
301 Cedar Street, Harrisonville, MO 64701
- 3Beds
- 1 Bath
- 0½ Baths
- 888Sq Ft
-
1 of 12
-
2 of 12
-
3 of 12
-
4 of 12
-
5 of 12
-
6 of 12
-
7 of 12
-
8 of 12
-
9 of 12
-
10 of 12
-
11 of 12
-
12 of 12
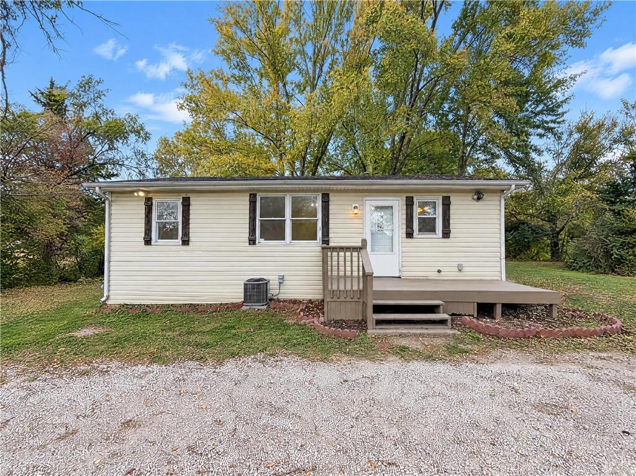
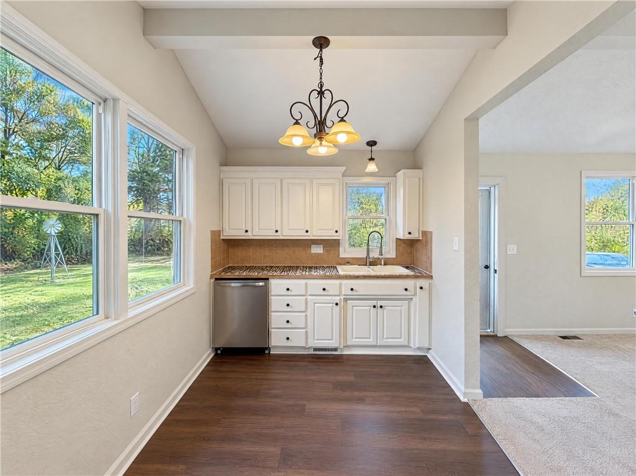
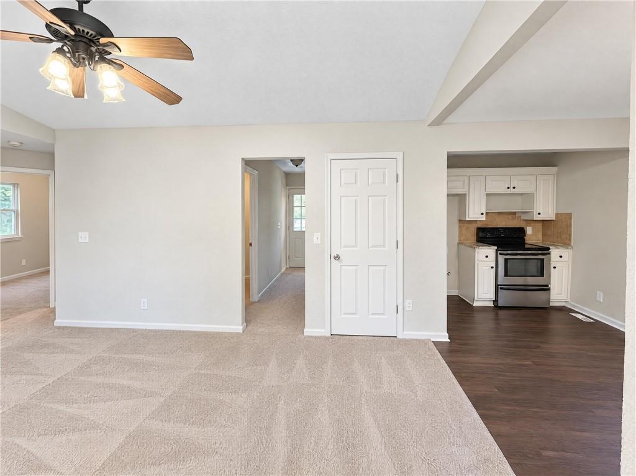
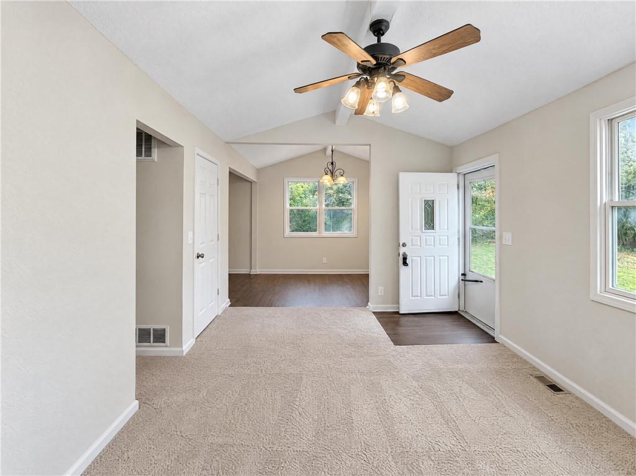
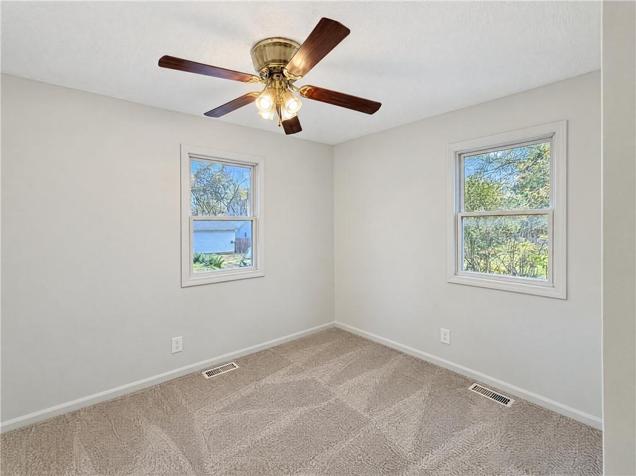
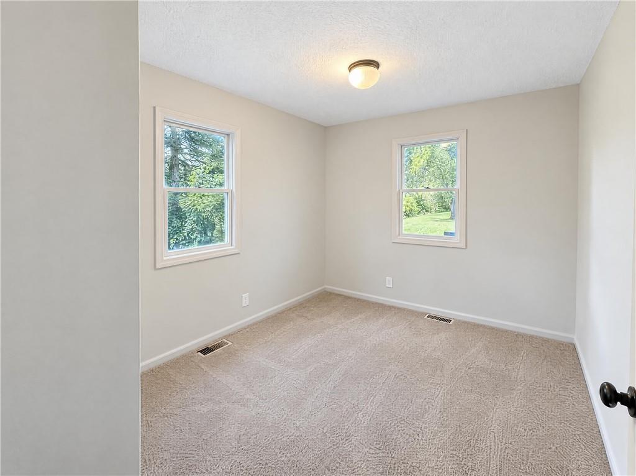
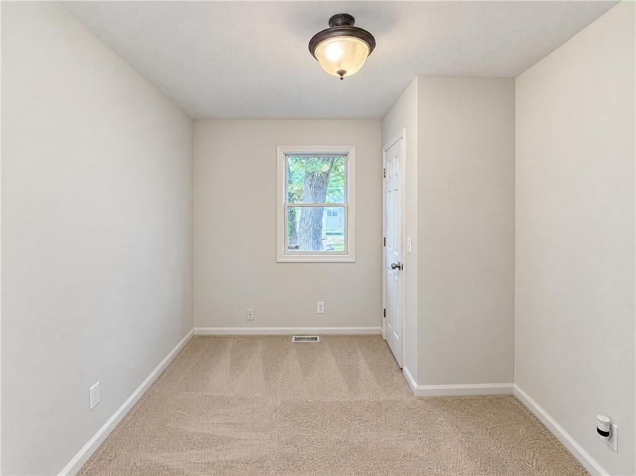
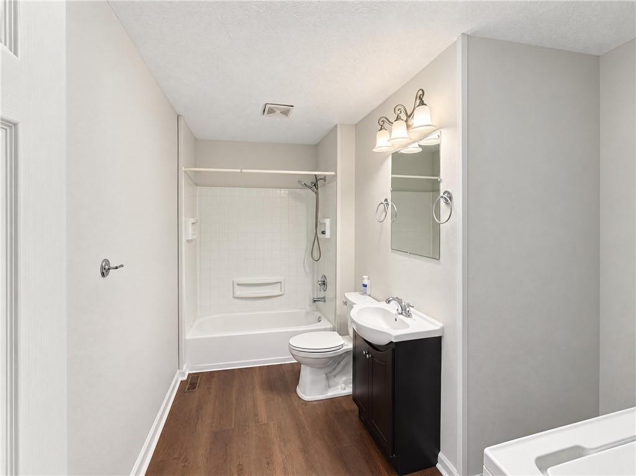
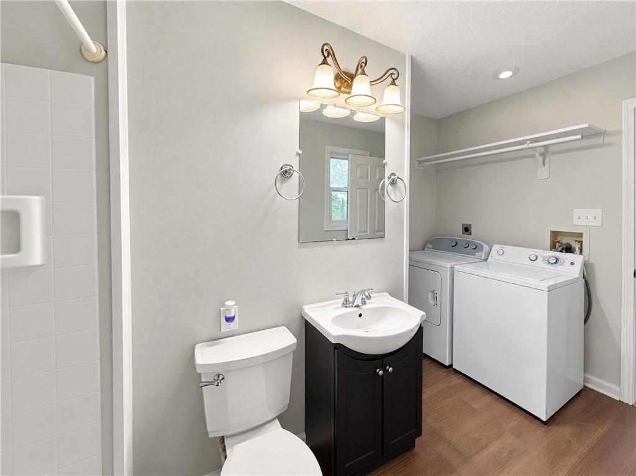
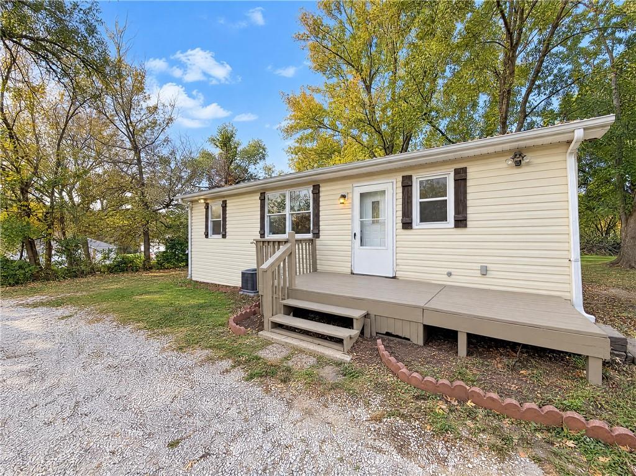
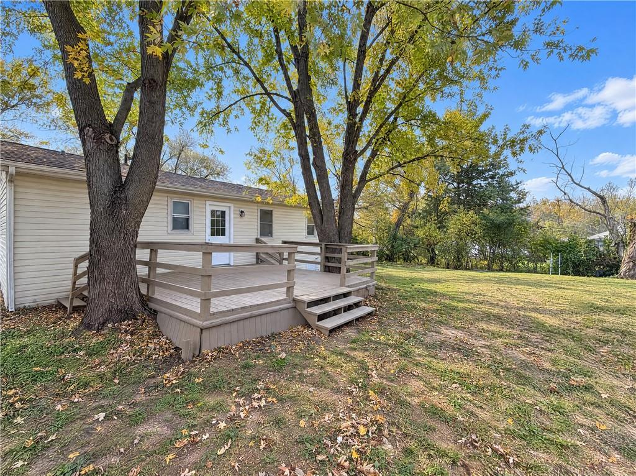
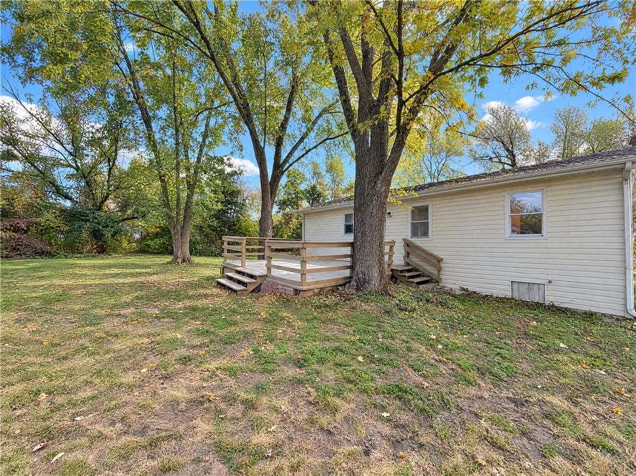
A vaulted ceiling brings an open feel to the connected living and kitchen spaces at 301 Cedar St in Harrisonville. The living room has a broad front window and opens directly to a kitchen with white cabinetry, a window above the sink and an adjoining dining area. Bedrooms are grouped along the hall, keeping the sleeping spaces separate from the main living area. The primary bedroom occupies a corner of the home with windows on two walls. A full bathroom also accommodates the laundry area. Outside, front and rear decks extend the single-level layout, with a lawn and established trees surrounding the backyard. Included 100-Day Home Warranty with buyer activation
- Directions
- Head north on Independence St. Turn left on Sycamore St. Turn right on Cedar St. Property is on the left.
- Subdivision
- Dutros Add
- City
- Harrisonville
- County
- Cass
- Property Type
- Residential / Single Family Residence
- Listing Updated
- Oct 31, 2026 at 4:10am
- MLS Number
- 2649660
- Property Tax
- $744
- Home Owners Association
- No
- Disclaimer
- The information displayed on this page is confidential, proprietary, and copyrighted information of Heartland Multiple Listing Service, Inc. (“Heartland MLS”). Copyright 2026, Heartland Multiple Listing Service, Inc. Heartland MLS, Elite Realty and Agent Jo do not make any warranty or representation concerning the timeliness or accuracy of the information displayed herein. In consideration for the receipt of the information on this page, the recipient agrees to use the information solely for the private non-commercial purpose of identifying a property in which the recipient has a good faith interest in acquiring.
- The data relating to real estate displayed on this website comes in part from the Heartland Multiple Listing Service database compilation. The properties displayed on this website may not be all of the properties in the Heartland MLS database compilation, or all of the properties listed with other brokers participating in the Heartland MLS IDX program. Detailed information about the properties displayed on this website includes the name of the listing company.
- Information is deemed reliable but is not guaranteed.
Copyright © 2026 ELITE Realty.