
4905 W 71st Street, Prairie Village, KS 66208
- 4Beds
- 4 Baths
- 0½ Baths
- 2,933Sq Ft
-
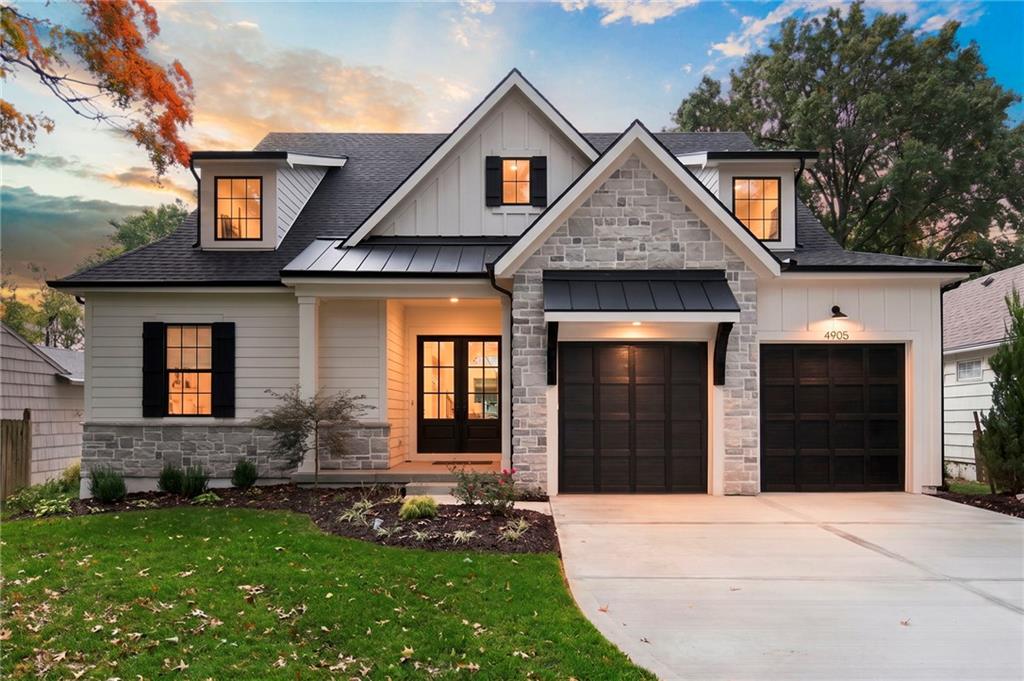
Striking modern craftsman facade features a seamless blend of stone and board-and-batten siding.
1 of 62
-
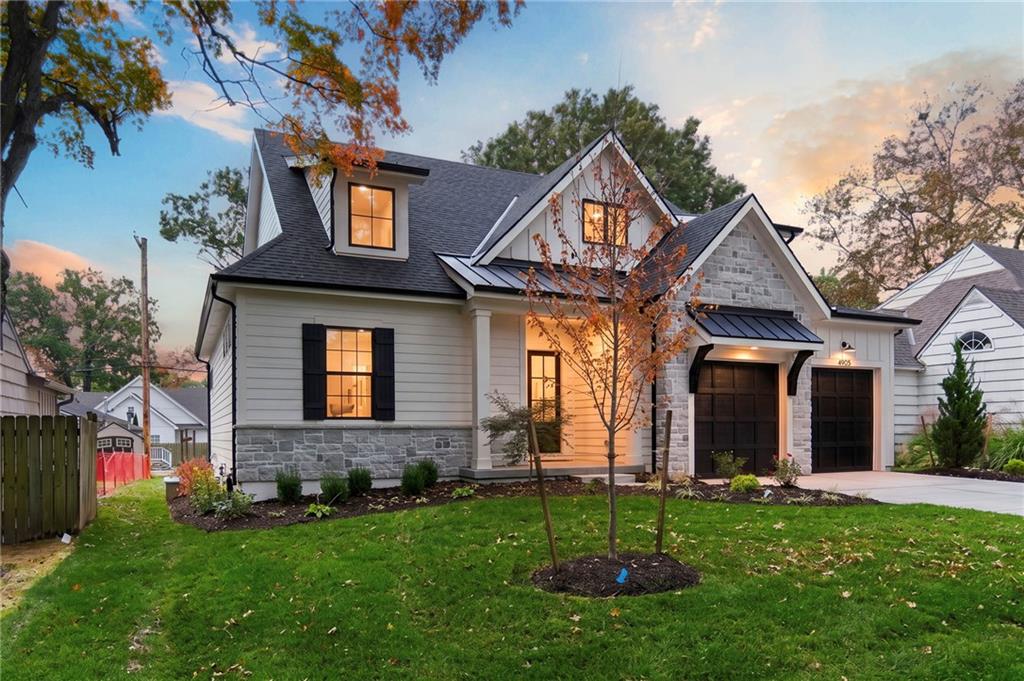
Elegant gables and stone accents highlight this striking architectural home design.
2 of 62
-
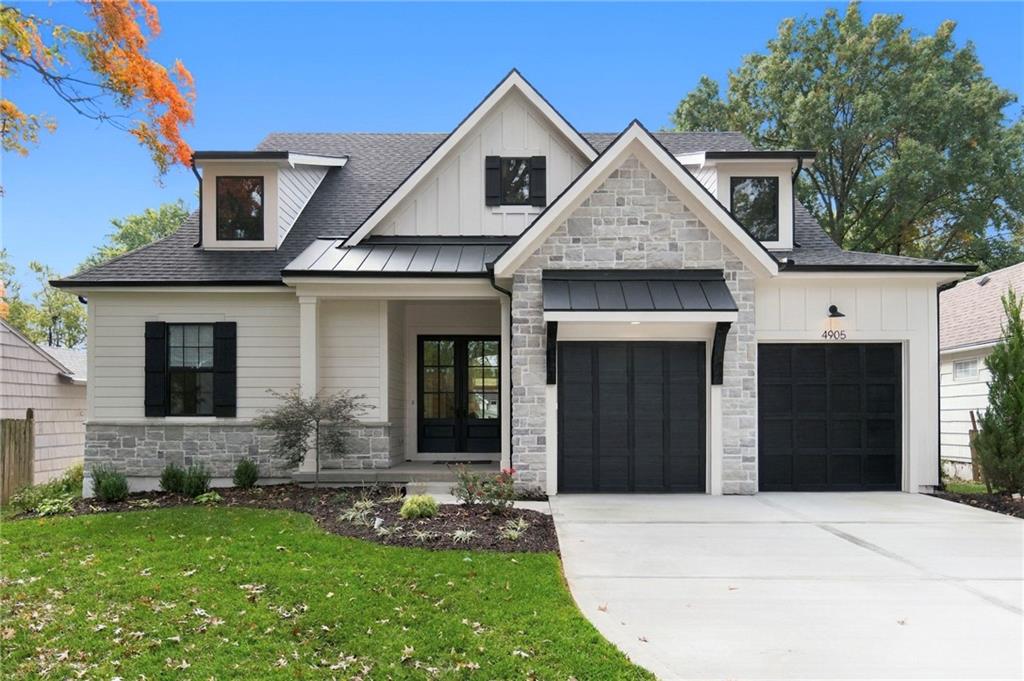
Bold black accents complement the light stone veneer and board-and-batten siding of this modern craftsman facade.
3 of 62
-
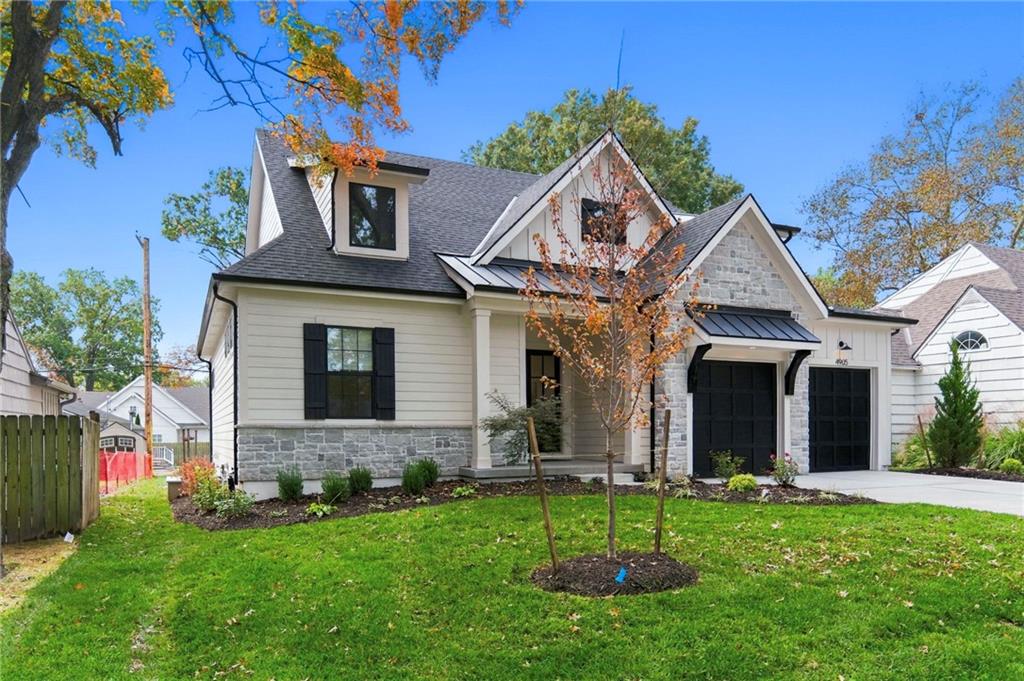
An inviting front lawn frames a modern exterior featuring stone accents and crisp siding.
4 of 62
-
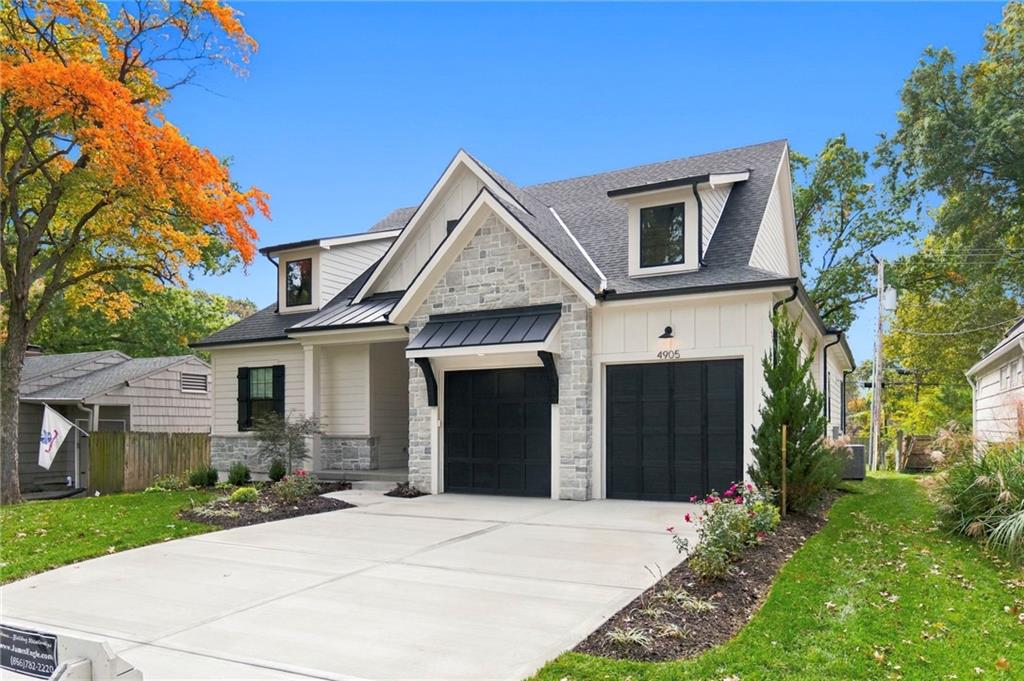
An inviting two-story facade stands complete with striking stone accents and a concrete driveway.
5 of 62
-
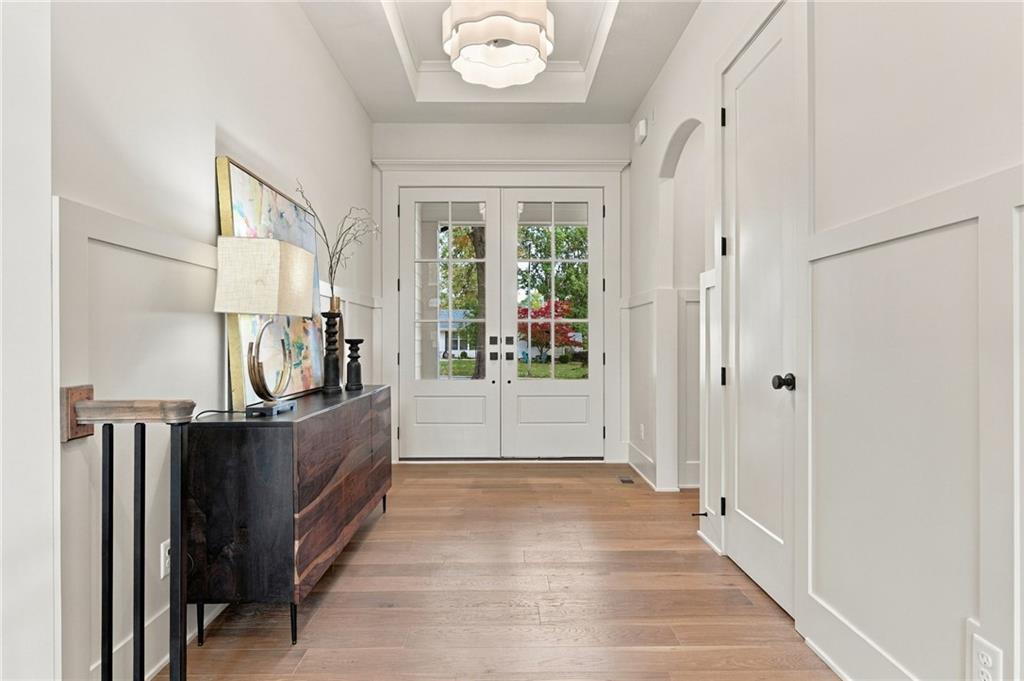
An inviting entryway welcomes guests with rich hardwood flooring and classic millwork details.
6 of 62
-
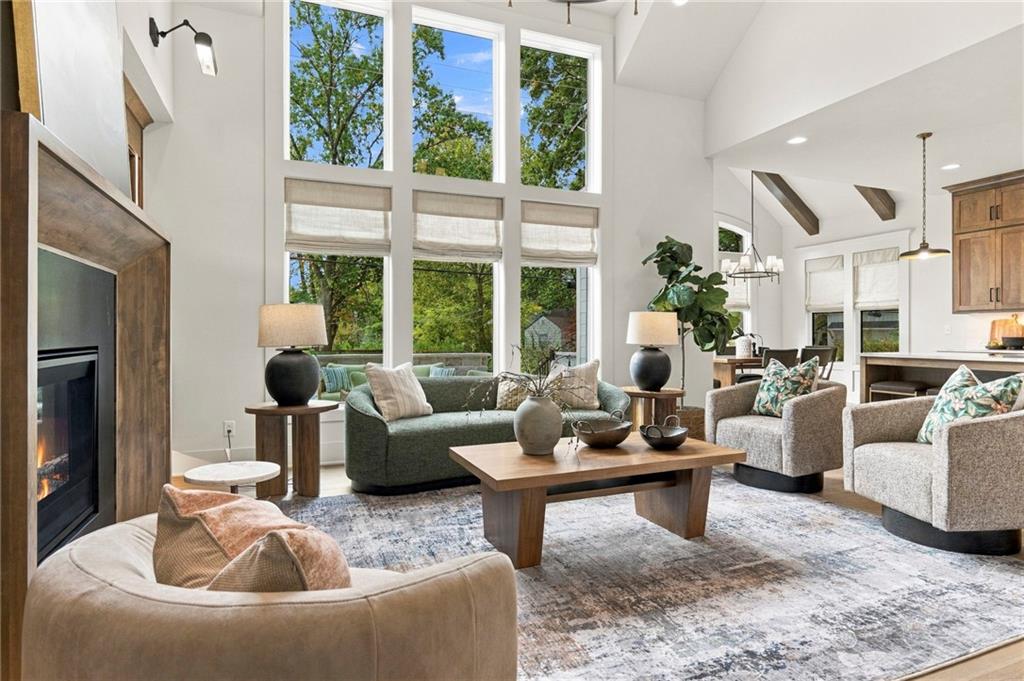
Massive floor-to-ceiling windows wash this architectural living room and fireplace in abundant natural light.
7 of 62
-
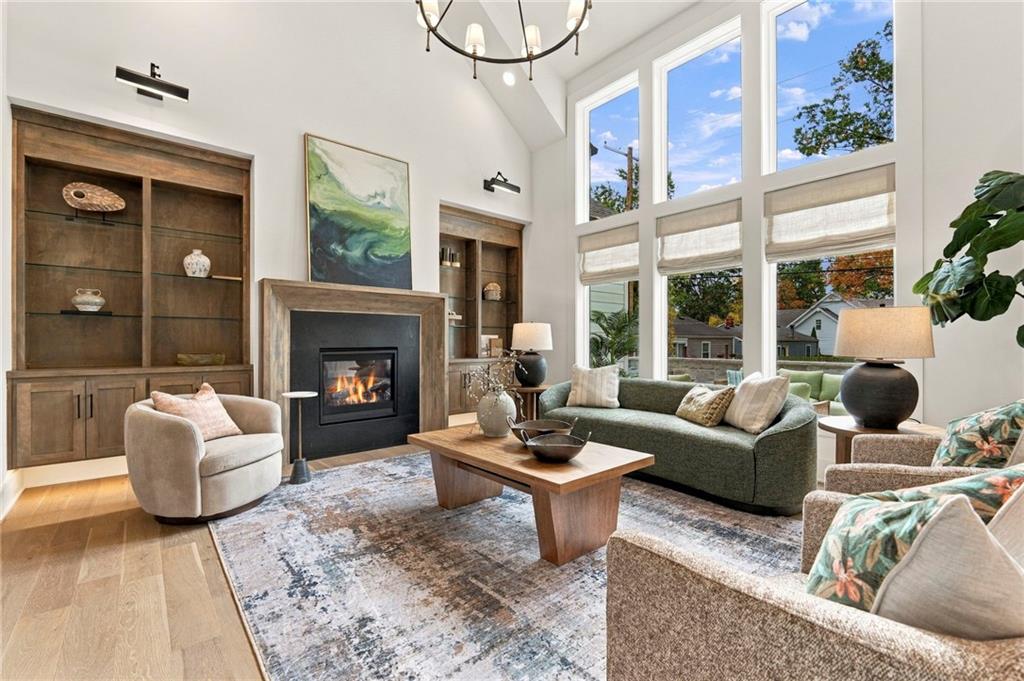
Swaying treetops and blue skies fill a soaring wall of windows beside built-in shelving.
8 of 62
-
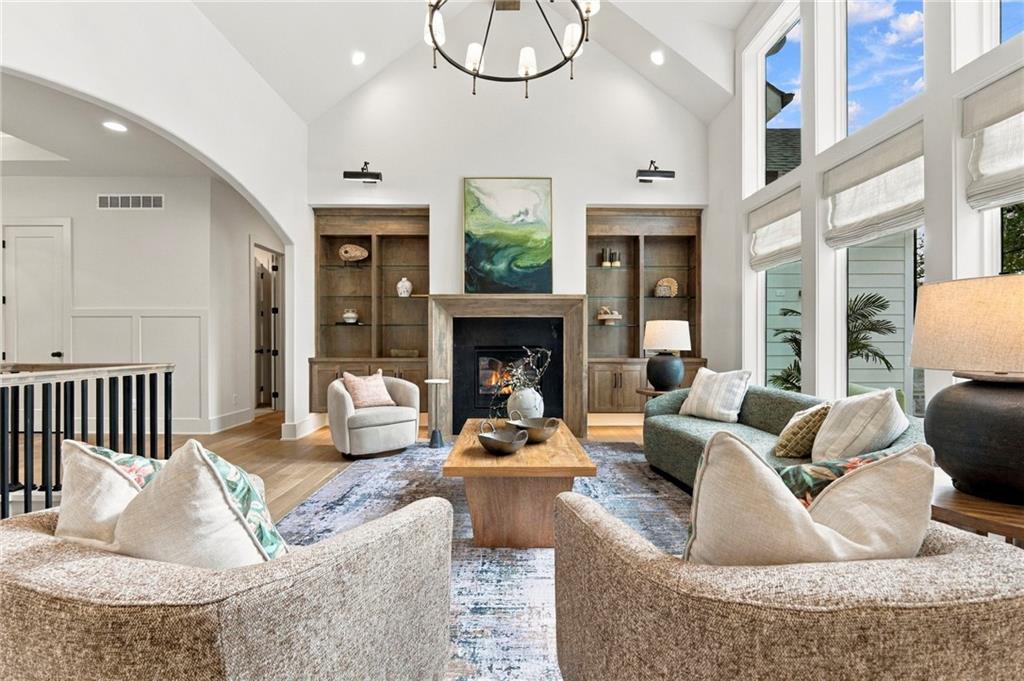
Sunlight streams through towering windows into this living room featuring a fireplace with built-ins.
9 of 62
-
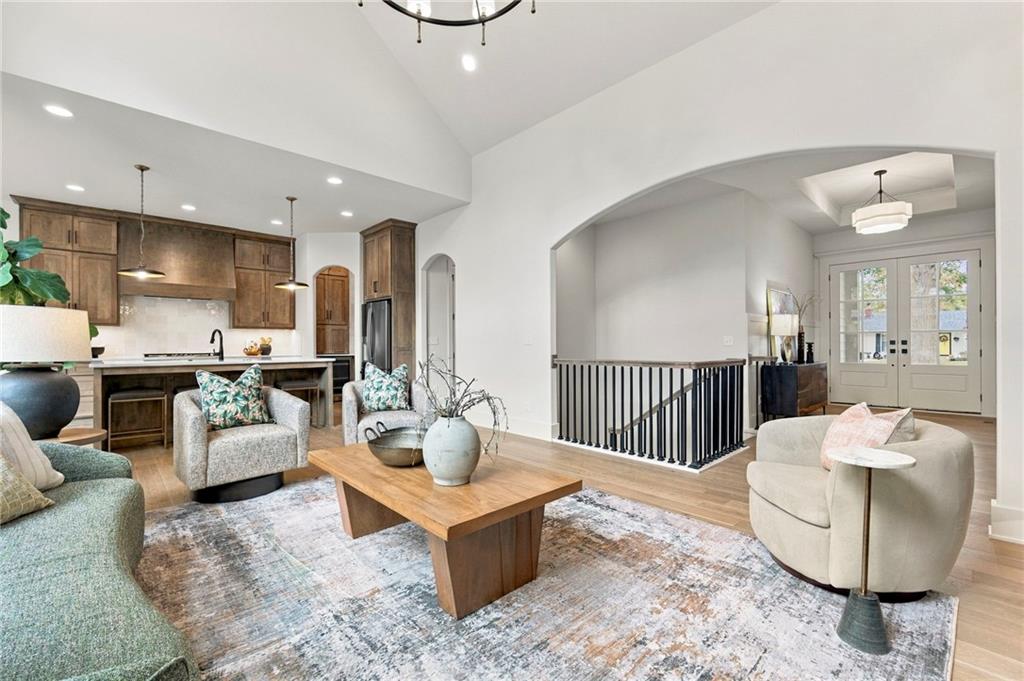
An open floorplan seamlessly connects the vaulted living space to the adjacent kitchen.
10 of 62
-
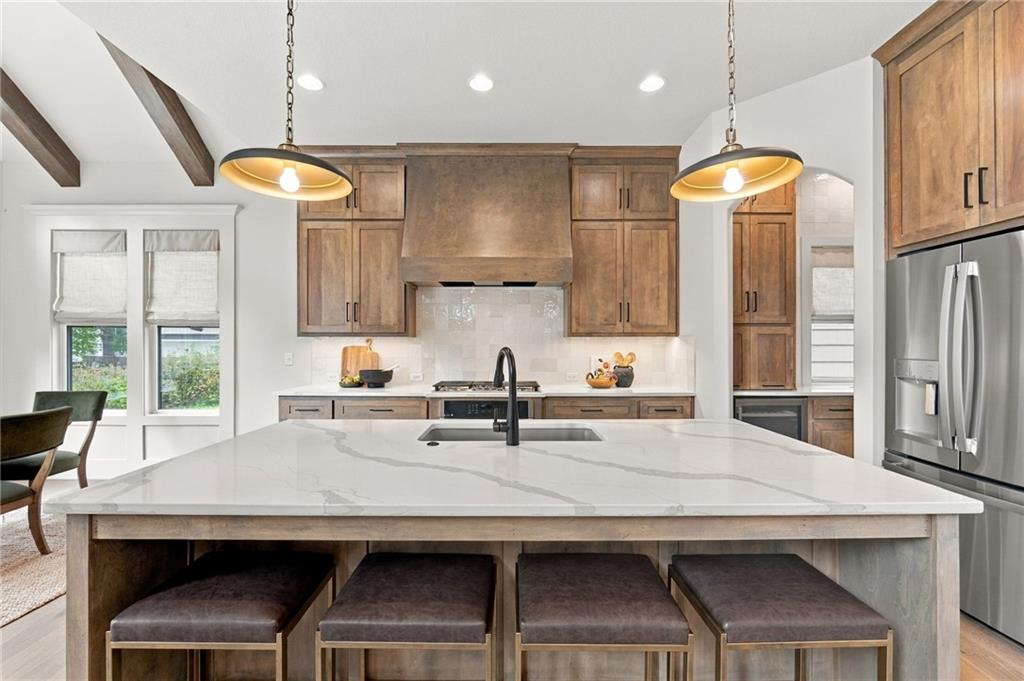
Rich wood cabinetry contrasts beautifully with a massive stone-countertop island under soaring beamed ceilings.
11 of 62
-
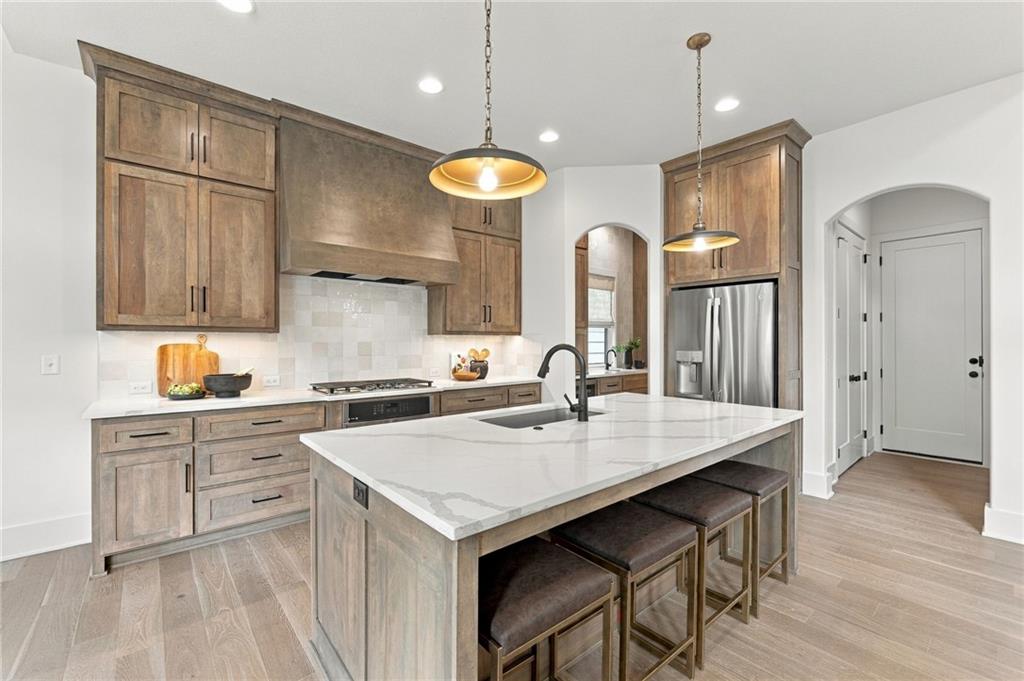
Custom cabinetry and a spacious central island define this masterfully designed culinary space.
12 of 62
-
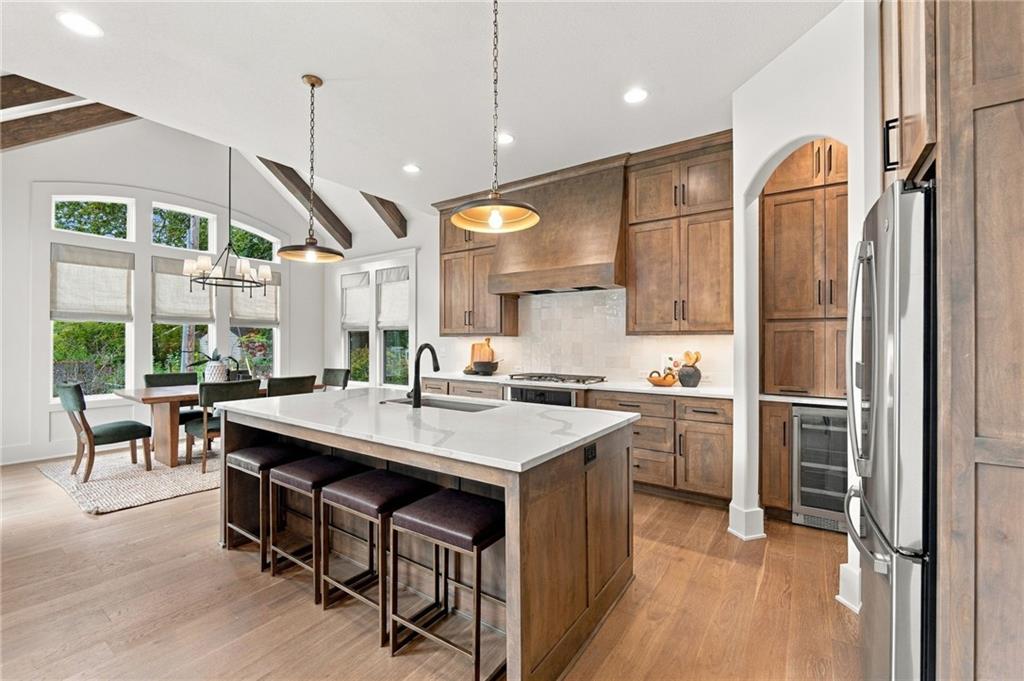
Rich wood cabinetry contrasts beautifully with crisp white stone countertops and light oak floors.
13 of 62
-
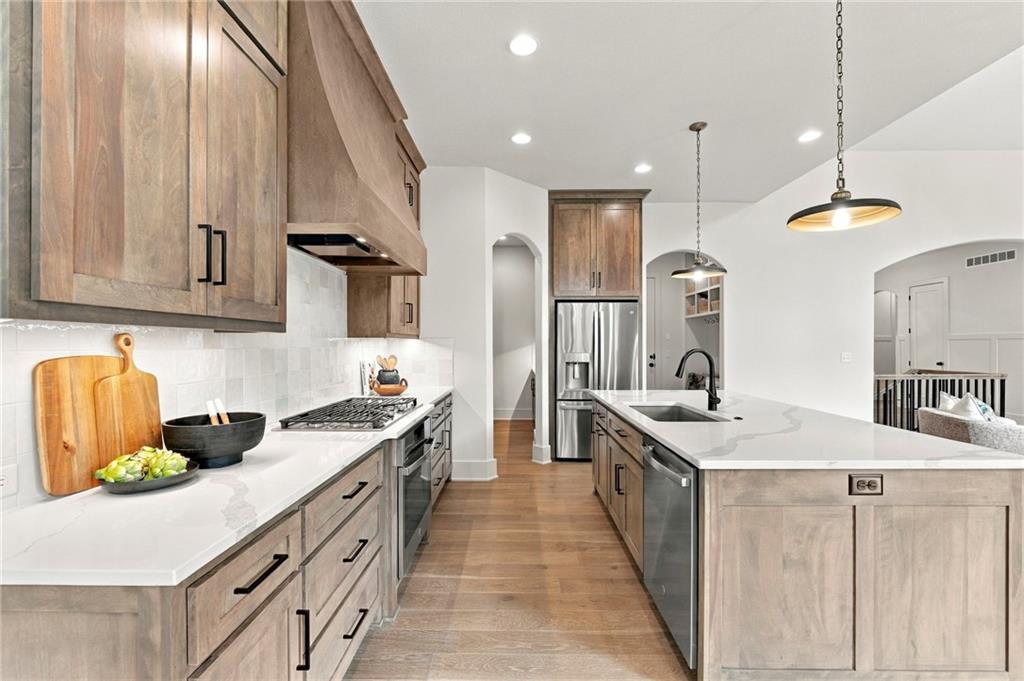
Warm wood cabinetry and elegant stone counters anchor this exceptionally designed culinary space.
14 of 62
-
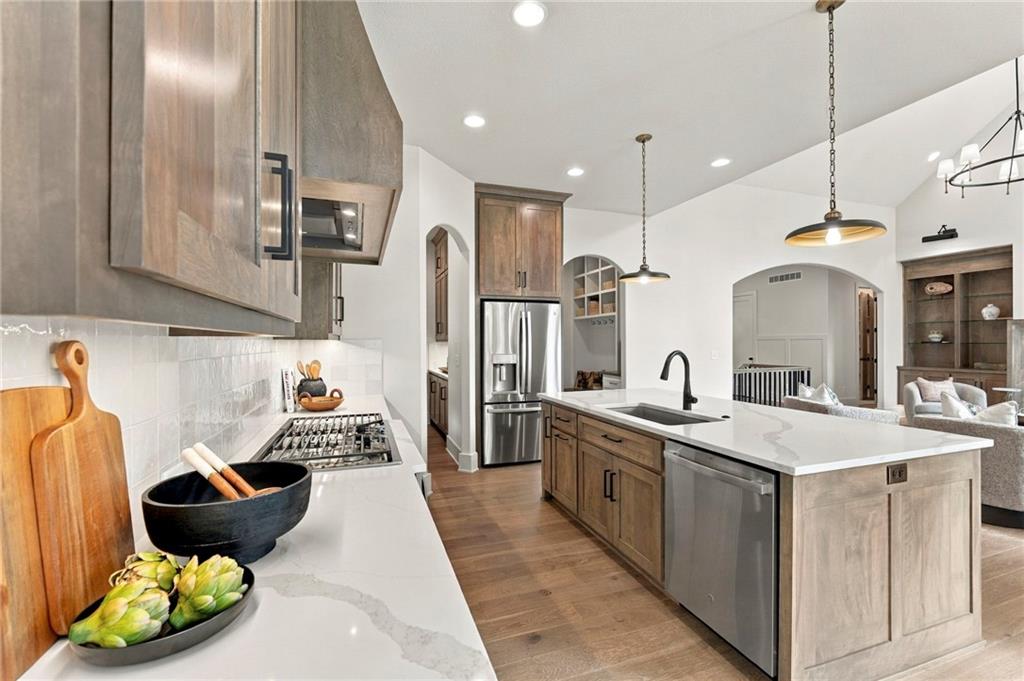
Gleaming stone countertops and custom cabinetry define this thoughtfully designed culinary space.
15 of 62
-
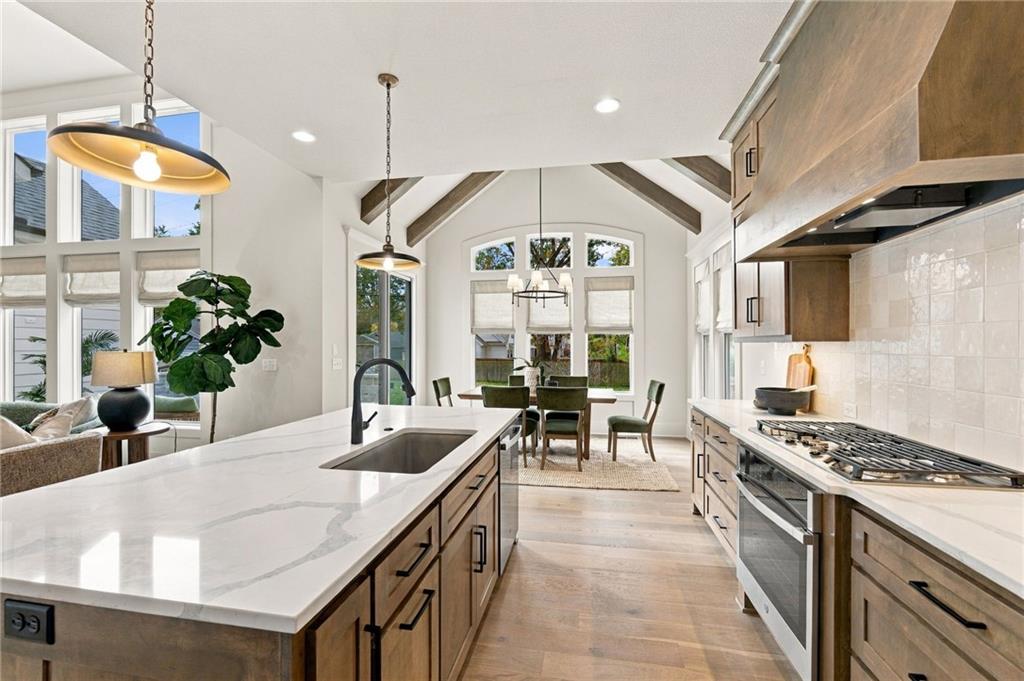
High ceilings and exposed beams elevate this chef's kitchen featuring a prominent stone-topped island.
16 of 62
-
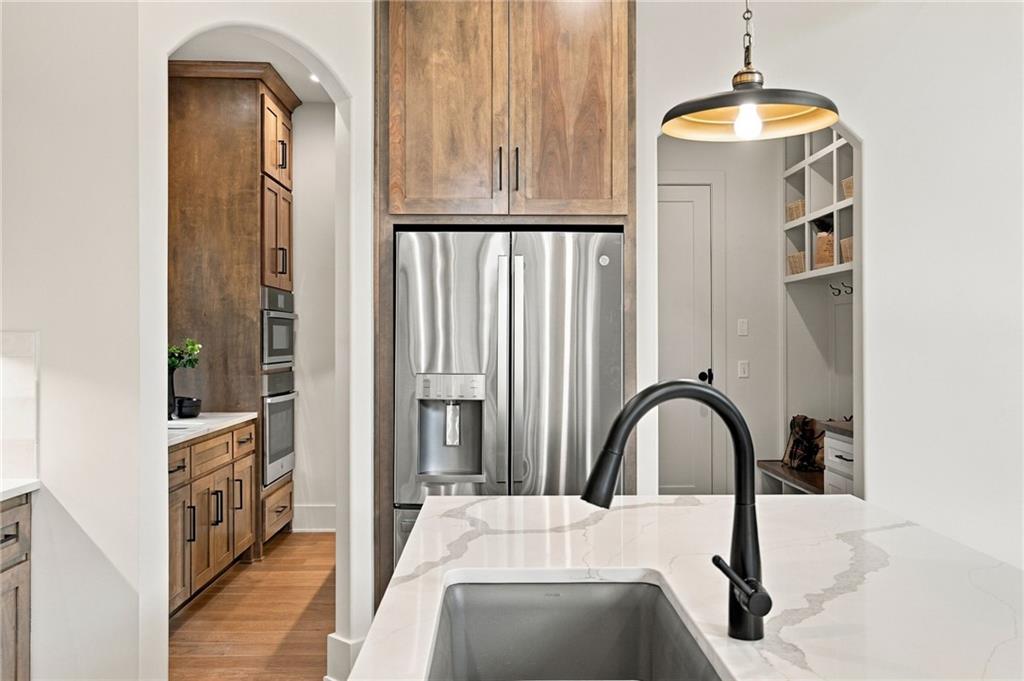
Custom cabinetry and arched passageways frame this modern kitchen view.
17 of 62
-
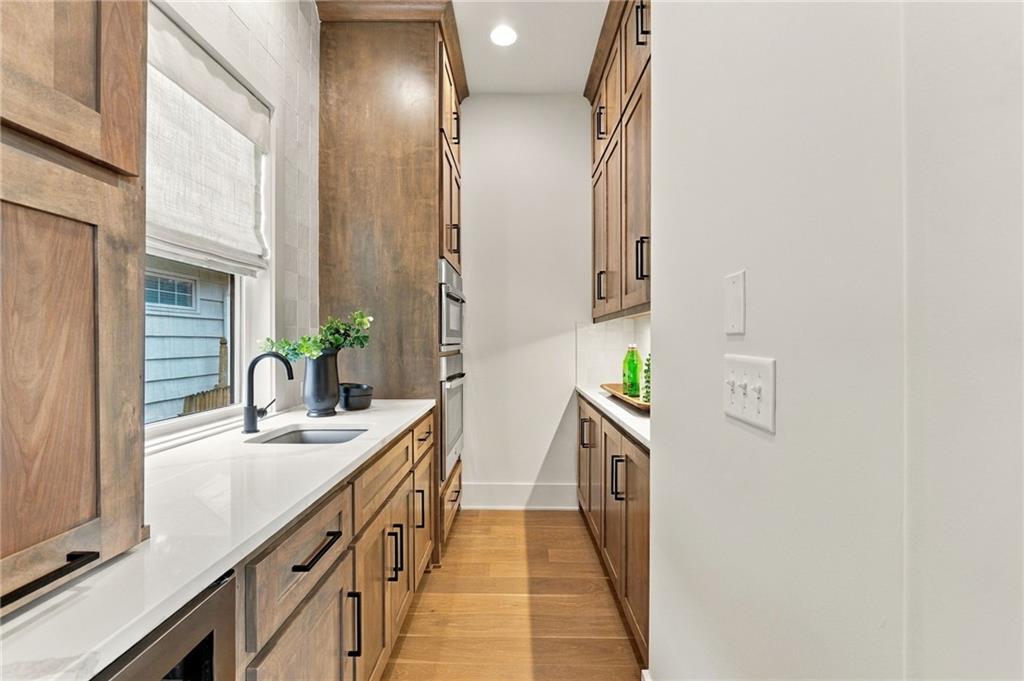
Rich wood cabinetry paired with crisp quartz countertops defines this sleek, functional butler pantry.
18 of 62
-
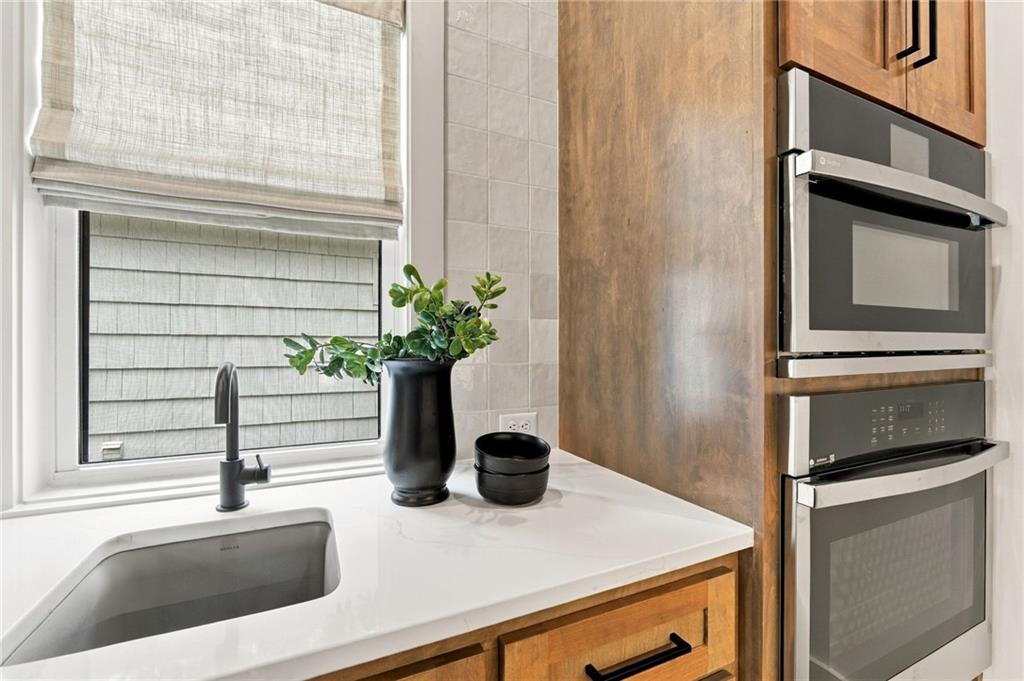
Premium built-in wall ovens complement the custom cabinetry and elegant stone countertops.
19 of 62
-
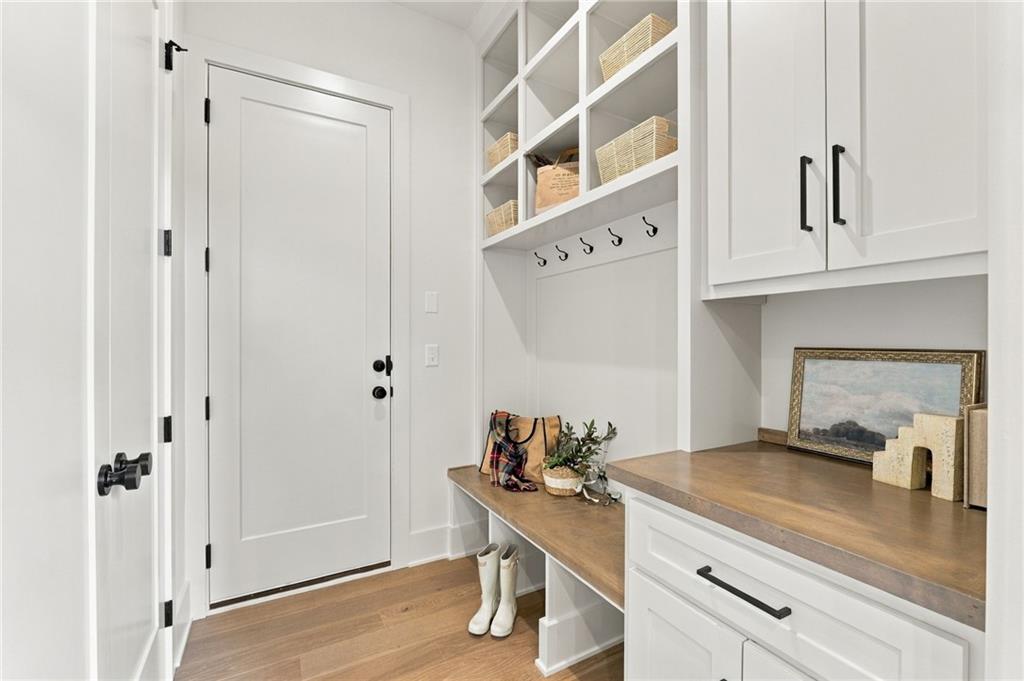
Functional built-in cabinetry and warm wood flooring define this practical mudroom entry.
20 of 62
-
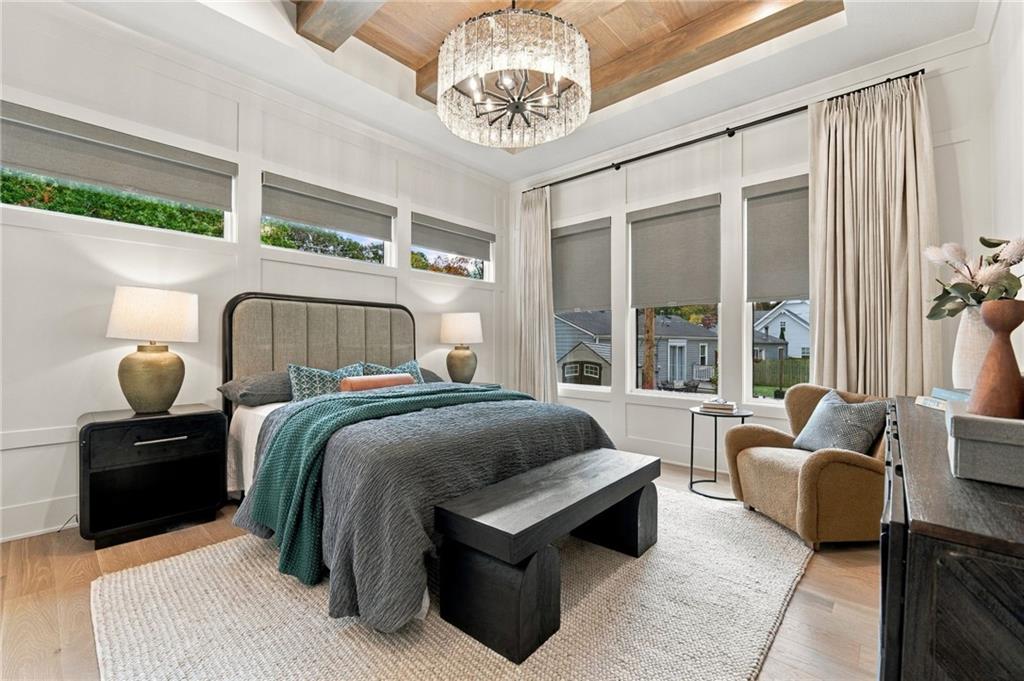
High coffered wood ceilings and extensive window walls define this architectural bedroom retreat.
21 of 62
-
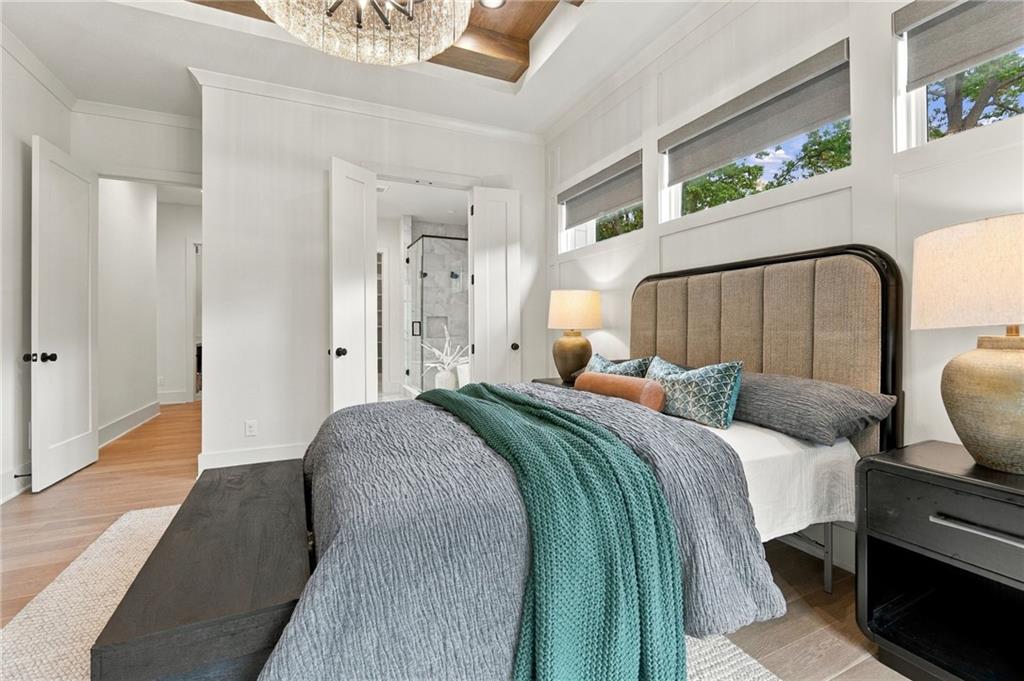
High coffered ceilings and rich wood floors define this tranquil bedroom suite.
22 of 62
-
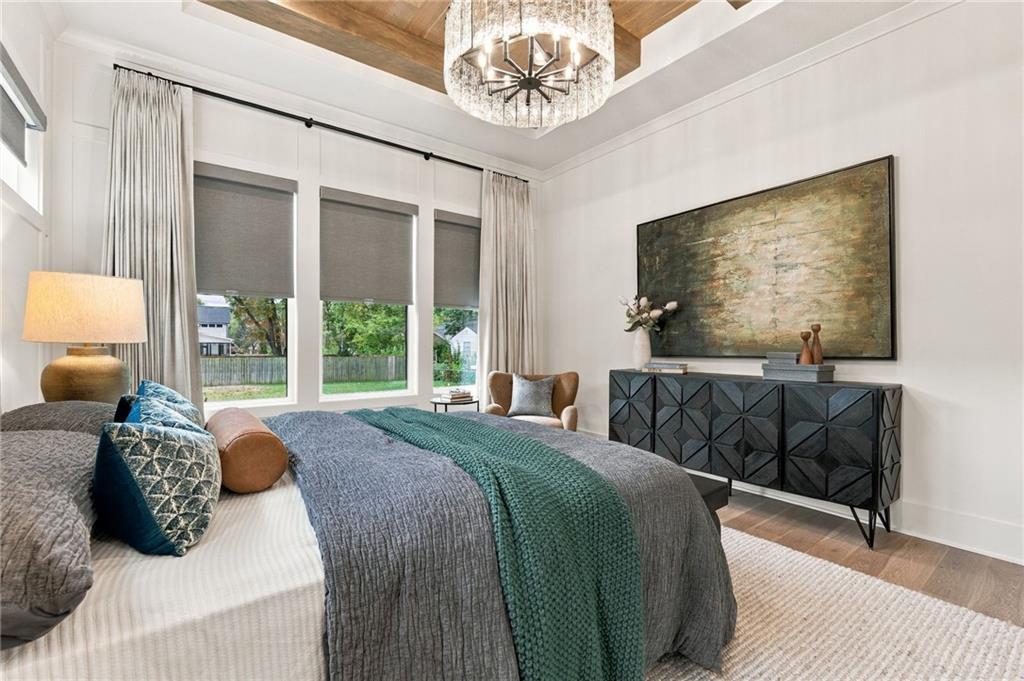
Rich wood-paneled tray ceilings and elegant wood flooring define this tranquil bedroom space.
23 of 62
-
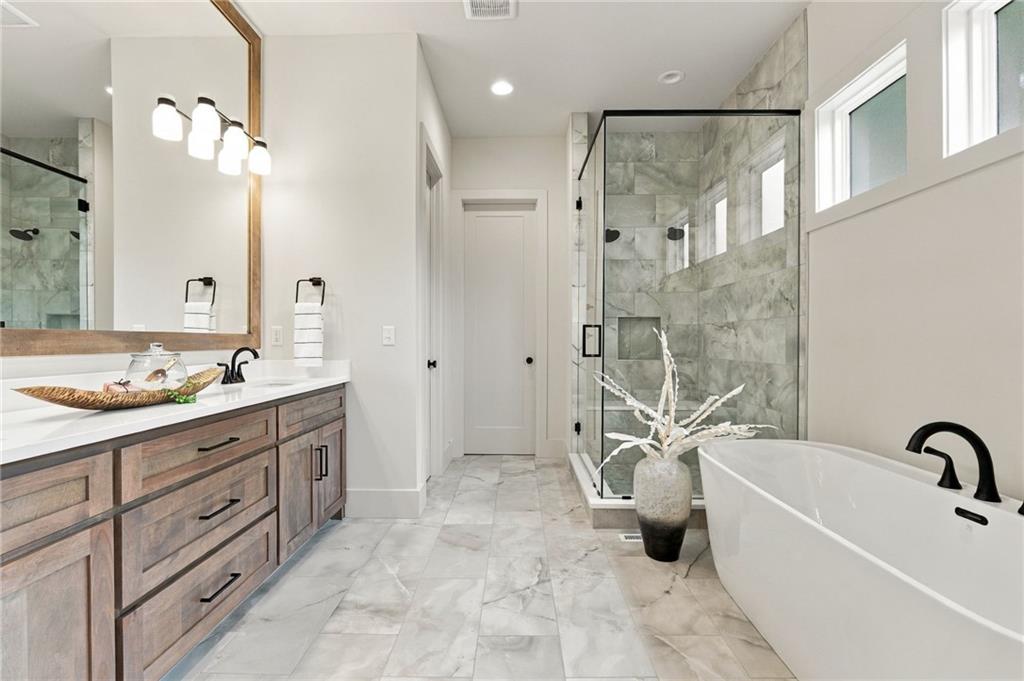
Elegant primary bath features a freestanding tub, glass-enclosed shower, and tiled flooring.
24 of 62
-
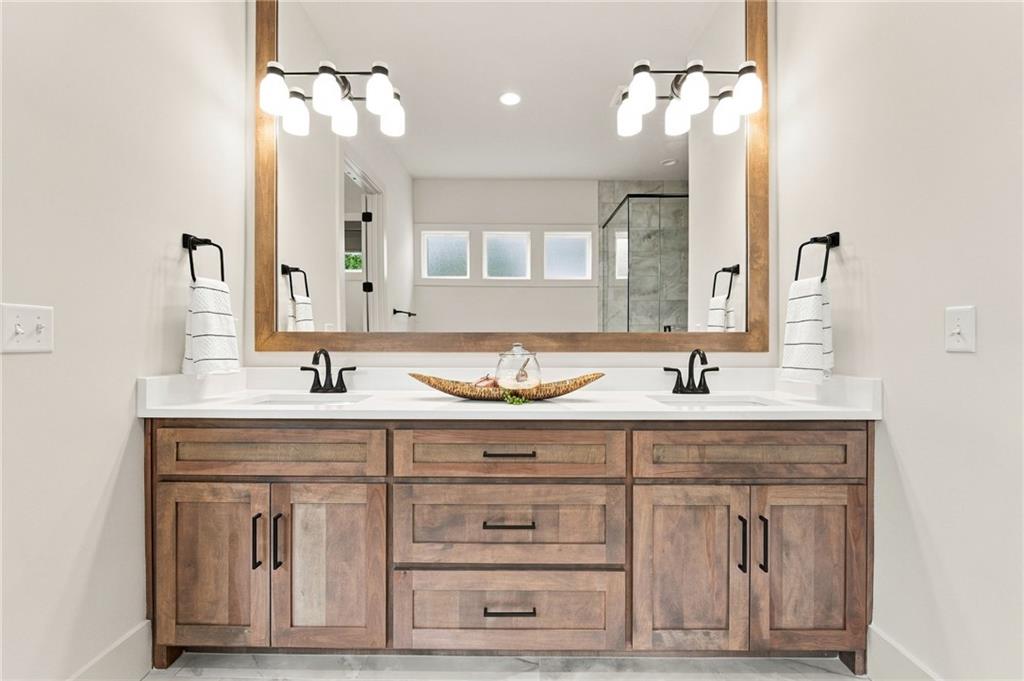
A handsome wood vanity with dual sinks anchors this elegantly designed space.
25 of 62
-
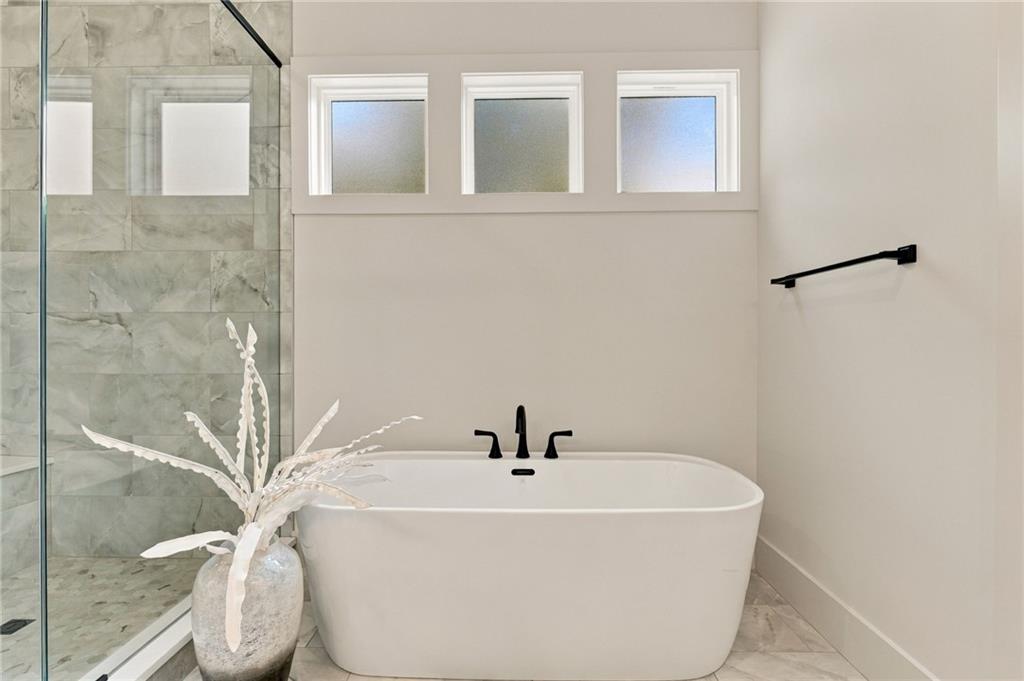
High windows invite natural light over a modern freestanding tub and tile flooring.
26 of 62
-
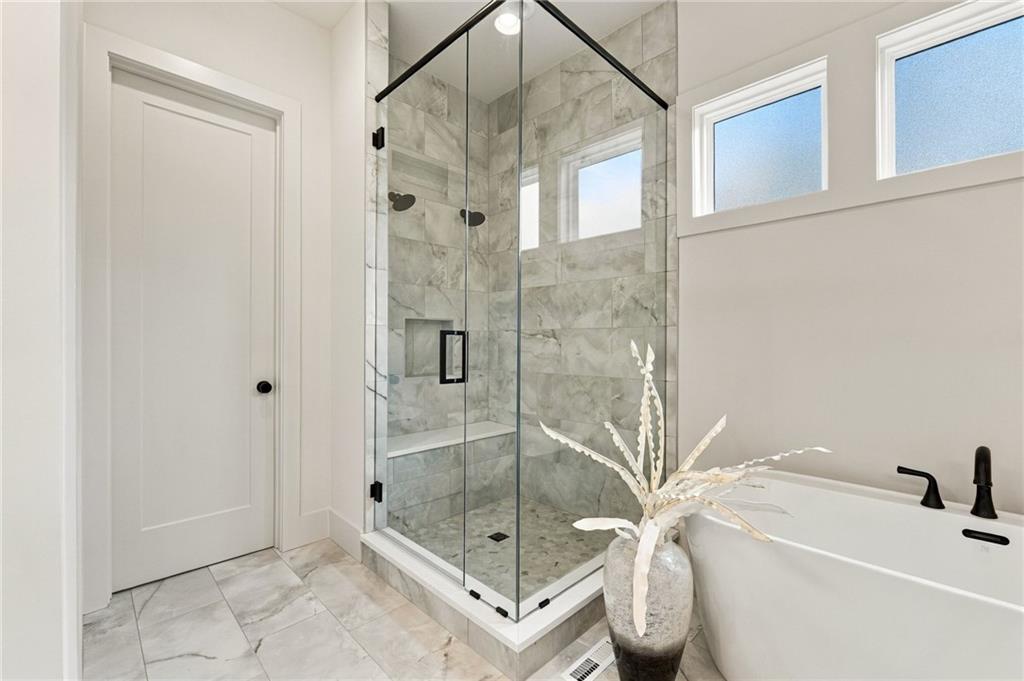
High windows invite natural light across a glass-enclosed shower and freestanding tub.
27 of 62
-
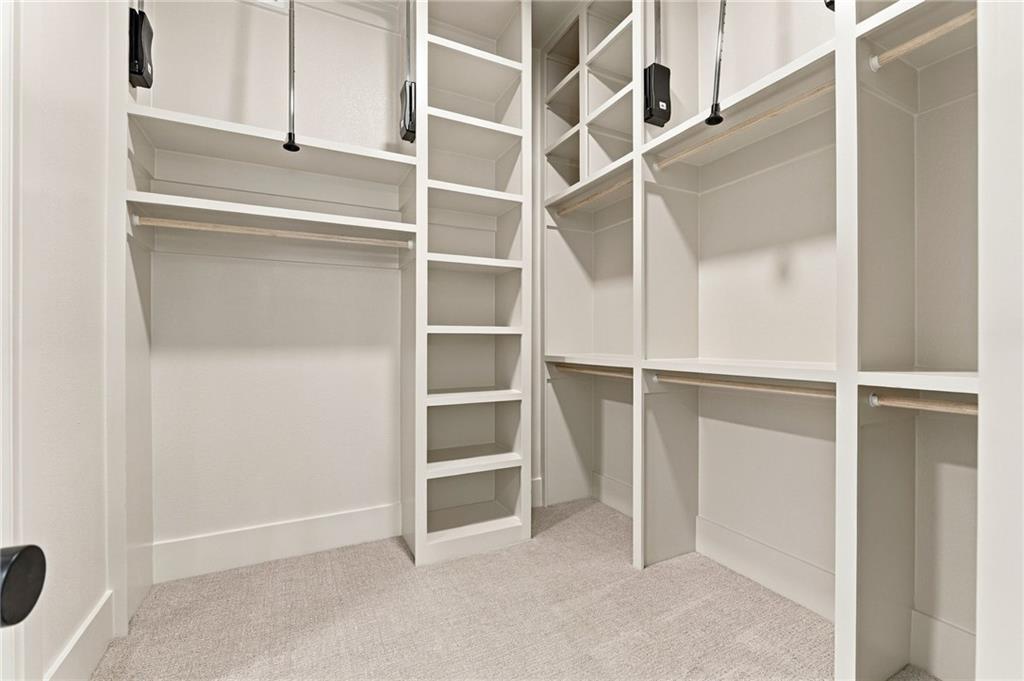
Custom built-in shelving and hanging rods maximize storage within this carpeted walk-in closet.
28 of 62
-
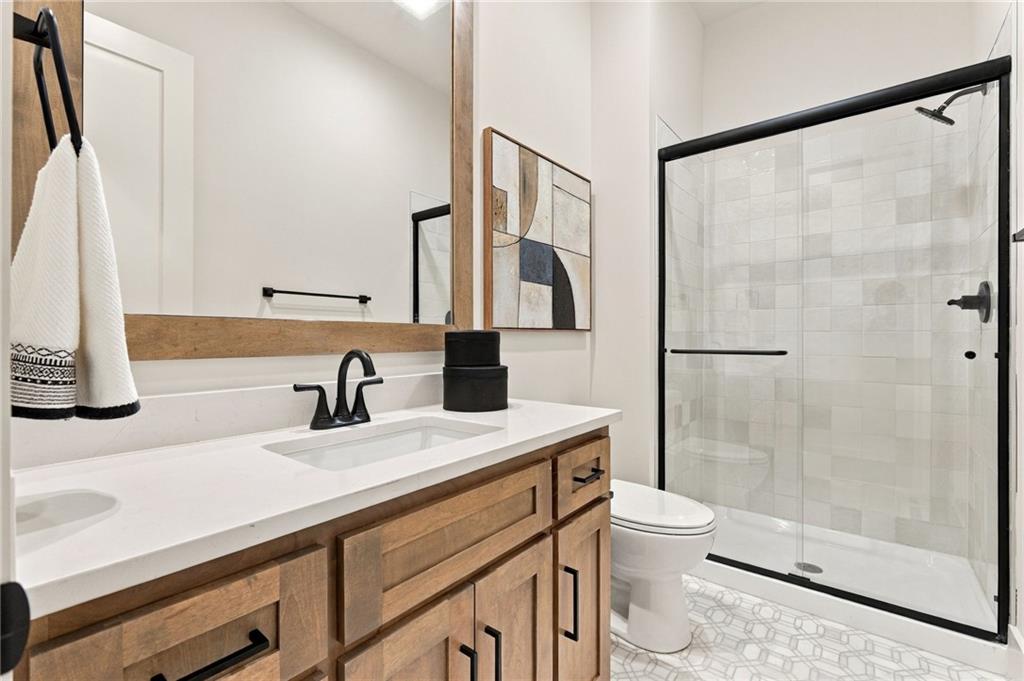
Modern finishes and a clean glass-enclosed shower define this refined bathroom.
29 of 62
-
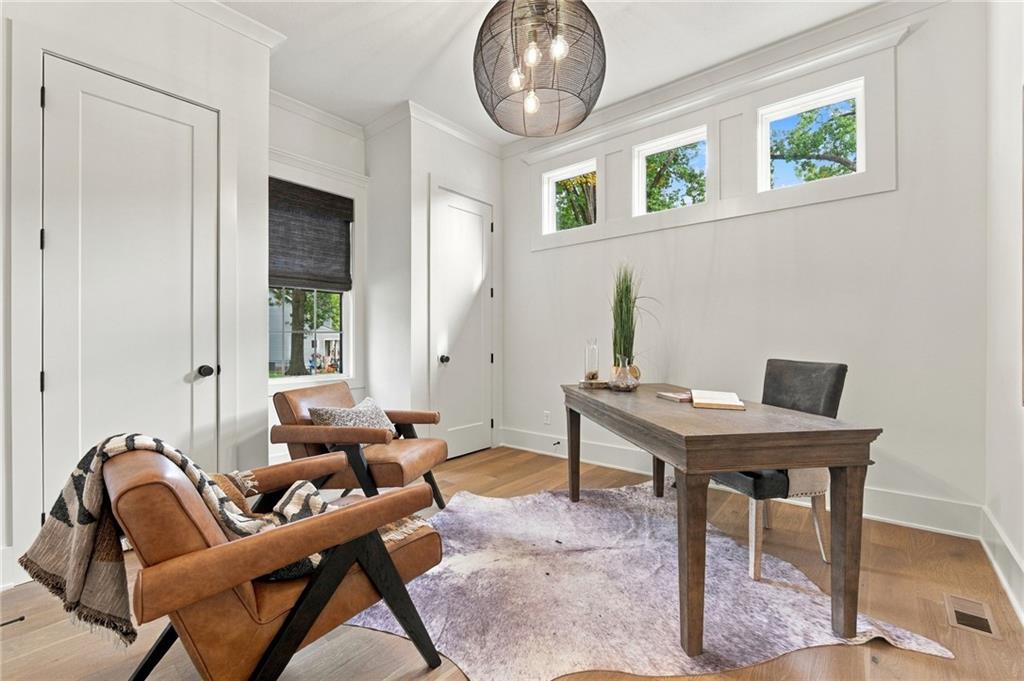
Gleaming hardwood floors and classic crown molding define this versatile home office space.
30 of 62
-
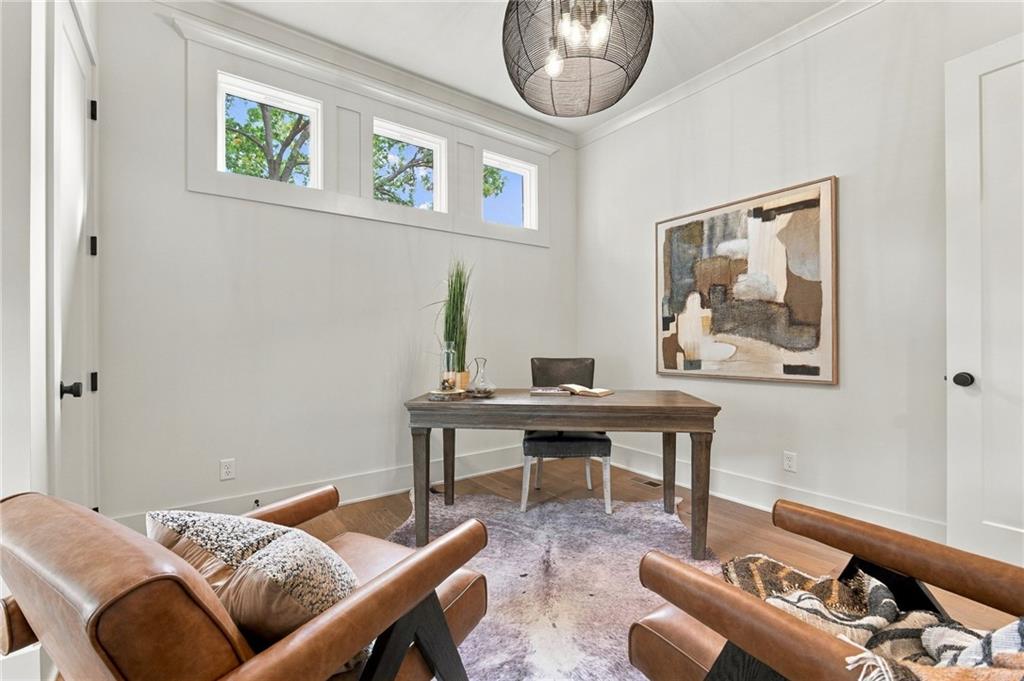
High clerestory windows and rich wood floors anchor this quiet home office space.
31 of 62
-
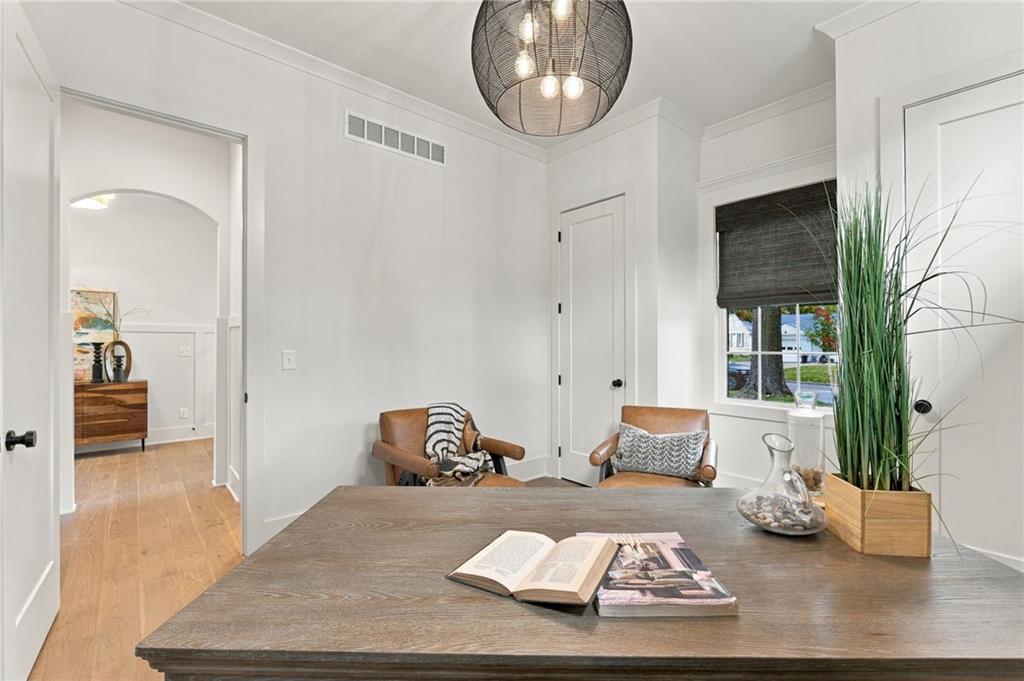
Elegant crown moldings and warm wood floors define this light-filled home workspace.
32 of 62
-
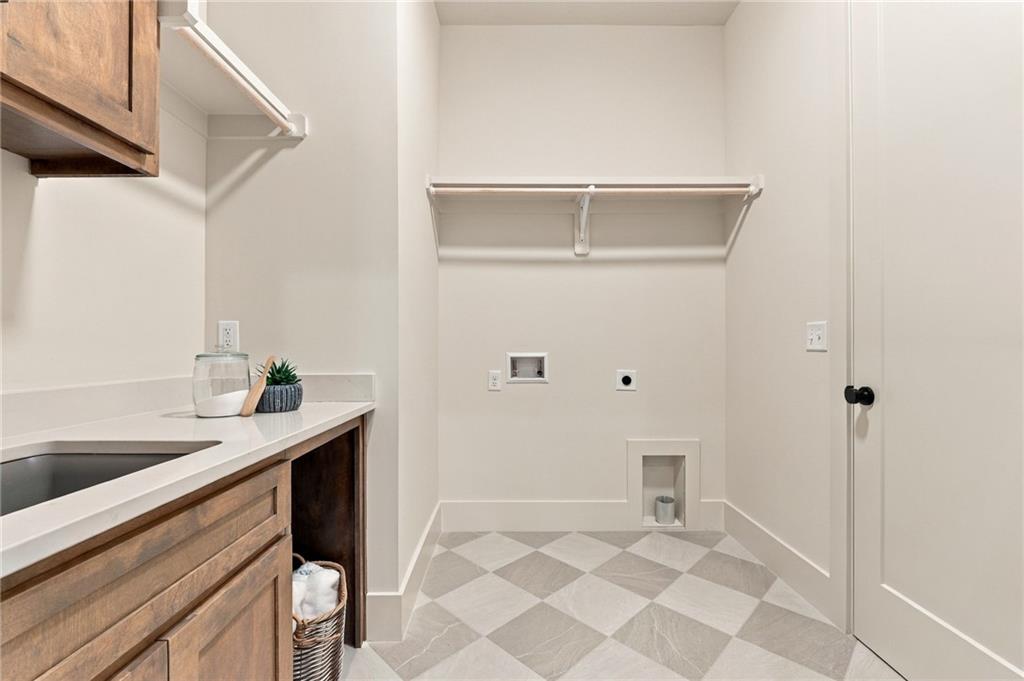
Functional workspace with built-in cabinetry and durable tile flooring.
33 of 62
-
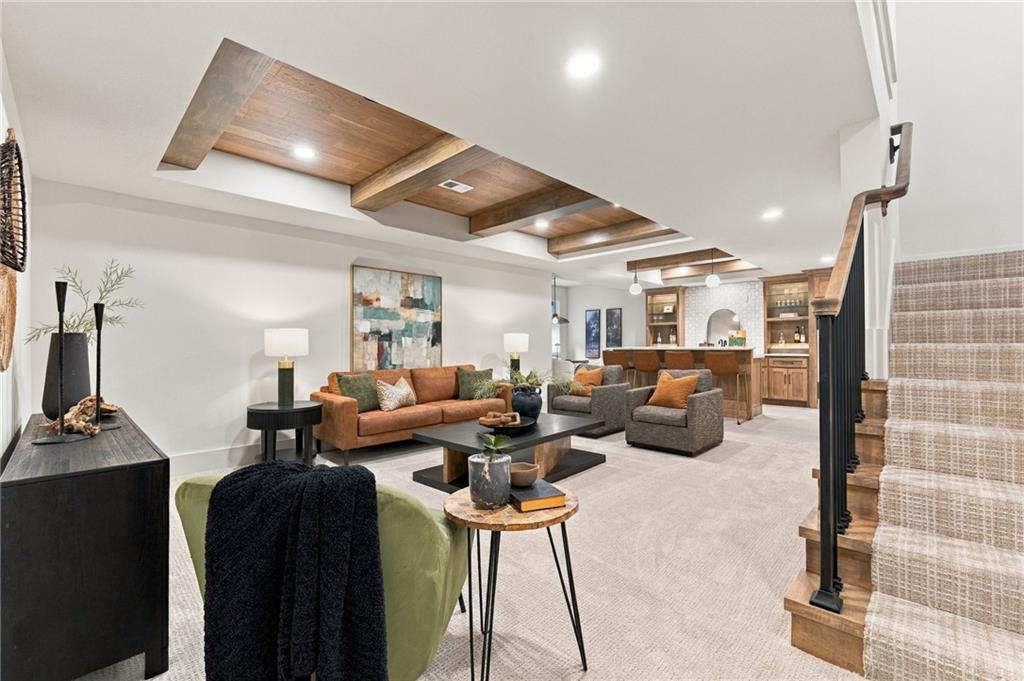
Recessed wooden ceiling details accent this versatile lower level living and bar area.
34 of 62
-
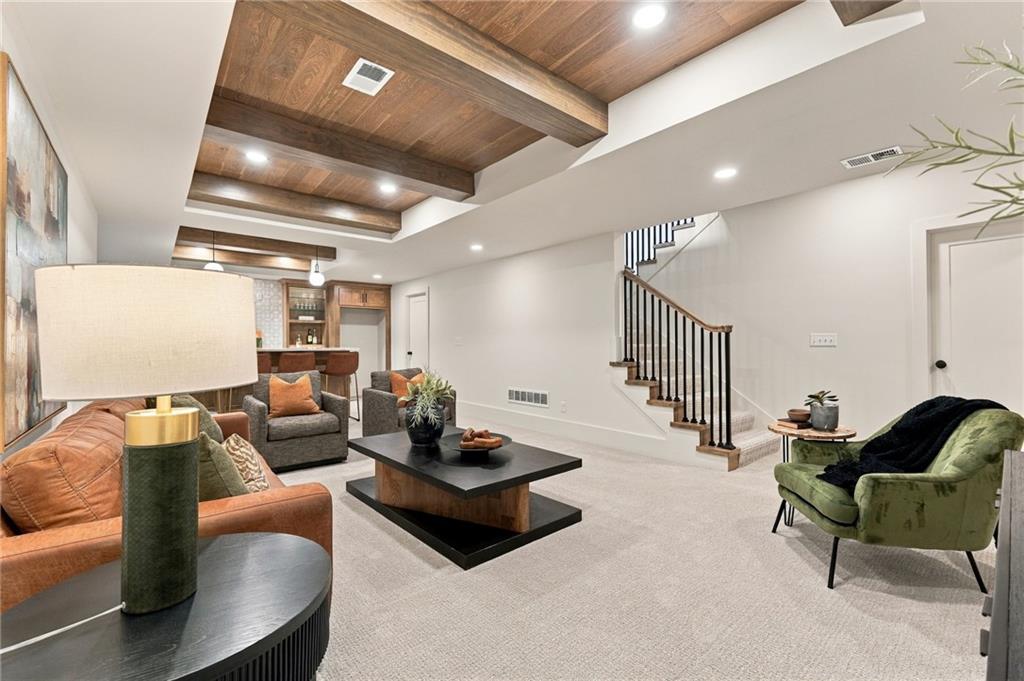
Rich wood-paneled ceilings with exposed beams elevate this finished lower level living space.
35 of 62
-
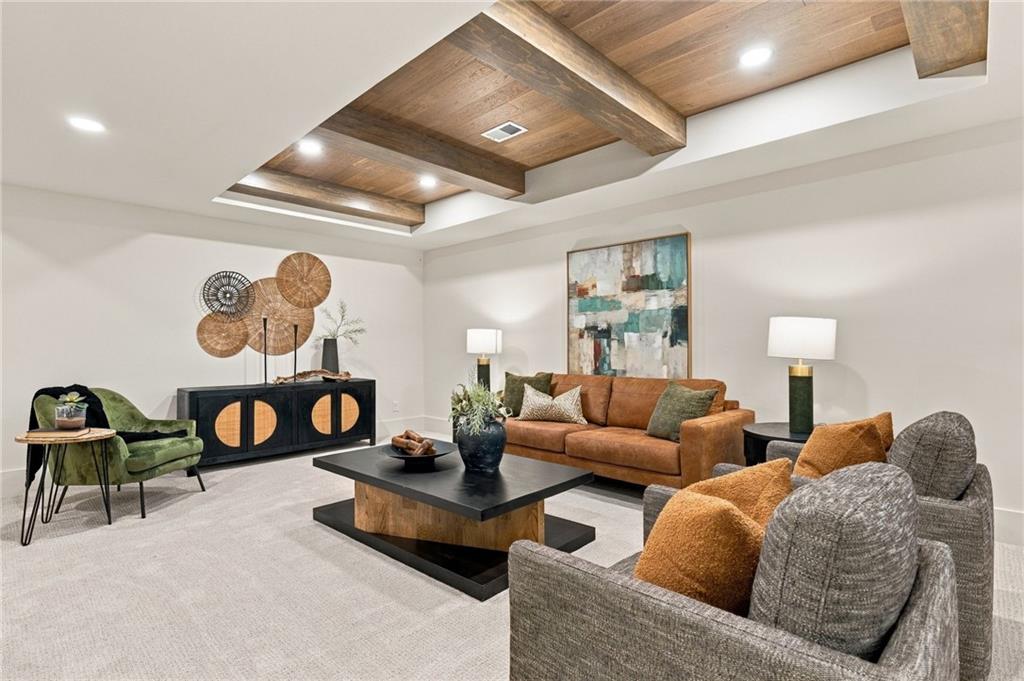
Rich wood-paneled tray ceilings with heavy beams crown this comfortable living area.
36 of 62
-
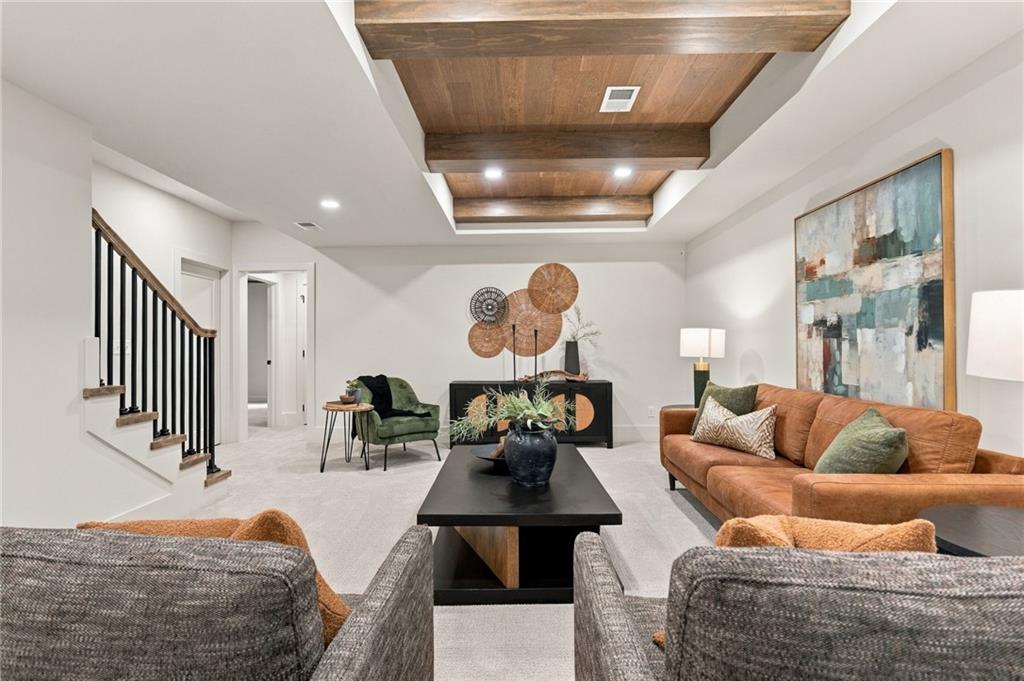
Rich wood plank ceilings and recessed lighting create a warm ambiance in this spacious living area.
37 of 62
-
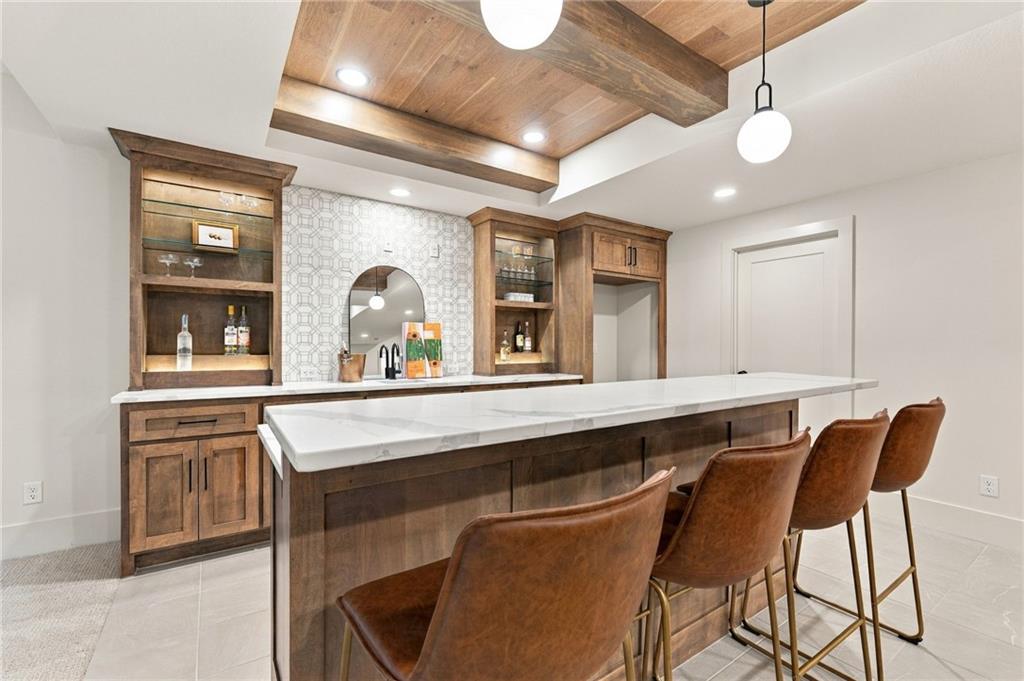
Rich wood ceilings and custom cabinetry define this elegant wet bar area.
38 of 62
-
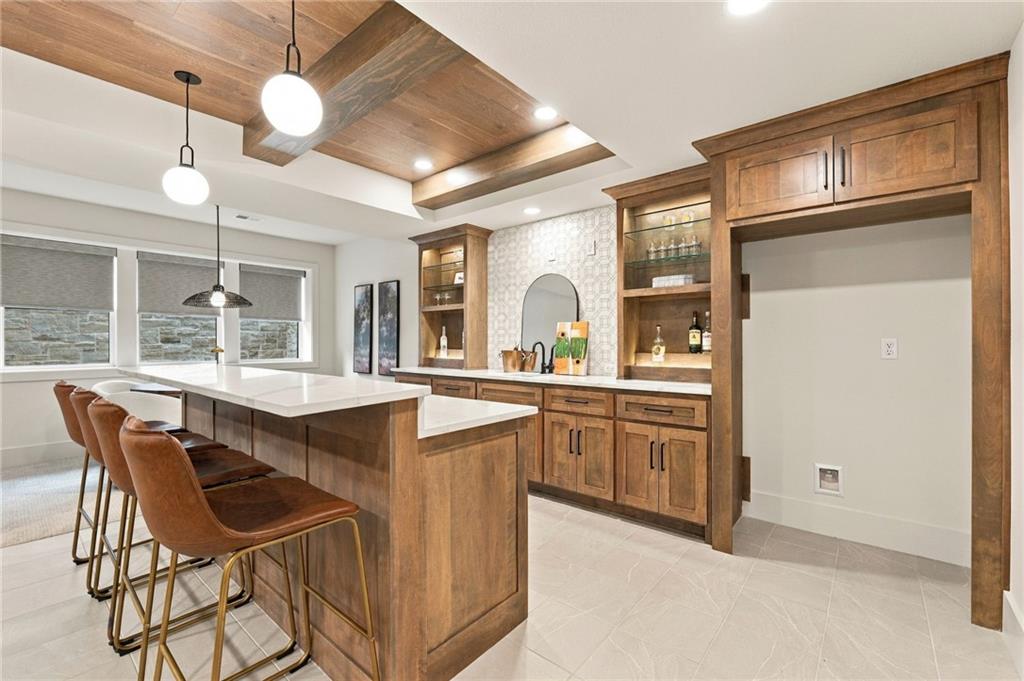
Rich wood tones and clean lines define this elegant bar area with striking ceiling details.
39 of 62
-
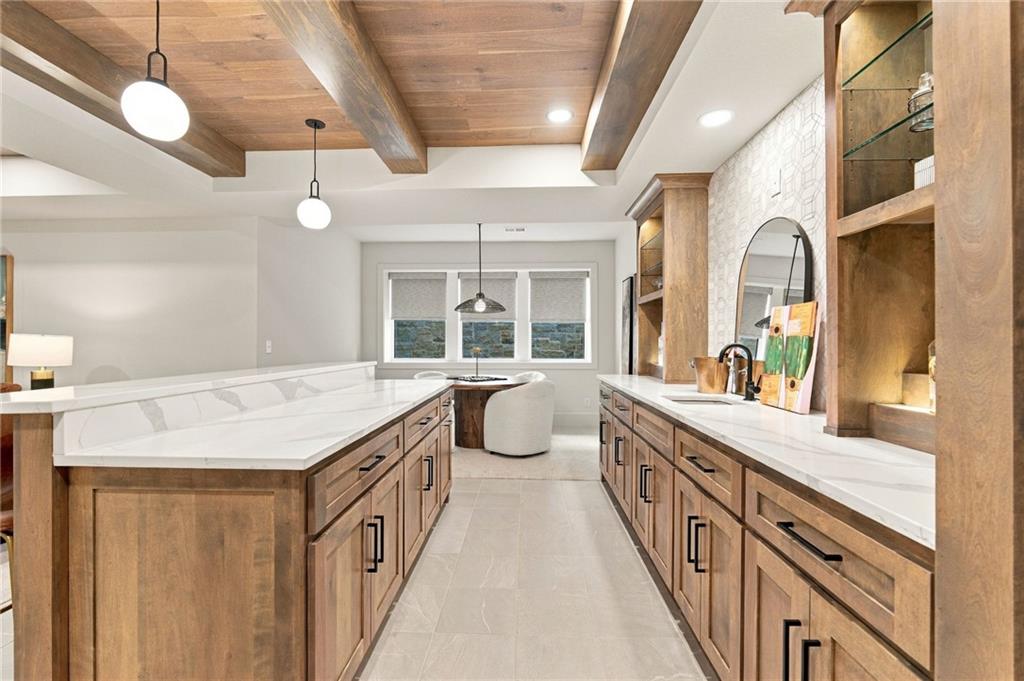
Rich wood ceilings and stone-look tile flooring frame this beautifully appointed entertaining bar.
40 of 62
-
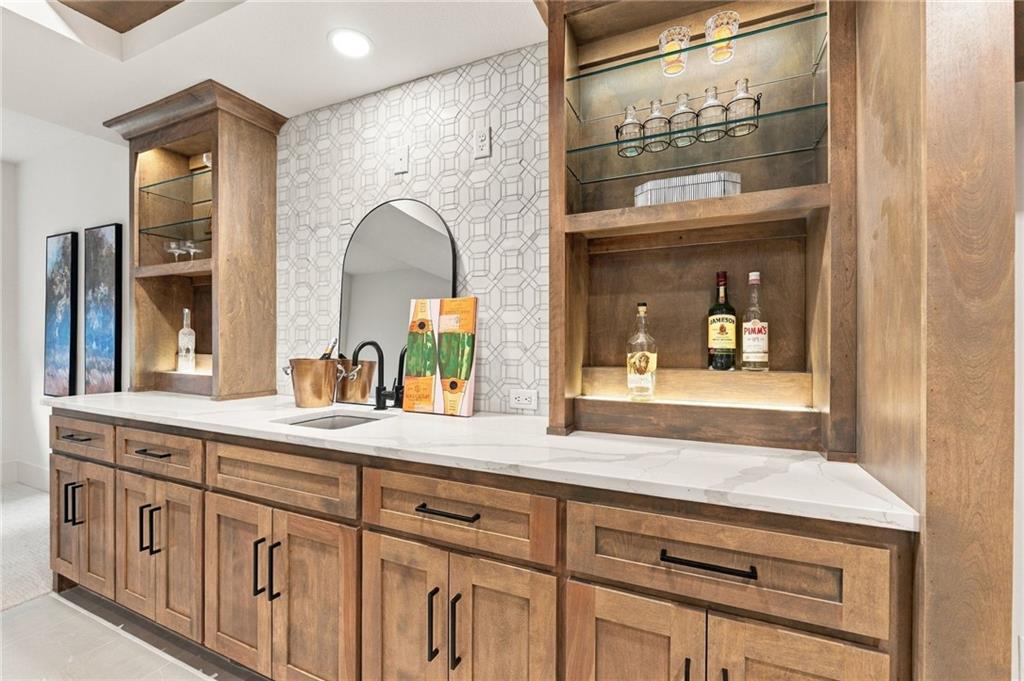
Rich wood cabinetry and stone counters define this fully equipped wet bar area.
41 of 62
-
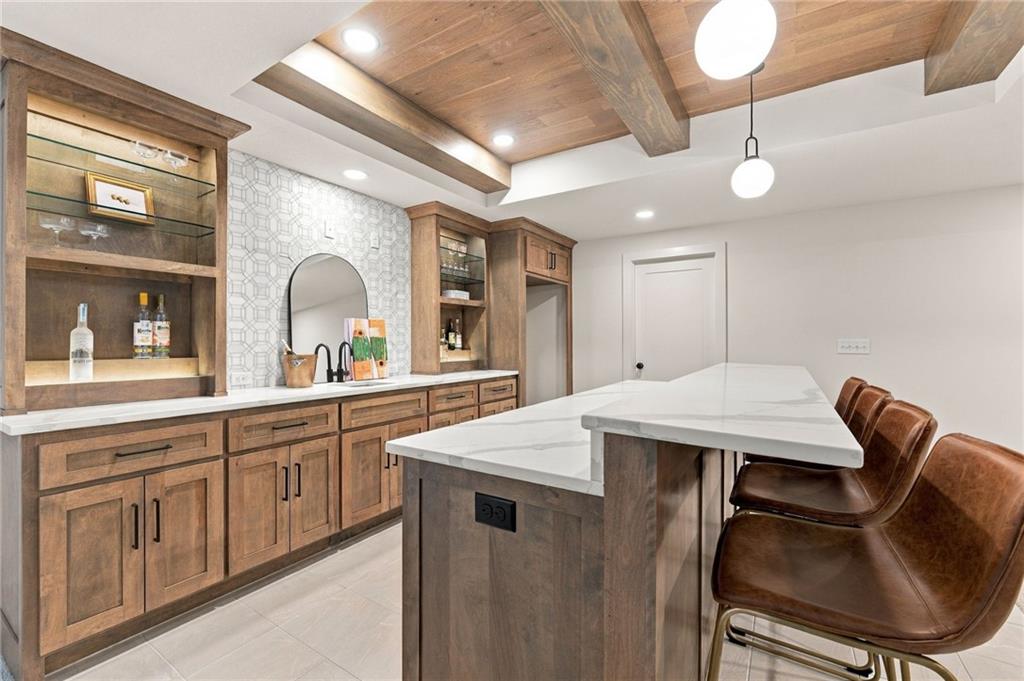
Rich wood ceiling beams and stone counters highlight this elegant walk-in bar area.
42 of 62
-
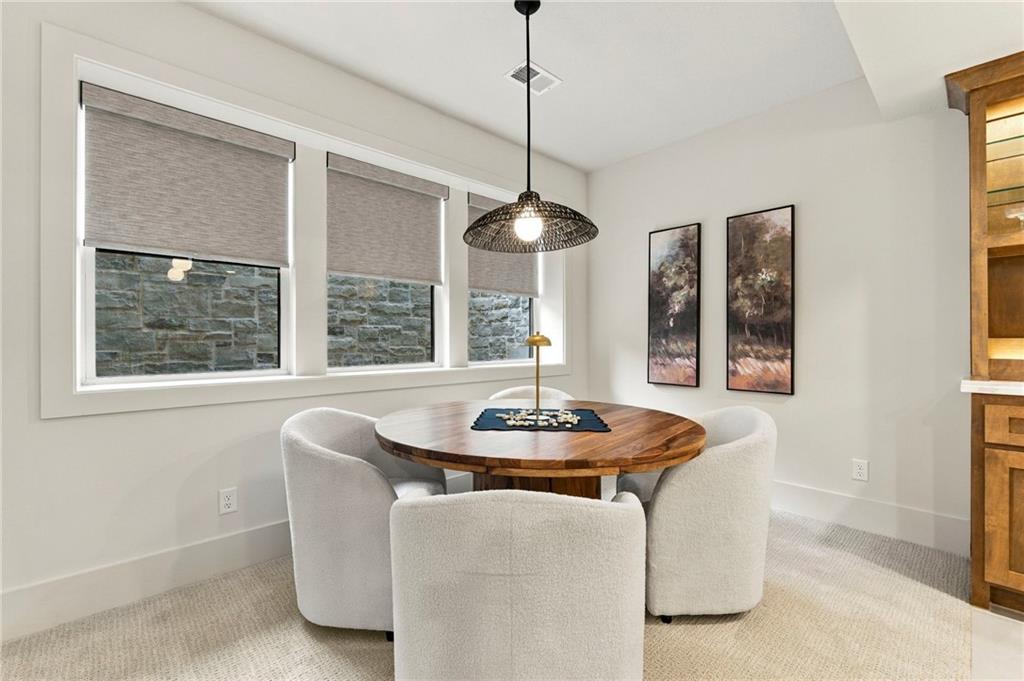
An inviting casual dining space features textured carpeting and a bank of framed windows.
43 of 62
-
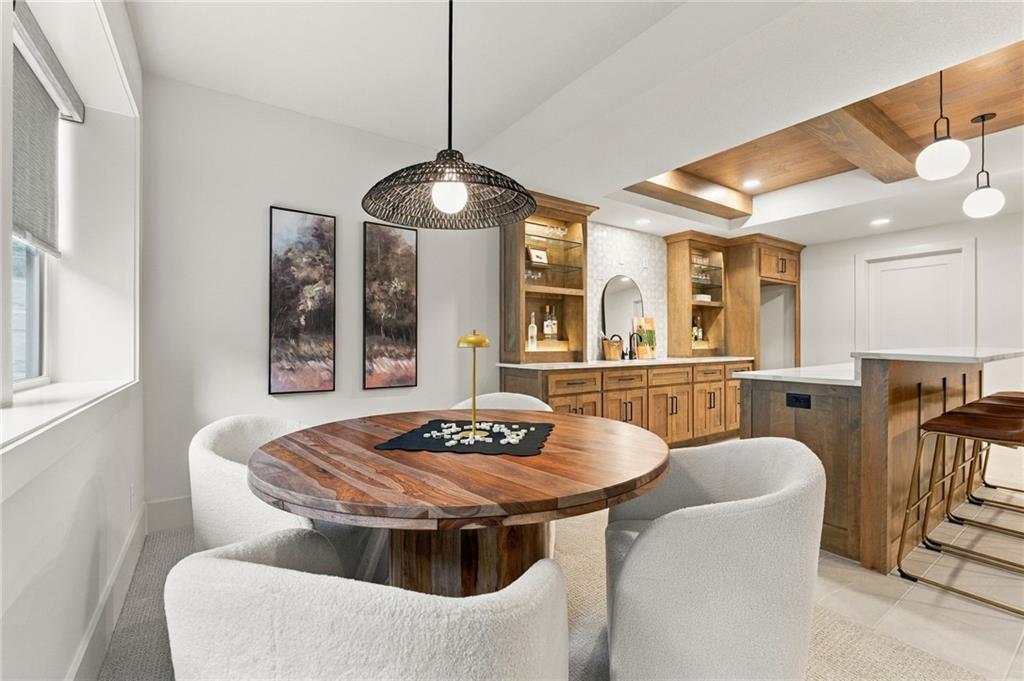
Warm wood ceilings and a custom wet bar elevate this comfortable lower-level entertaining space.
44 of 62
-
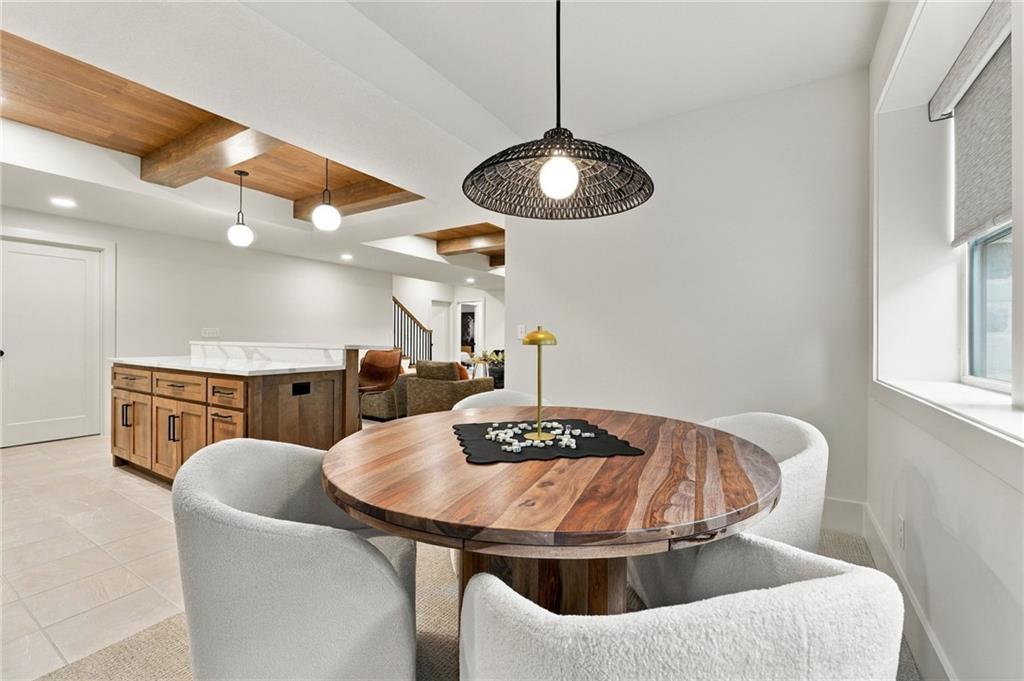
Rich wood ceiling panels and built-in cabinets enrich this open-concept dining space.
45 of 62
-
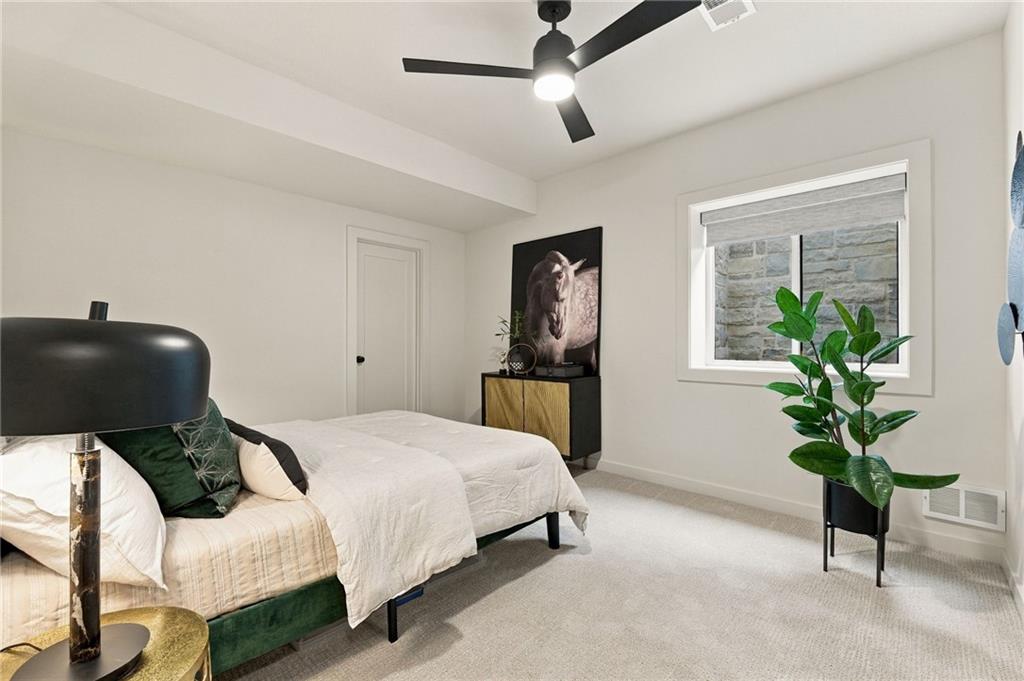
Soft carpeting pairs with neutral walls and a large window looking out to stone details.
46 of 62
-
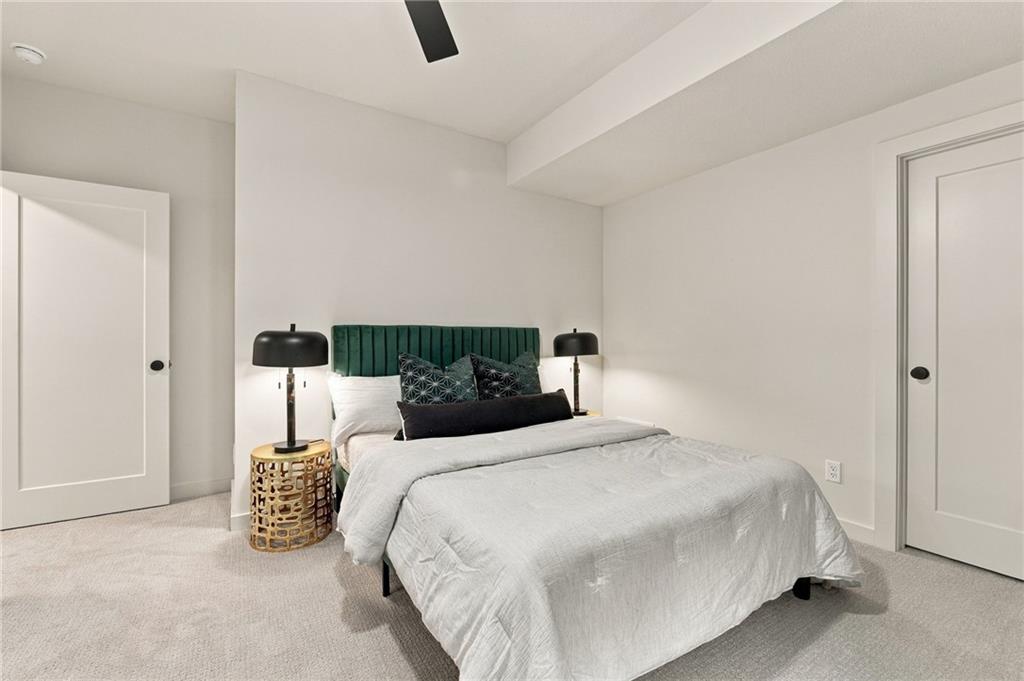
Plush carpeting and clean architectural lines define this tranquil bedroom space.
47 of 62
-
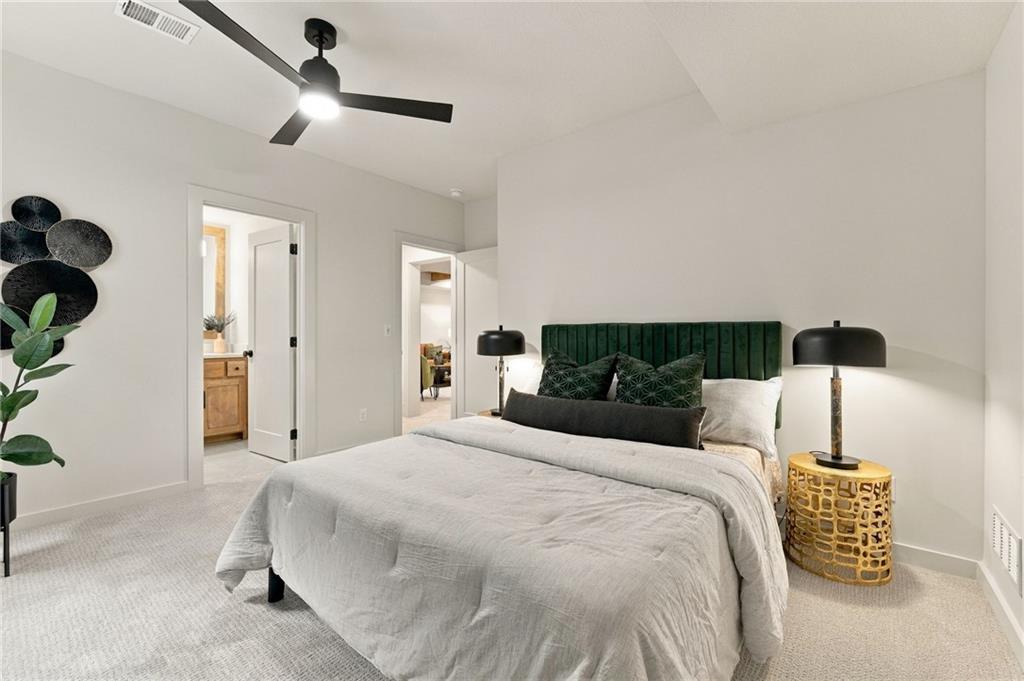
Soft carpeted flooring and neutral walls define this peaceful bedroom suite with attached bath.
48 of 62
-
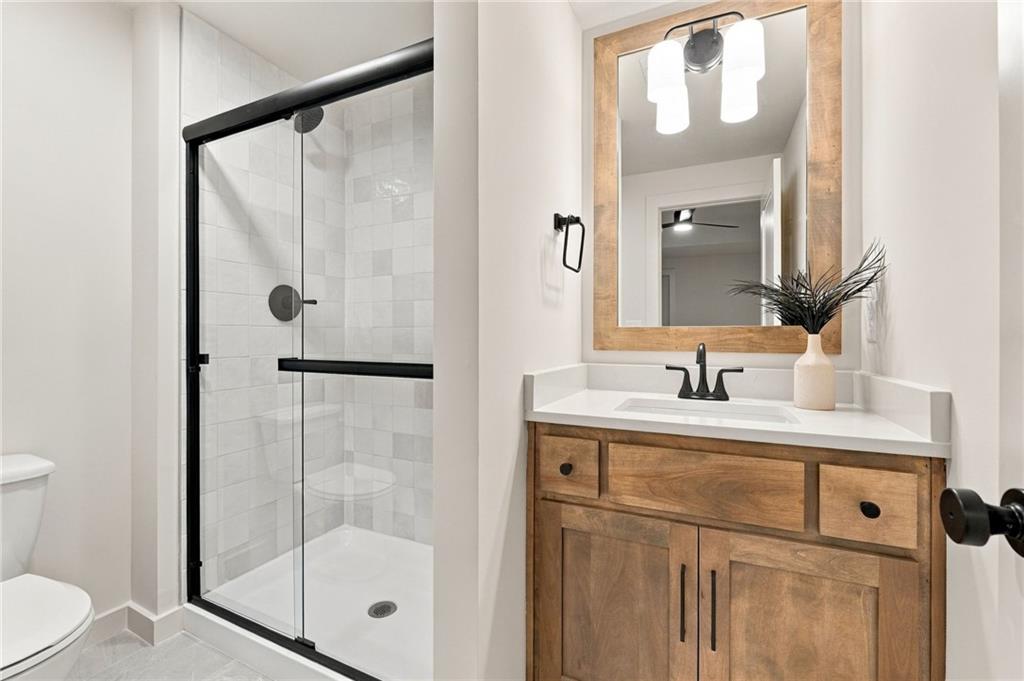
A modern vanity coordinates beautifully with the custom tiled walk-in shower.
49 of 62
-
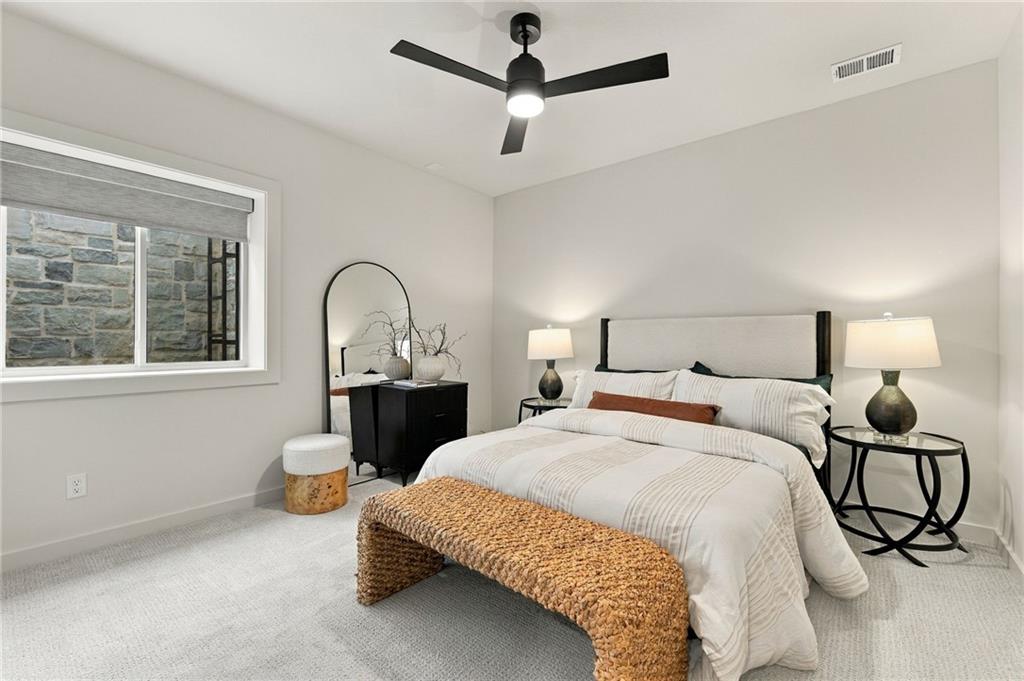
Soft carpeting underfoot defines this inviting and relaxed sleeping space.
50 of 62
-
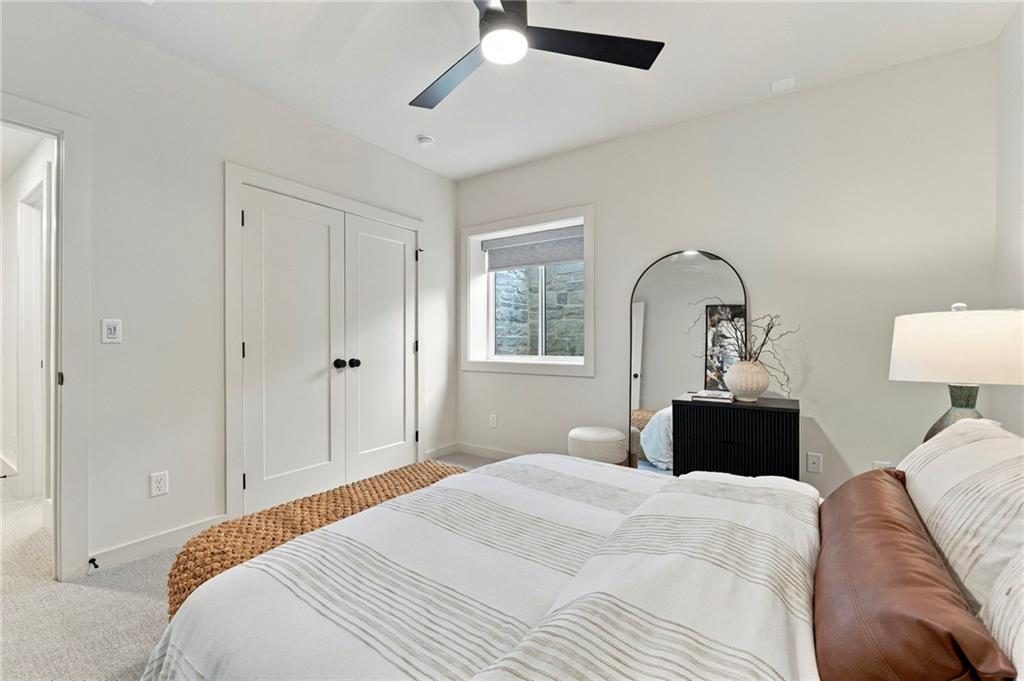
Plush carpeting and crisp white walls define this serene, comfortable sleeping space.
51 of 62
-
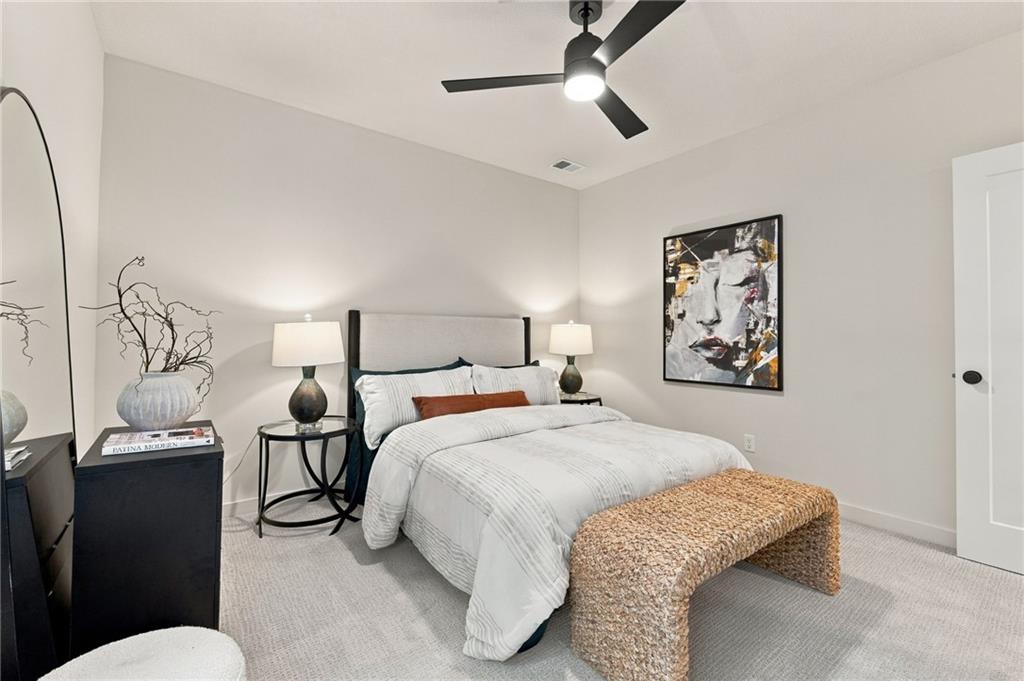
Plush carpeting and high ceilings define this inviting, neutral-toned bedroom space.
52 of 62
-
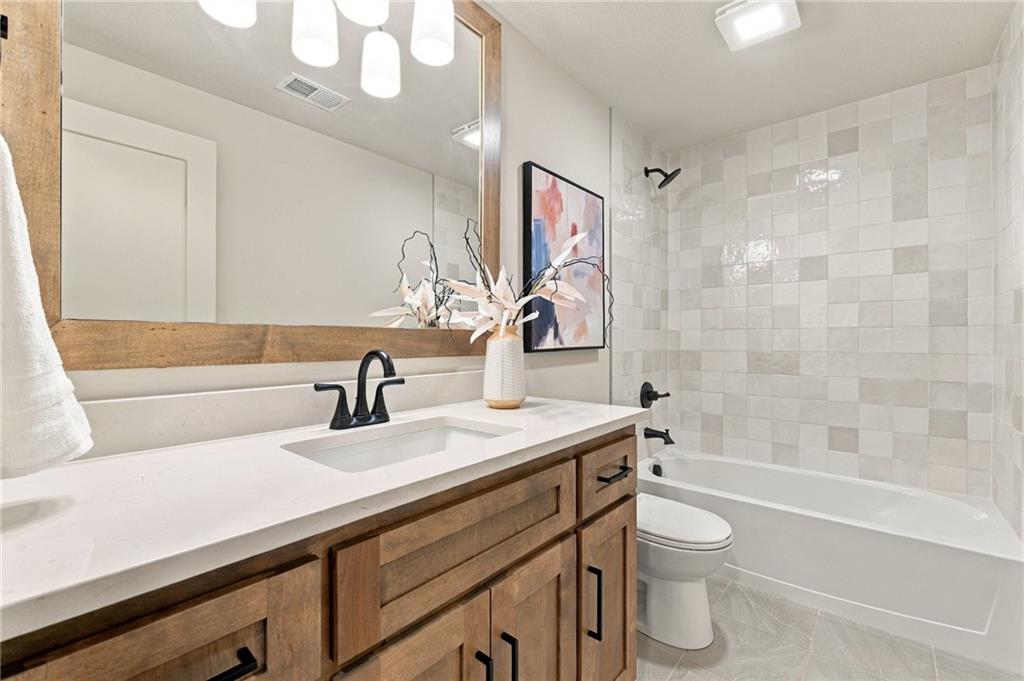
Modern finishes define this bathroom featuring a wood-toned vanity and tiled tub surround.
53 of 62
-
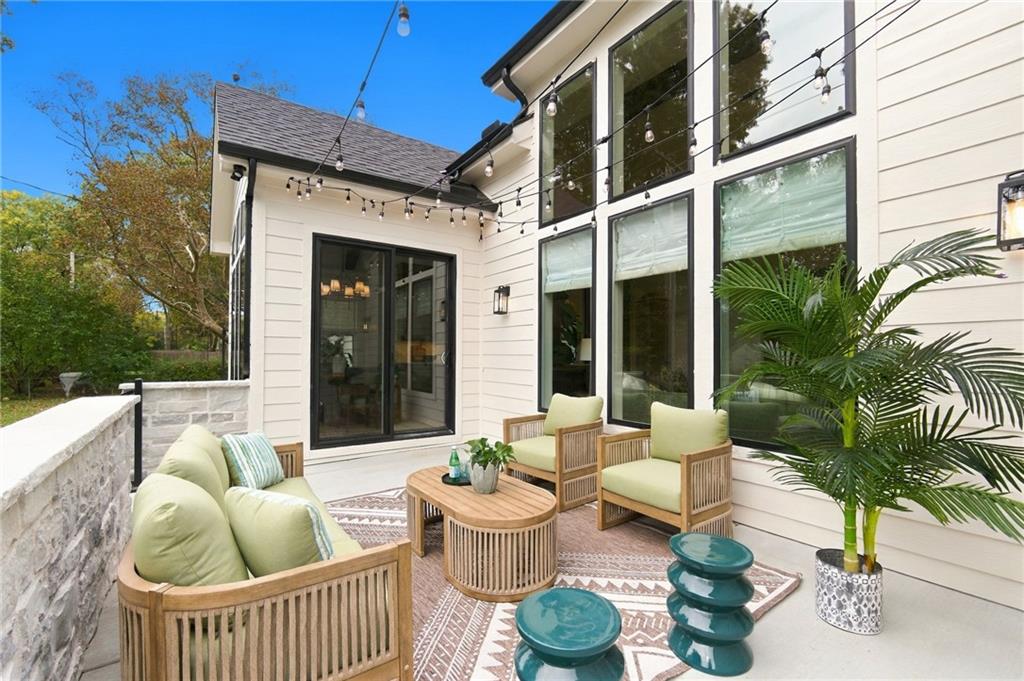
An inviting stone-bordered patio lies just off the towering windows of this modern home.
54 of 62
-
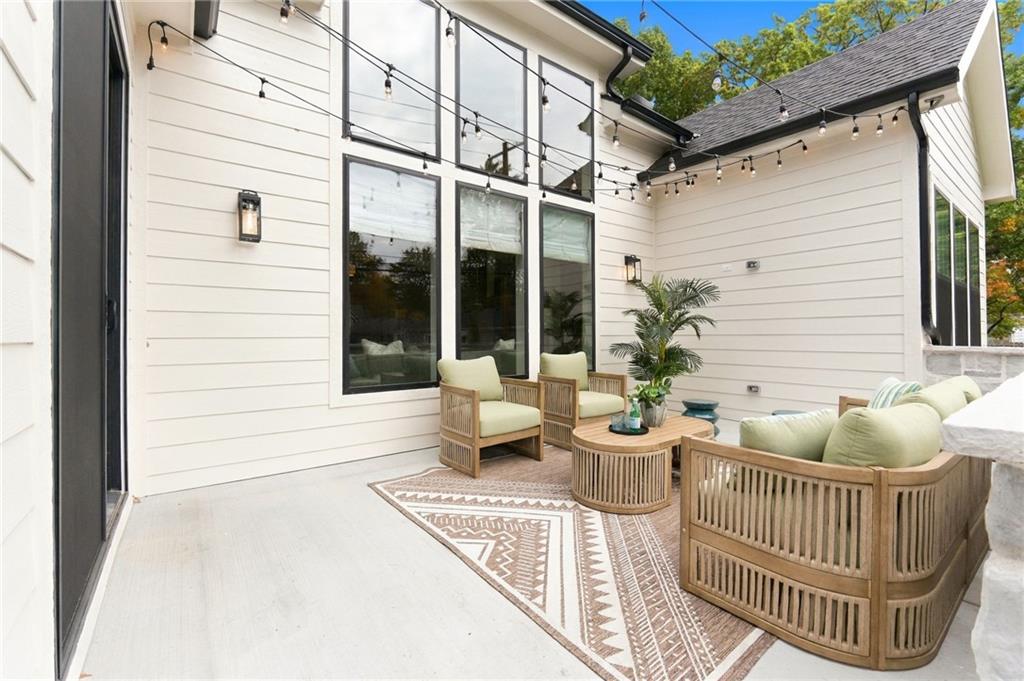
An inviting concrete patio framed by soaring windows and modern horizontal siding.
55 of 62
-
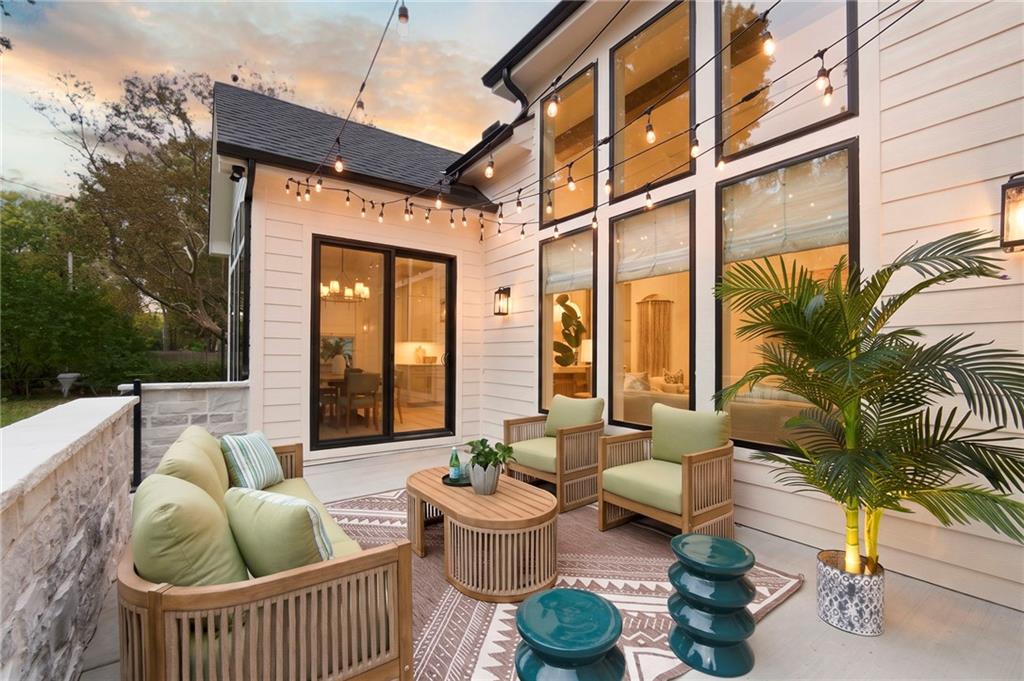
An inviting backyard concrete patio seamlessly connects to the home through large windows.
56 of 62
-
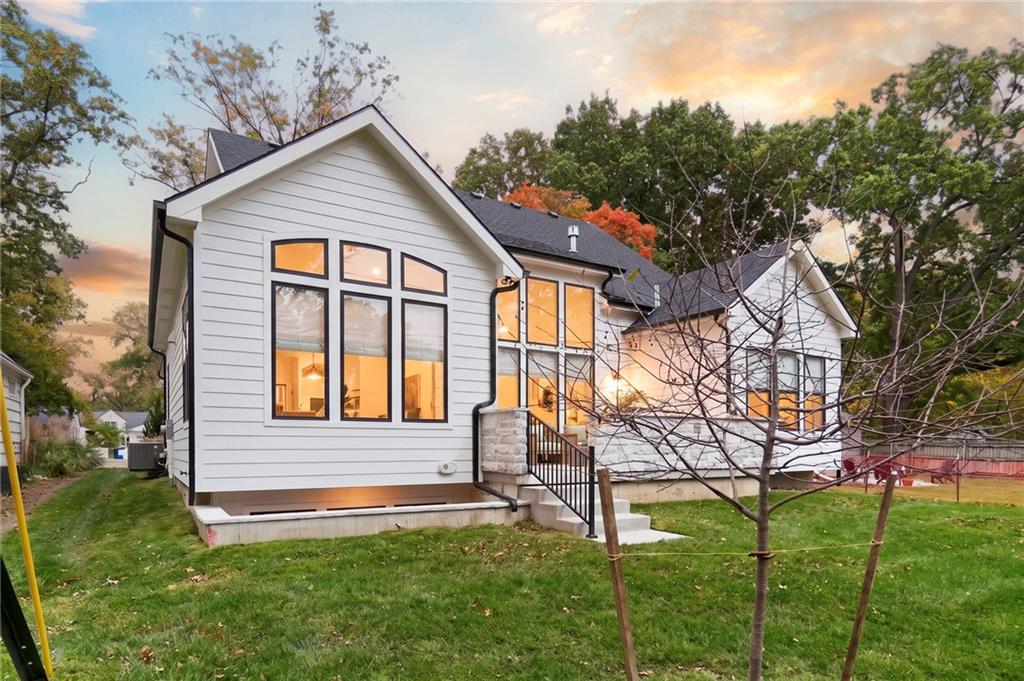
Crisp lap siding and towering windows define the striking rear profile of this modern home.
57 of 62
-
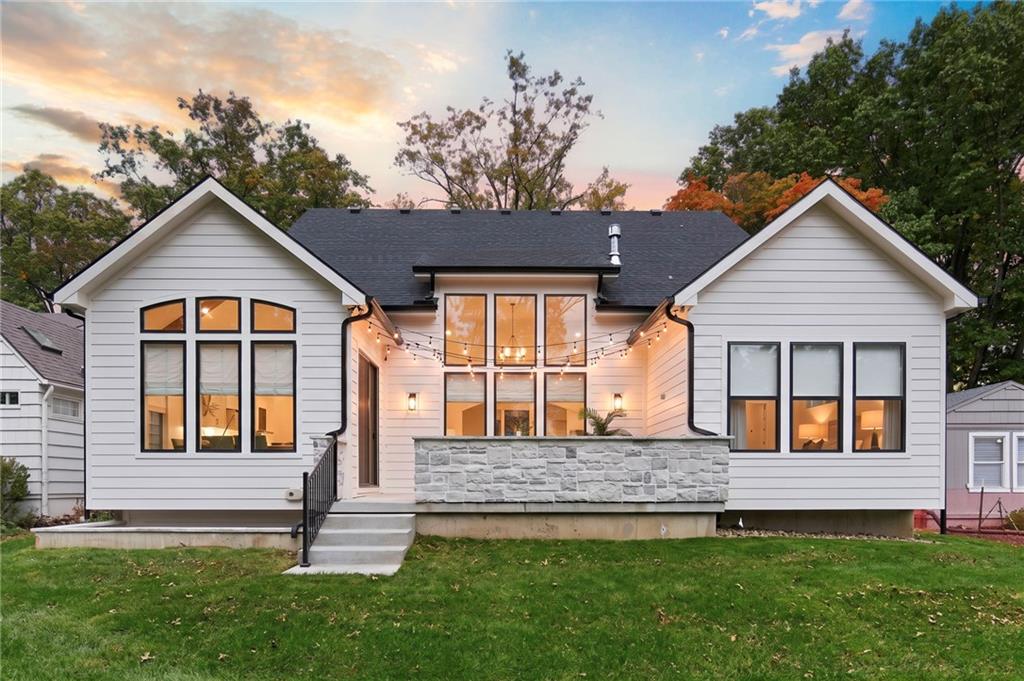
Warm exterior lights illuminate the charming back elevation of this modern home at dusk.
58 of 62
-
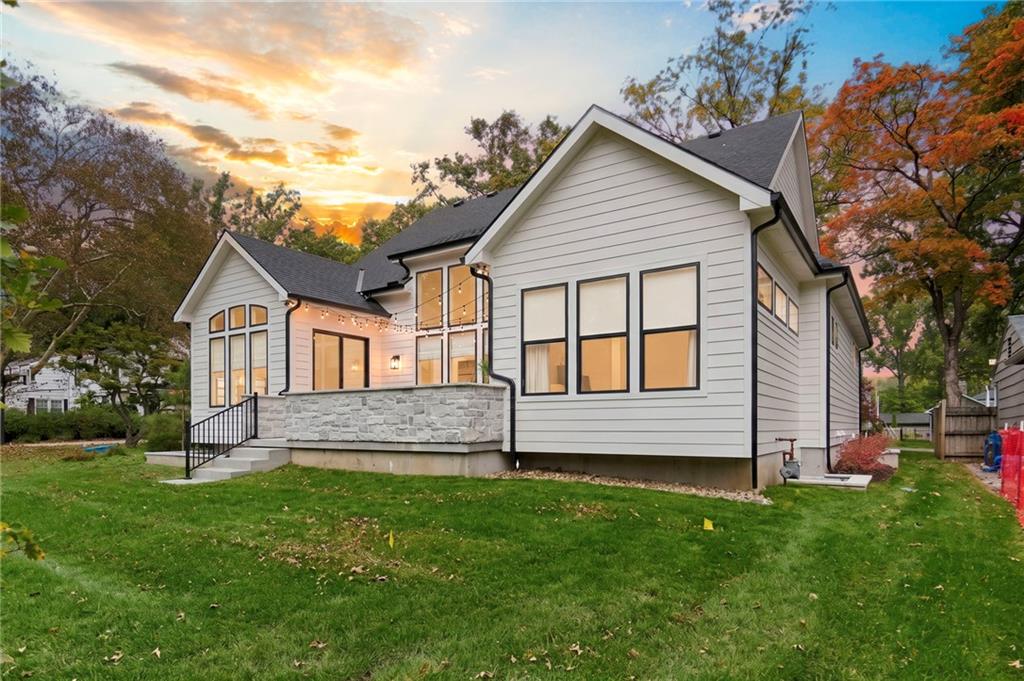
An inviting backyard patio sits beneath soaring gables and clean horizontal siding at sunset.
59 of 62
-
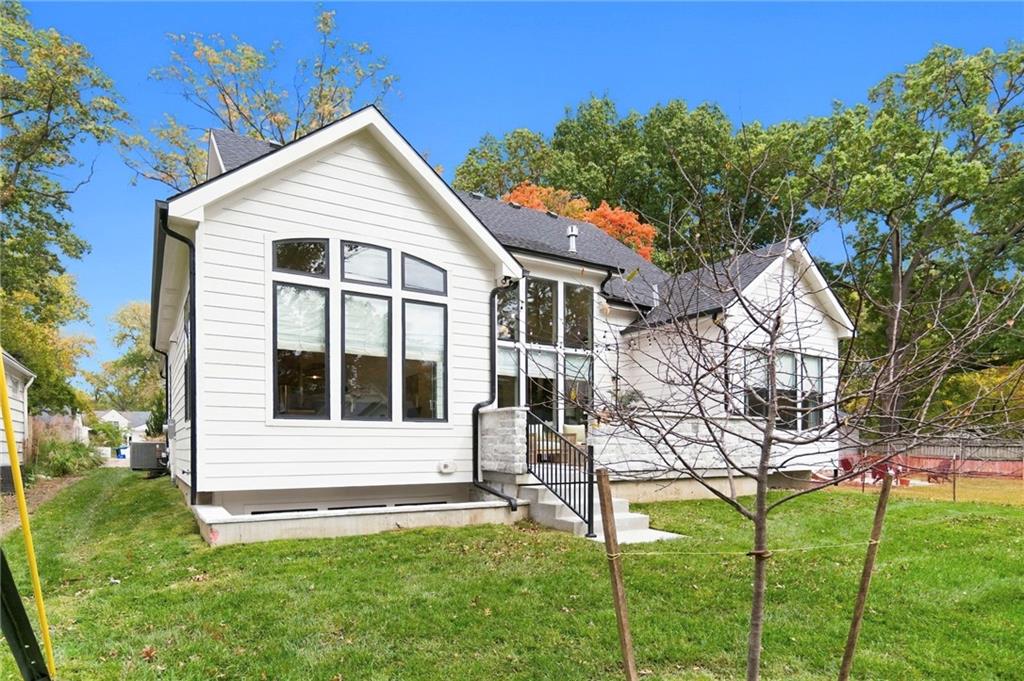
An inviting backyard setting showcases a classic gabled roofline and oversized windows.
60 of 62
-
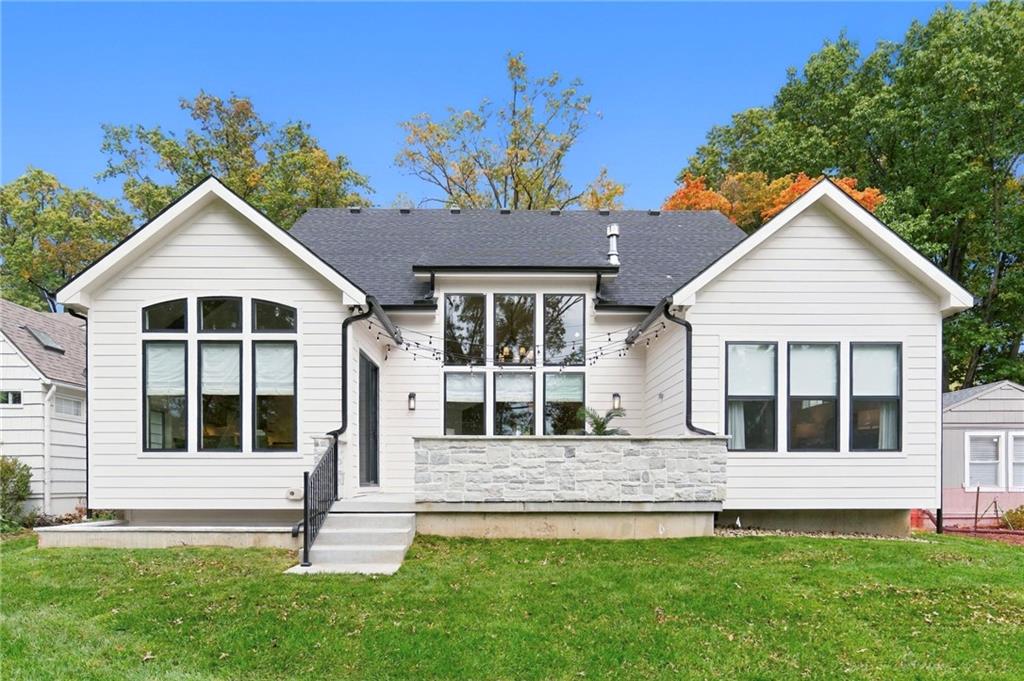
Crisp siding and a stone-accented terrace define this modern exterior design.
61 of 62
-
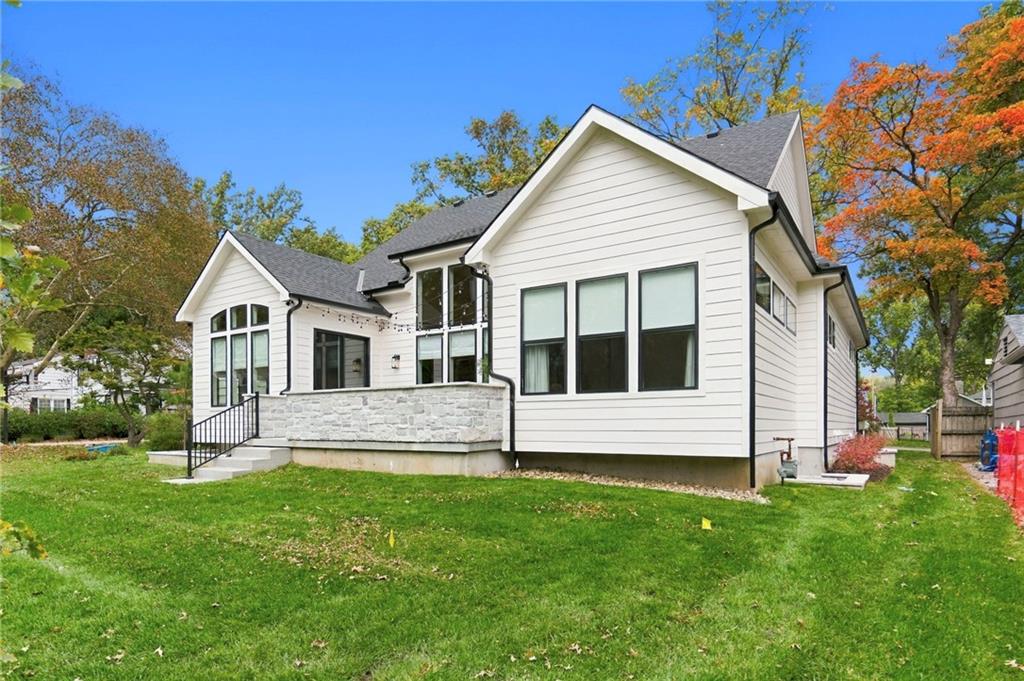
An inviting stone-accented patio overlooks a lush lawn surrounded by mature trees.
62 of 62
Located at 4905 W. 71st Street and built by award-winning James Engle Custom Homes, this four-bedroom, four-bath residence features the Princeton reverse 1.5-story floor plan, offering 2,933 square feet designed for comfortable everyday living and effortless entertaining. A stunning wall of windows, warm wood finishes, and beautifully layered architectural details set the stage for this new Prairie Village home. A soaring vaulted ceiling and dramatic wall of windows fill the living room with natural light. The adjoining dining room features a vaulted ceiling with wood beams and generous windows, creating a bright setting for everyday meals and special occasions. The kitchen pairs warm wood cabinetry with light countertops, and a spacious island with seating. Pendant lighting and a tile backsplash complete the space. A full-size stainless steel GE refrigerator and complementing appliances—including a second wall oven—are all included. An adjoining prep area offers additional counter space, cabinetry, and a second sink. The primary suite offers a relaxing retreat with a wood-accented ceiling and a beautifully appointed bath featuring a freestanding tub, separate glass-enclosed shower, and dual-sink vanity. Downstairs, natural light enhances the welcoming feel of the finished lower level. A spacious recreation area, wood ceiling details, and an impressive wet bar with generous seating create a beautiful setting for entertaining or unwinding. Outside, the beautiful patio invites morning coffee and evenings under the stars. Window coverings throughout the home and a six-foot cedar privacy fence are also included, adding thoughtful finishing touches to this exceptional new Prairie Village residence.
- Directions
- From 75th and Roe, go North on Roe to 71st Street. Go west on 71st street and the home will be located on the south side.
- Subdivision
- Prairie Village
- City
- Prairie Village
- County
- Johnson, KS
- Property Type
- Residential / Single Family Residence
- Listing Updated
- Oct 28, 2026 at 10:10am
- MLS Number
- 2649209
- Property Tax
- $17,000
- Home Owners Association
- Yes
- Disclaimer
- The information displayed on this page is confidential, proprietary, and copyrighted information of Heartland Multiple Listing Service, Inc. (“Heartland MLS”). Copyright 2026, Heartland Multiple Listing Service, Inc. Heartland MLS, Elite Realty and Agent Jo do not make any warranty or representation concerning the timeliness or accuracy of the information displayed herein. In consideration for the receipt of the information on this page, the recipient agrees to use the information solely for the private non-commercial purpose of identifying a property in which the recipient has a good faith interest in acquiring.
- The data relating to real estate displayed on this website comes in part from the Heartland Multiple Listing Service database compilation. The properties displayed on this website may not be all of the properties in the Heartland MLS database compilation, or all of the properties listed with other brokers participating in the Heartland MLS IDX program. Detailed information about the properties displayed on this website includes the name of the listing company.
- Information is deemed reliable but is not guaranteed.
Copyright © 2026 ELITE Realty.