
238 Hale Irwin Drive, Baxter Springs, KS 66713
- 4Beds
- 2 Baths
- 1½ Bath
- 2,064Sq Ft
-
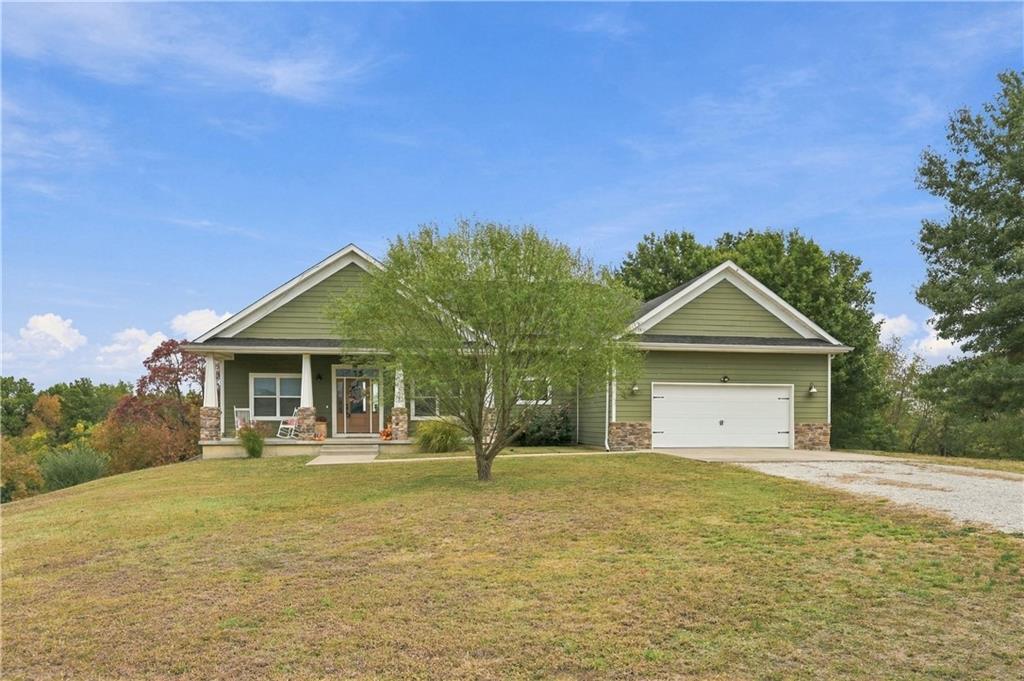
Welcoming front elevation showcases classic siding, stonework accents, and a spacious attached garage.
1 of 65
-
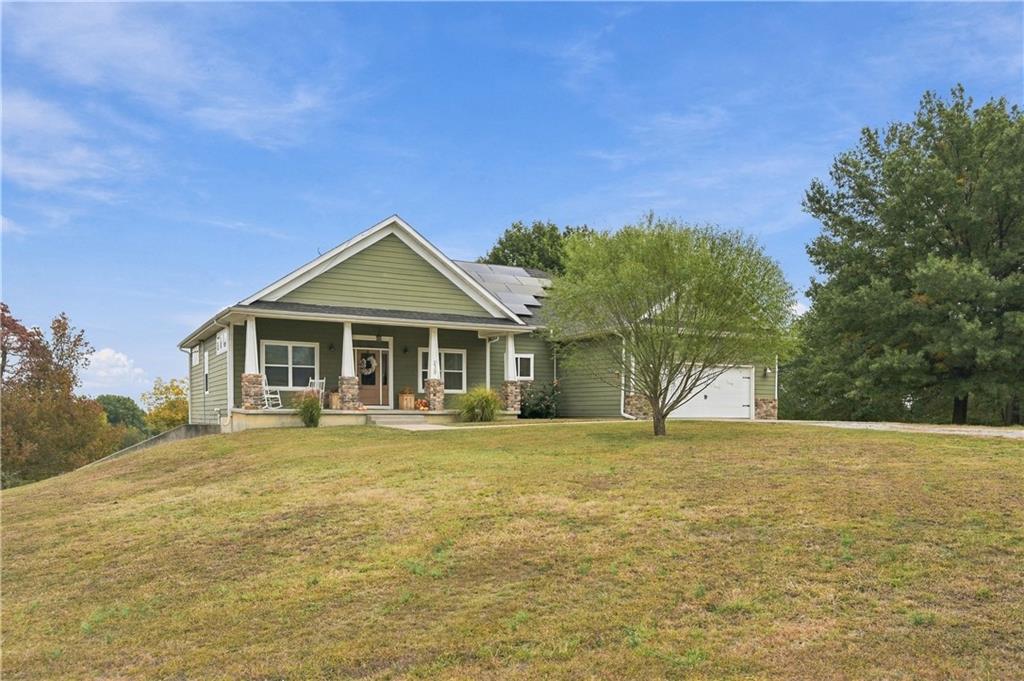
An inviting front porch welcomes you to this classic ranch-style home set on a grassy knoll.
2 of 65
-
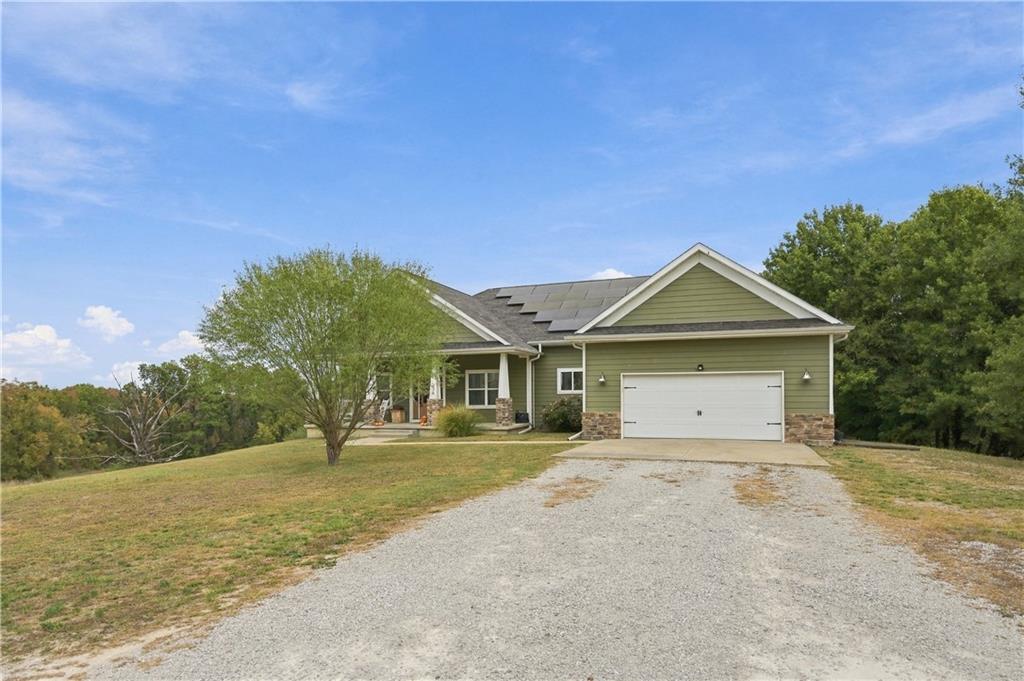
A long gravel driveway leads past rolling green lawn to this modern country home.
3 of 65
-
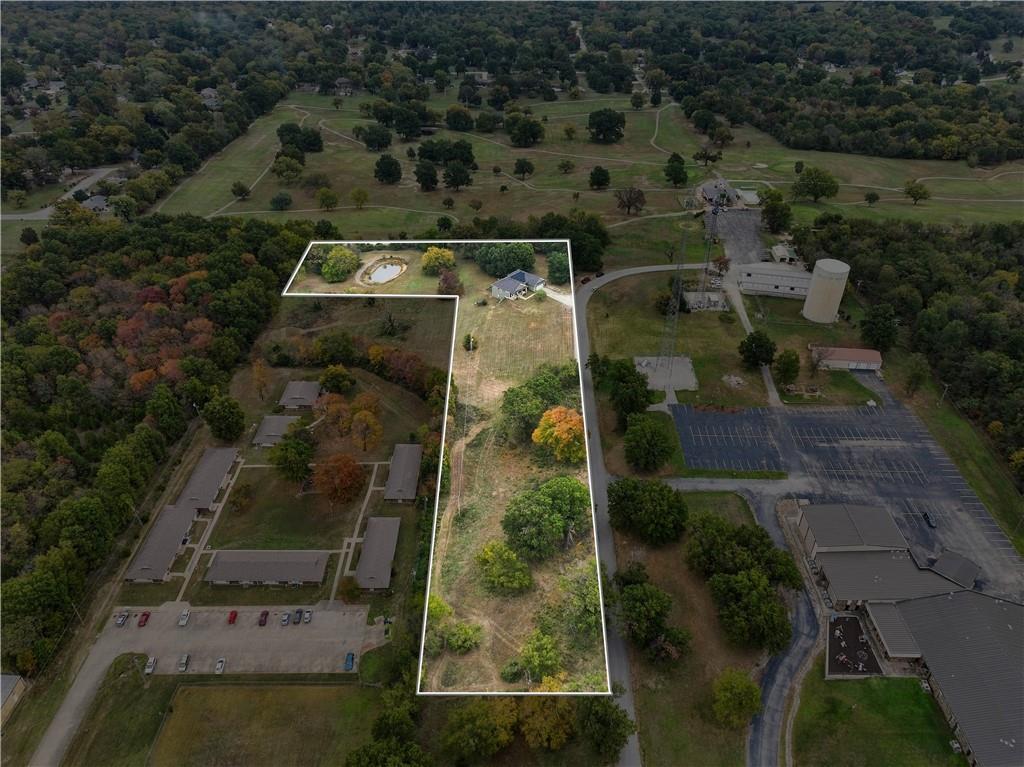
Mature trees and a private pond surround this outlined acreage bordering a local golf course.
4 of 65
-
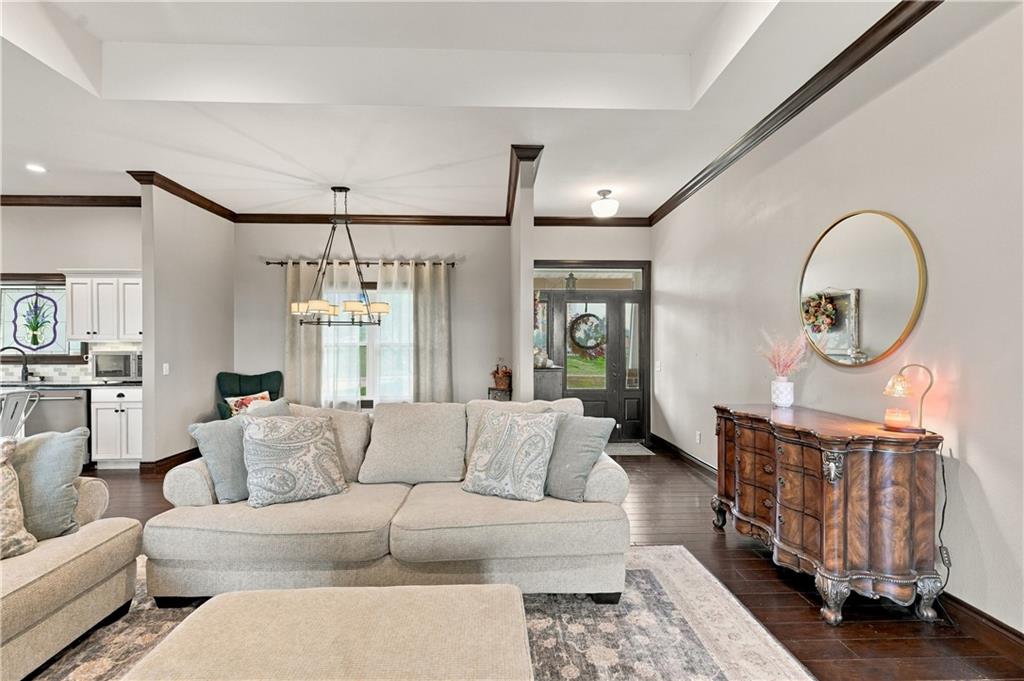
Rich hardwood flooring complements the tray ceiling and elegant crown molding in this inviting space.
5 of 65
-
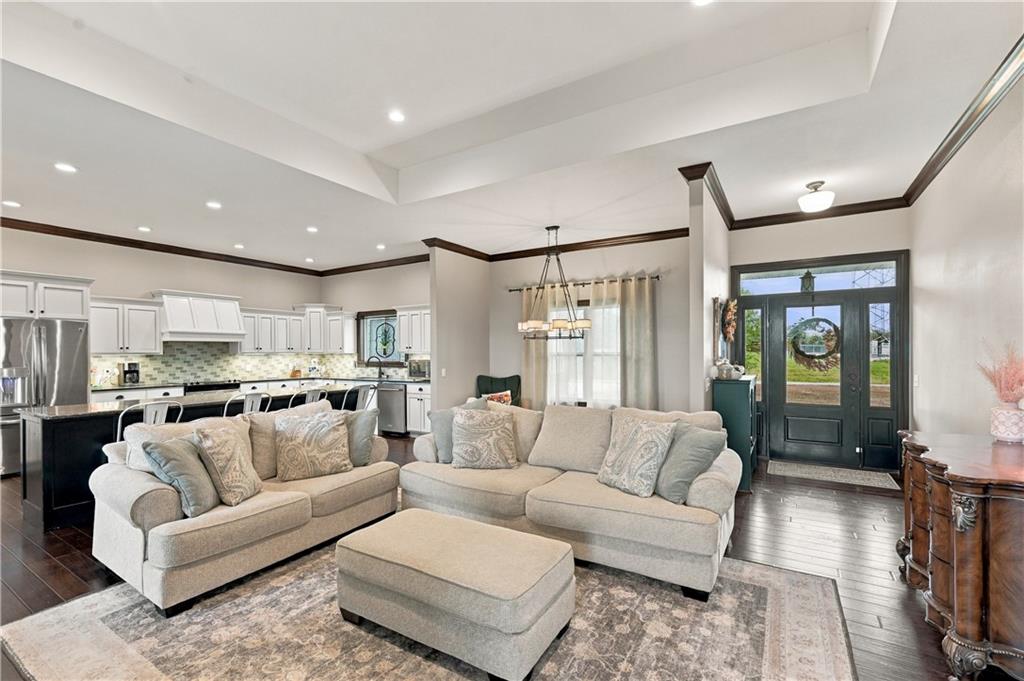
Polished hardwood floors and tray ceilings define this welcoming open-concept main level entry space.
6 of 65
-
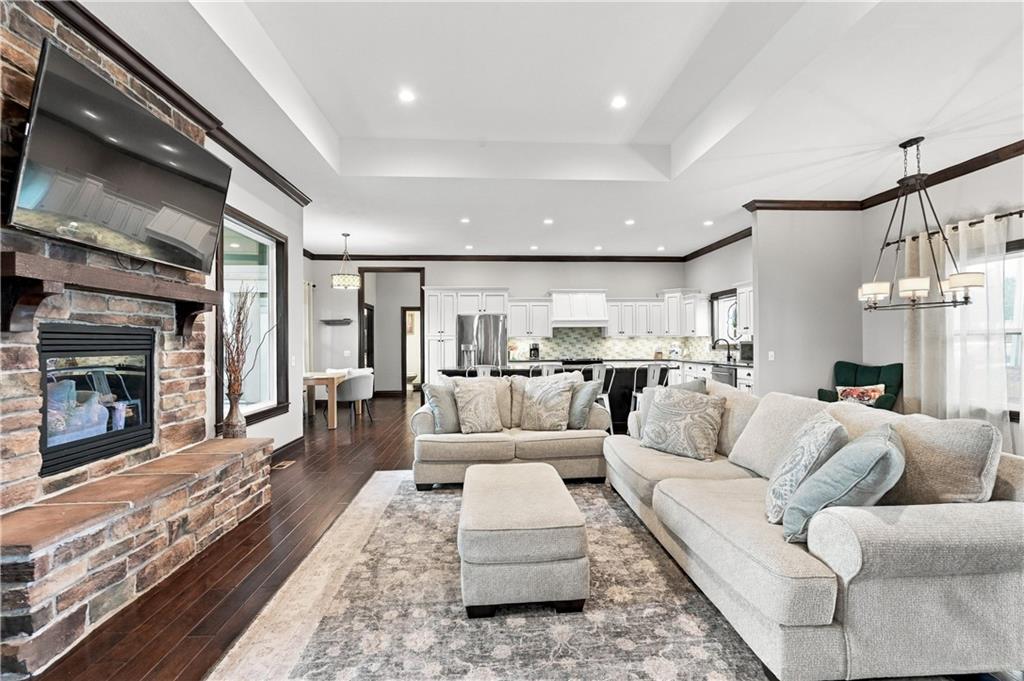
Rich hardwood floors contrast beautifully with light walls and a stone fireplace in this central living area.
7 of 65
-
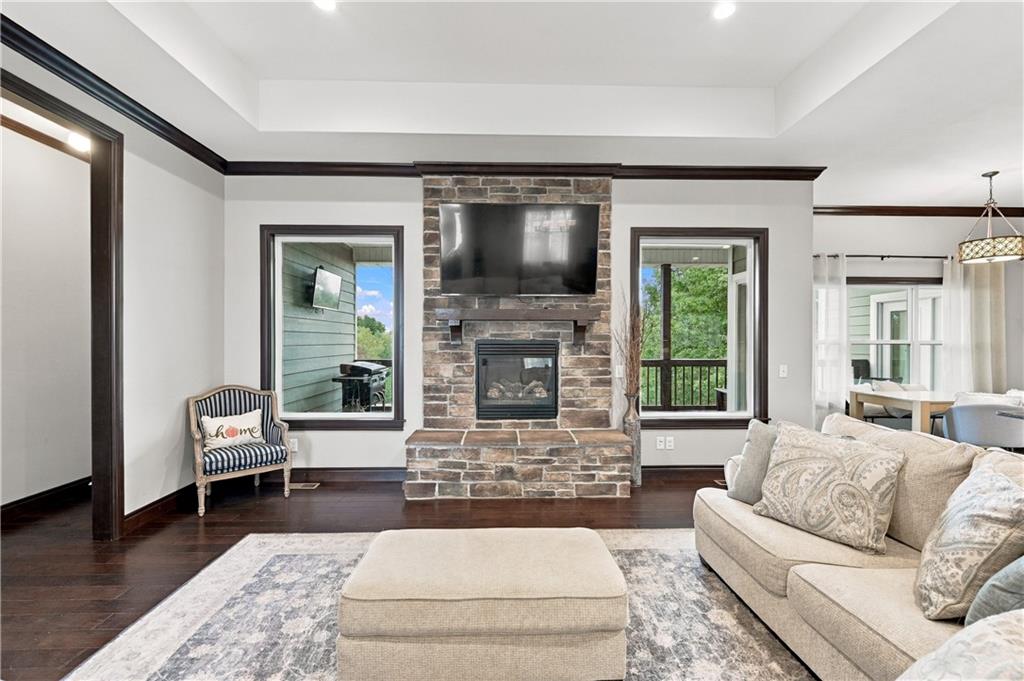
Rich wood flooring and a stone fireplace anchor this inviting living space with tray ceilings.
8 of 65
-
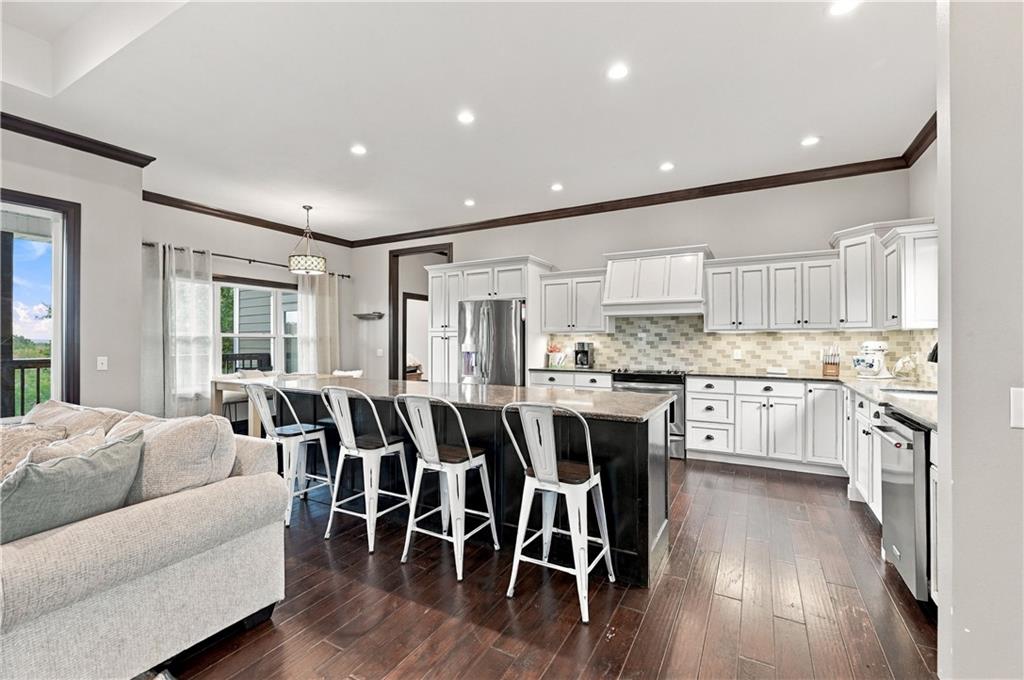
Rich hardwood flooring pairs beautifully with classic white cabinetry in this open-concept kitchen.
9 of 65
-
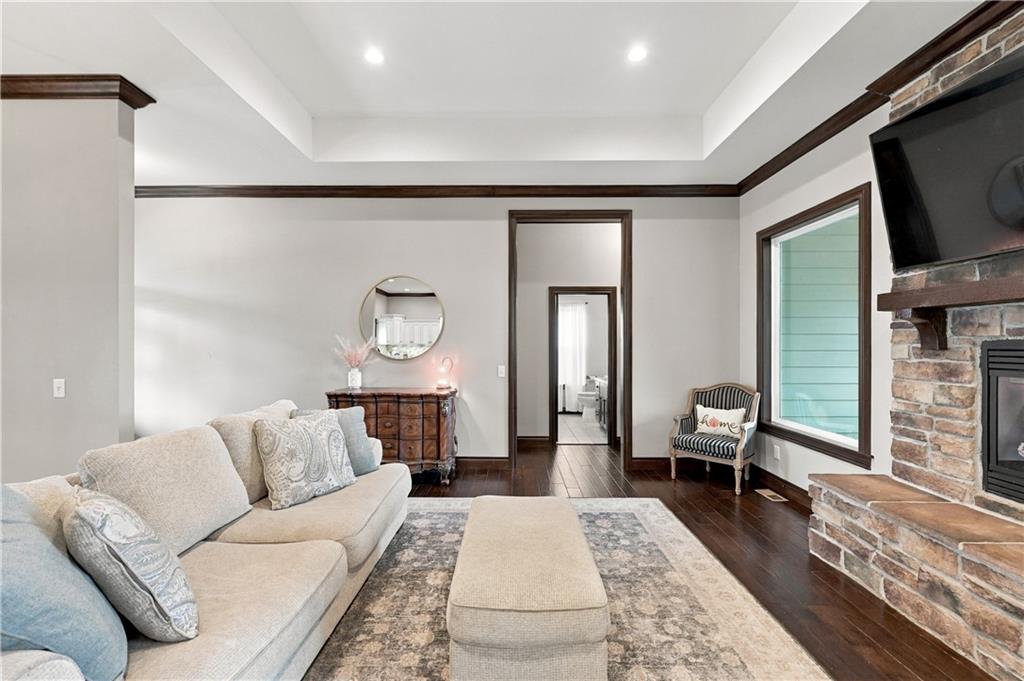
Rich wood trim and a stone fireplace accent this inviting main level living space.
10 of 65
-
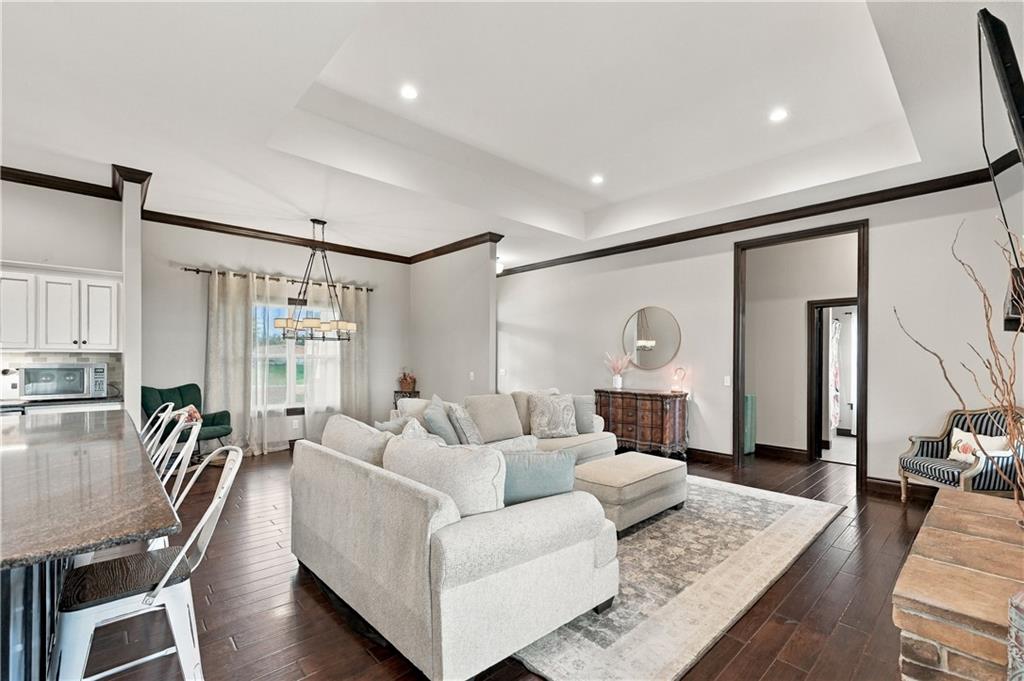
Rich wood floors and a tray ceiling define this open central living area.
11 of 65
-
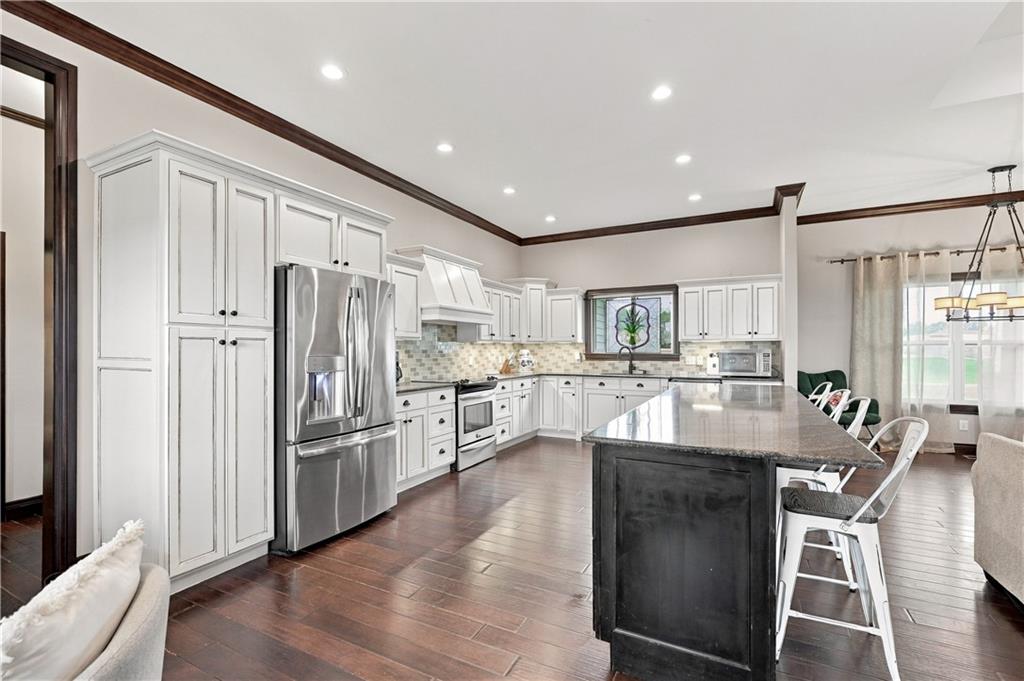
Rich hardwood flooring anchors the gourmet kitchen, highlighted by a dark-stained island and crown molding.
12 of 65
-
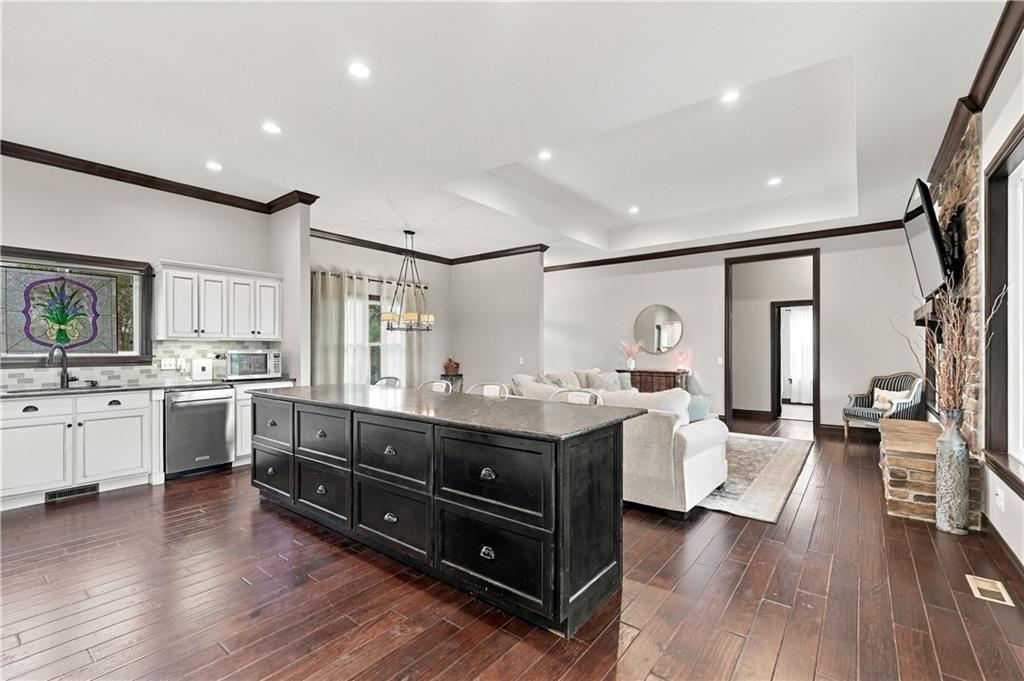
Gleaming hardwood floors run through this open-concept kitchen and living area with tray ceiling detailing.
13 of 65
-
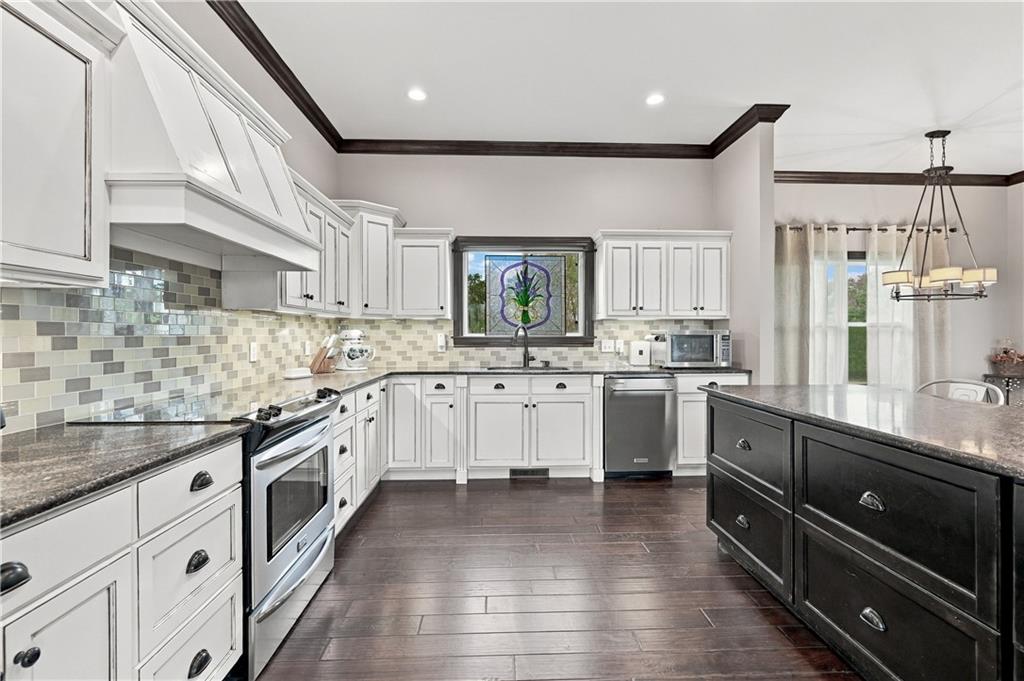
Rich hardwood flooring complements custom white cabinetry and premium stone countertops in this gourmet kitchen.
14 of 65
-
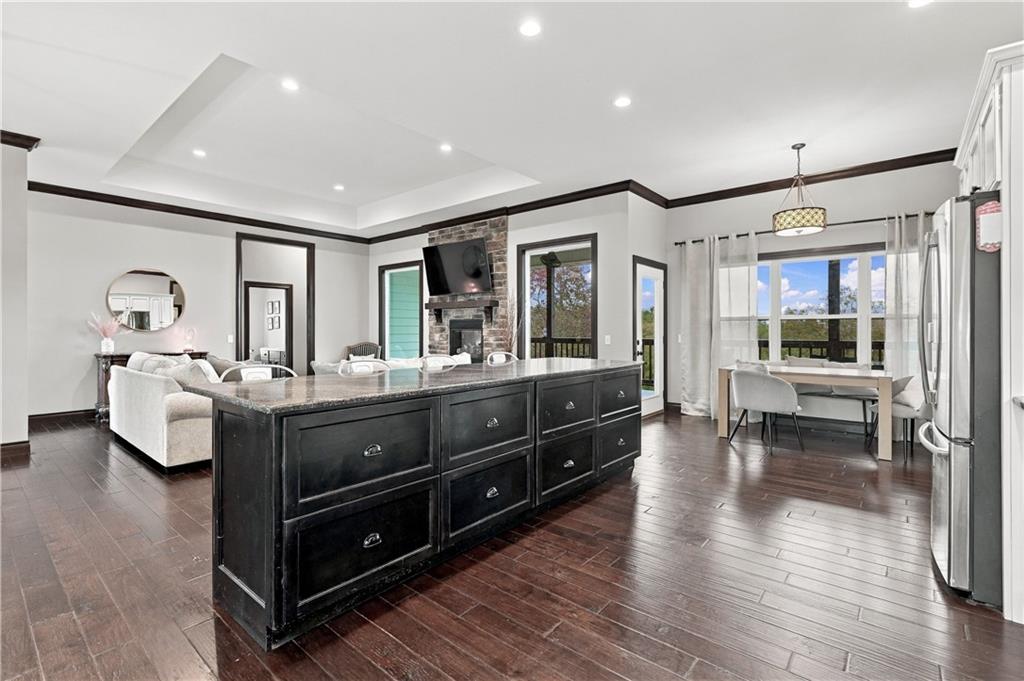
Rich hardwood floors contrast beautifully with clean white walls and dark architectural molding.
15 of 65
-
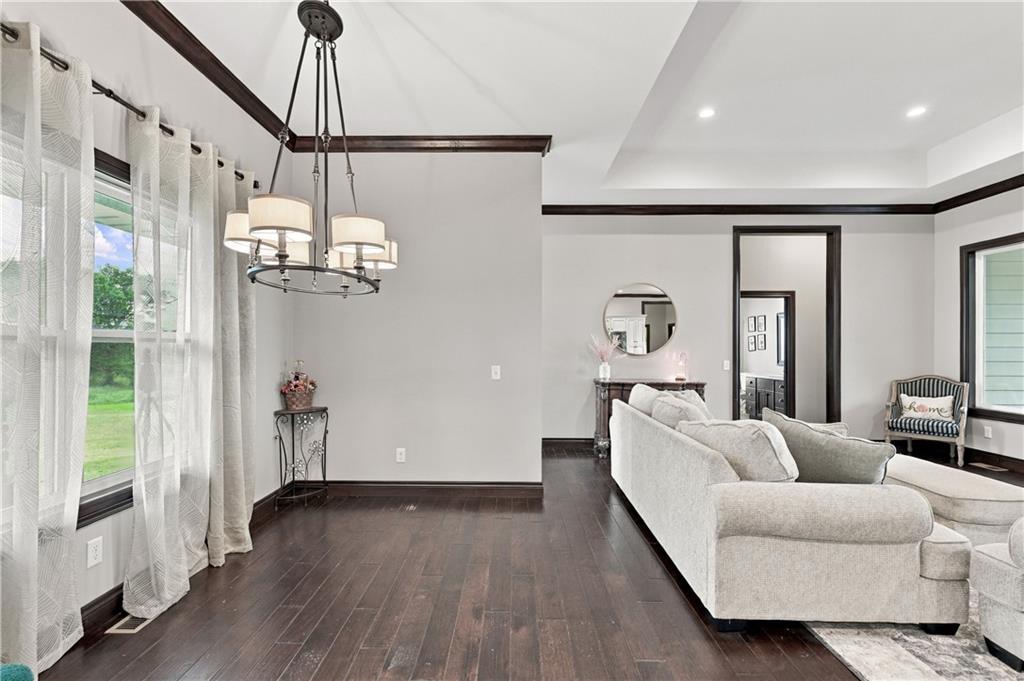
Rich hardwood floors contrast beautifully with crisp walls and elegant dark crown molding throughout.
16 of 65
-
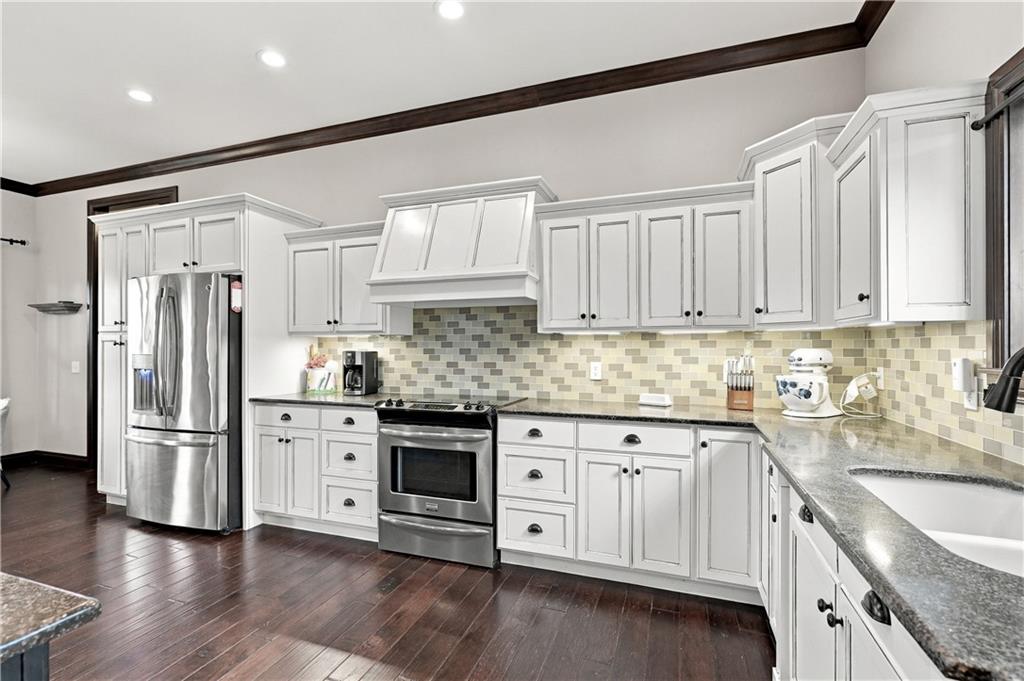
Rich hardwood flooring complements custom white cabinetry and stone countertops in this gourmet kitchen.
17 of 65
-
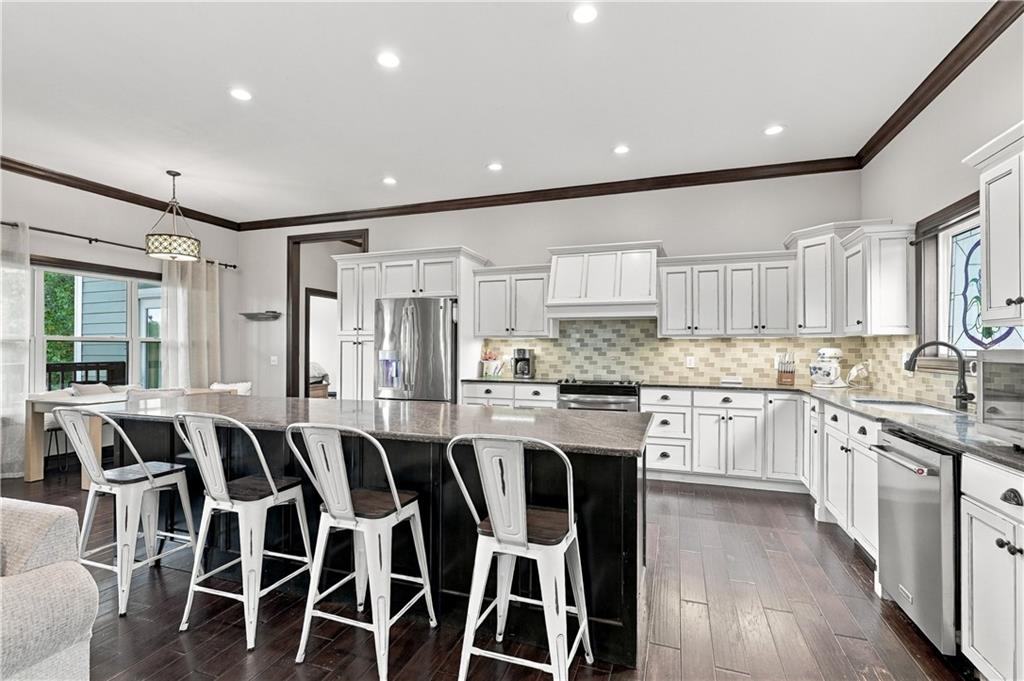
Rich hardwood flooring complements custom white cabinetry and a generous center island in this modern kitchen.
18 of 65
-
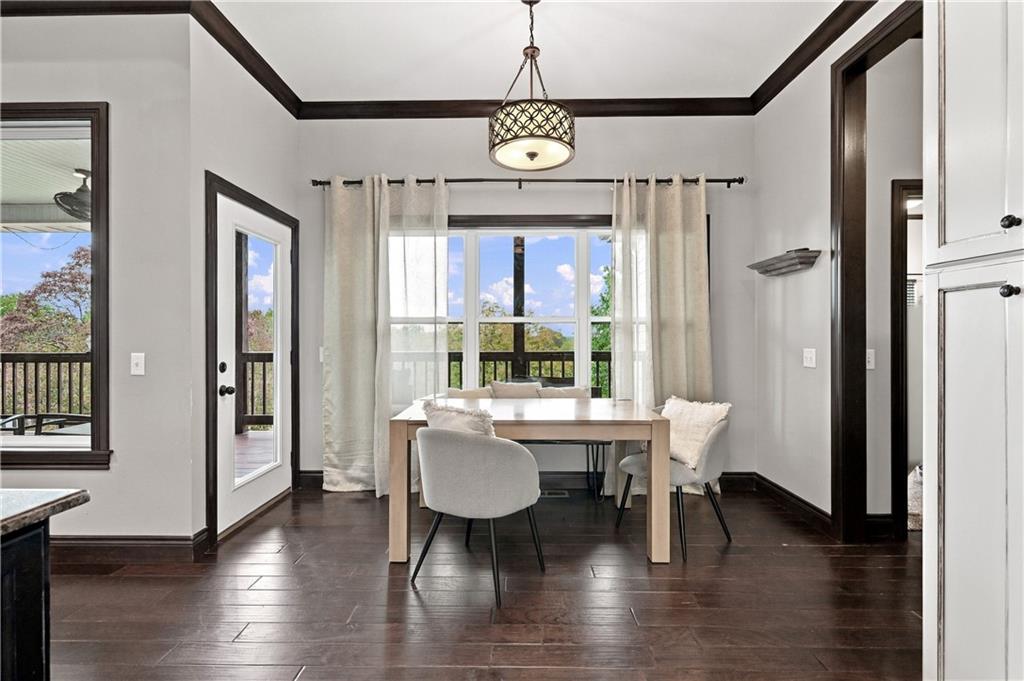
Rich hardwood floors and elegant crown molding frame this inviting dining area.
19 of 65
-
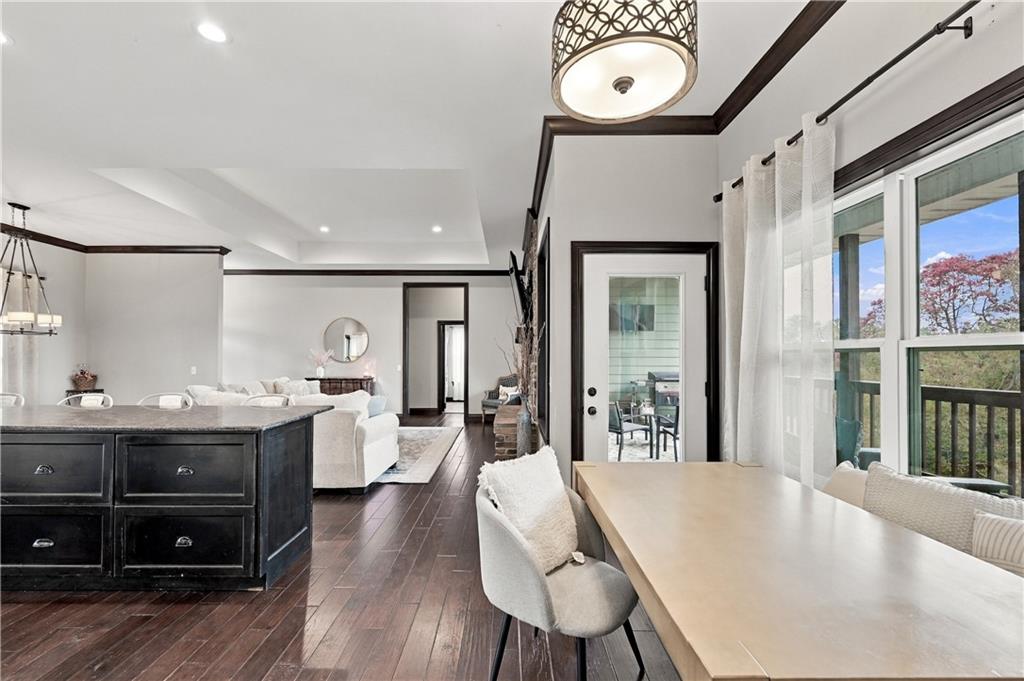
Rich hardwood flooring complements the dark crown molding in this seamless, light-filled layout.
20 of 65
-
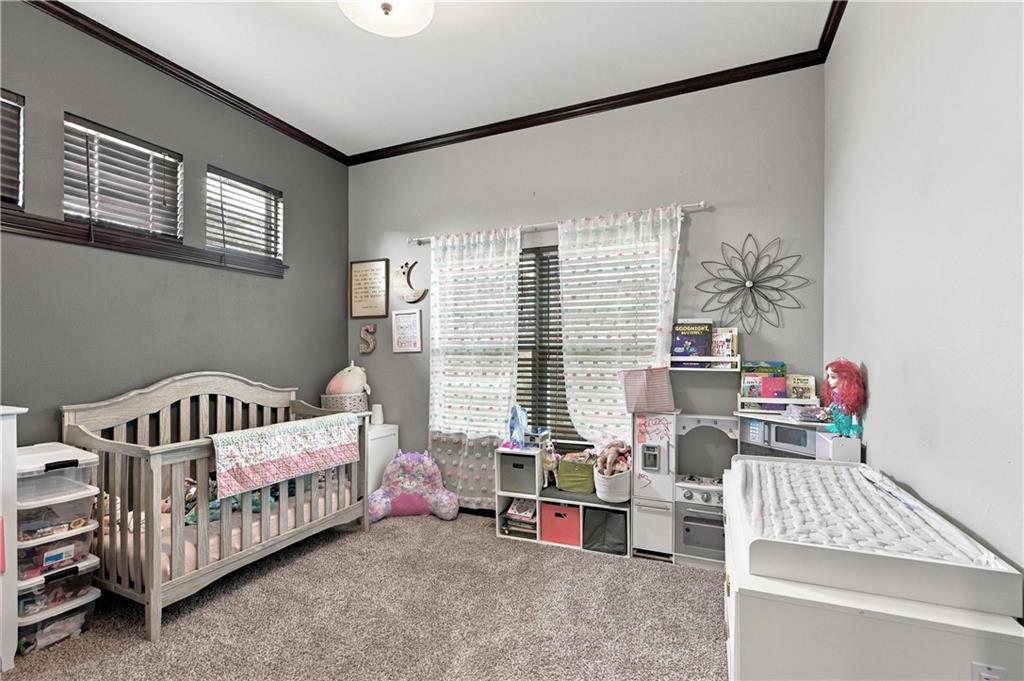
High ceilings highlighted by dark crown molding bring architectural interest to this bedroom.
21 of 65
-
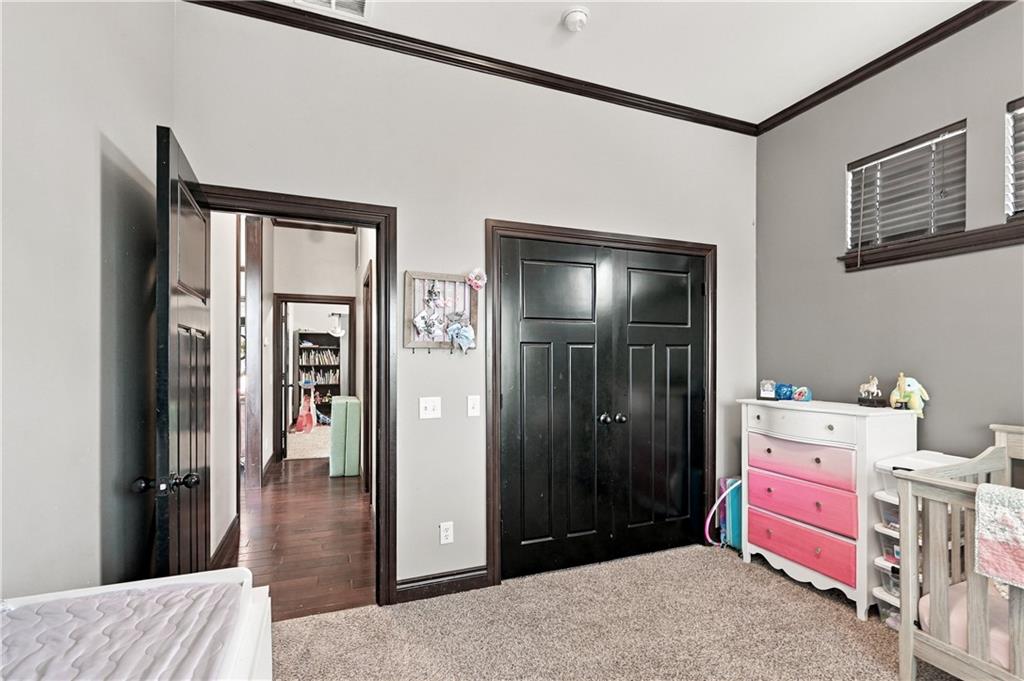
Plush carpeting meets dark wood trim and doors in this high-ceilinged bedroom space.
22 of 65
-
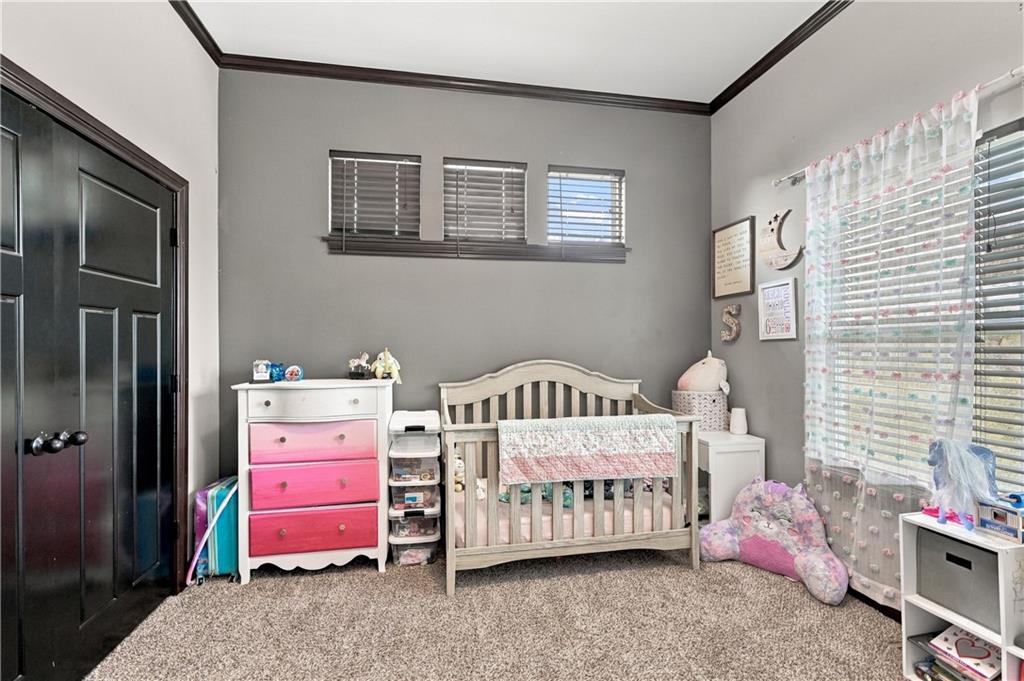
High windows and dark trim work create a cozy setting on soft carpeted flooring.
23 of 65
-
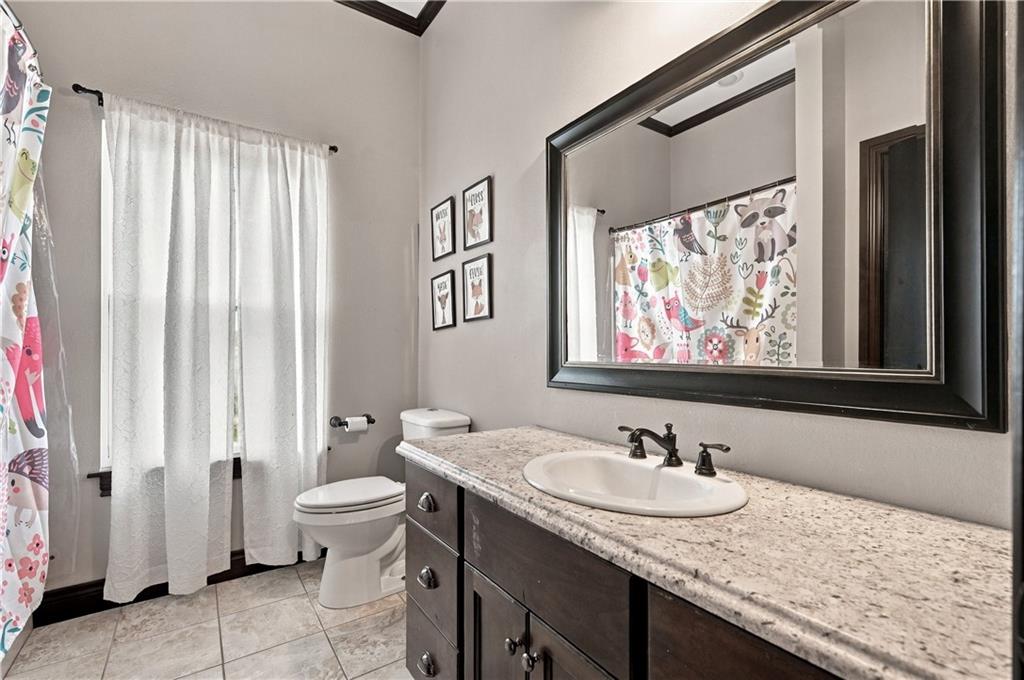
A classic bathroom layout boasts dark cabinetry, solid stone countertops, and neutral floor tiling.
24 of 65
-
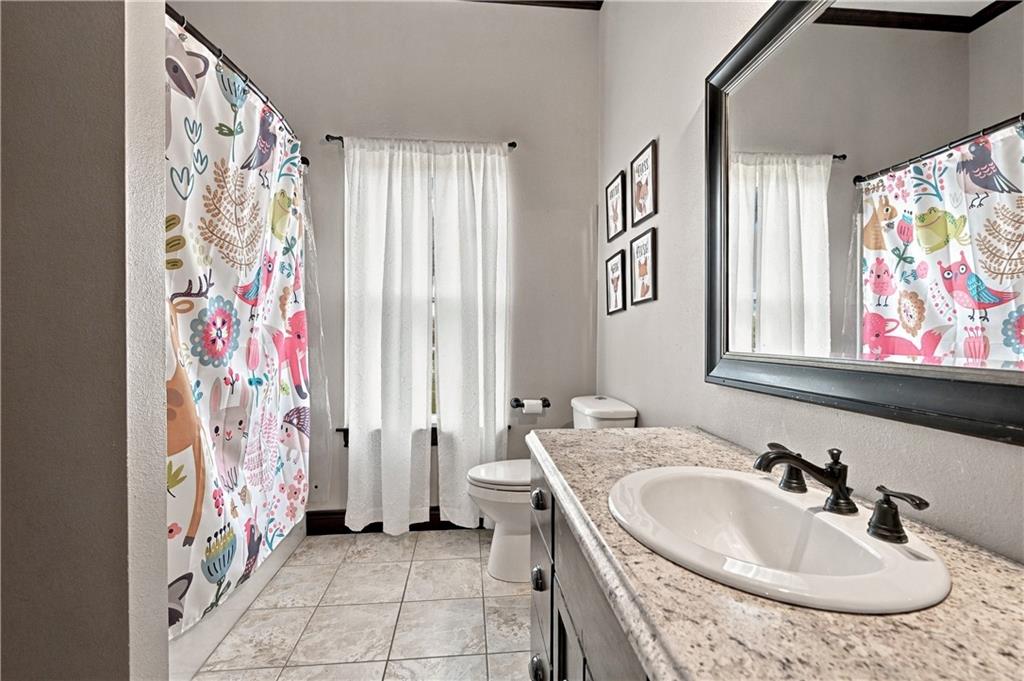
Gleaming stone countertops and neutral tile floors define this welcoming bathroom space.
25 of 65
-
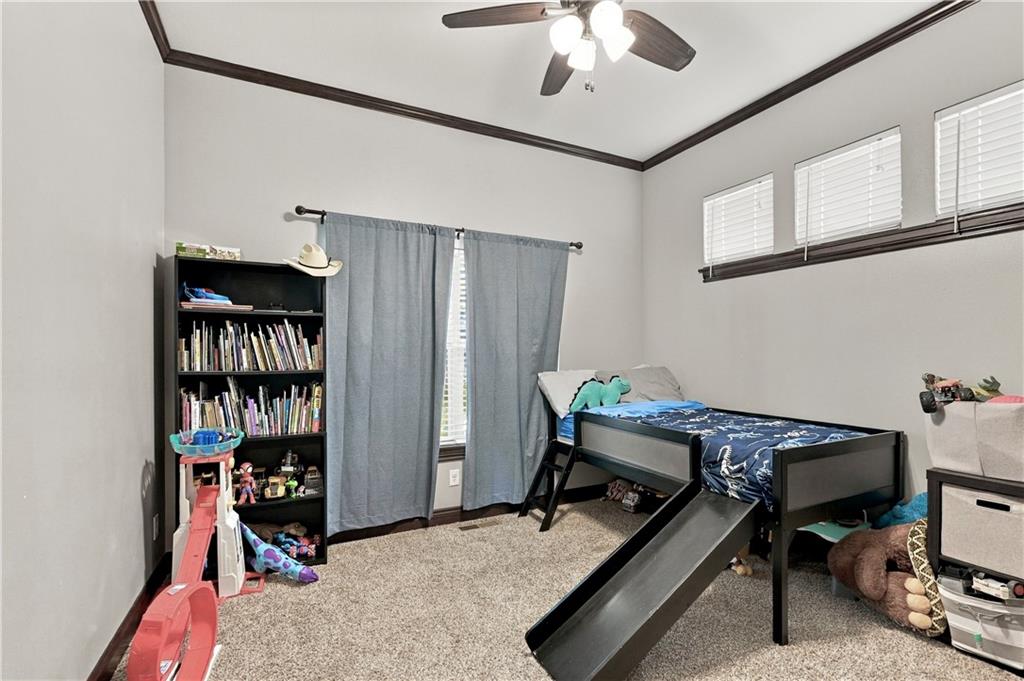
High ceilings and dark crown molding frame this carpeted bedroom illuminated by classic transom windows.
26 of 65
-
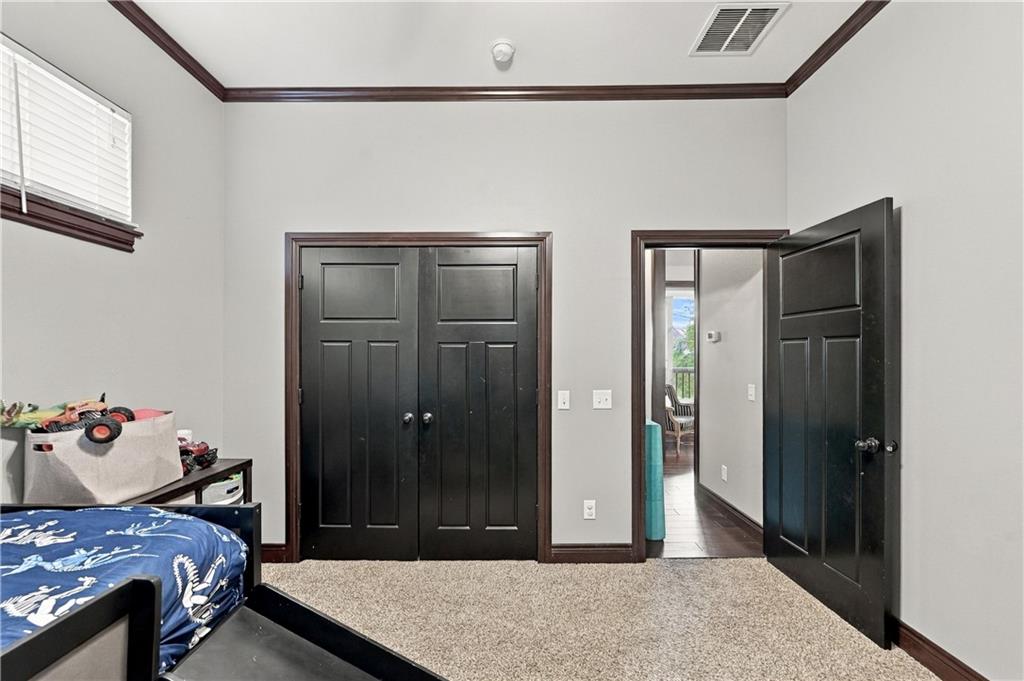
Bold dark doors and crown molding frame this versatile carpeted bedroom.
27 of 65
-
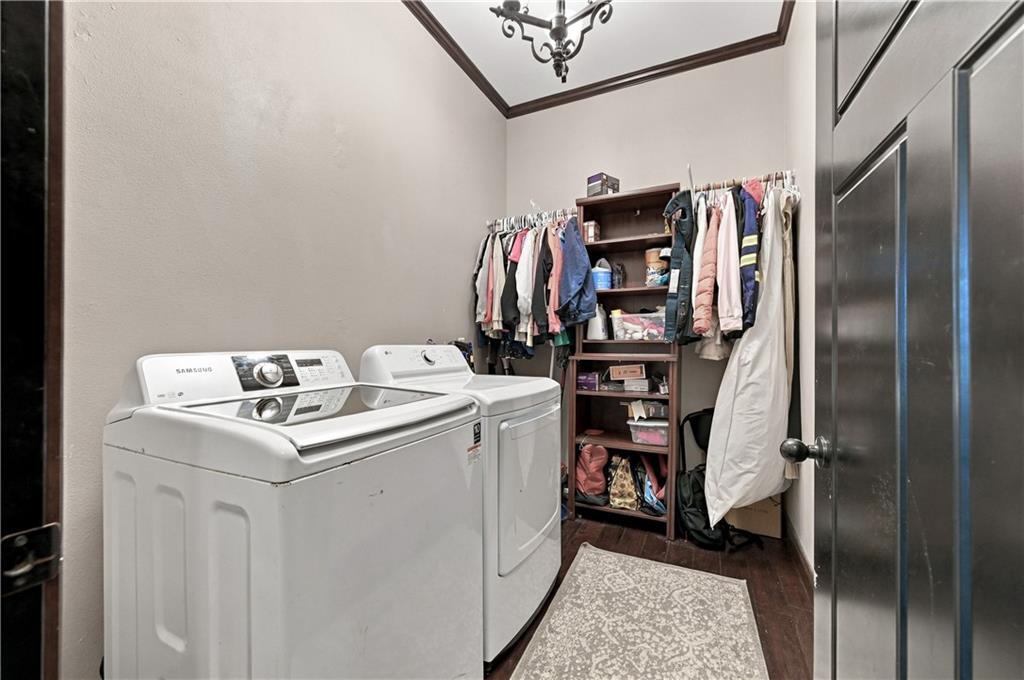
Hardwood floors and elegant crown molding elevate this functional dedicated utility space.
28 of 65
-
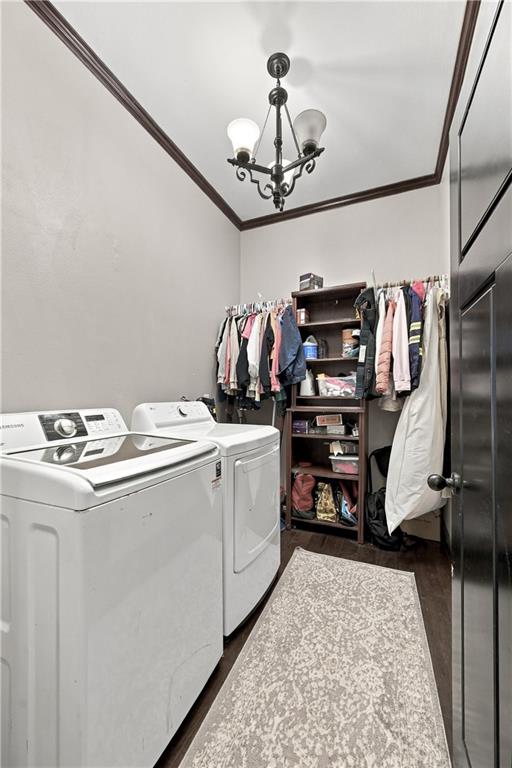
Dark wood flooring and classical crown molding frame this functional home utility space.
29 of 65
-
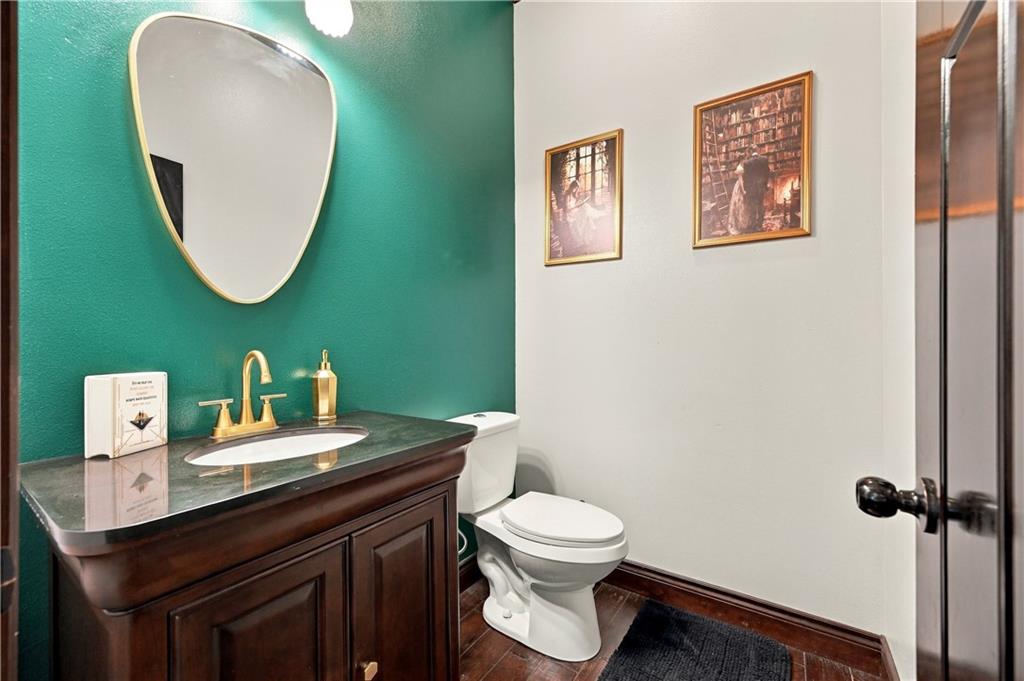
Rich wood plank flooring pairs with a classic vanity setup in this elegant powder room.
30 of 65
-
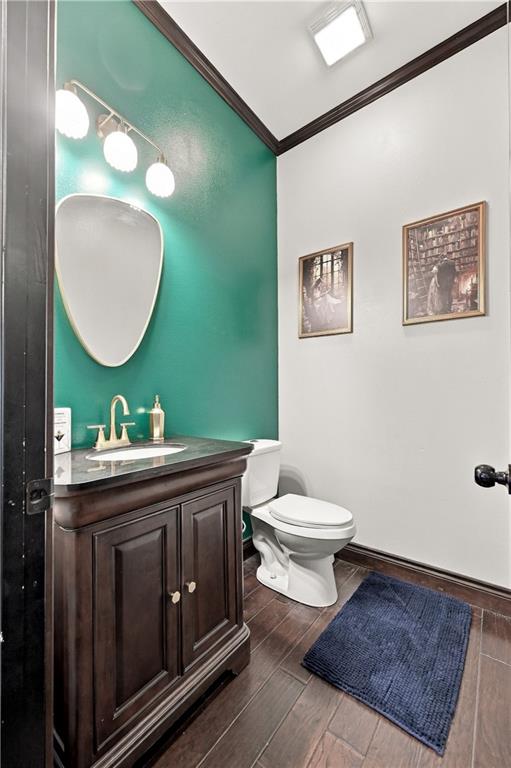
Rich wood plank flooring and detailed crown molding elevate this charming half bath.
31 of 65
-
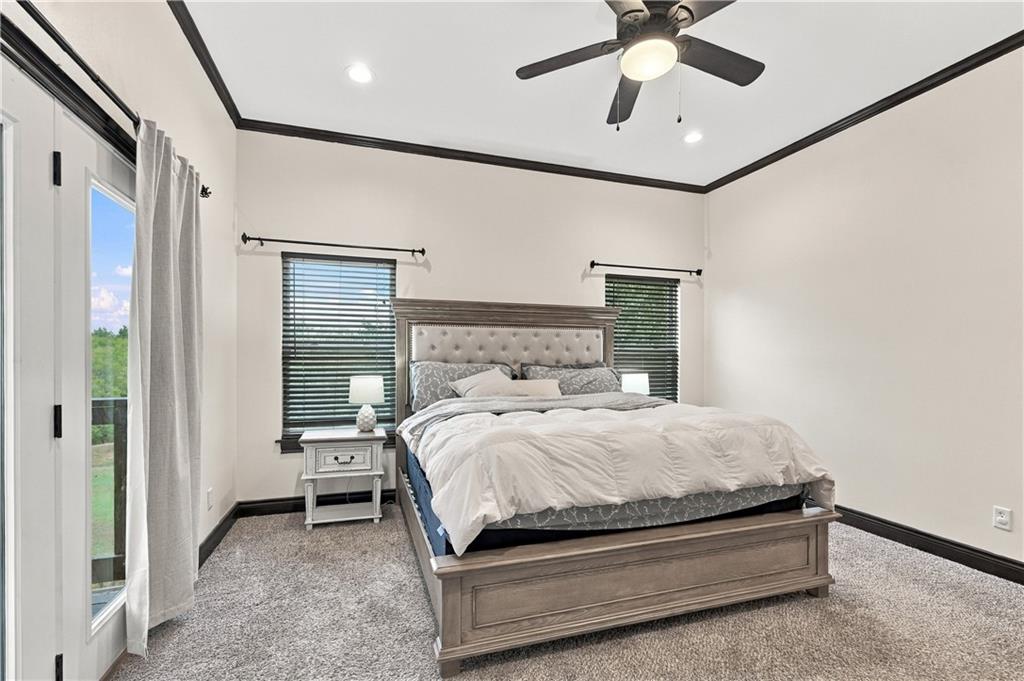
High ceilings and dark crown molding define this comfortable upper-level bedroom retreat.
32 of 65
-
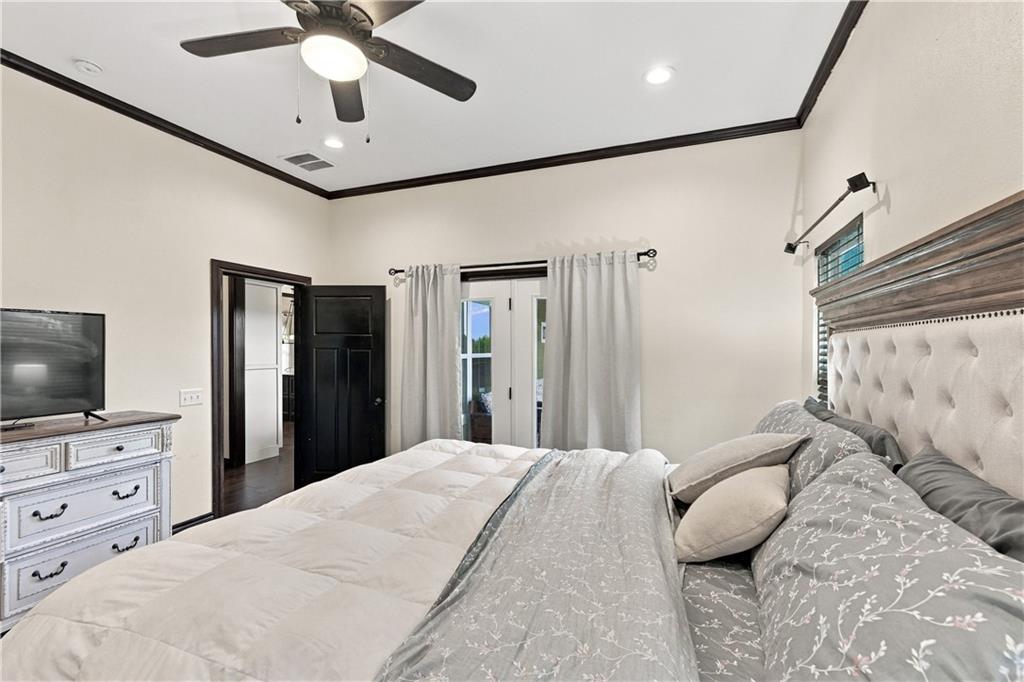
Dark trim outlines the ceiling and doorways of this bedroom featuring french doors.
33 of 65
-
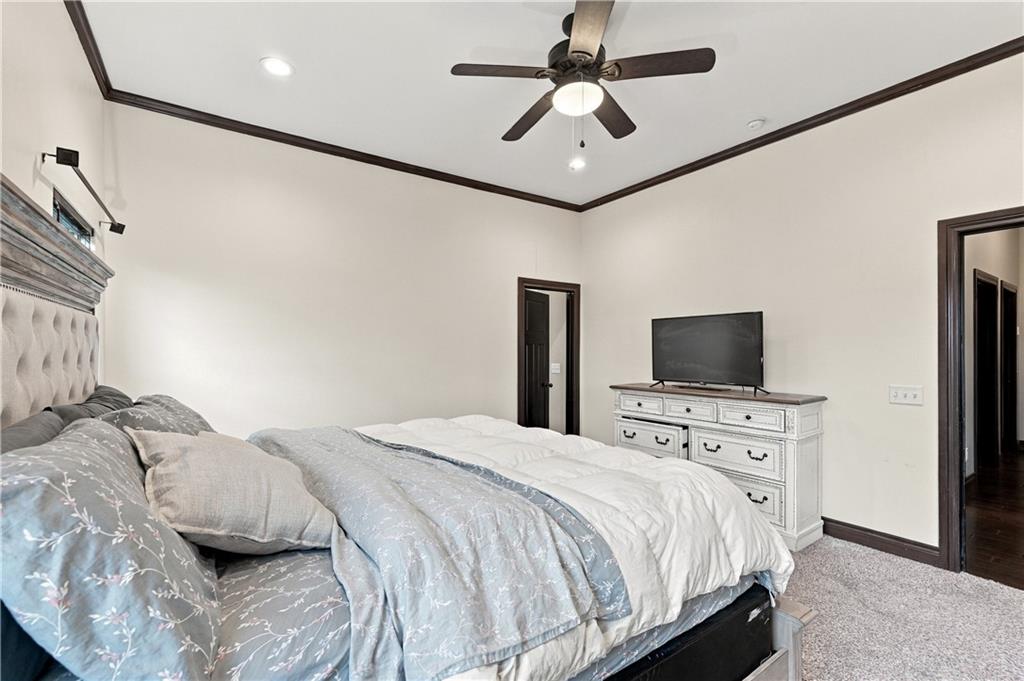
Plush carpeting and elegant dark wood trim create a relaxing and comfortable atmosphere.
34 of 65
-
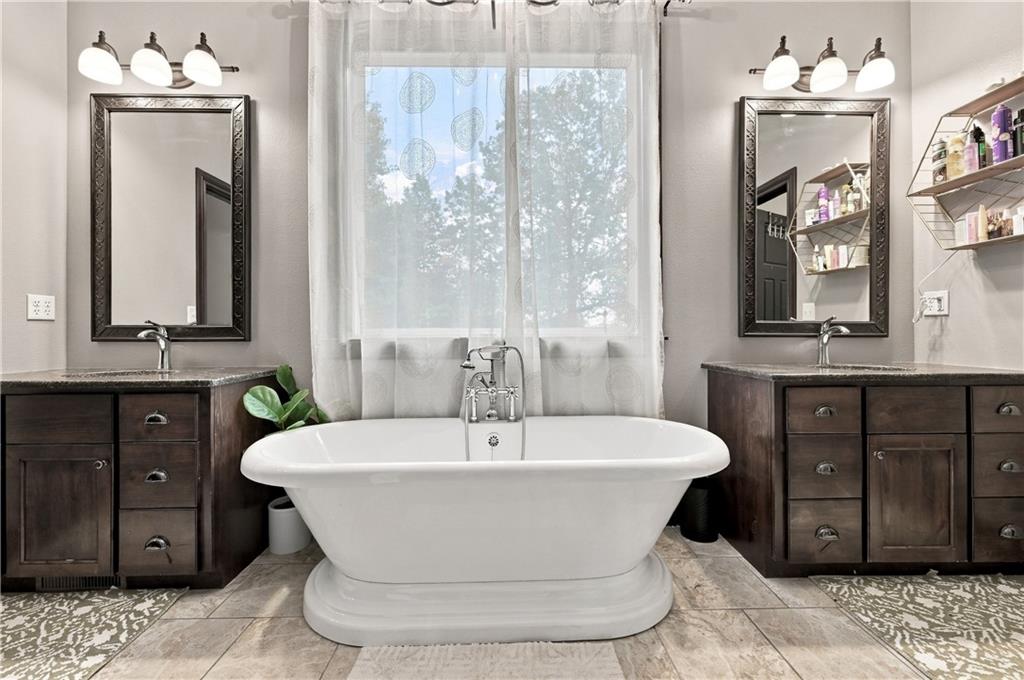
Double vanities frame a freestanding soaking tub beneath a large central window.
35 of 65
-
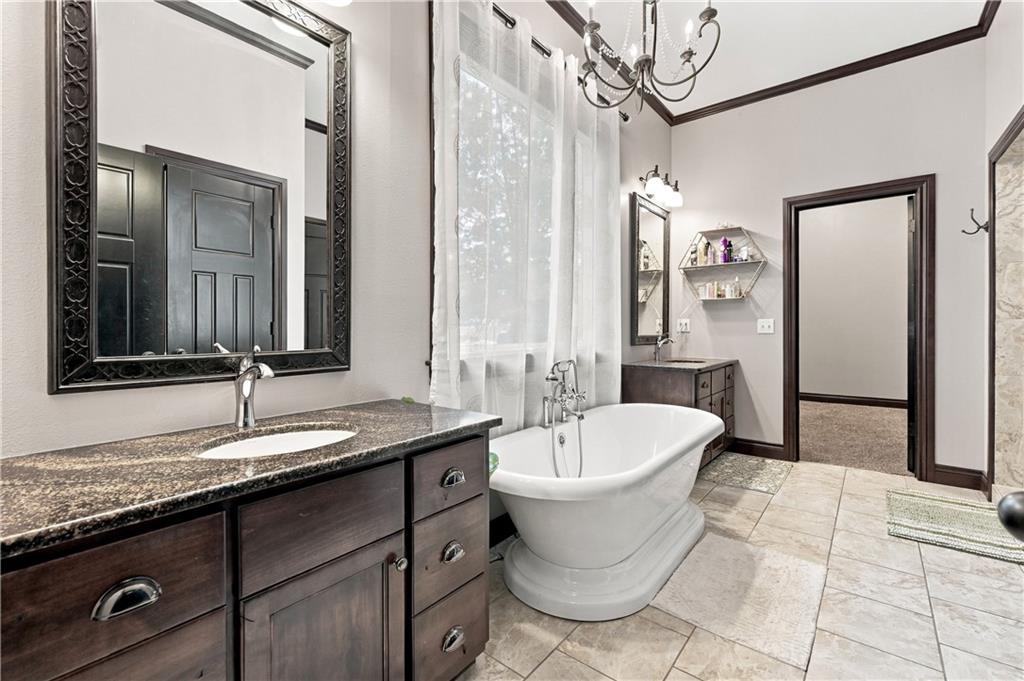
Elegant crown molding, tiled flooring, and a classic soaking tub elevate this spacious master bathroom.
36 of 65
-
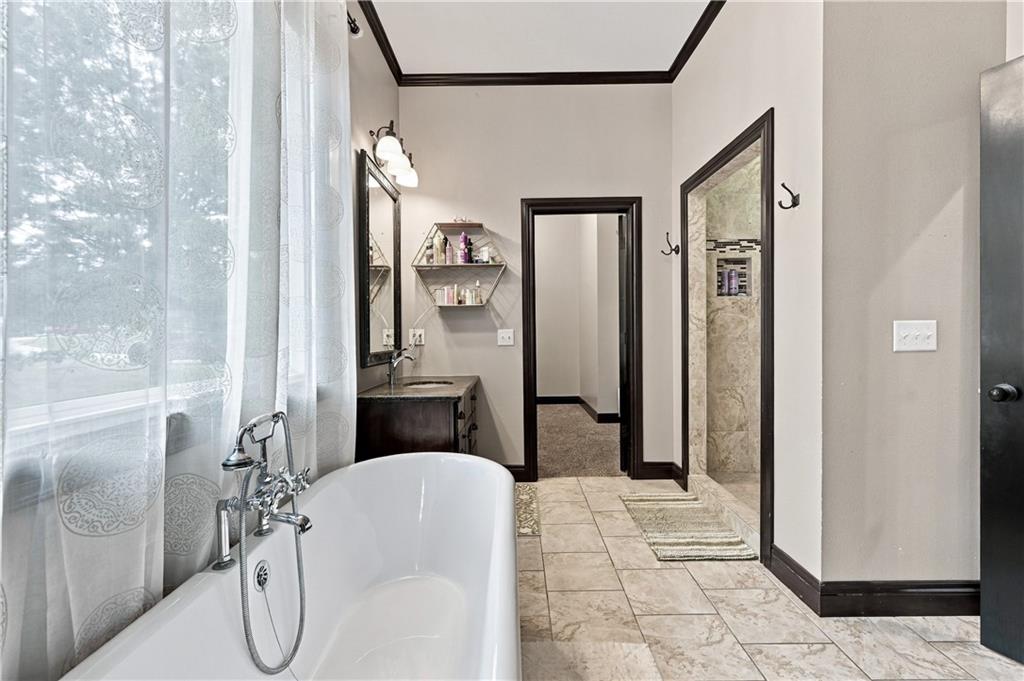
High ceilings, crown molding, and a freestanding tub highlight this elegant bathroom space.
37 of 65
-
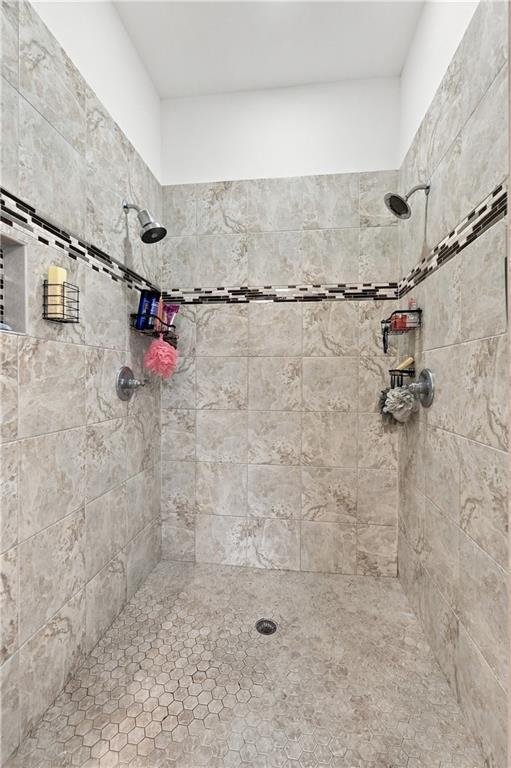
A spacious walk-in shower features dual showerheads and textured floor tiling.
38 of 65
-
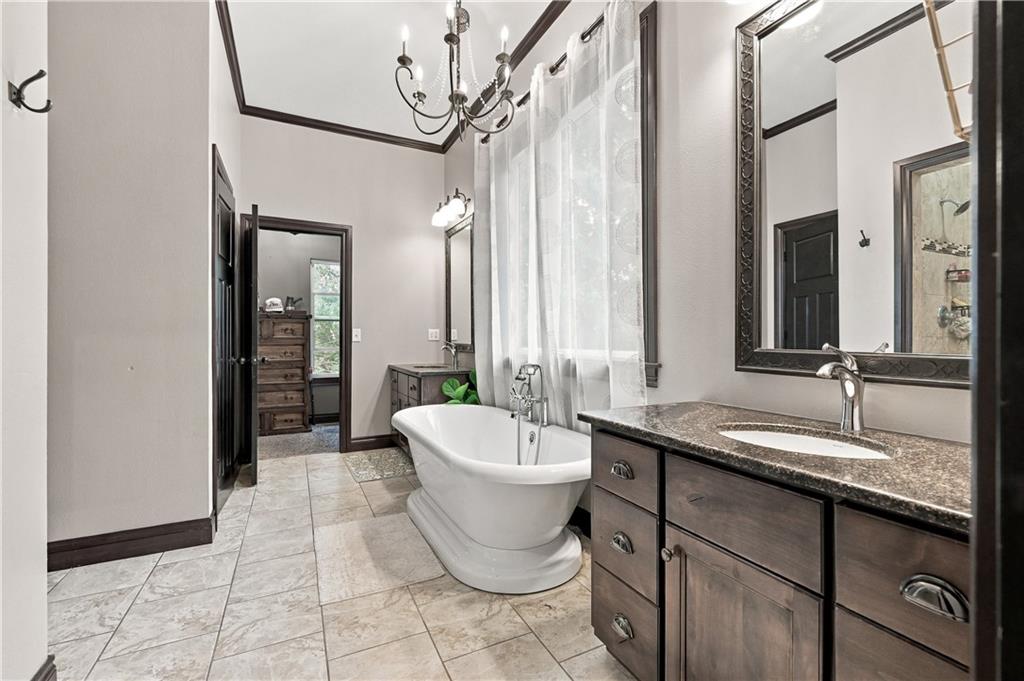
Elegant bathroom features tiled floors, a freestanding soaking tub, and custom crown molding accents.
39 of 65
-
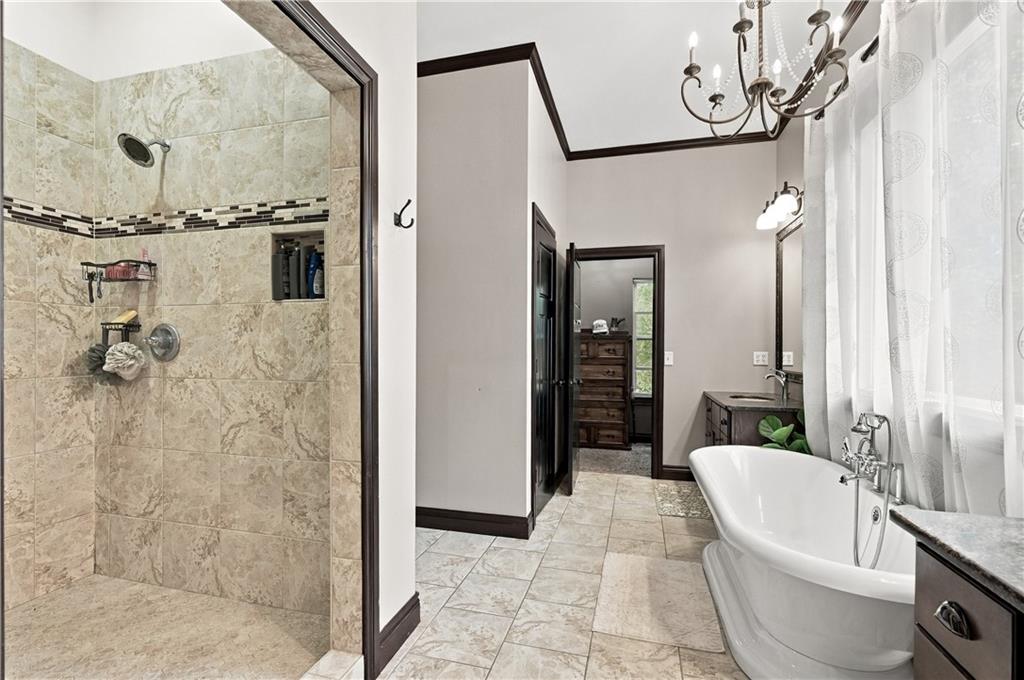
A freestanding tub and walk-in tiled shower anchor this elegant bathroom space.
40 of 65
-
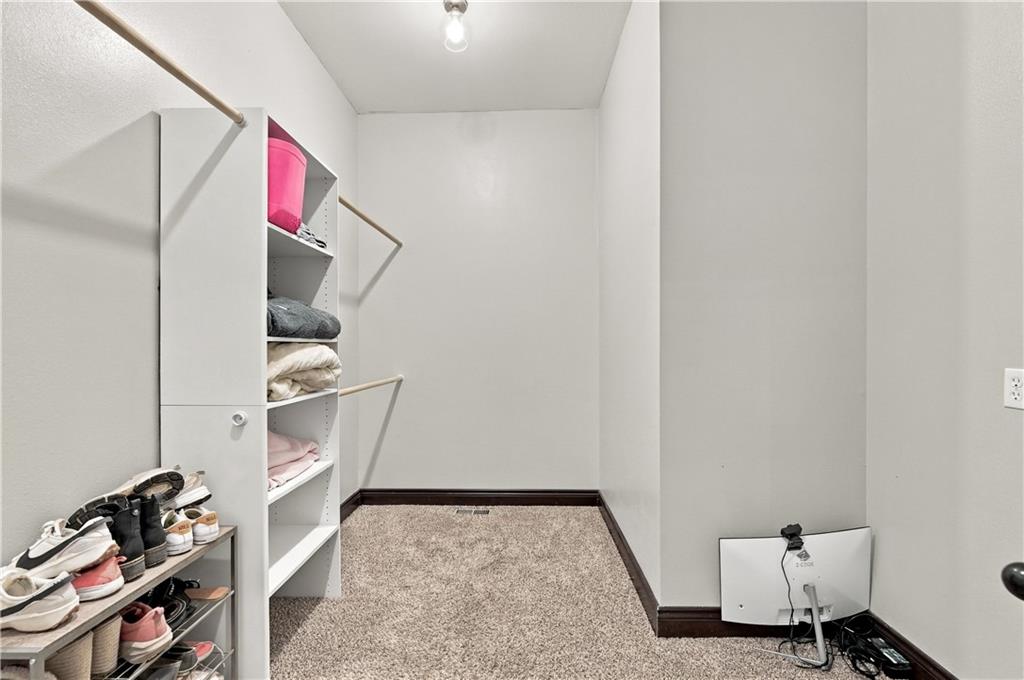
Ample storage options highlight this walk-in closet featuring carpeted flooring and built-in shelving.
41 of 65
-
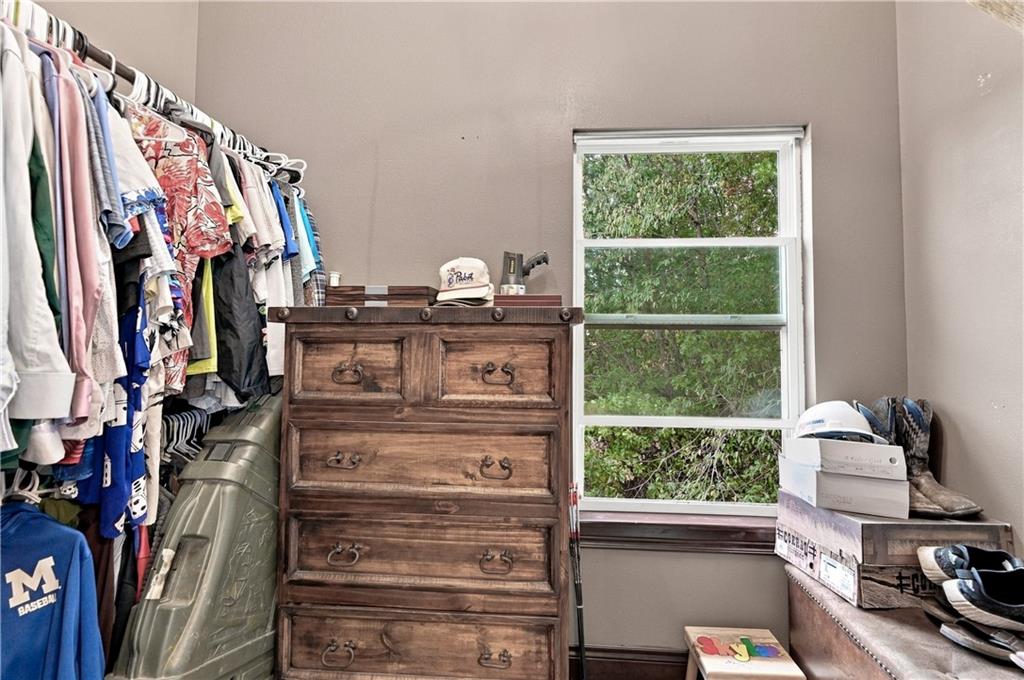
A spacious walk-in closet with high ceilings, neutral-toned walls, and a large window looking outdoors.
42 of 65
-
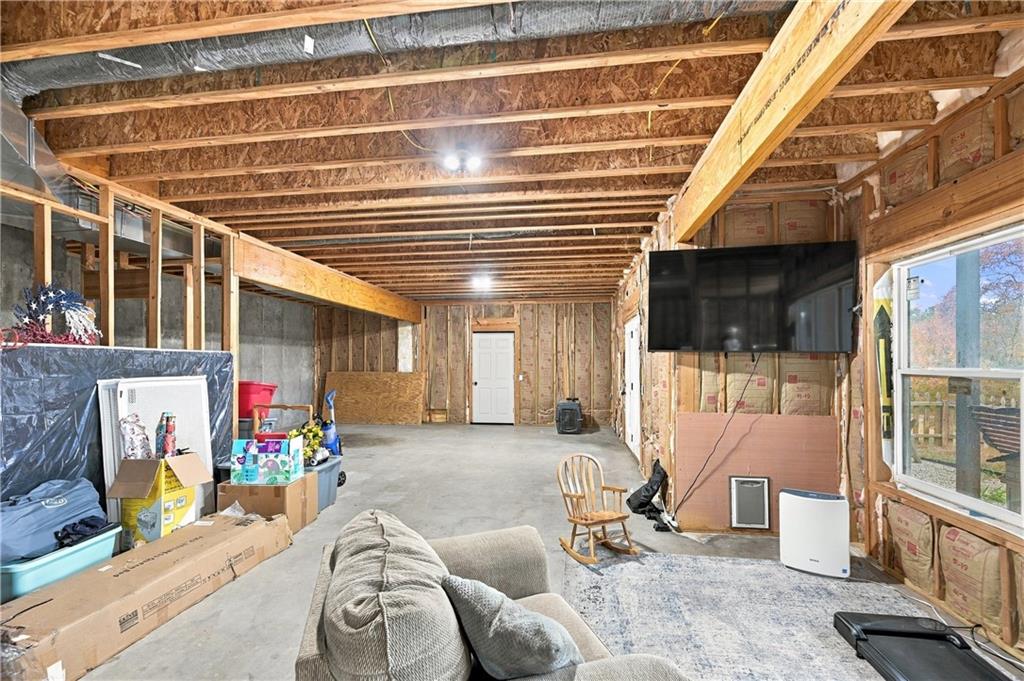
Unfinished basement space features exposed wooden ceiling joists and concrete flooring ready for customization.
43 of 65
-
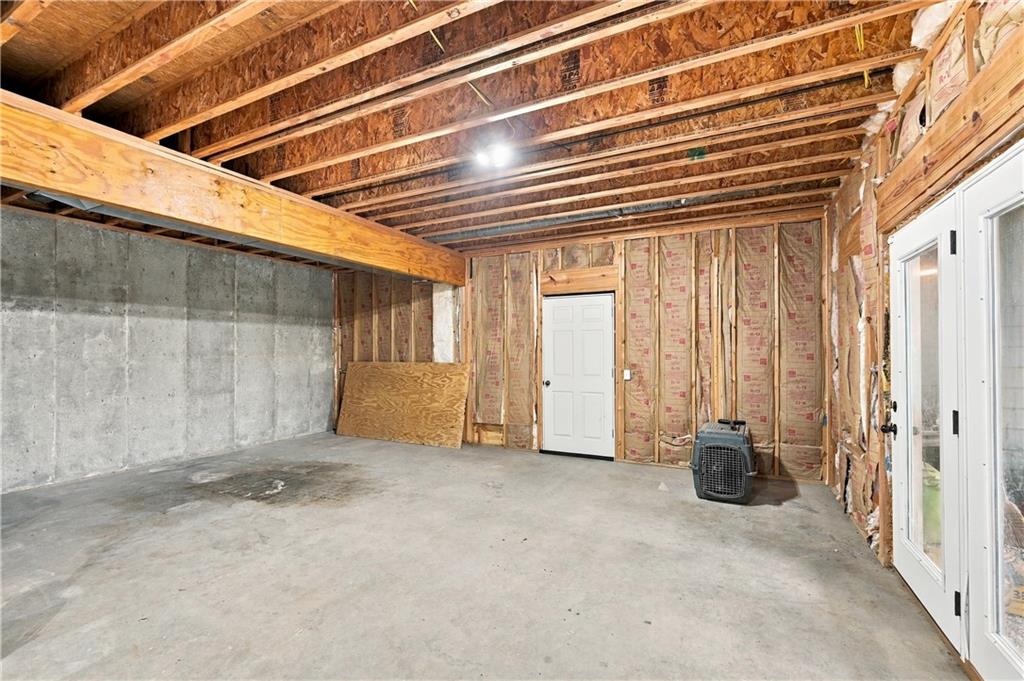
An expansive unfinished basement features concrete flooring and exposed wooden ceiling joists.
44 of 65
-
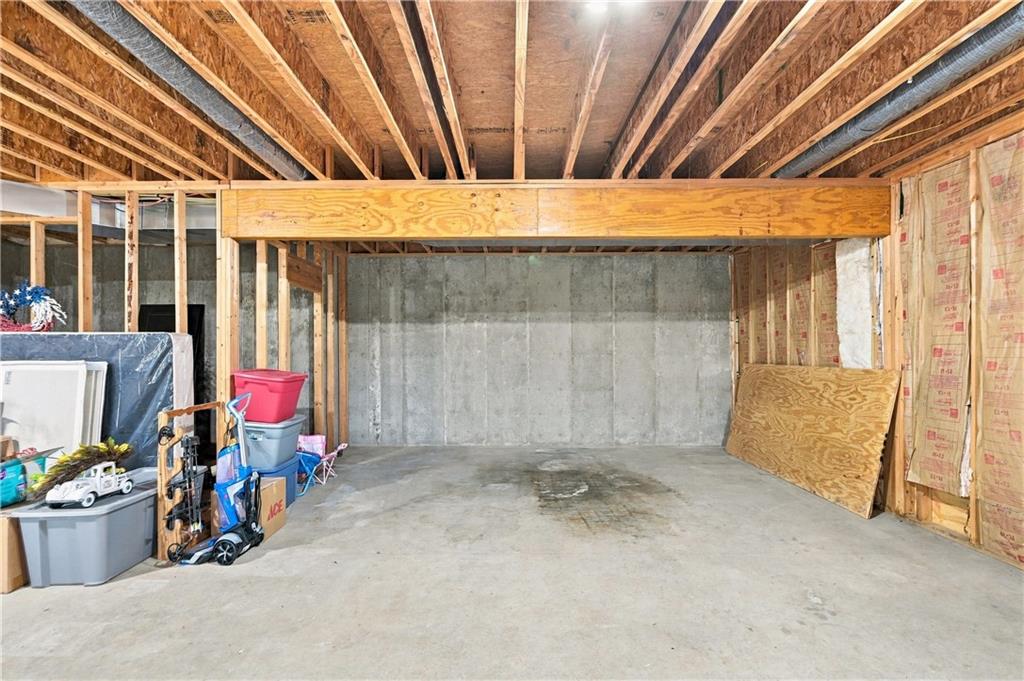
An expansive unfinished lower level provides ample storage space and customization potential.
45 of 65
-
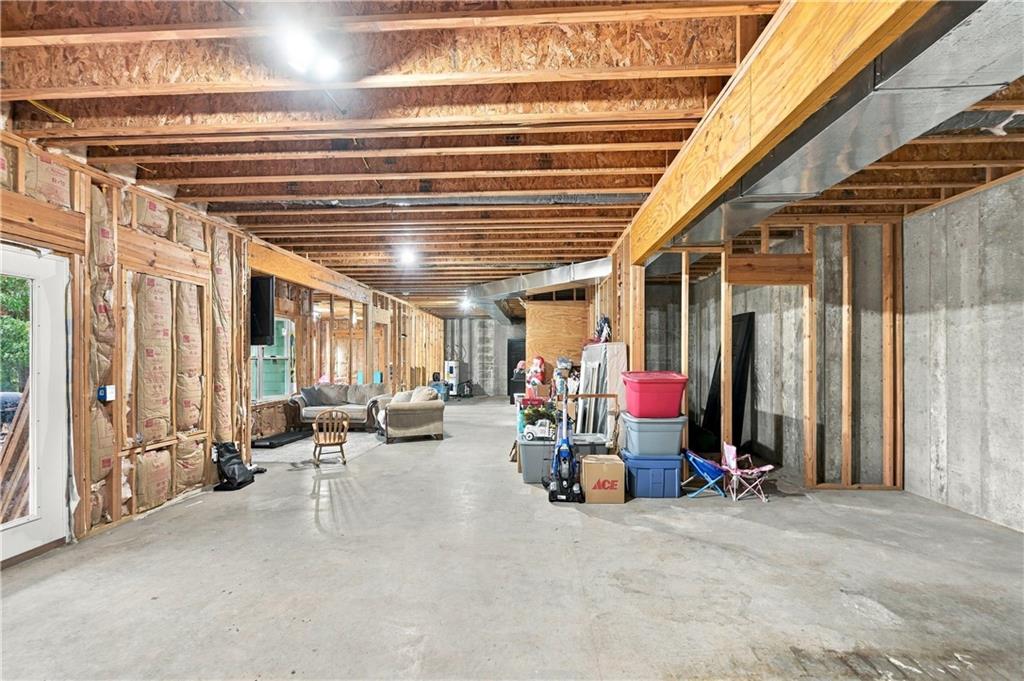
An unfinished lower level offers boundless potential with exposed framing and a solid concrete floor.
46 of 65
-
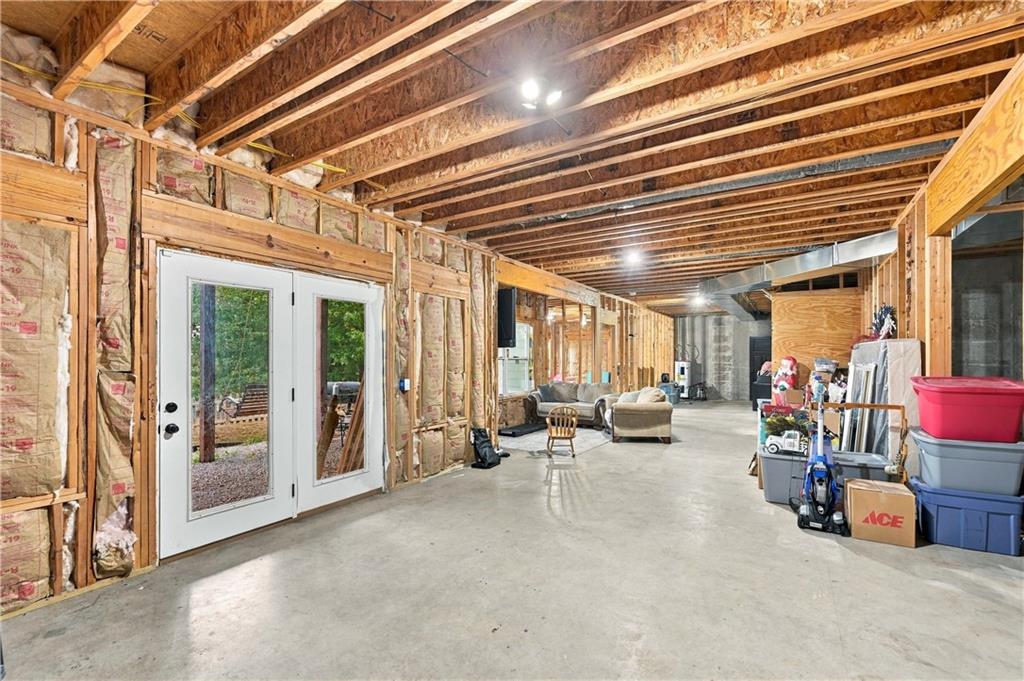
Unfinished basement space offers a blank canvas with exposed framing and concrete floors.
47 of 65
-
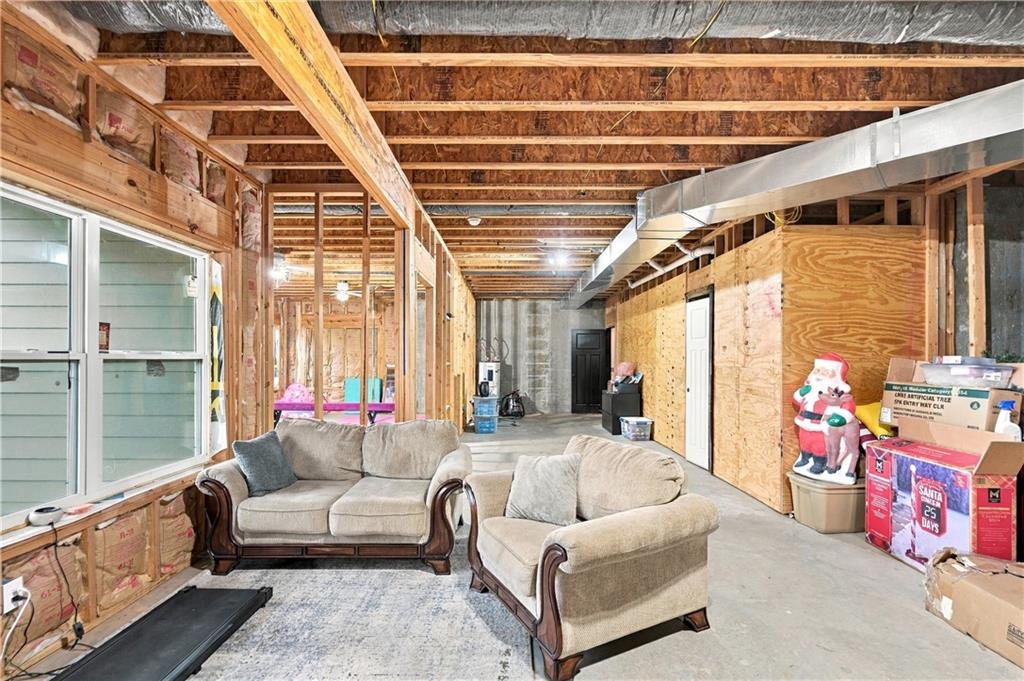
An unfinished lower level framed and ready for custom personalization.
48 of 65
-
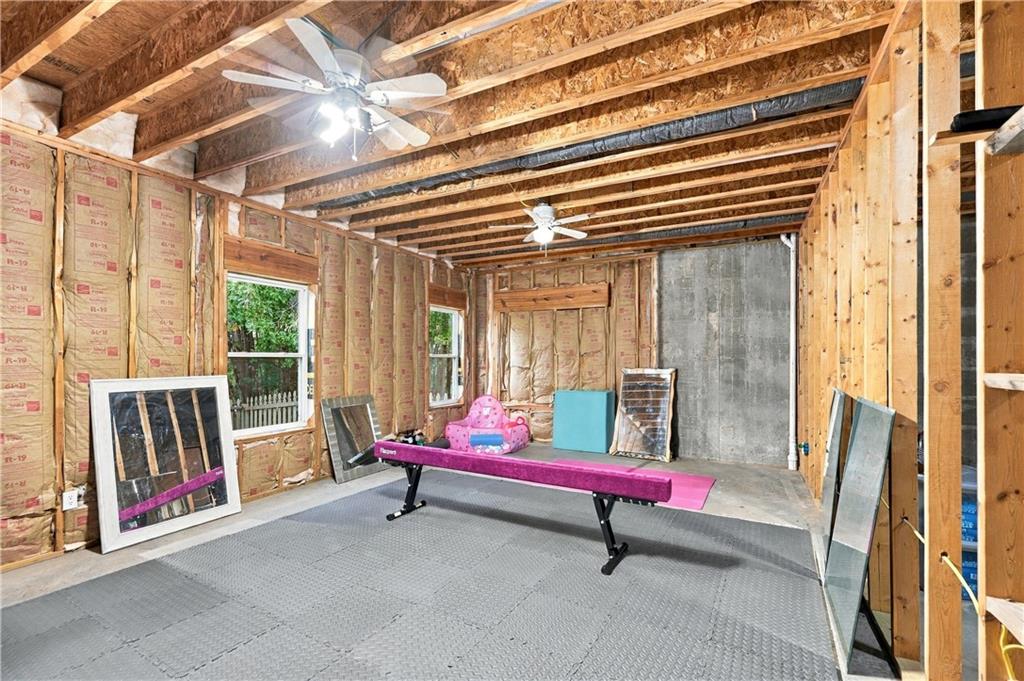
Unfinished walk-out basement space offers massive potential to customize your own recreation room.
49 of 65
-
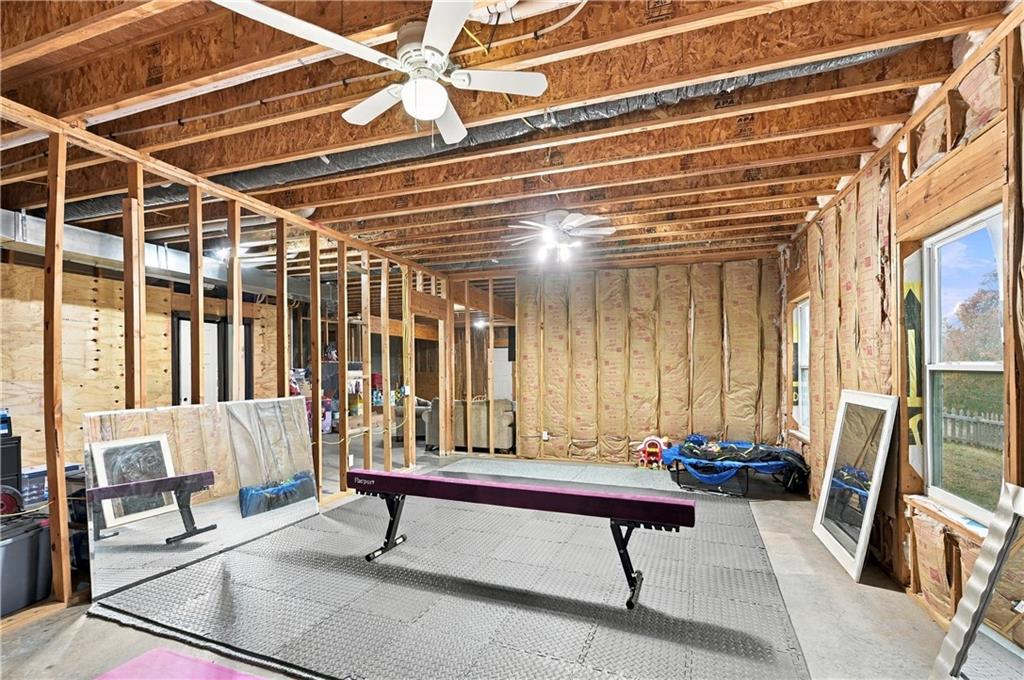
An unfinished basement with exposed wood framing and concrete floors awaits customization.
50 of 65
-
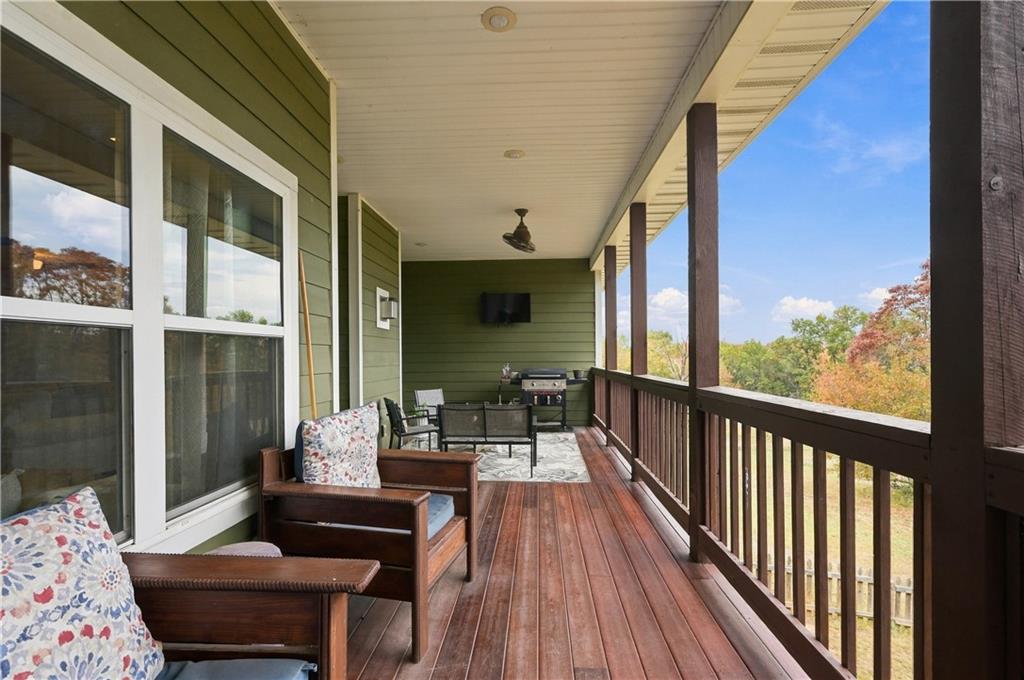
An elevated wood porch overlooks the surrounding green landscape under clear blue skies.
51 of 65
-
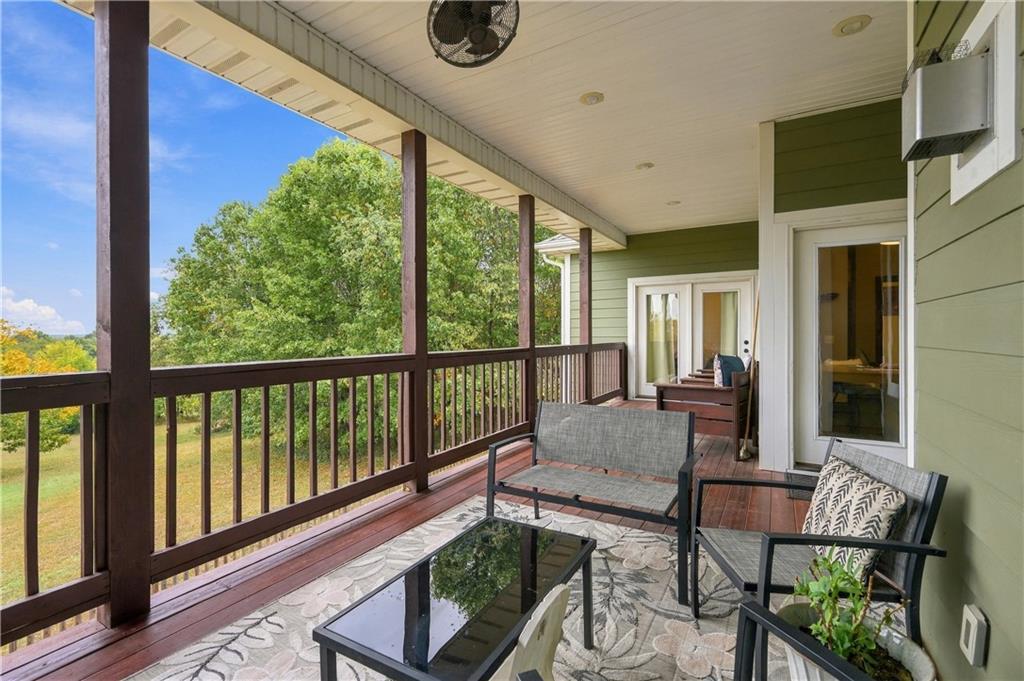
An elevated wooden deck overlooks peaceful green lawns and mature trees under blue skies.
52 of 65
-
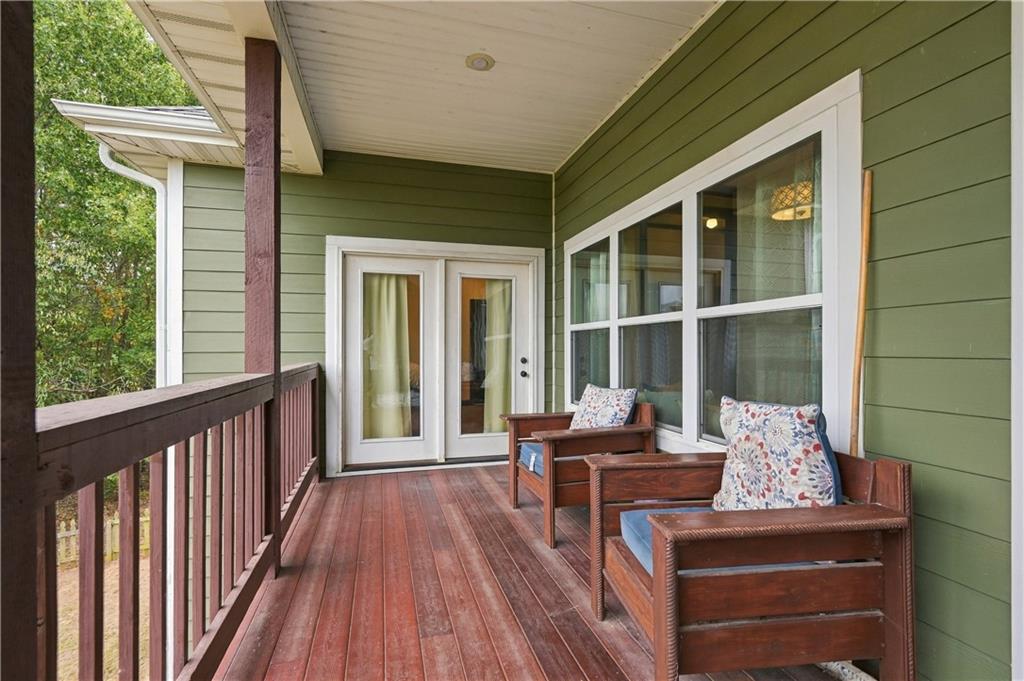
An inviting covered porch offers handsome wood decking and a clean-lined railing system.
53 of 65
-
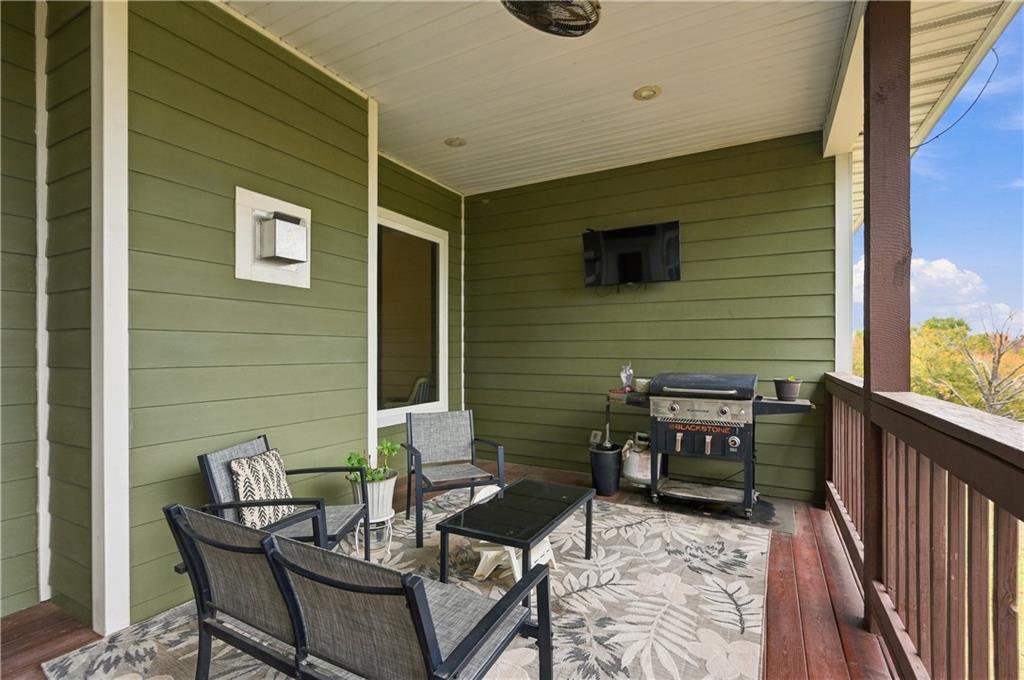
A sheltered back porch features wood flooring and a protective railing overlooking the yard.
54 of 65
-
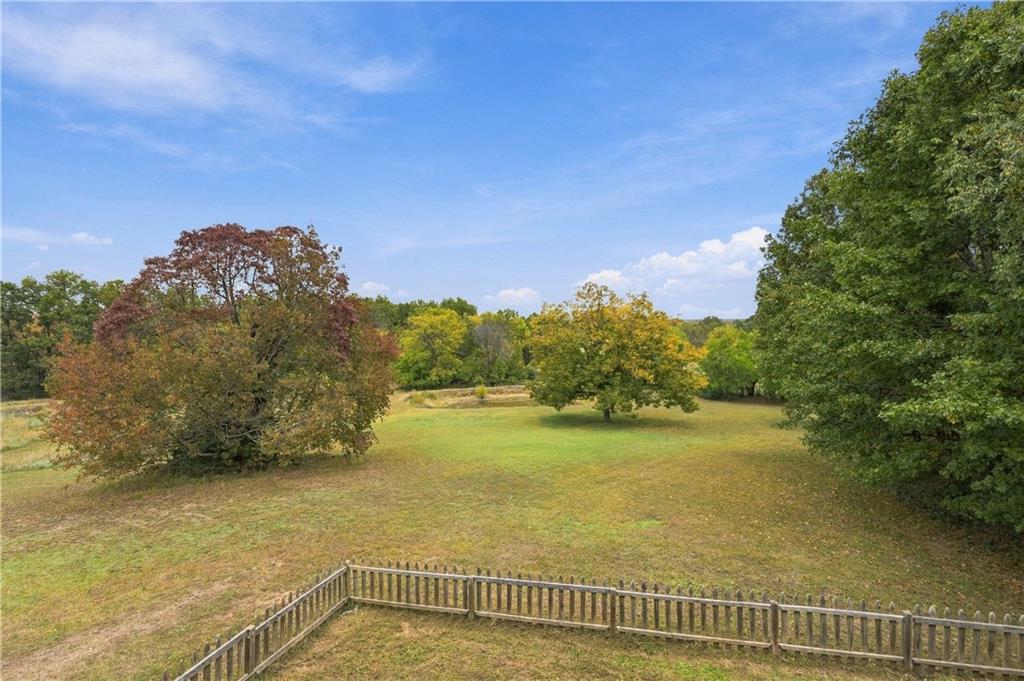
Mature trees border a grassy lawn, creating a serene, natural backdrop.
55 of 65
-
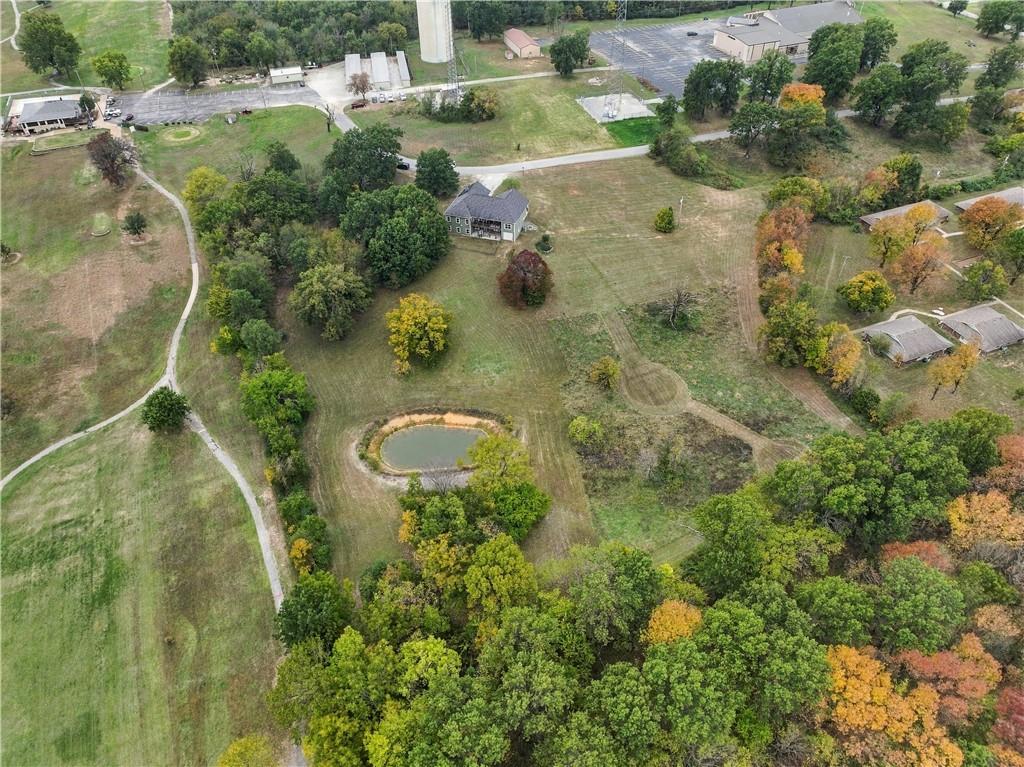
An aerial perspective showcases a private pond surrounded by mature trees on expansive acreage.
56 of 65
-
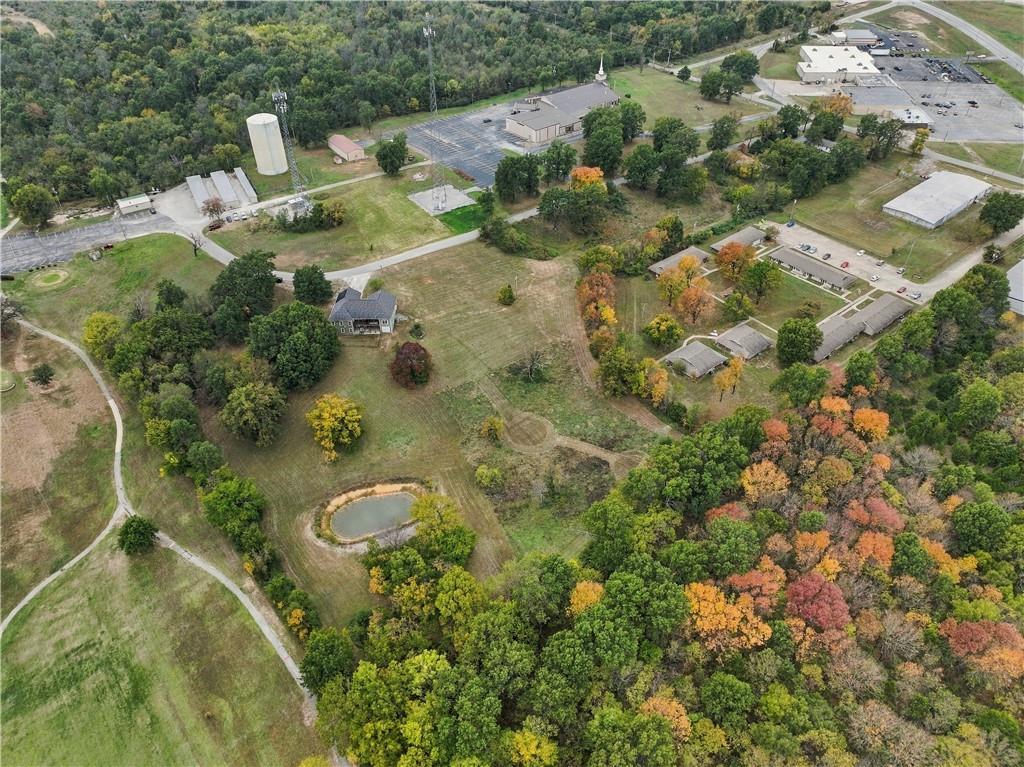
Aerial view captures a sprawling green landscape bordered by dense autumn foliage and peaceful acreage.
57 of 65
-
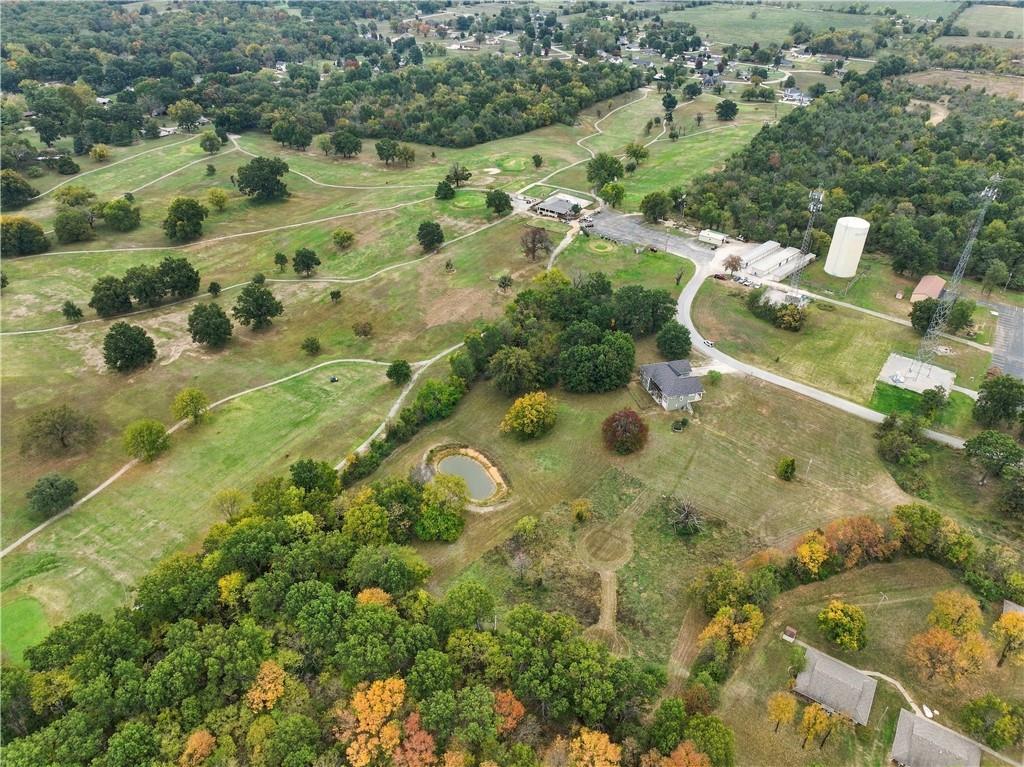
A high-altitude perspective showcases a countryside setting with a private pond and rolling green acreage.
58 of 65
-
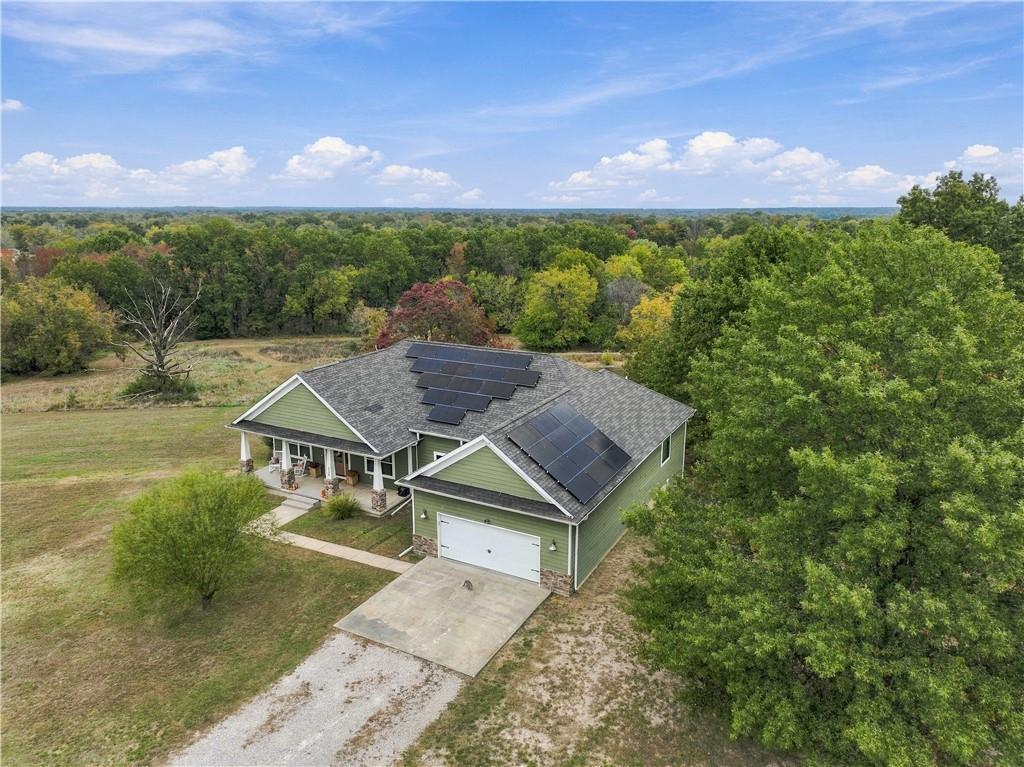
A classic country home features a sweeping green landscape and modern solar installations on the roof.
59 of 65
-
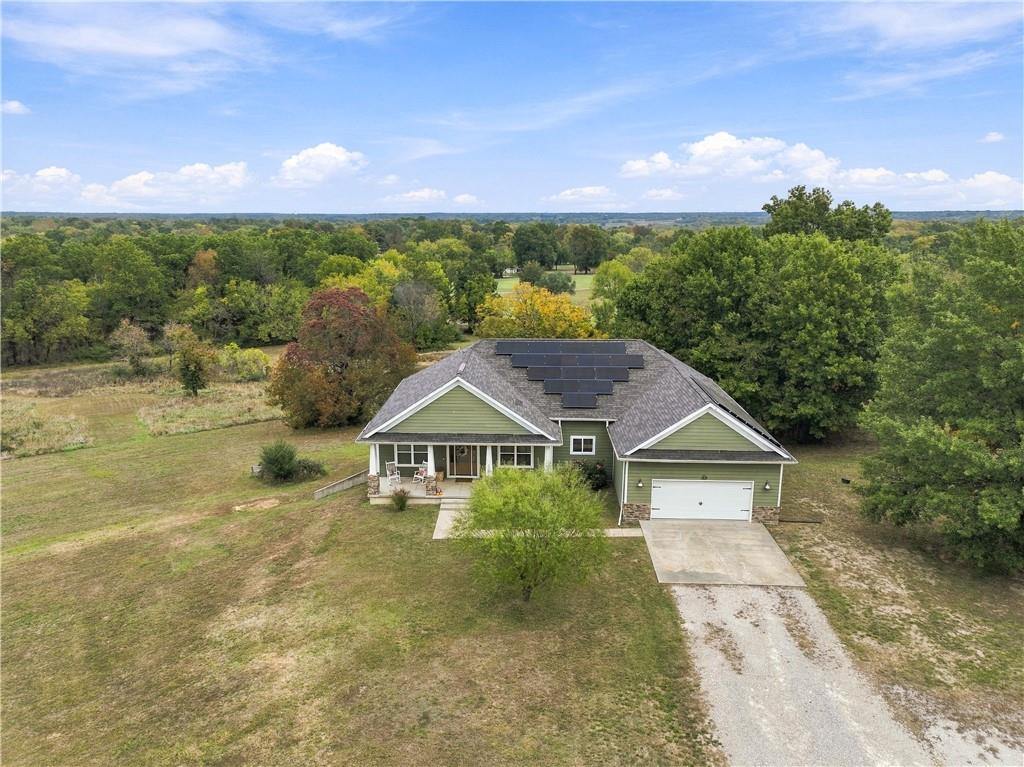
An elevated perspective highlights a classic green facade accented by clean white trim and rooftop solar panels.
60 of 65
-
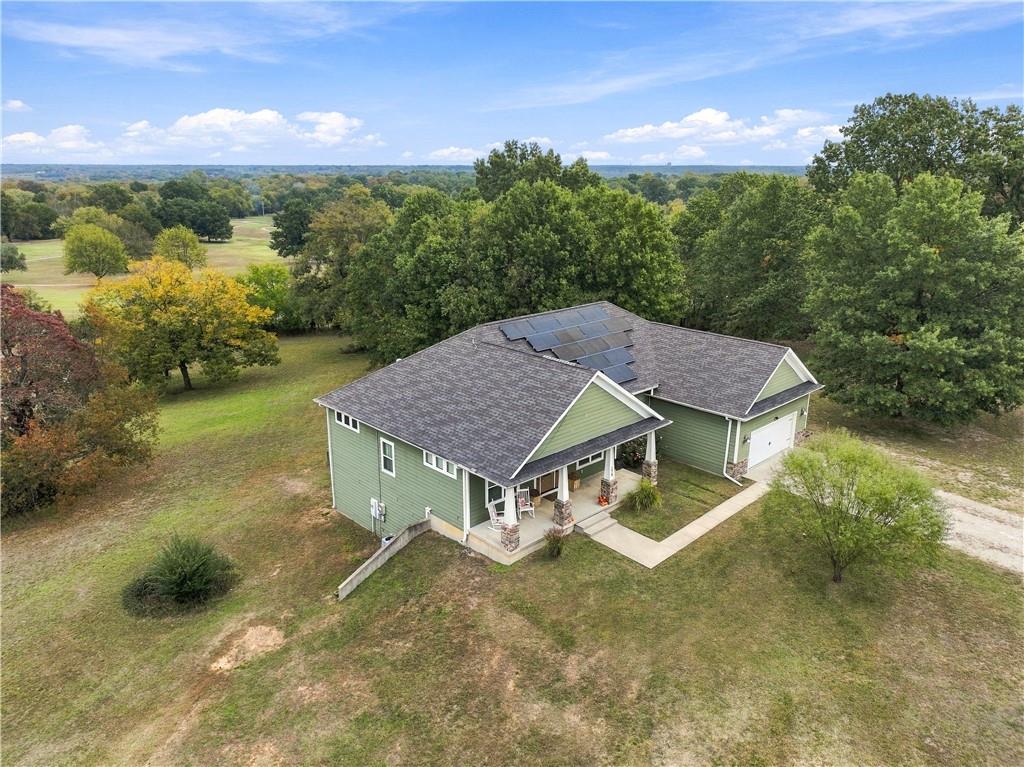
An aerial view showcases this private estate surrounded by mature trees and lush lawns.
61 of 65
-
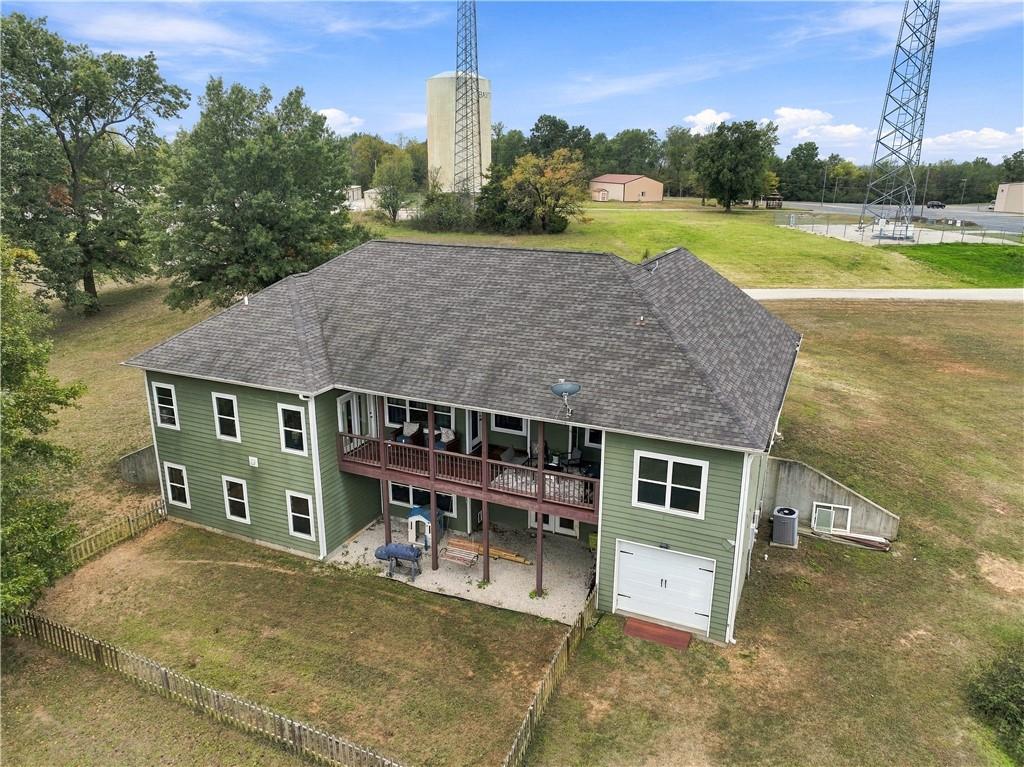
An aerial perspective showcases the multi-level structure featuring a balcony and grassy yard.
62 of 65
-
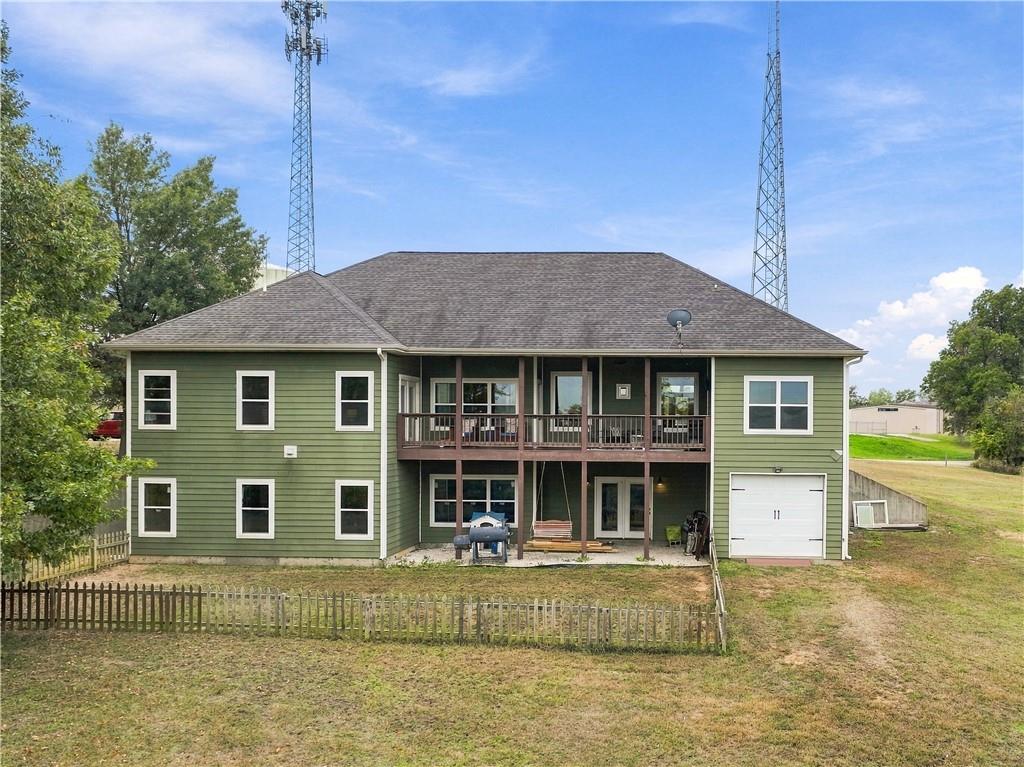
Multi-level decking and a fenced backyard enhance the rear exterior of this two-story home.
63 of 65
-
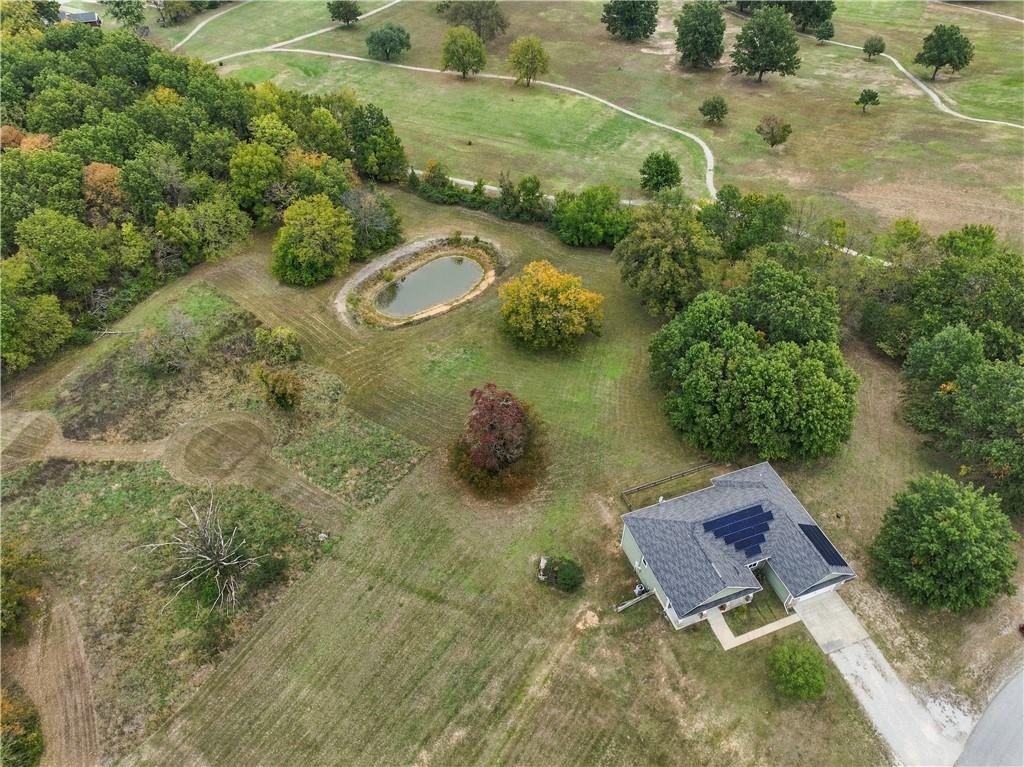
Mature trees and a quiet pond define this sprawling acreage surrounding a single-family home.
64 of 65
-
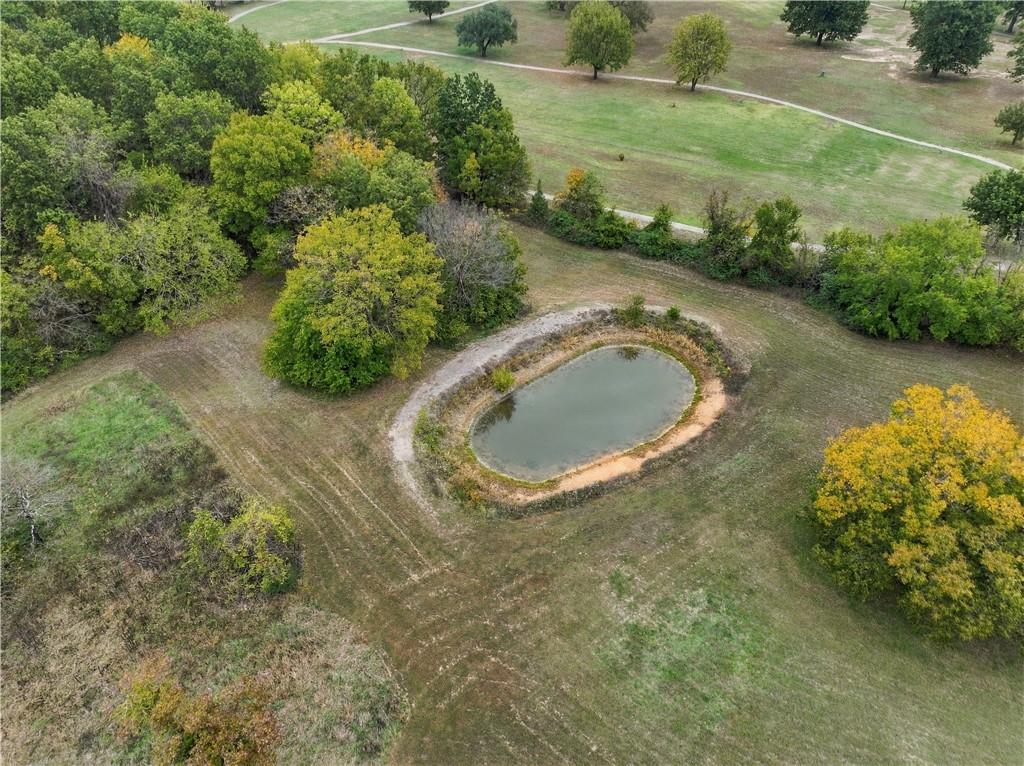
Mature trees frame a quiet pond on this tranquil acreage.
65 of 65
Enjoy the views all around from this 2013 custom built home situated on the Baxter Springs Golf and Country Club! The perfect mix of convenience to town, while appreciating the 5 secluded acres this home sets on! The main level offers over 2,000 sq ft of living space including three bedrooms, two and a half bathrooms, and attached two car garage. The open-concept floor plan creates a seamless flow between the main living areas, ideal for both everyday living and entertaining. The spacious living room with trey ceiling features a gas log fireplace, adding warmth and charm to the heart of the home. The fully-applianced kitchen provides ample cabinet space, eat-in bar apart of the large island, and granite countertops. The primary suite features a luxurious en-suite bathroom with double sinks, soaking tub, huge tile walk-in shower, and spacious walk-in closet. Walk right out onto the covered back porch with tree decking, from either the living room or the primary bedroom. Downstairs, the walkout basement offers another 2064 sq ft of space- that is ready to be customized however you would like! Set up and framed for a spacious 4th bedroom, framed and plumbed for another full bathroom, a second living space, and a John Deere (3rd) garage accessible from the rear of house. Huge utility savings as the solar panels will convey to the next owner free and clear! Outside you will love the partially wooded acreage and pond! As a bonus, the riding lawn mower will stay with the house! Such a unique find in this area- don't wait, schedule your showing today! OPEN HOUSE - SAT 11/7 2-4PM
- Directions
- From US-69 (Military Ave) in Baxter Springs, head east on E 12th St, then follow local roads toward Hale Irwin Dr. Continue to 238 Hale Irwin Dr, near Baxter Springs Golf & Country Club.
- Subdivision
- None
- City
- Baxter Springs
- County
- Cherokee, KS
- Property Type
- Residential / Single Family Residence
- Listing Updated
- Nov 02, 2026 at 5:11pm
- MLS Number
- 2649086
- Property Tax
- $5,627
- Home Owners Association
- No
- Disclaimer
- The information displayed on this page is confidential, proprietary, and copyrighted information of Heartland Multiple Listing Service, Inc. (“Heartland MLS”). Copyright 2026, Heartland Multiple Listing Service, Inc. Heartland MLS, Elite Realty and Agent Jo do not make any warranty or representation concerning the timeliness or accuracy of the information displayed herein. In consideration for the receipt of the information on this page, the recipient agrees to use the information solely for the private non-commercial purpose of identifying a property in which the recipient has a good faith interest in acquiring.
- The data relating to real estate displayed on this website comes in part from the Heartland Multiple Listing Service database compilation. The properties displayed on this website may not be all of the properties in the Heartland MLS database compilation, or all of the properties listed with other brokers participating in the Heartland MLS IDX program. Detailed information about the properties displayed on this website includes the name of the listing company.
- Information is deemed reliable but is not guaranteed.
Copyright © 2026 ELITE Realty.