
503 15th Street, Valley Falls, KS 66088
- 5Beds
- 3 Baths
- 1½ Bath
- 3,163Sq Ft
-
1 of 43
-
2 of 43
-
3 of 43
-
4 of 43
-
5 of 43
-
6 of 43
-
7 of 43
-
8 of 43
-
9 of 43
-
10 of 43
-
11 of 43
-
12 of 43
-
13 of 43
-
14 of 43
-
15 of 43
-
16 of 43
-
17 of 43
-
18 of 43
-
19 of 43
-
20 of 43
-
21 of 43
-
22 of 43
-
23 of 43
-
24 of 43
-
25 of 43
-
26 of 43
-
27 of 43
-
28 of 43
-
29 of 43
-
30 of 43
-
31 of 43
-
32 of 43
-
33 of 43
-
34 of 43
-
35 of 43
-
36 of 43
-
37 of 43
-
38 of 43
-
39 of 43
-
40 of 43
-
41 of 43
-
42 of 43
-
43 of 43
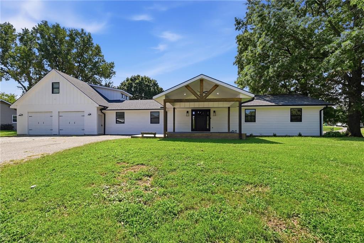
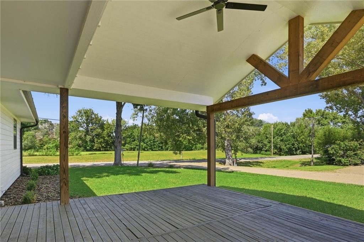
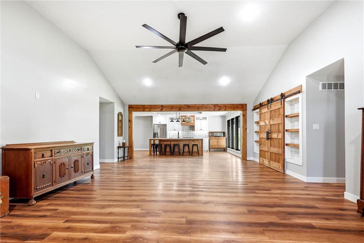
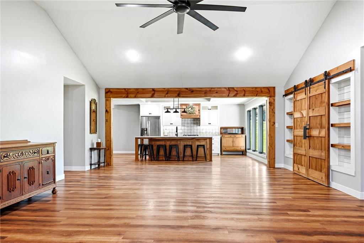
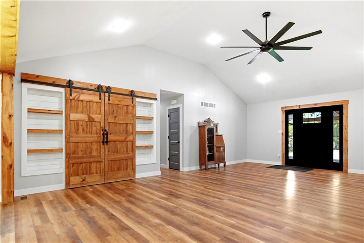
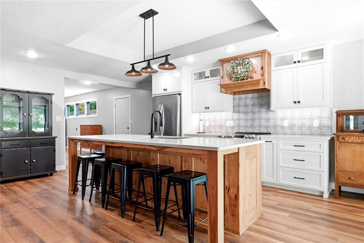
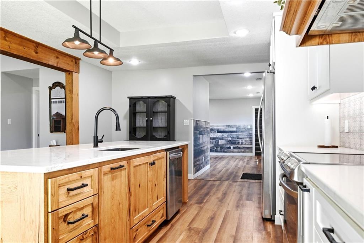
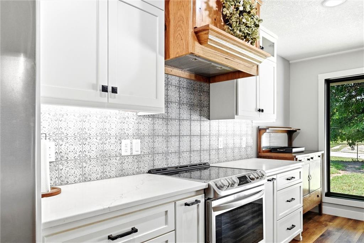
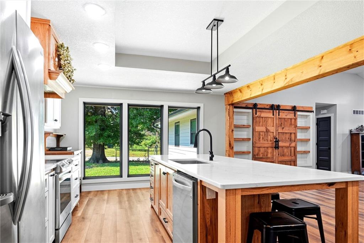
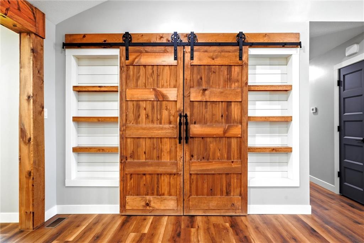
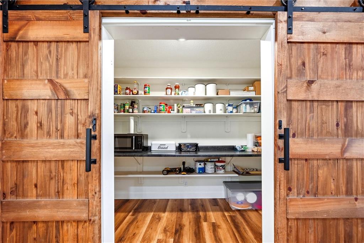
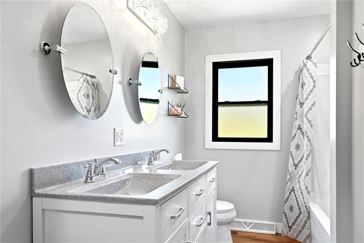
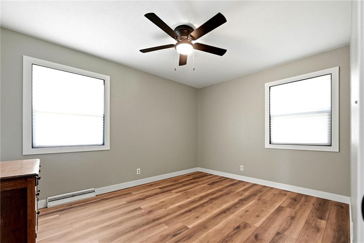
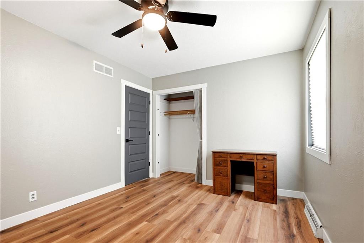
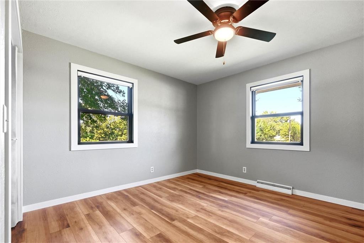
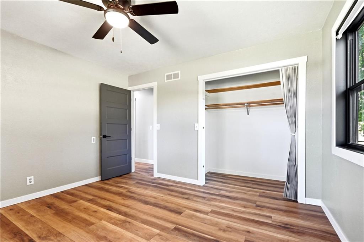
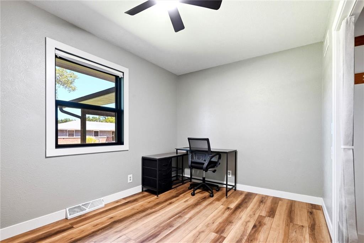
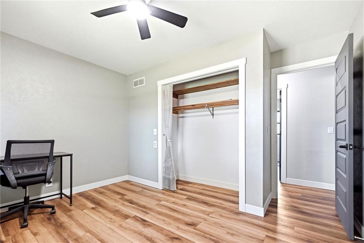
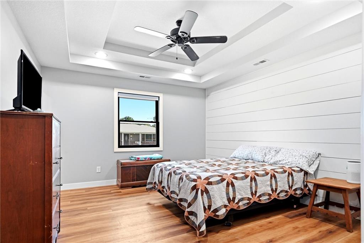
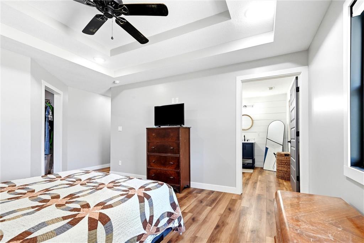
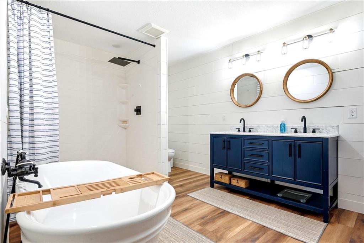
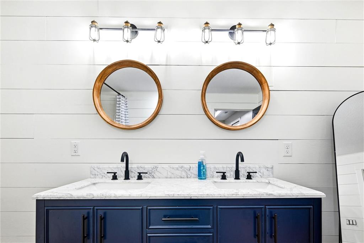
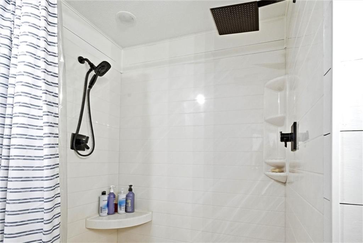
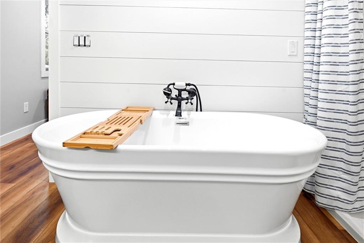
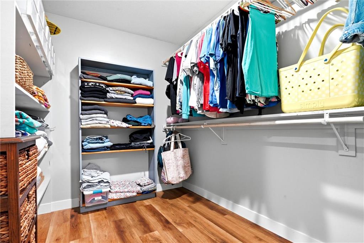
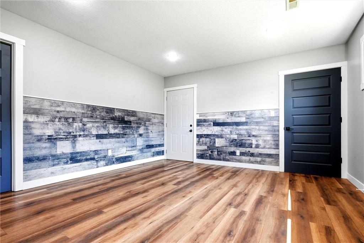
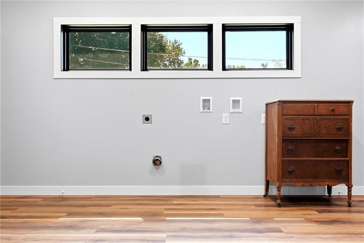
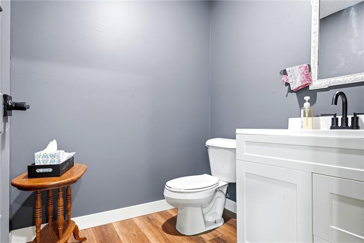
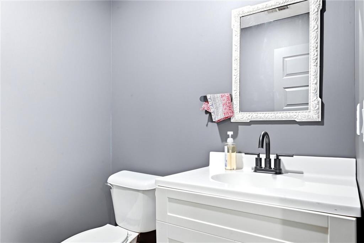
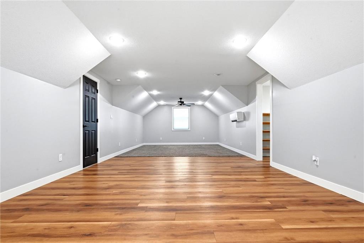
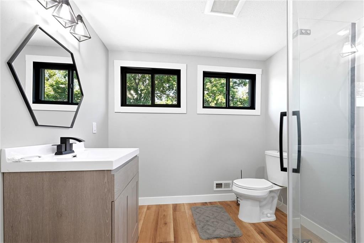
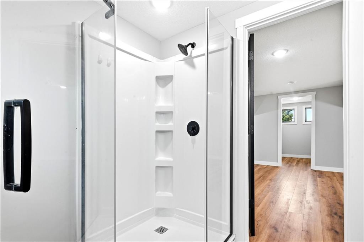
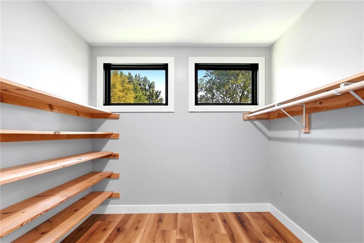
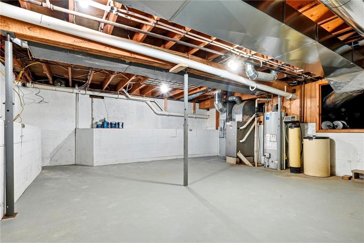
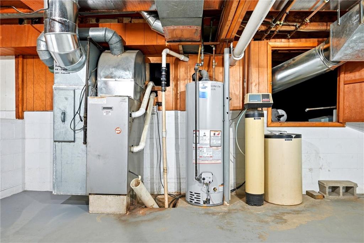
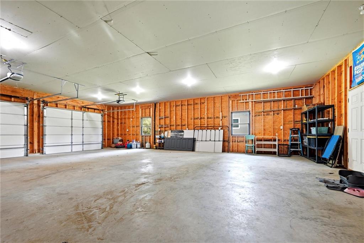
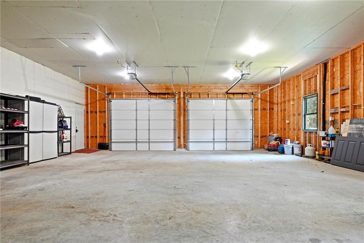
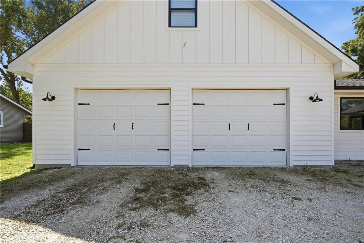
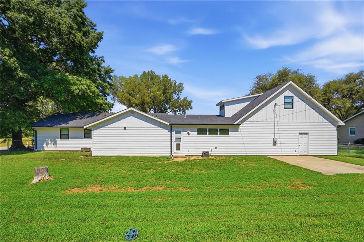
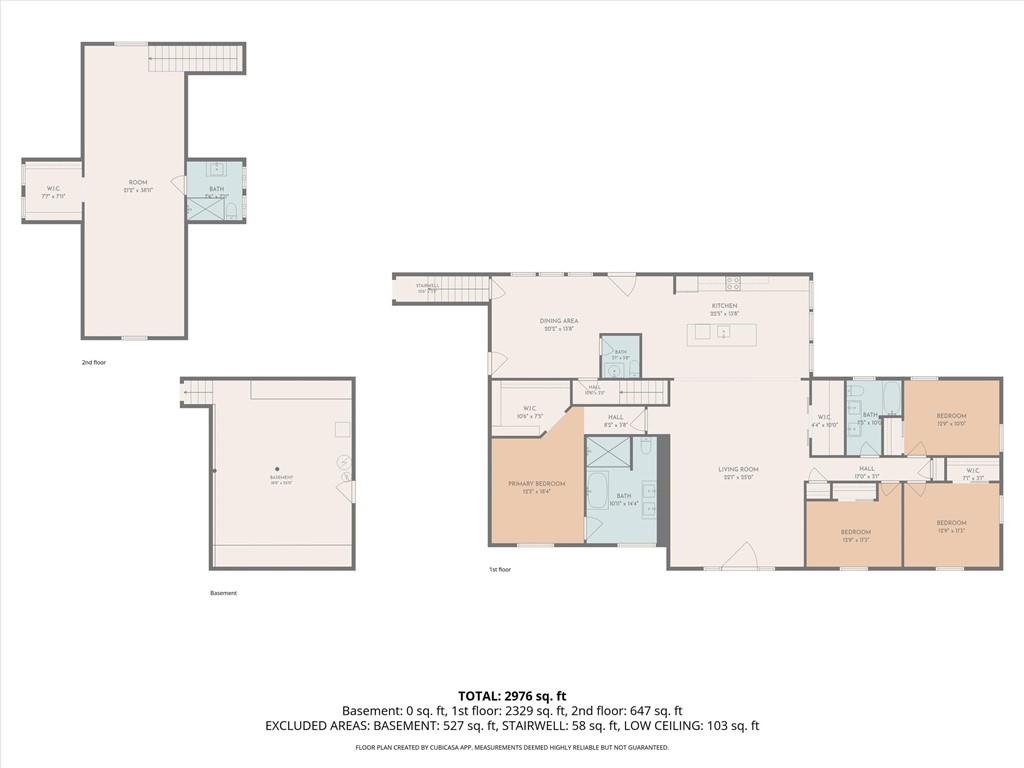
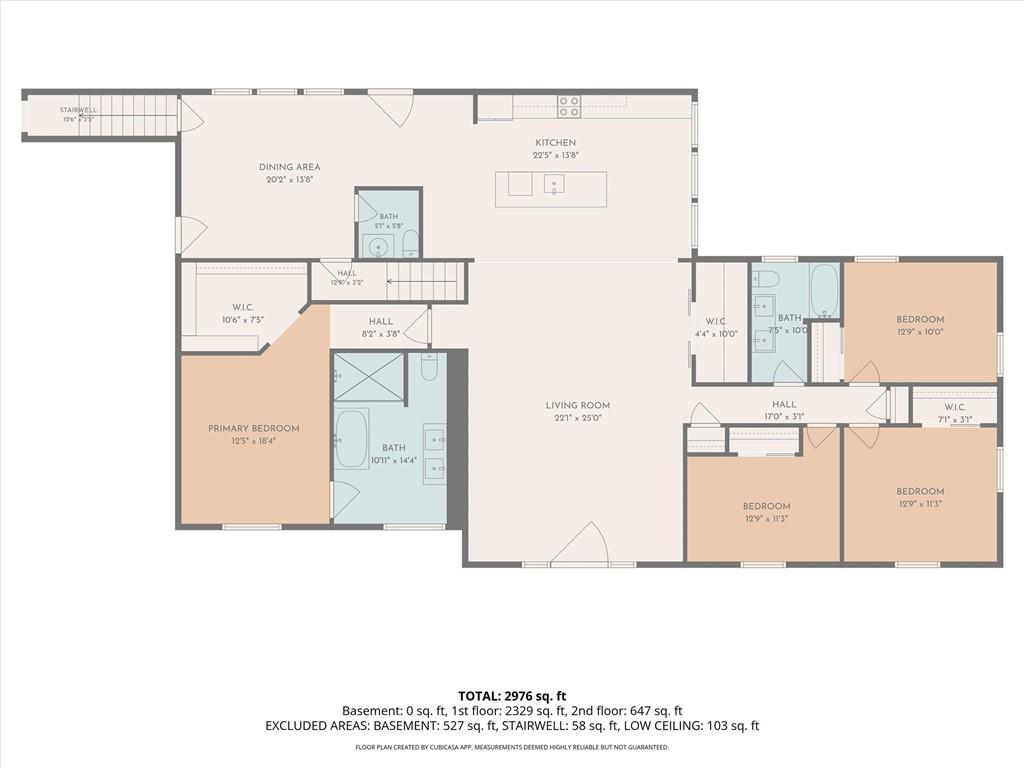
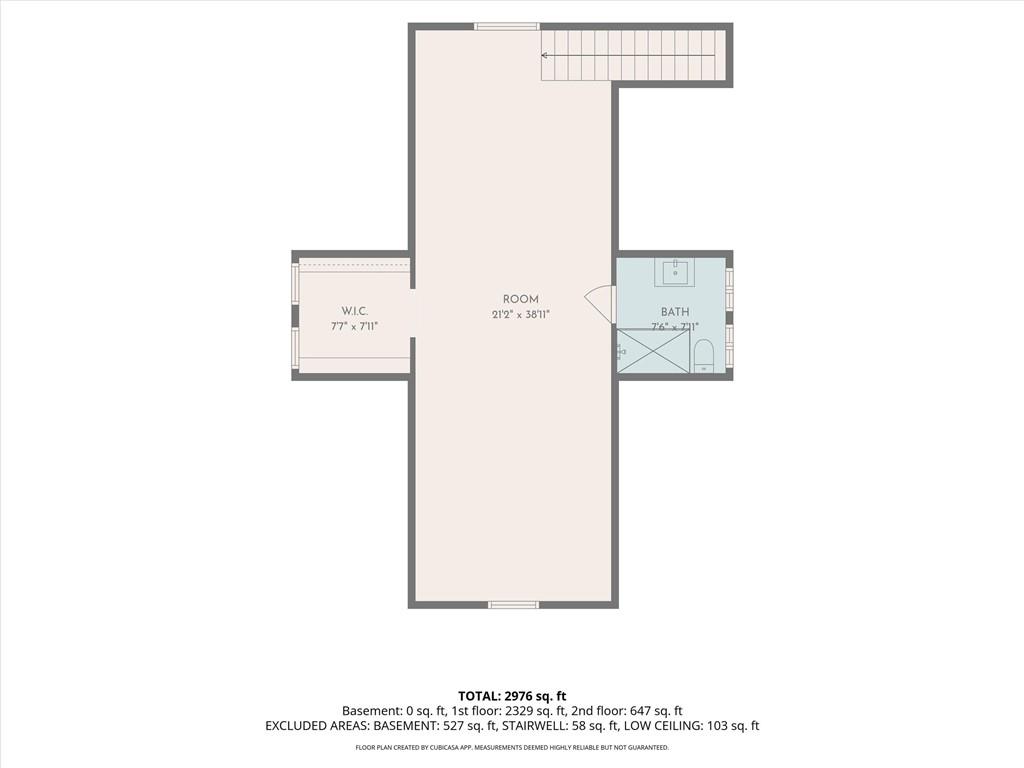
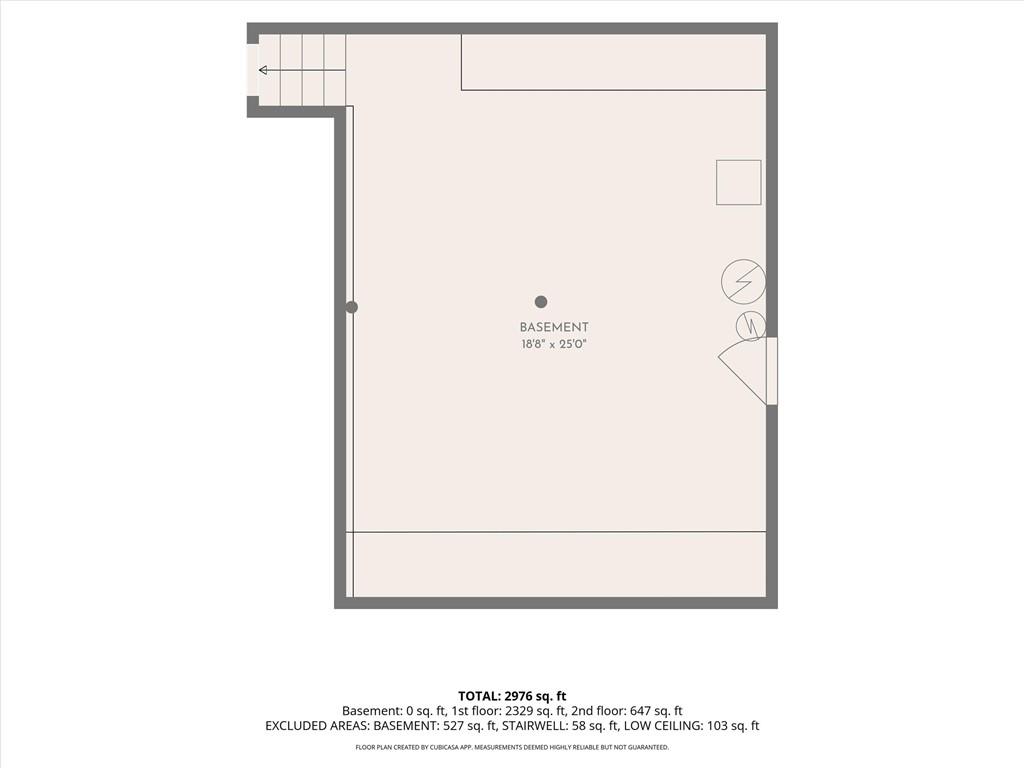
Welcome to a truly exceptional home in the heart of Valley Falls! Completely renovated with a stunning modern farmhouse design, this one-of-a-kind property blends character, craftsmanship and functionality throughout. Inside offers an impressive open-concept living room and kitchen highlighted by a soaring cathedral ceiling, beautiful finishes and thoughtfully designed details. The kitchen offers plenty of space for gathering and entertaining, plus an oversized hidden walk-in pantry you won't want to miss! The main level features four bedrooms, including three bedrooms with access to a full bath and a gorgeous private primary suite complete with a large walk-in closet and spacious ensuite featuring dual sinks, a soaking tub and separate shower. A generous mudroom just off the kitchen provides main-level laundry and a convenient half bath. Adding even more to this incredible property is the newly added oversized 4-car garage with finished living space above! The upper level offers a fifth bedroom, 3/4 bath, walk-in closet and additional sitting/living area—creating the perfect private guest suite, secondary primary suite, home office or bonus space. Outside, enjoy the fenced backyard, corner lot and an inviting covered front porch showcasing unique craftsmanship and rustic details that give this home its distinctive character. A basement provides additional storage and a place to take cover during Kansas storms. From the cathedral ceilings and hidden pantry to the luxurious primary suite, flexible loft living space and incredible garage, this home is packed with features that are difficult to find—especially within the city of Valley Falls. Beautifully renovated, thoughtfully designed and truly a must-see!
- Directions
- K-4 Hwy heading North to Valley Falls, turn left on Oak St, head North on Oak and continue on, Turn Right on 15th St. to property on South side of road.
- Subdivision
- Valley Falls
- City
- Valley Falls
- County
- Jefferson, KS
- Property Type
- Residential / Single Family Residence
- Listing Updated
- Sep 03, 2026 at 1:09pm
- MLS Number
- 2640373
- Property Tax
- $6,169
- Home Owners Association
- No
- Disclaimer
- The information displayed on this page is confidential, proprietary, and copyrighted information of Heartland Multiple Listing Service, Inc. (“Heartland MLS”). Copyright 2026, Heartland Multiple Listing Service, Inc. Heartland MLS, Elite Realty and Agent Jo do not make any warranty or representation concerning the timeliness or accuracy of the information displayed herein. In consideration for the receipt of the information on this page, the recipient agrees to use the information solely for the private non-commercial purpose of identifying a property in which the recipient has a good faith interest in acquiring.
- The data relating to real estate displayed on this website comes in part from the Heartland Multiple Listing Service database compilation. The properties displayed on this website may not be all of the properties in the Heartland MLS database compilation, or all of the properties listed with other brokers participating in the Heartland MLS IDX program. Detailed information about the properties displayed on this website includes the name of the listing company.
- Information is deemed reliable but is not guaranteed.
Copyright © 2026 ELITE Realty.