
1908 Shellbark Street, Raymore, MO 64083
- 3Beds
- 2 Baths
- 1½ Bath
- 1,564Sq Ft
-
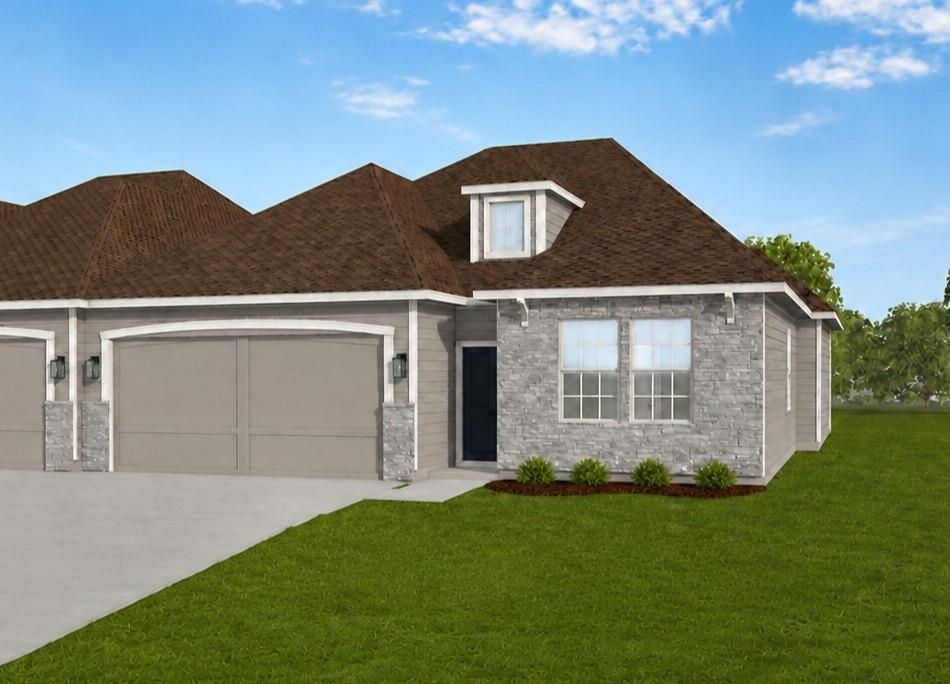
Rendering of 1908 Shellbark in the Serene Drift front exterior palette
1 of 3
-
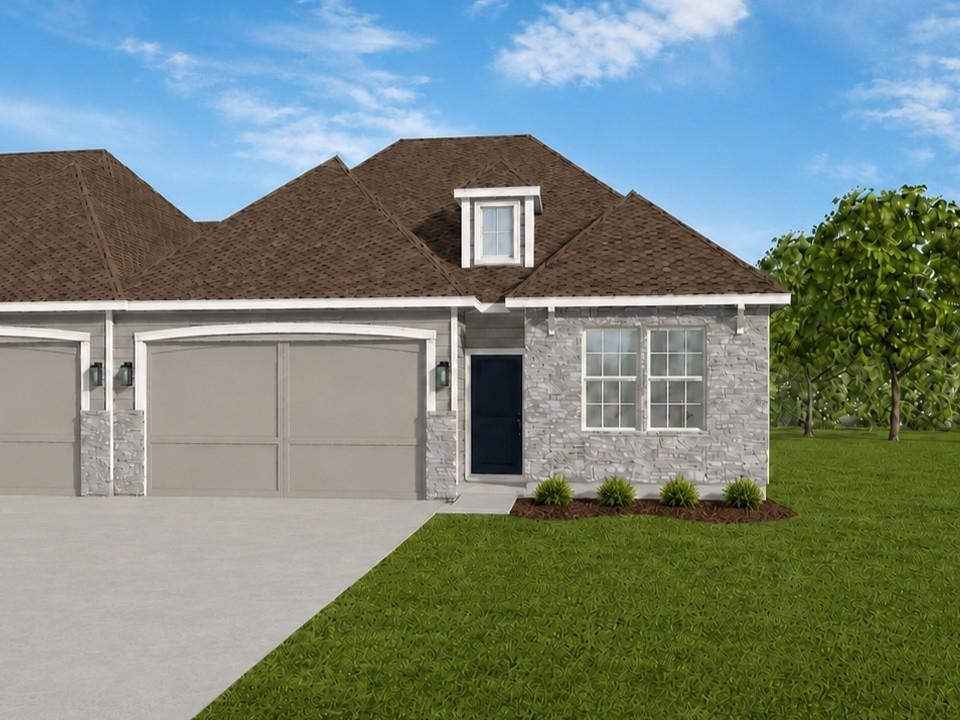
Rendering of 1908 Shellbark in the Serene Drift front exterior palette
2 of 3
-
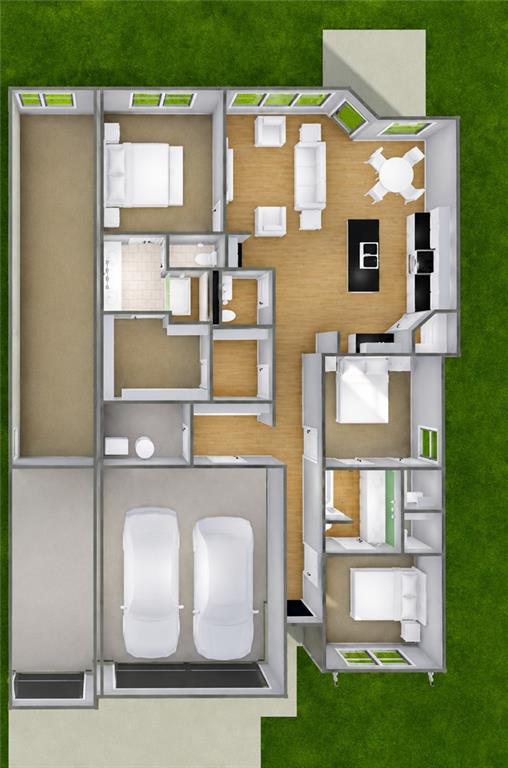
3D Floor plan rendering
3 of 3
Created for the way you want to live today—and for years to come—The Sutton features 3 bedrooms, 2.5 bathrooms, a 2-car garage, and the everyday ease of single-level living with few to no steps. Inside, warm, timeless finishes are paired with just the right amount of modern style, creating a home that feels current without feeling overly trendy. The main living areas flow easily from one to the next, while thoughtful details add lasting comfort and quality. Primary entrances into and out of the home are equipped with 36-inch-wide doors, along with select interior doorways, for greater convenience and accessibility. The primary suite offers a peaceful place to begin and end each day. The well-proportioned bedroom is complemented by a beautifully appointed shower featuring tiled walls and a built-in tiled seat—a practical detail with a touch of everyday luxury. Beyond its good looks, The Sutton is built to deliver durability, comfort, and long-term value. The exterior features James Hardie® ColorPlus® siding, engineered to resist fire, moisture, and pests and supported by a 15-year finish warranty and a 30-year substrate warranty. Advanced double-wall construction, a 96% AFUE furnace, and a 14 SEER air-conditioning system further enhance the home’s comfort and efficiency. An included community-wide sprinkler system means there is nothing for you to operate, maintain, or program. Proudly built by Ashlar Homes, a locally rooted, third-generation Kansas City builder dedicated to maintaining quality and accountability throughout the entire construction process. That commitment continues long after closing through an exceptional home warranty and a customer experience that is difficult to match. Timber Ridge’s convenient Raymore location places you just minutes from I-49/71 Highway, the regional hospital, shopping, dining, and the services you use every day—making it easy to spend less time getting where you need to go and more time enjoying where you live.
- Directions
- Timber Ridge is just East of Dean off Johnston Drive and just a few blocks South of 58 Hwy. Take I-49 to 58 Hwy. from 58 Hwy., take E. Outer Road to Johnston Drive. Take Johnston Drive East, just past Dean to Timber Ridge Drive. Go Left/ North on timber Ridge Drive to Shellbark, turn left onto Shellbark and this home will be on your left. Welcome Home!
- Subdivision
- Timber Ridge
- City
- Raymore
- County
- Cass
- Property Type
- Residential / Half Duplex
- Listing Updated
- Sep 03, 2026 at 1:09pm
- MLS Number
- 2640322
- Property Tax
- $0
- Home Owners Association
- Yes - Timber Ridge Home Owner's Association
- Disclaimer
- The information displayed on this page is confidential, proprietary, and copyrighted information of Heartland Multiple Listing Service, Inc. (“Heartland MLS”). Copyright 2026, Heartland Multiple Listing Service, Inc. Heartland MLS, Elite Realty and Agent Jo do not make any warranty or representation concerning the timeliness or accuracy of the information displayed herein. In consideration for the receipt of the information on this page, the recipient agrees to use the information solely for the private non-commercial purpose of identifying a property in which the recipient has a good faith interest in acquiring.
- The data relating to real estate displayed on this website comes in part from the Heartland Multiple Listing Service database compilation. The properties displayed on this website may not be all of the properties in the Heartland MLS database compilation, or all of the properties listed with other brokers participating in the Heartland MLS IDX program. Detailed information about the properties displayed on this website includes the name of the listing company.
- Information is deemed reliable but is not guaranteed.
Copyright © 2026 ELITE Realty.