
15924 W 160th Terrace, Olathe, KS 66062
- 4Beds
- 3 Baths
- 0½ Baths
- 2,927Sq Ft
-
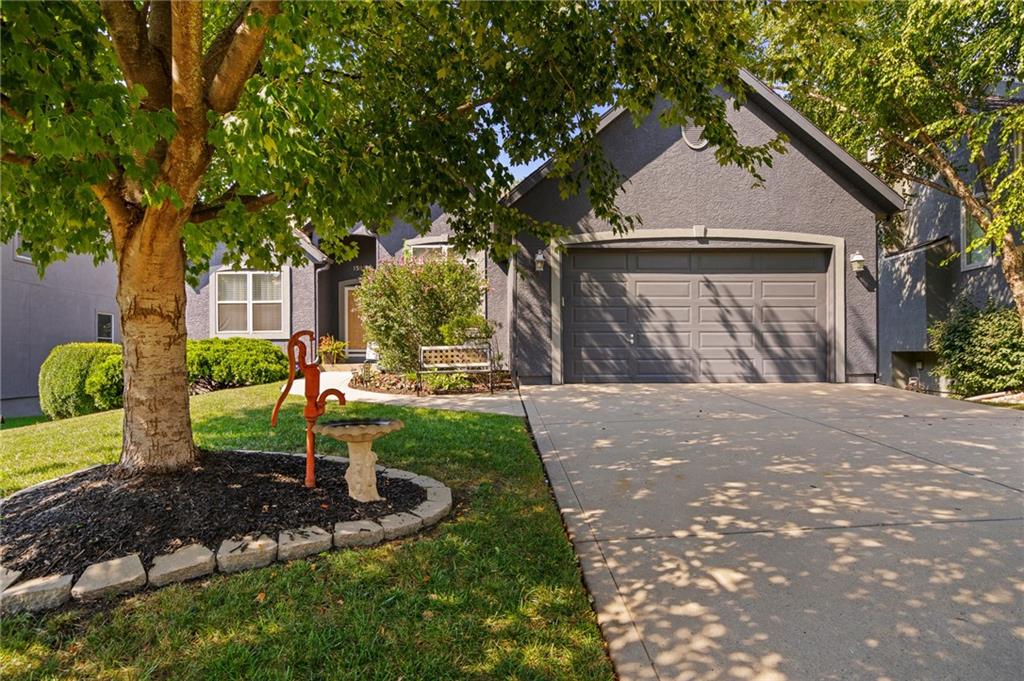
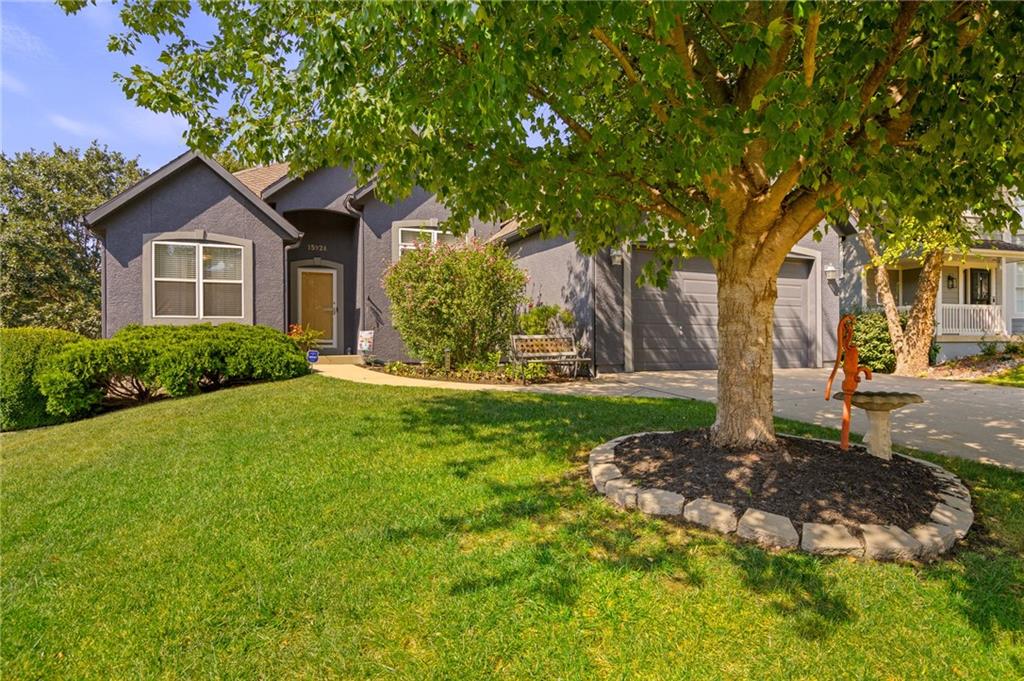
Stucco Exterior on 4 sides.
1 of 63
-
2 of 63
-
3 of 63
-
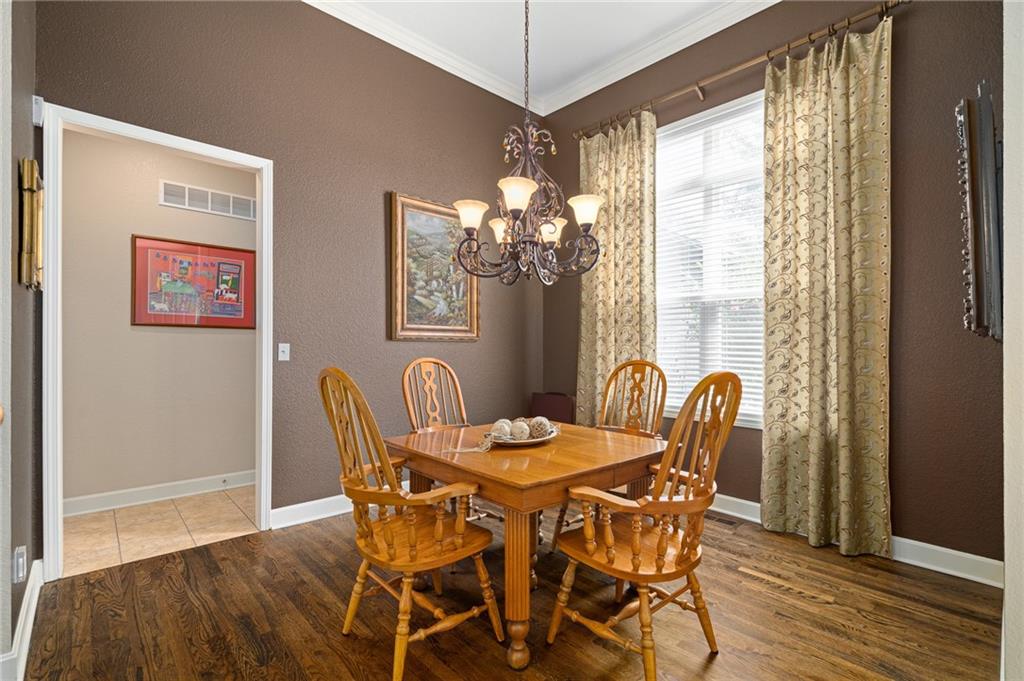
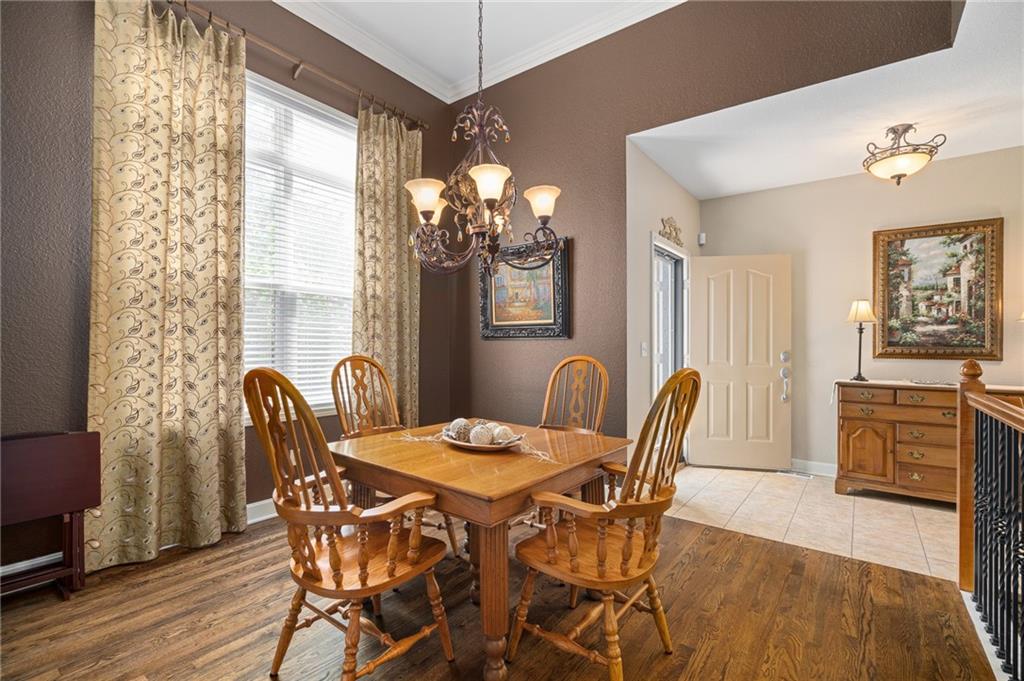
Hardwood flooring at formal Dining room
4 of 63
-
5 of 63
-
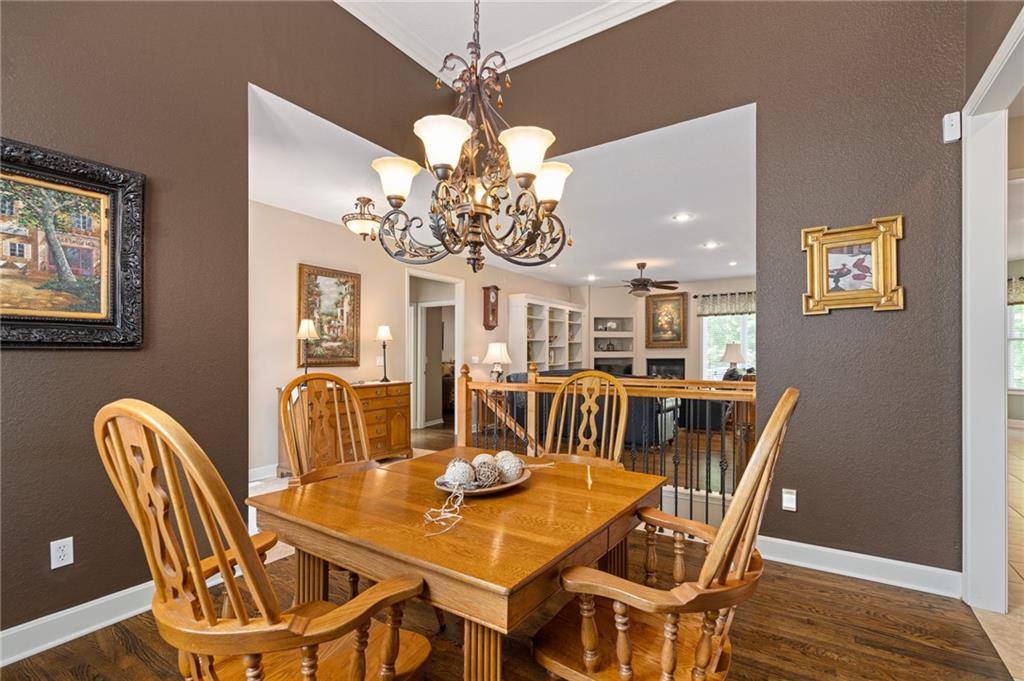
Hardwood flooring & crown molding.
6 of 63
-
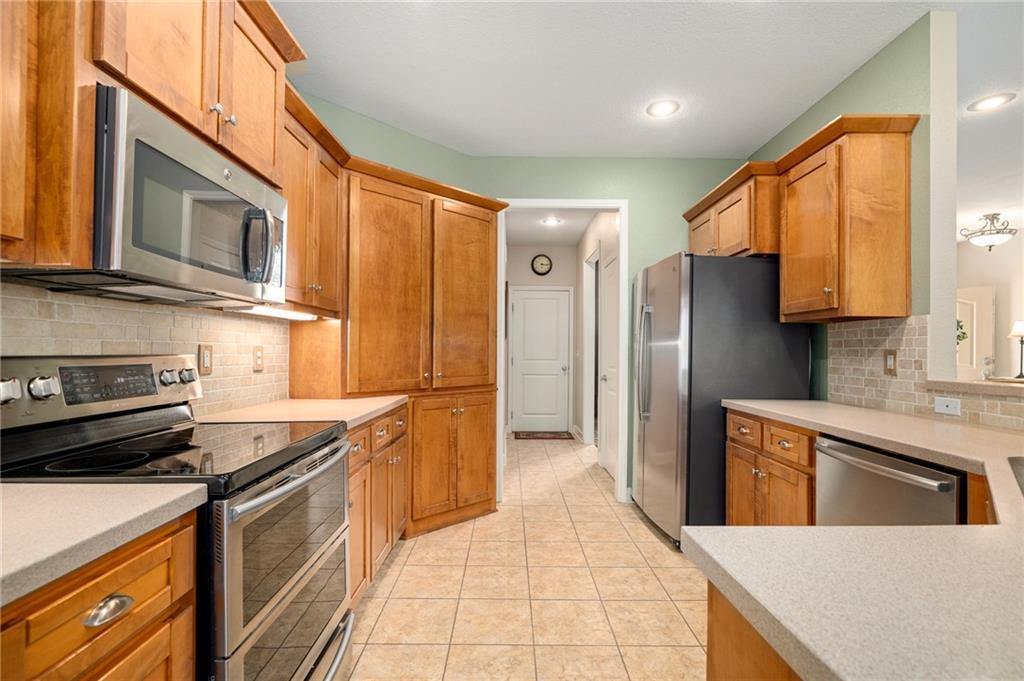
Tile flooring, stained cabinets & stainless steel appliances.
7 of 63
-
8 of 63
-
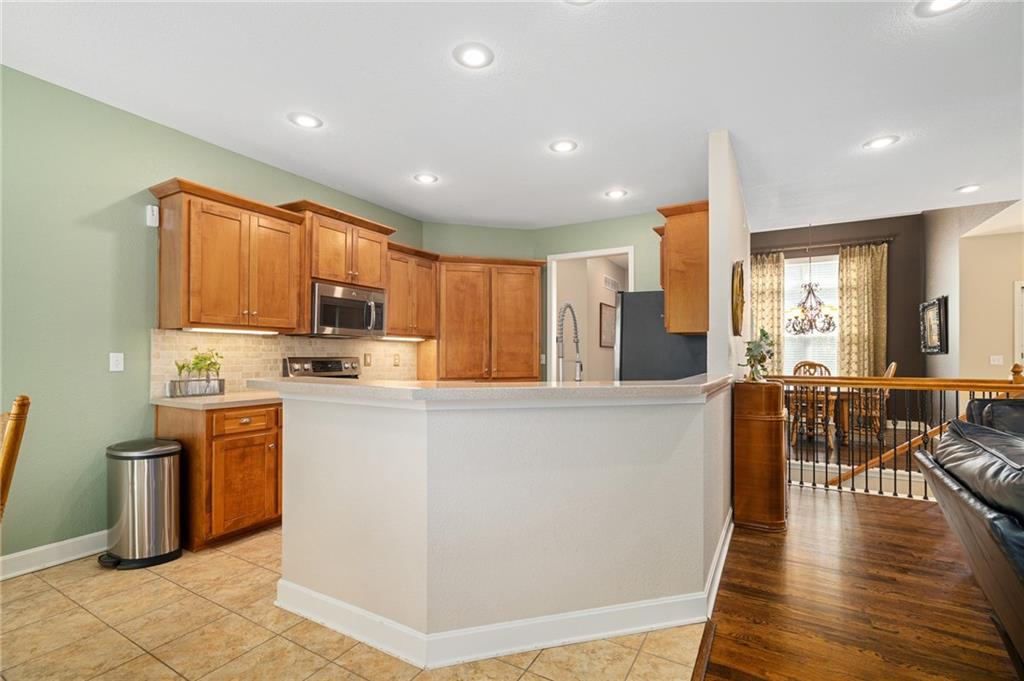
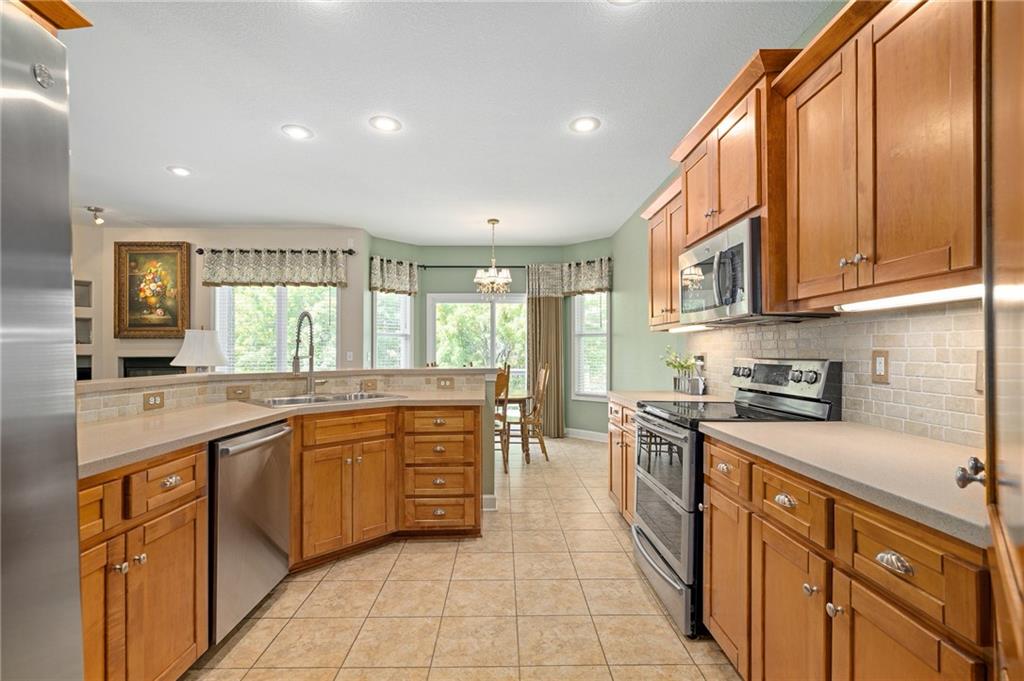
Kitchen featuring wood cabinetry, stainless steel microwave, tile backsplash, and recessed lighting
9 of 63
-
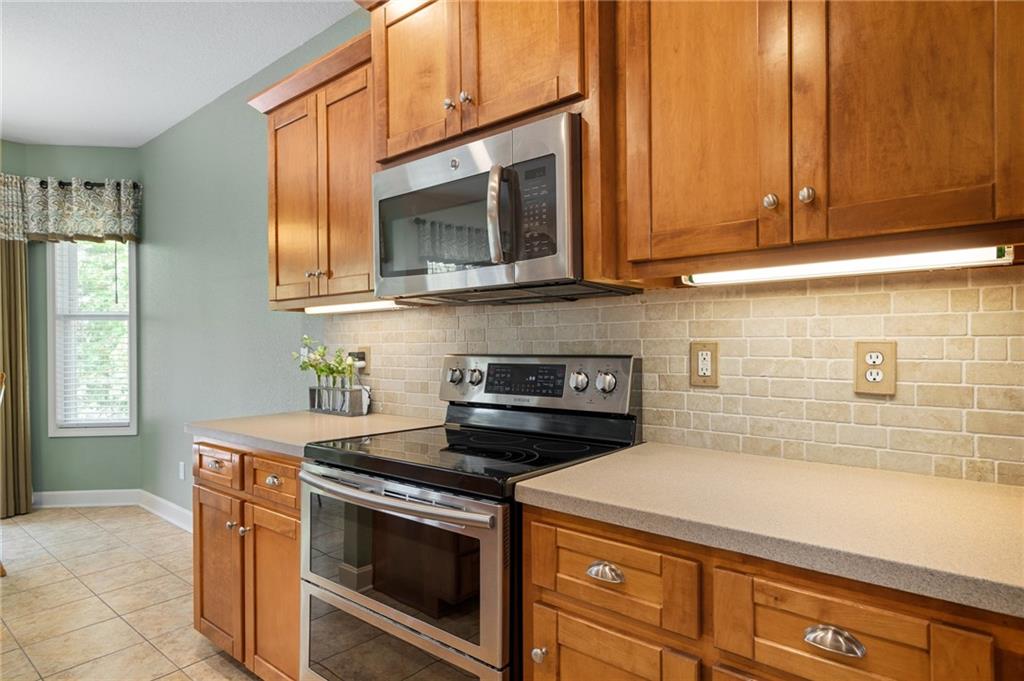
Wood cabinetry with integrated stainless steel microwave, tile backsplash, and under-cabinet lighting
10 of 63
-
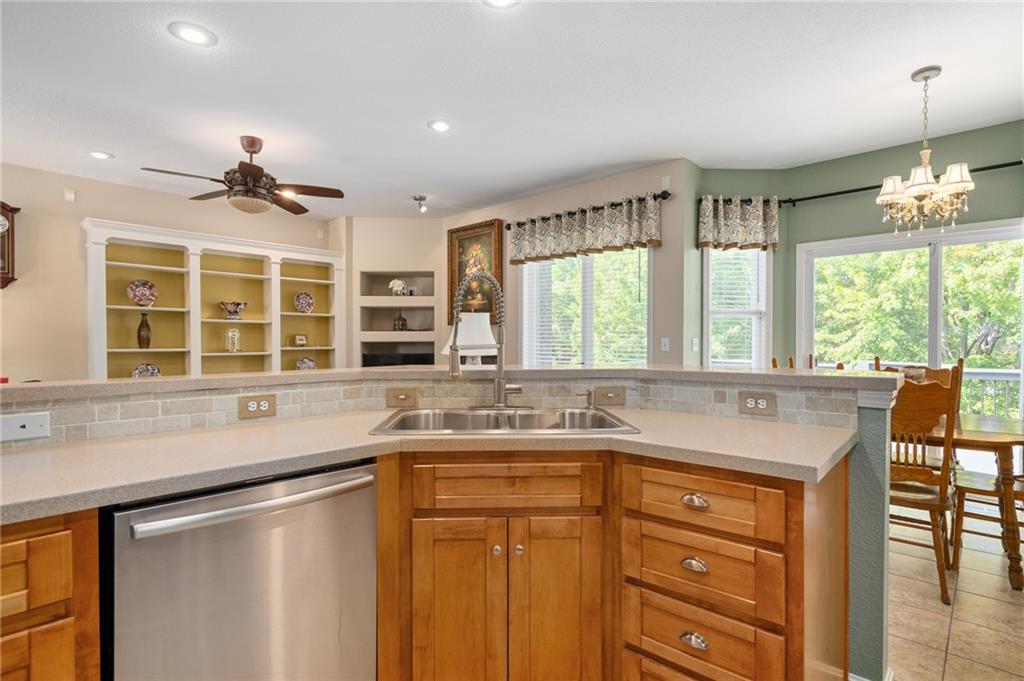
Kitchen featuring a double basin stainless steel sink, light wood cabinetry, stainless steel dishwasher, light-toned countertops, and a tiled backsplash
11 of 63
-
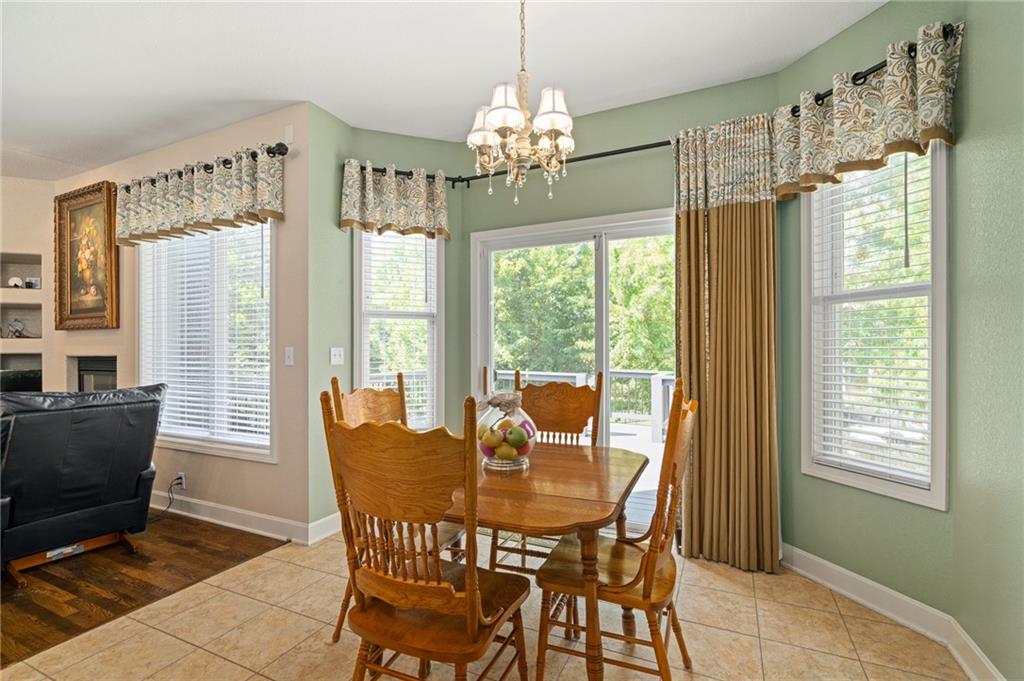
12 of 63
-
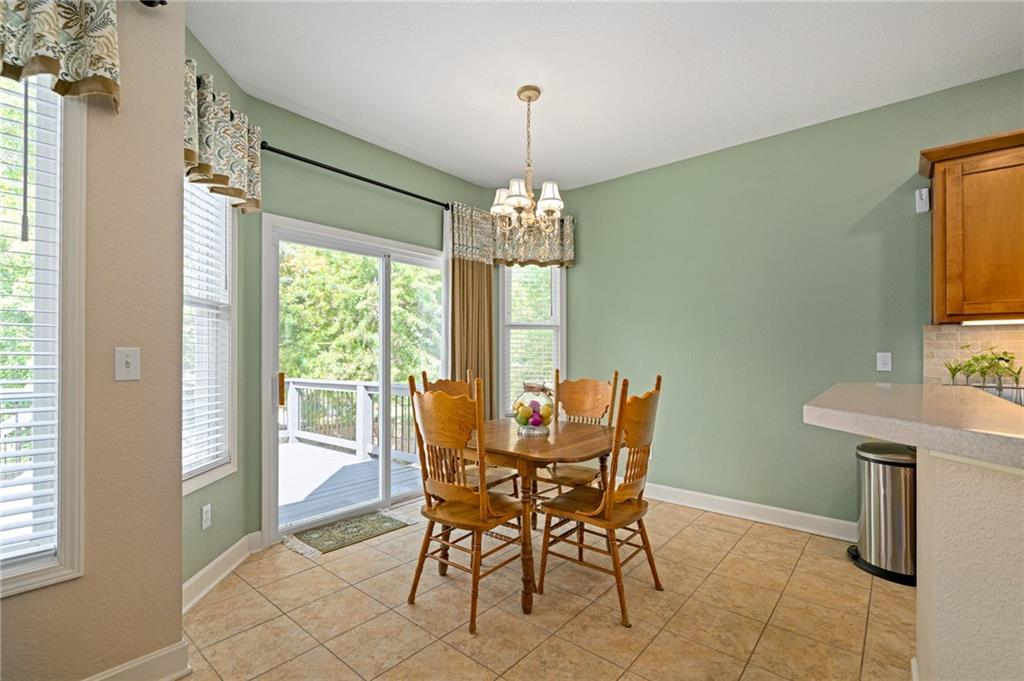
Tiled flooring, sliding glass door access to a deck.
13 of 63
-
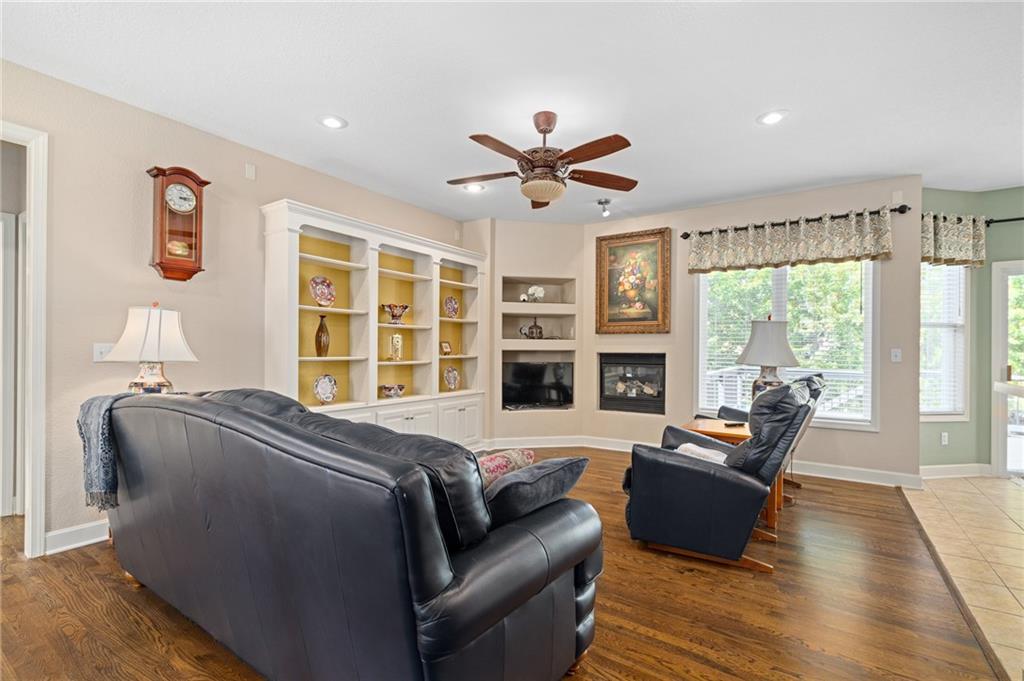
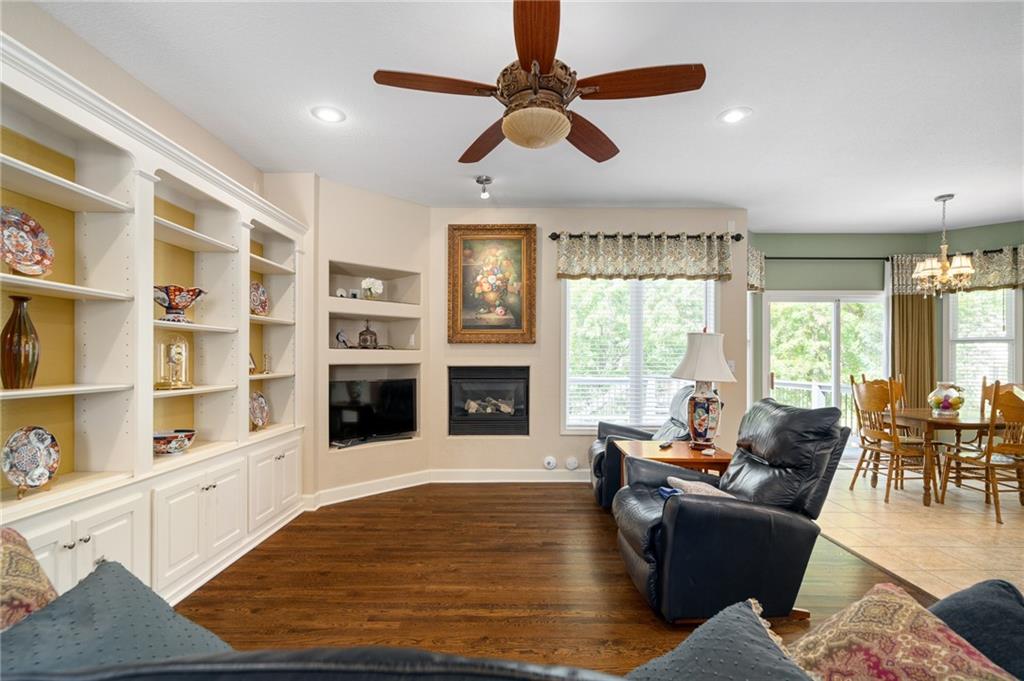
Hardwood floors, built-in's, ceiling fan, & fireplace.
14 of 63
-
15 of 63
-
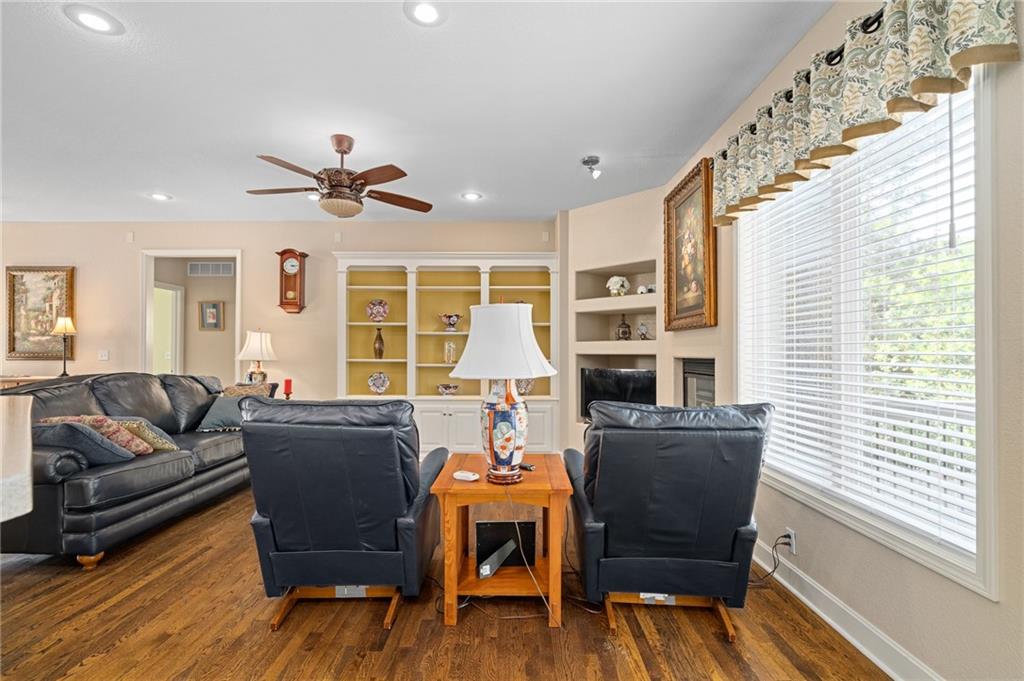
Hardwood floors, built-in's, ceiling fan, & fireplace.
16 of 63
-
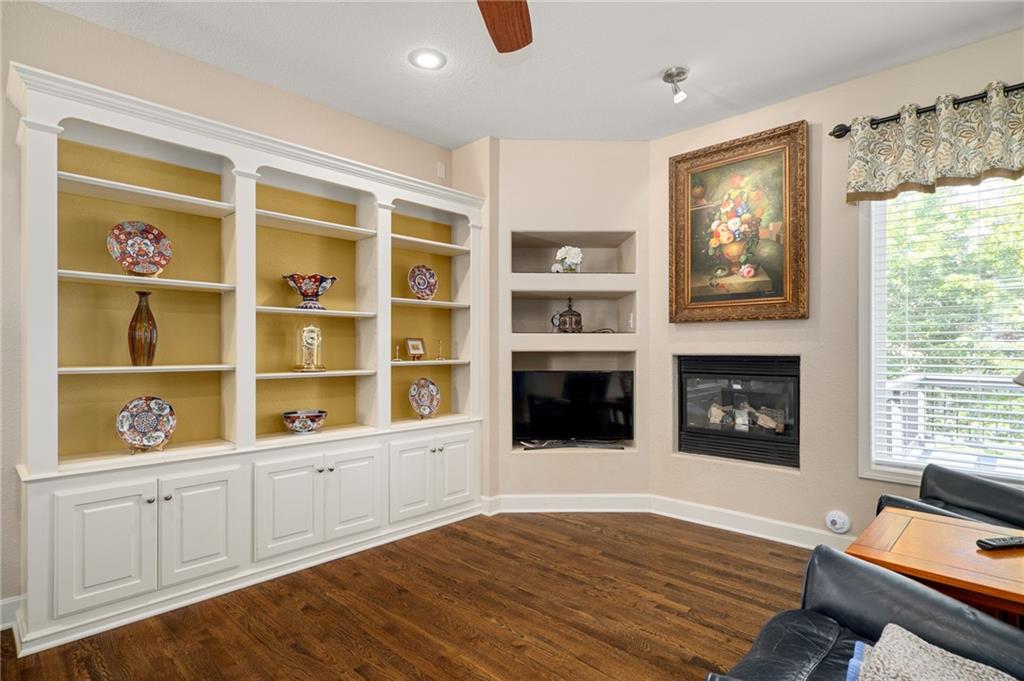
built-in's at great room.
17 of 63
-
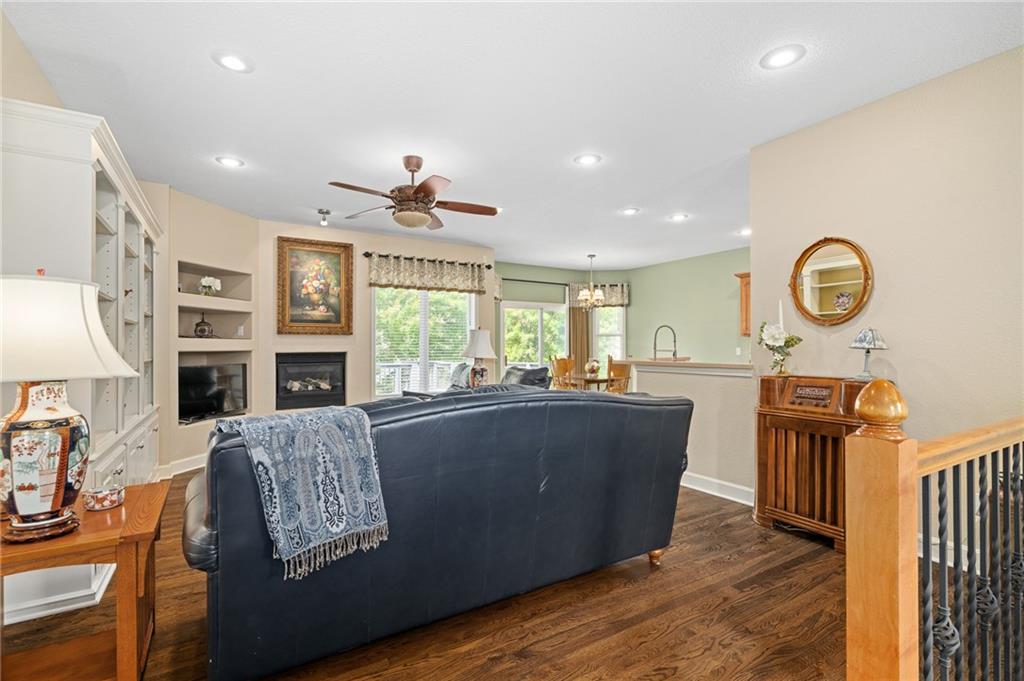
Great room
18 of 63
-
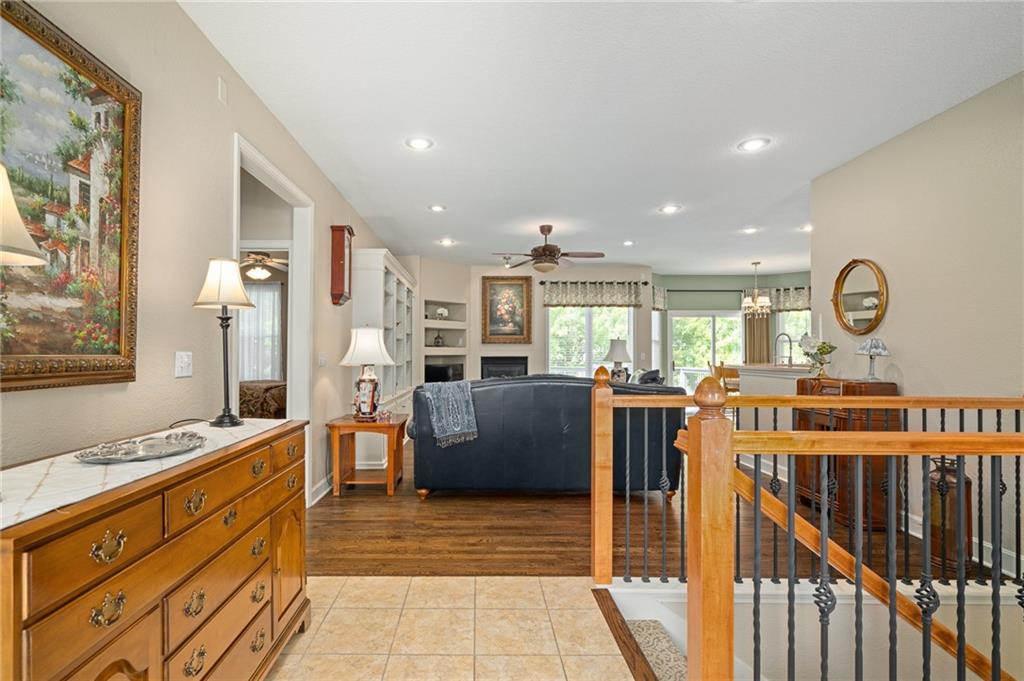
View from entry
19 of 63
-
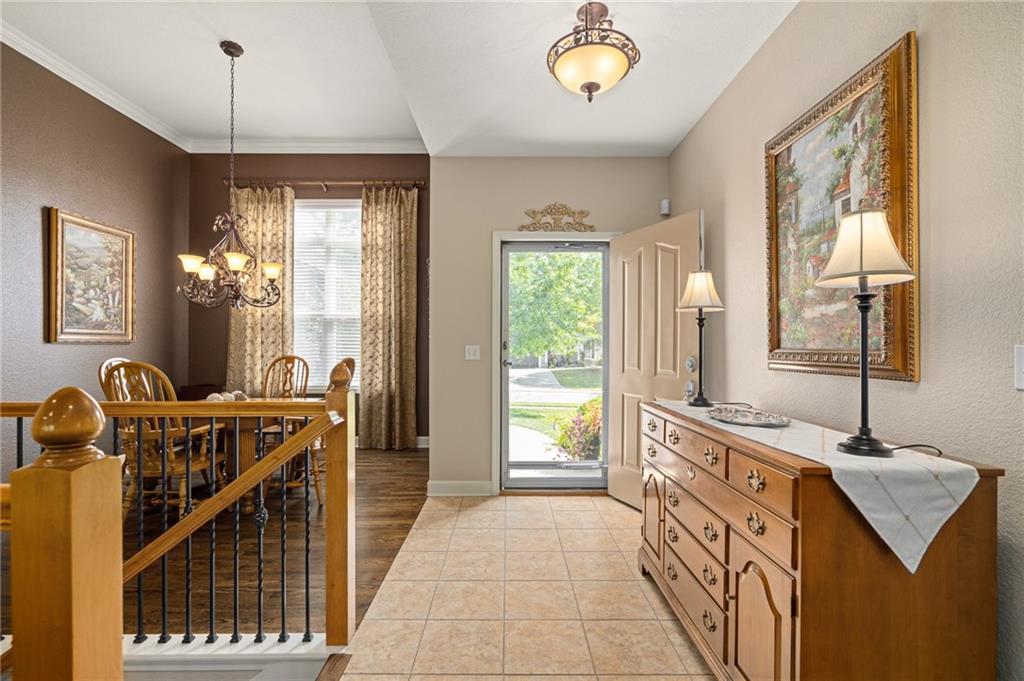
Entry & dining room
20 of 63
-
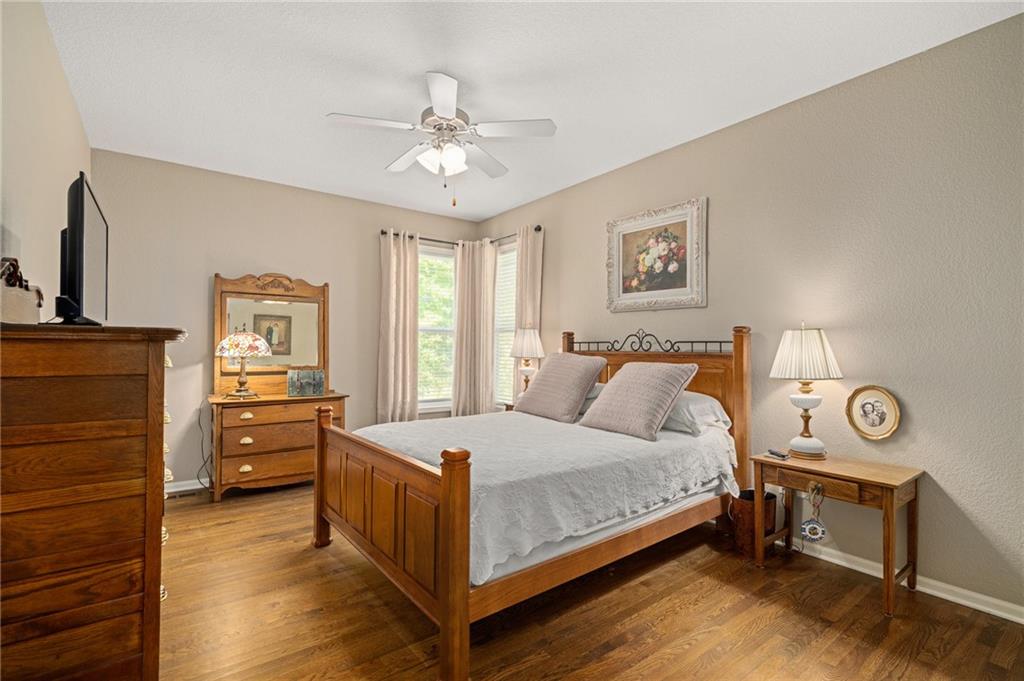
Primary bedroom with wood floor, walk-in closet and private bath.
21 of 63
-
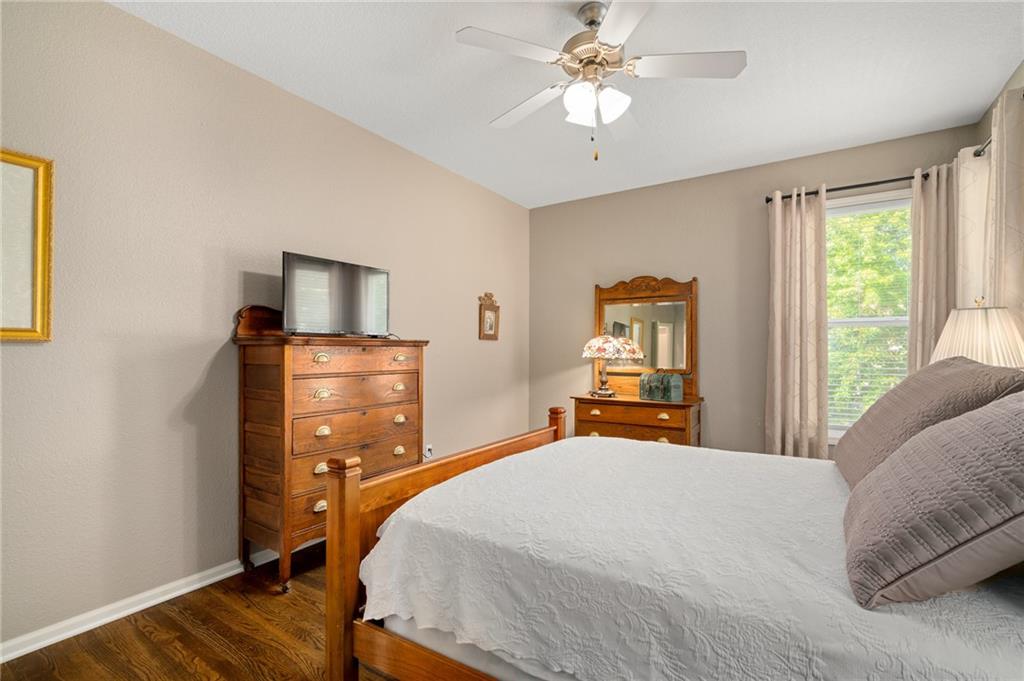
22 of 63
-
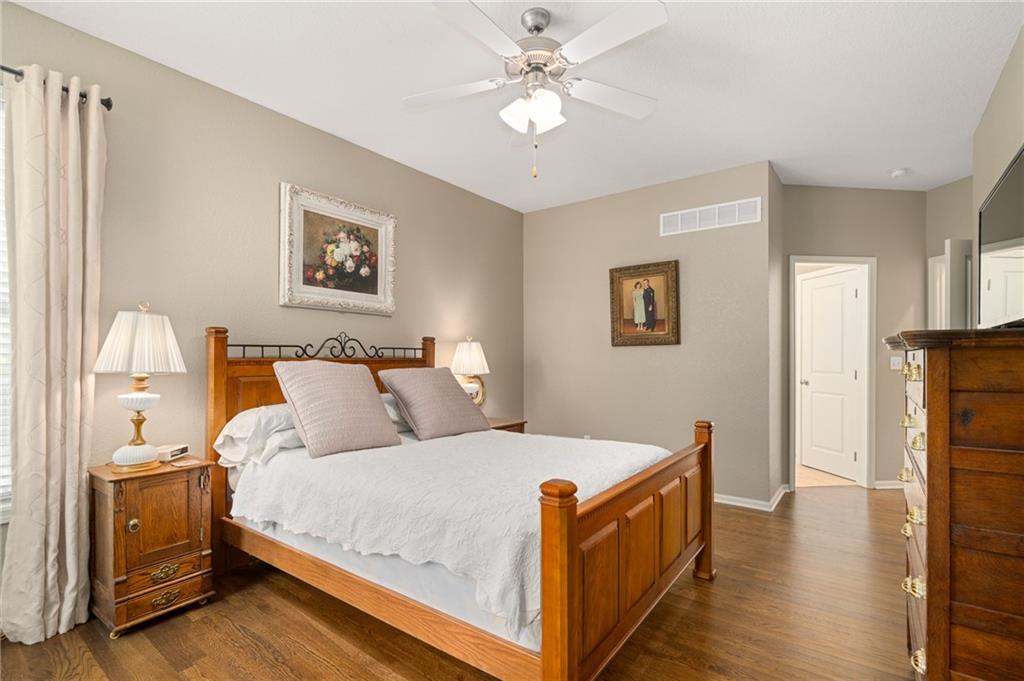
23 of 63
-
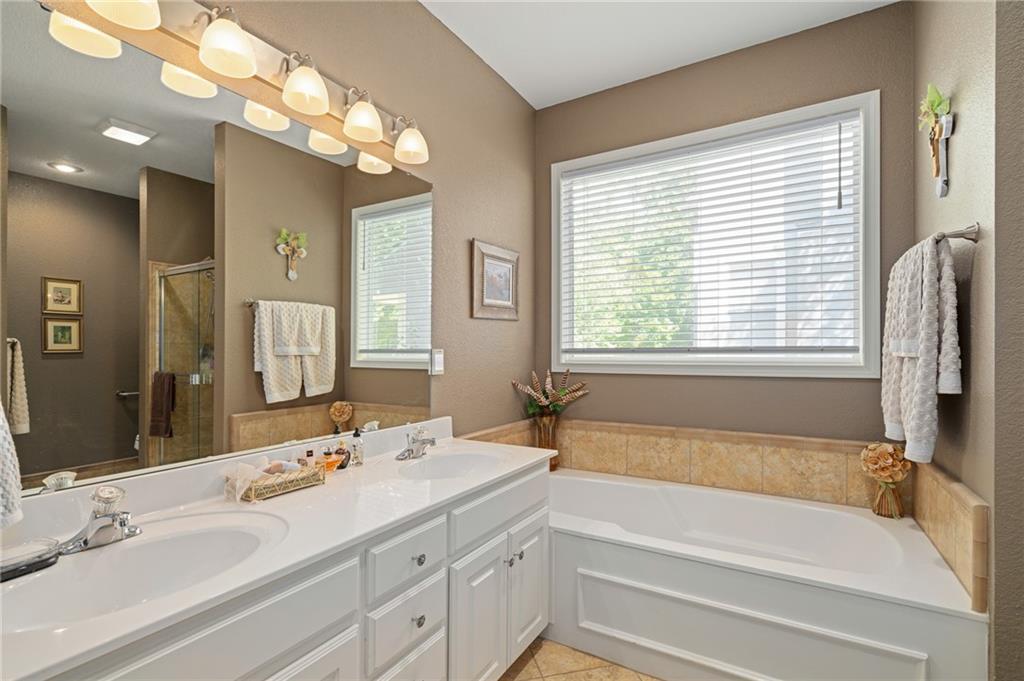
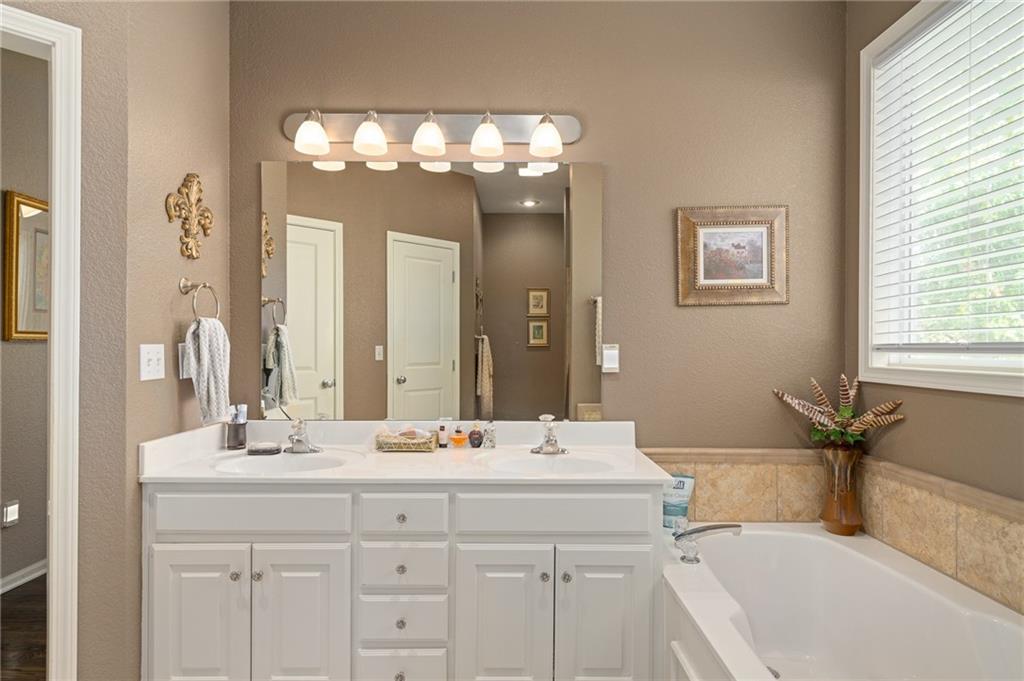
Double vanity, tub & shower.
24 of 63
-
25 of 63
-
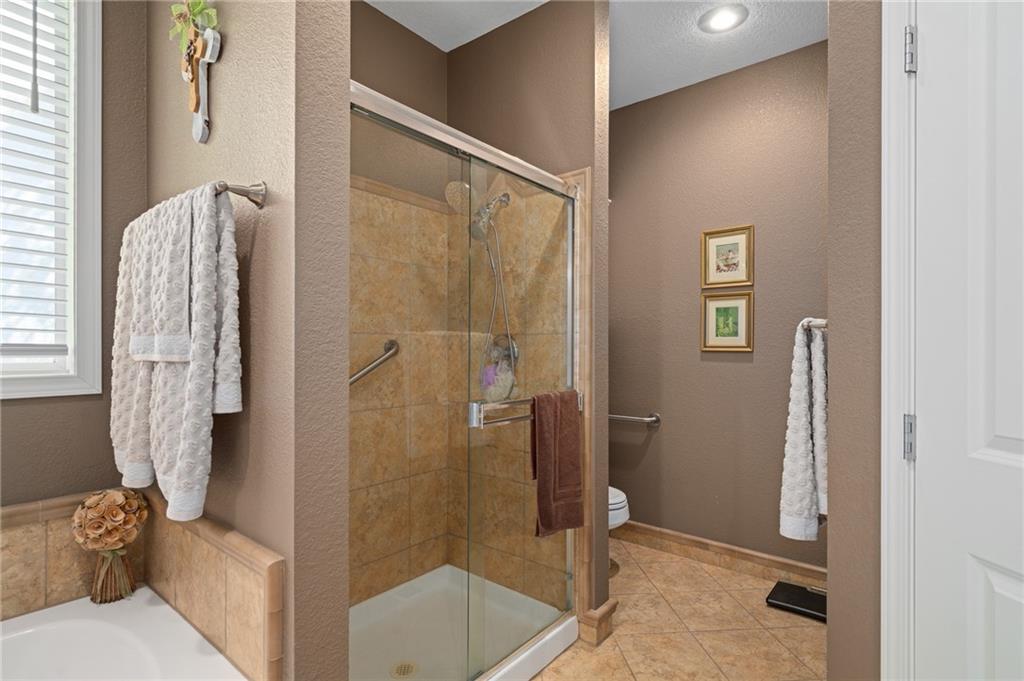
Separate shower & tub.
26 of 63
-
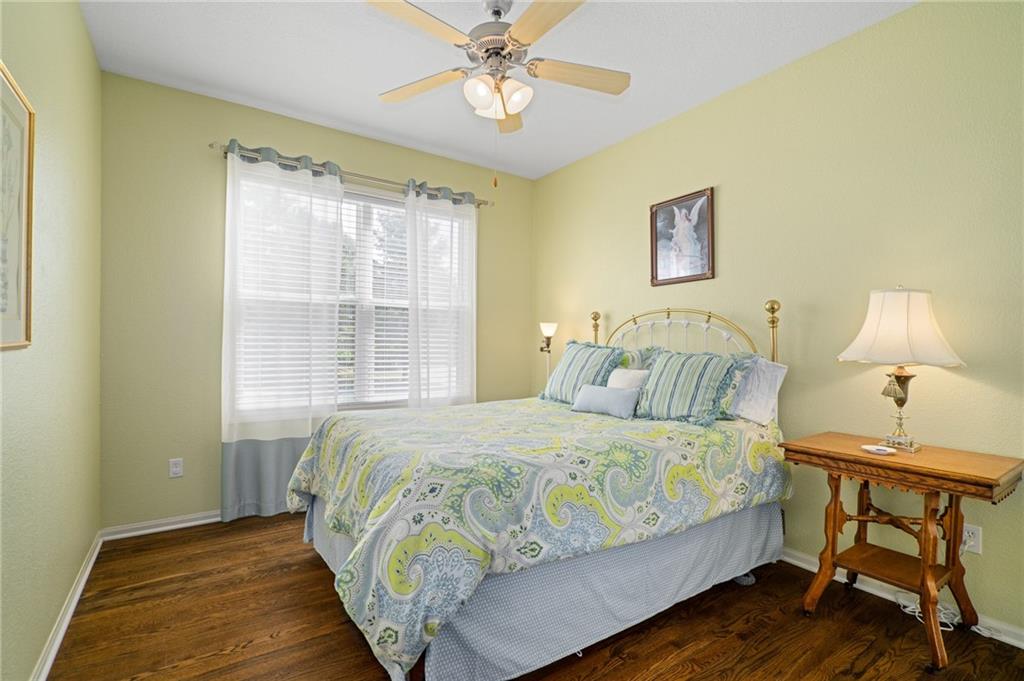
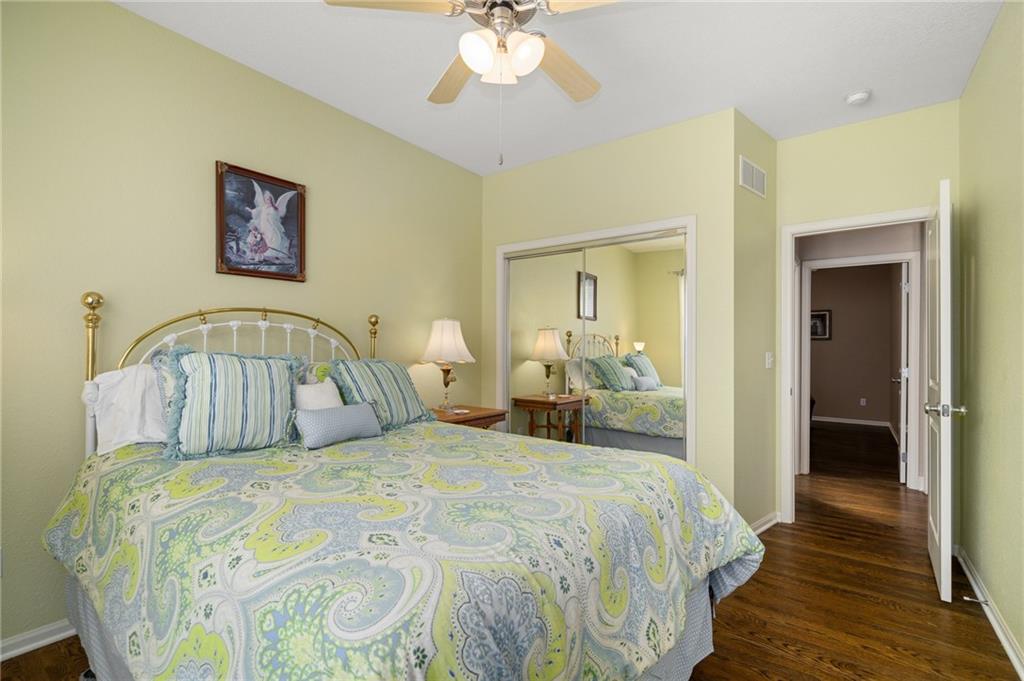
BR#3
27 of 63
-
28 of 63
-
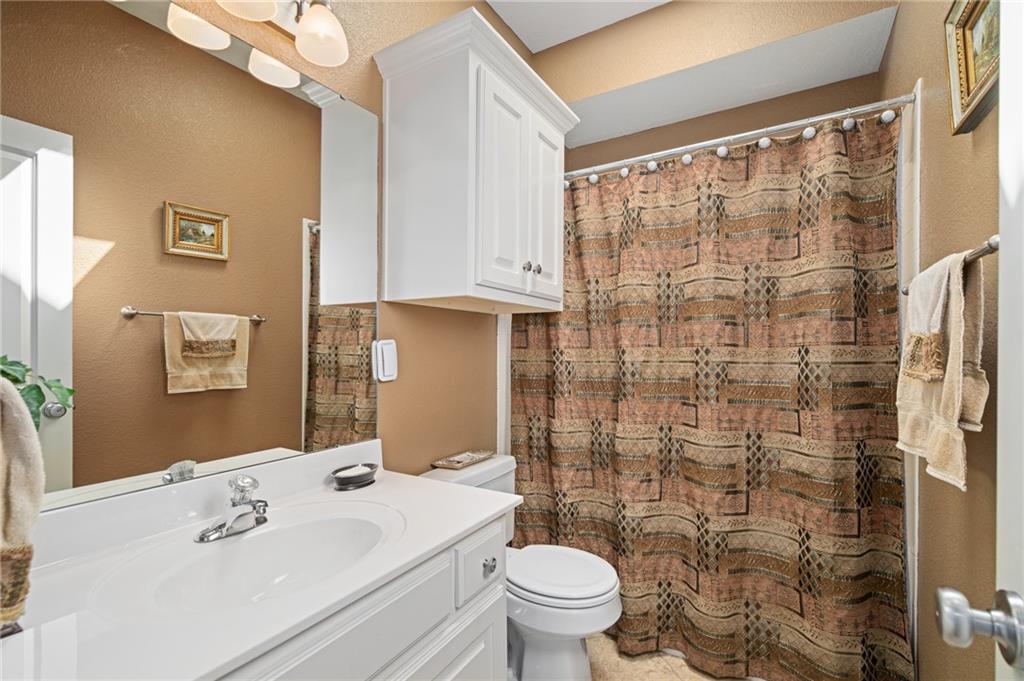
2nd full bath
29 of 63
-
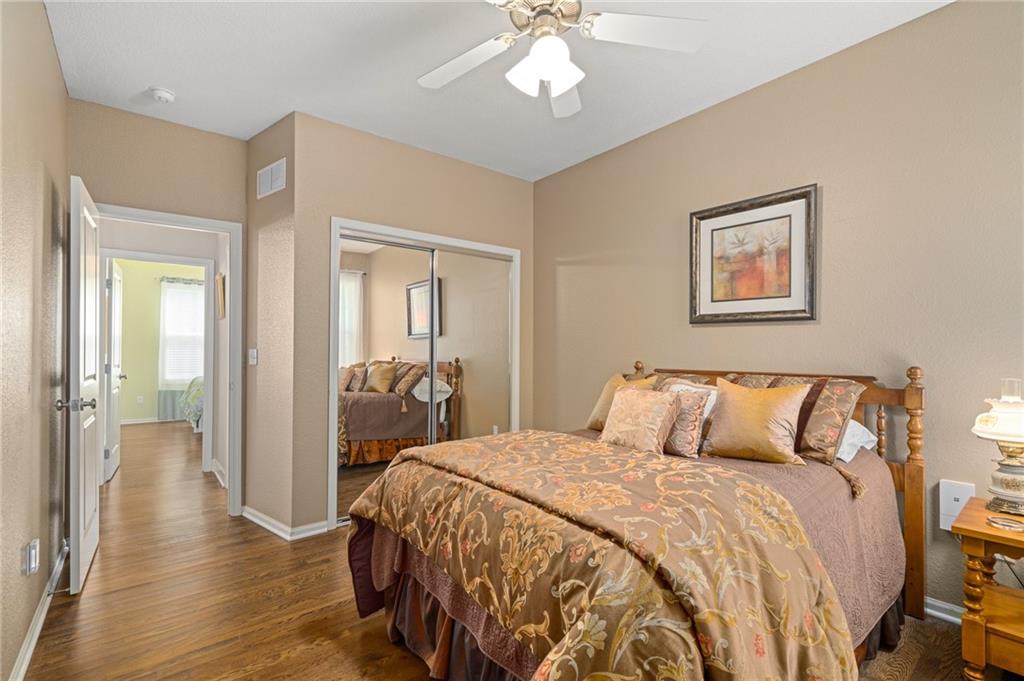
BR#2
30 of 63
-
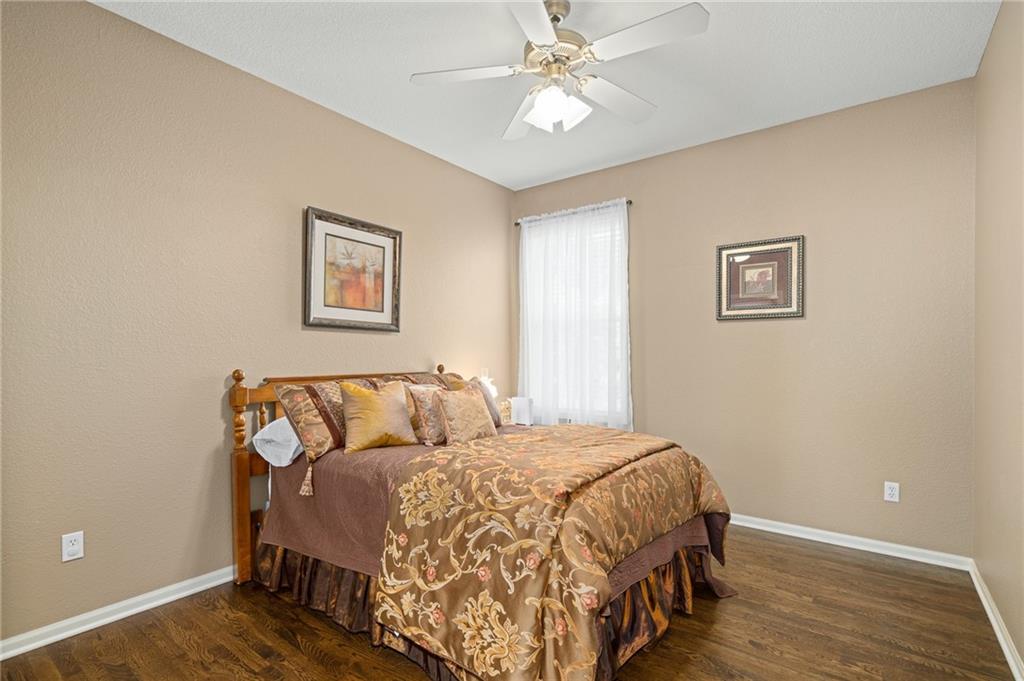
31 of 63
-
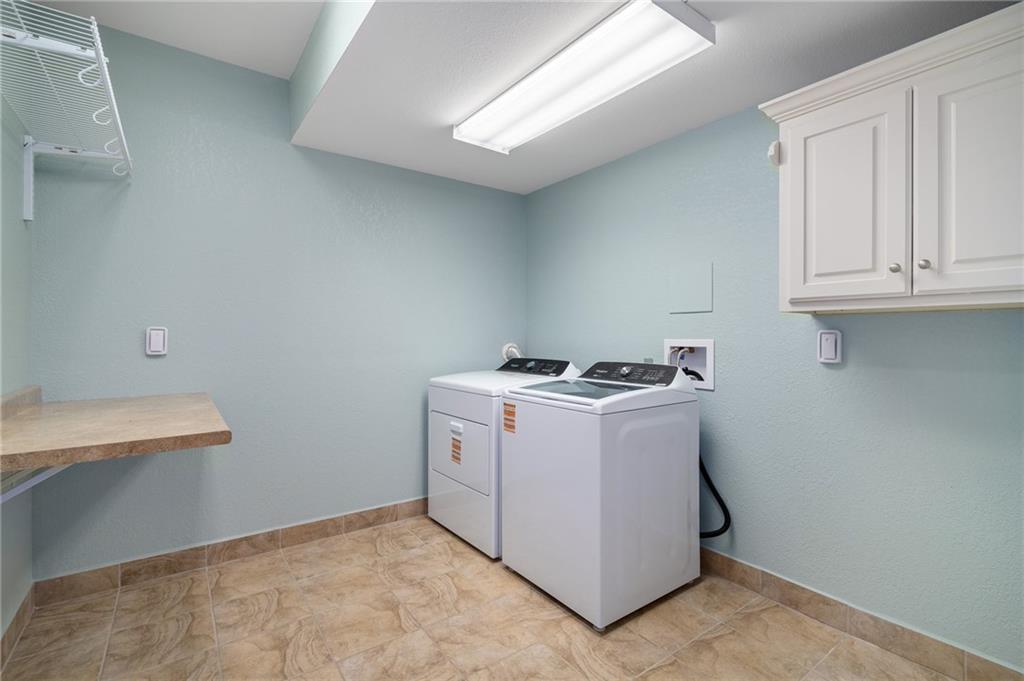
Utility room
32 of 63
-
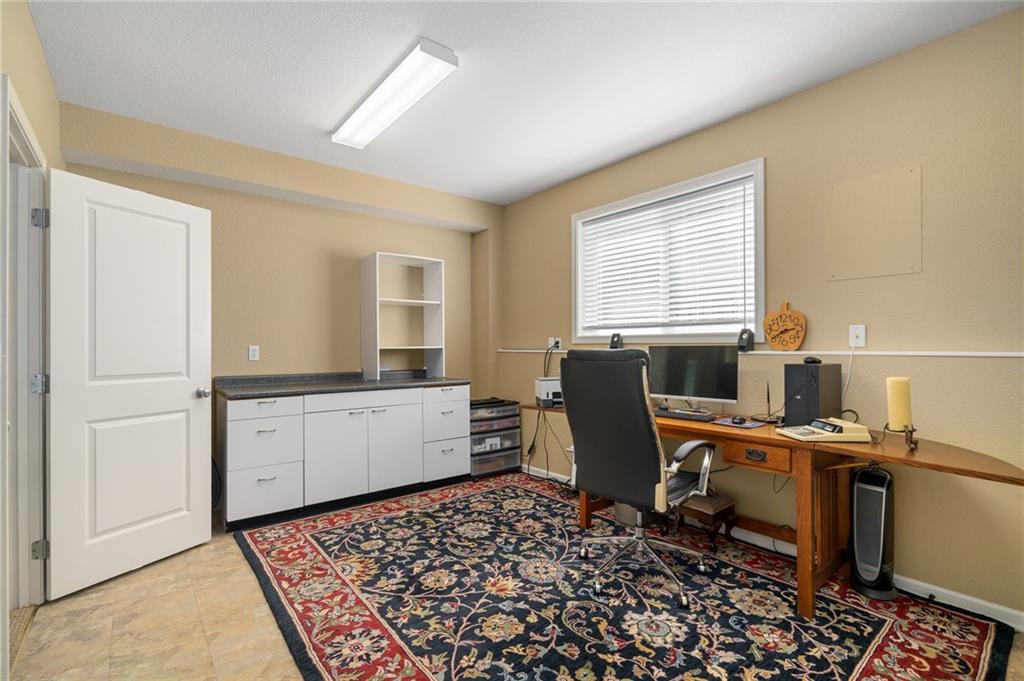
Office at Finished lower level with private exit.
33 of 63
-
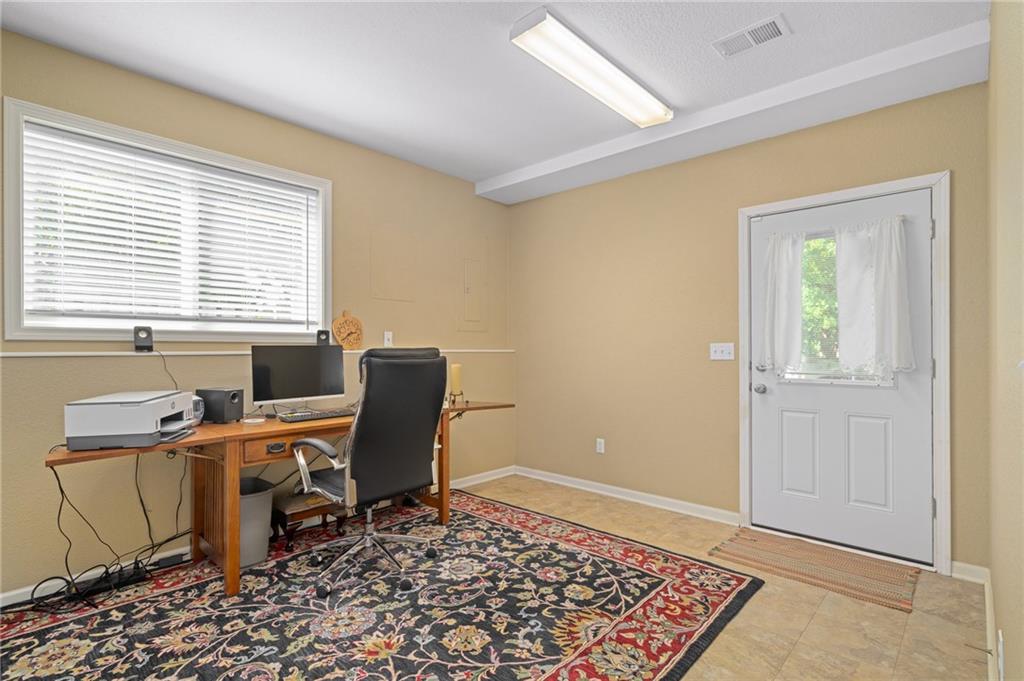
Office at Finished lower level with private exit.
34 of 63
-
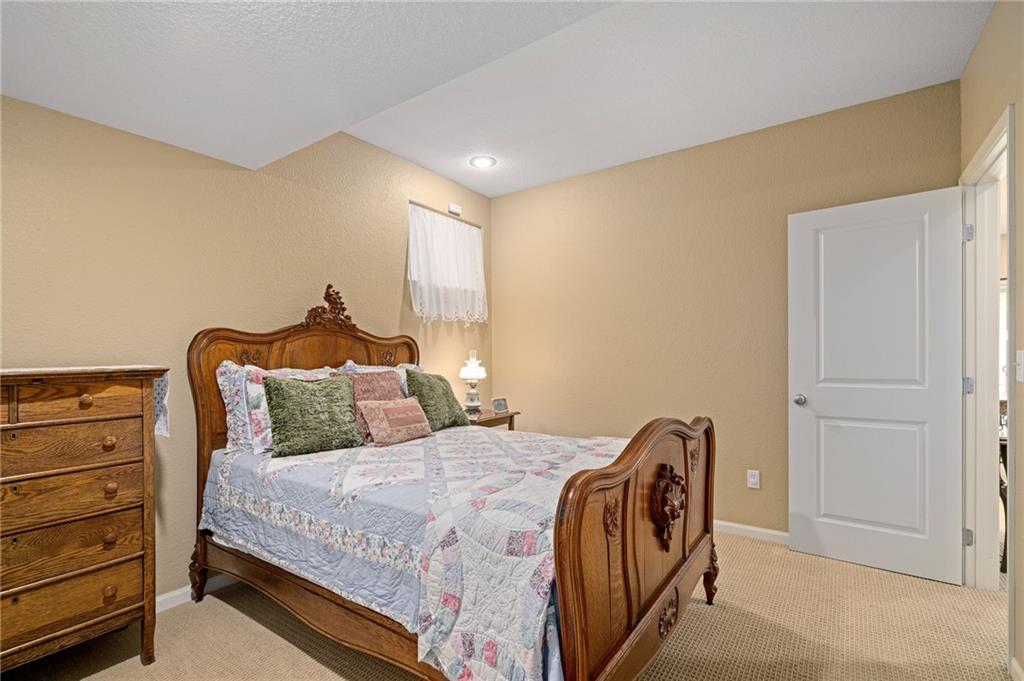
Non-conforming 4th BR
35 of 63
-
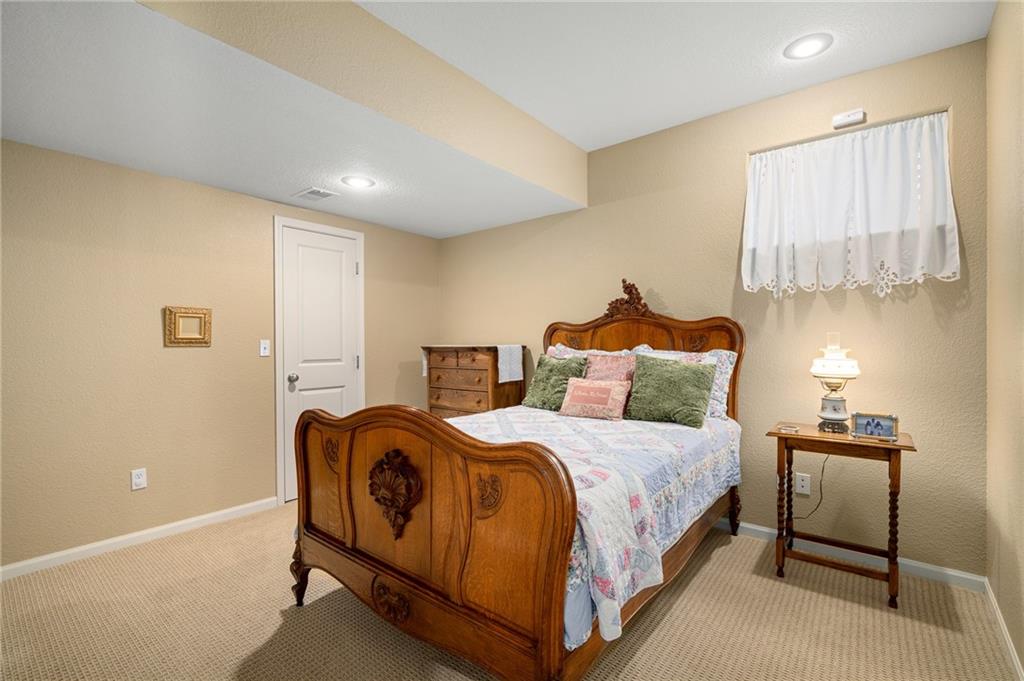
Non-conforming 4th BR
36 of 63
-
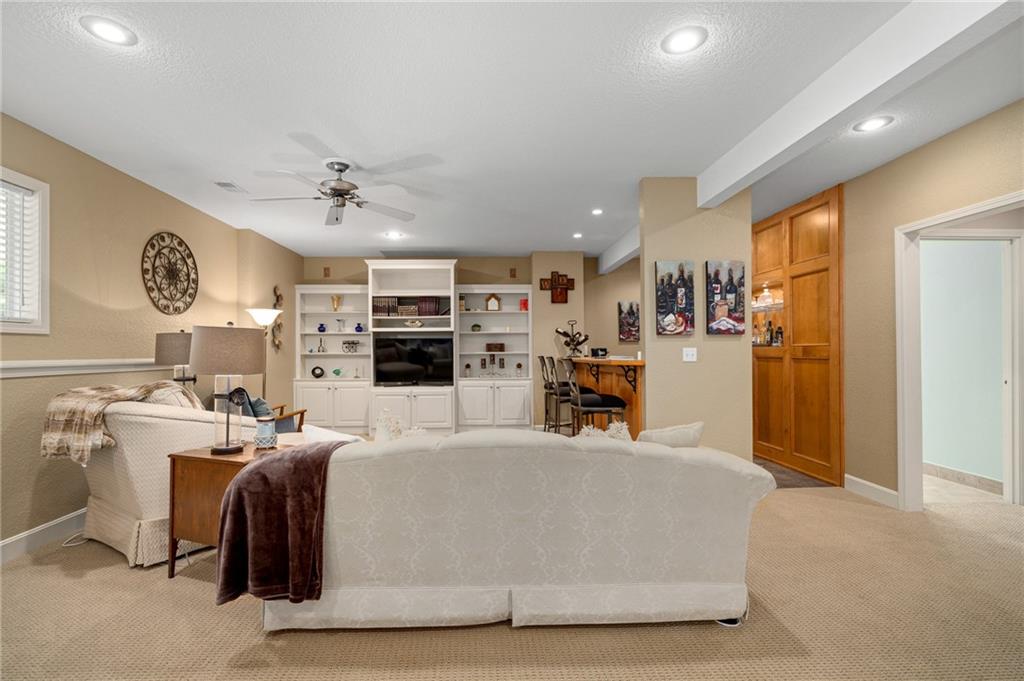
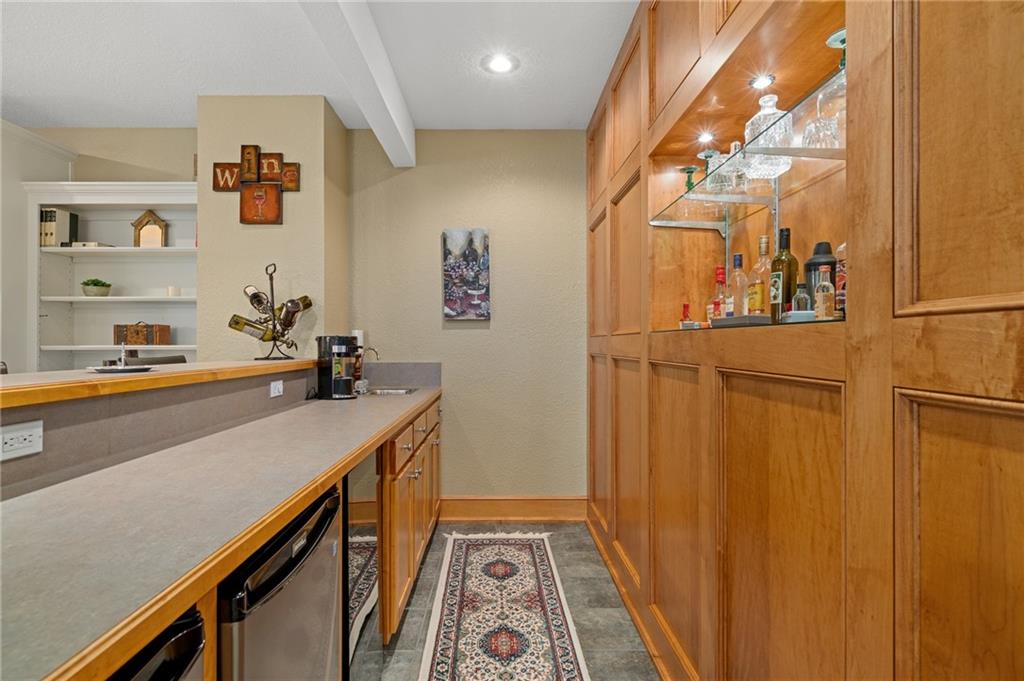
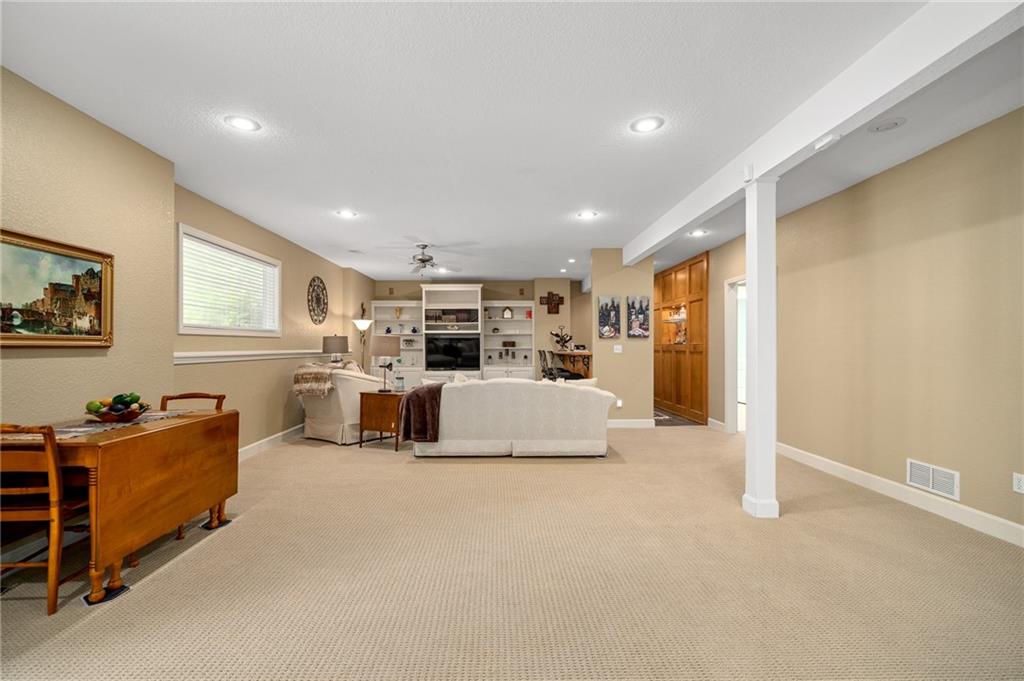
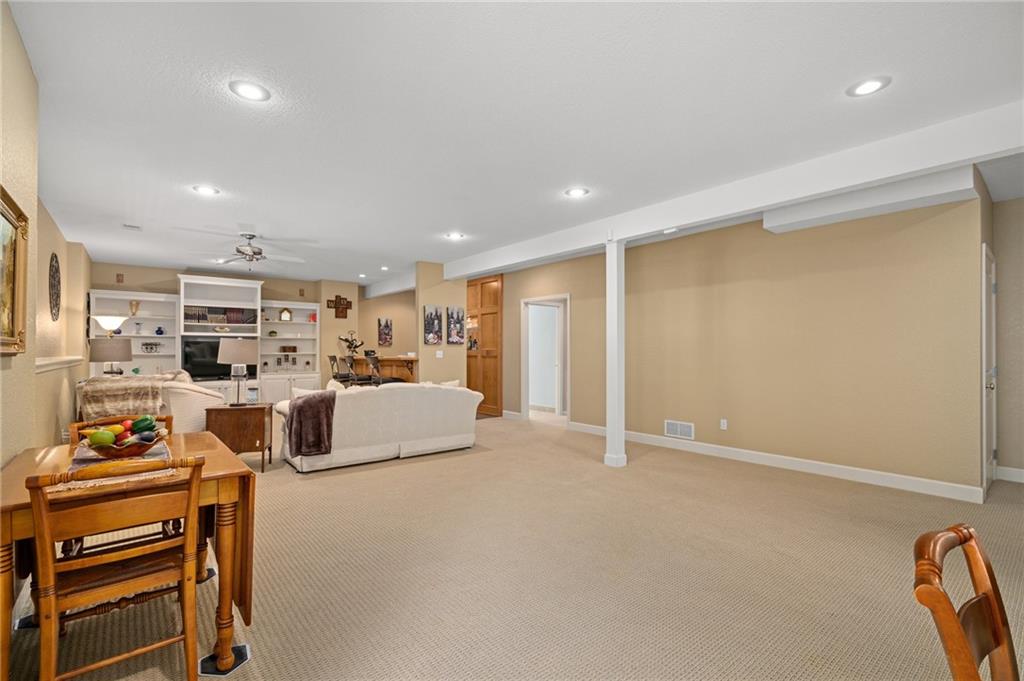
Family Room w/Ceiling Fan, Built-in, & Wetbar.
37 of 63
-
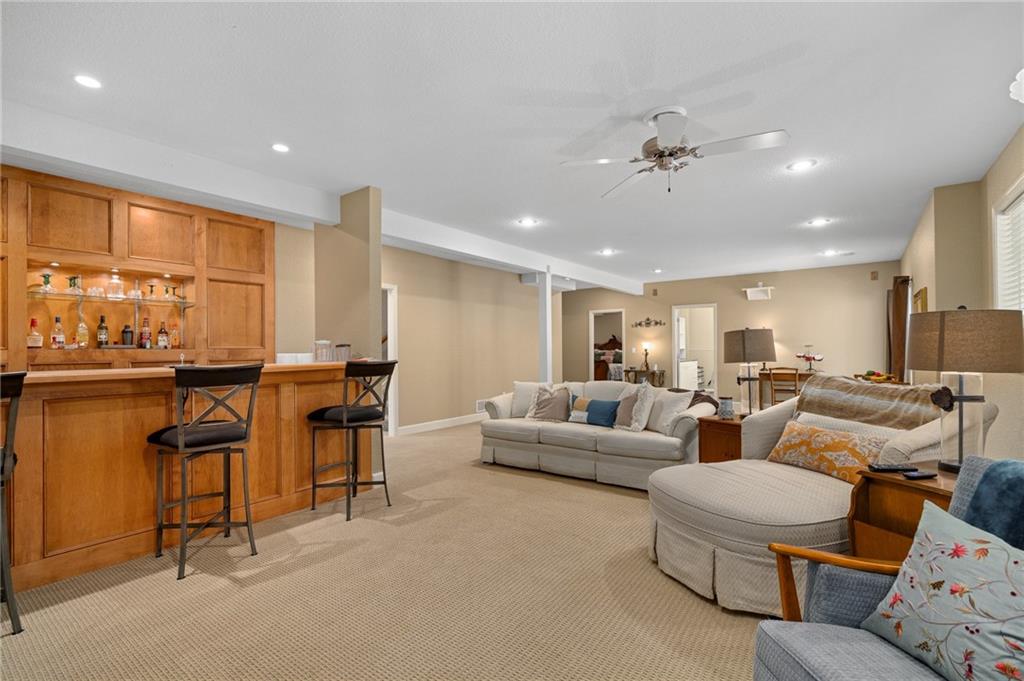
Wetbar
38 of 63
-
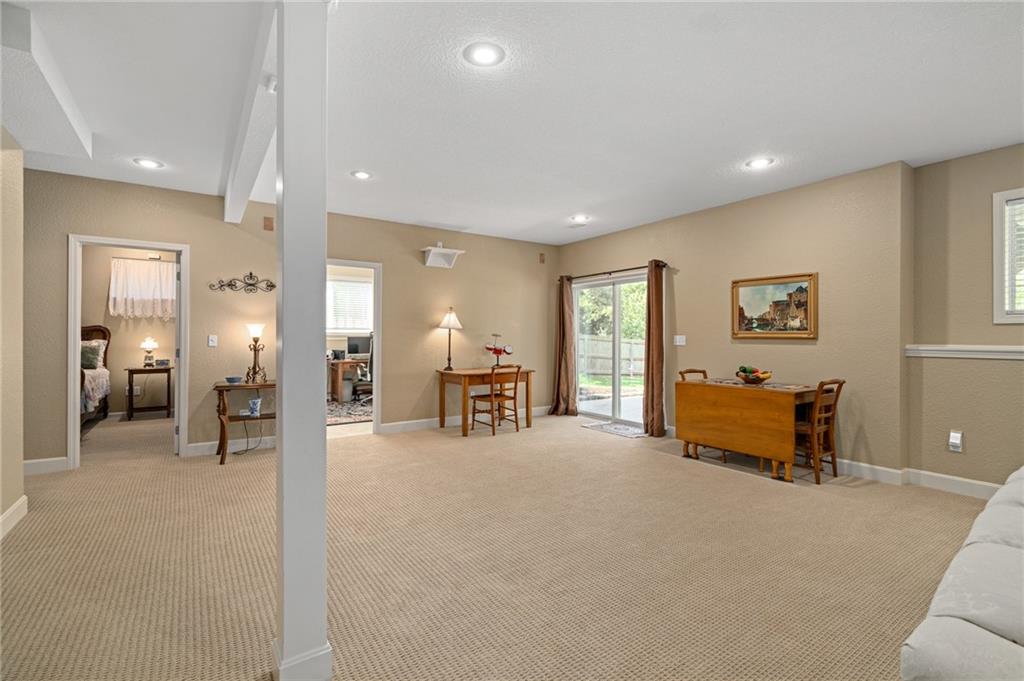
Walkout basement
39 of 63
-
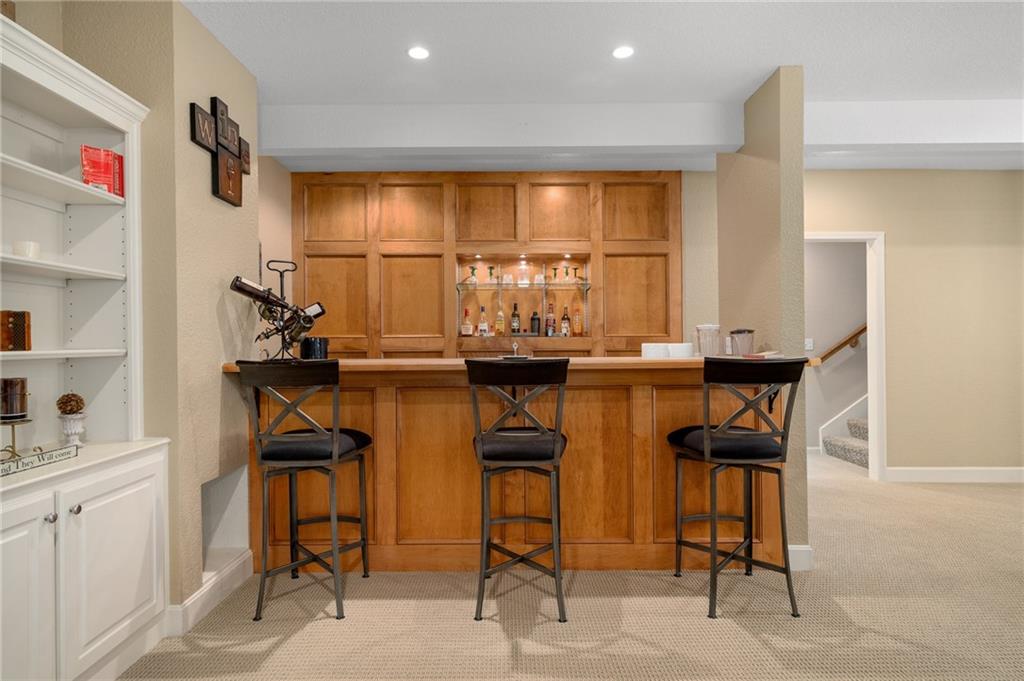
Wetbar
40 of 63
-
41 of 63
-
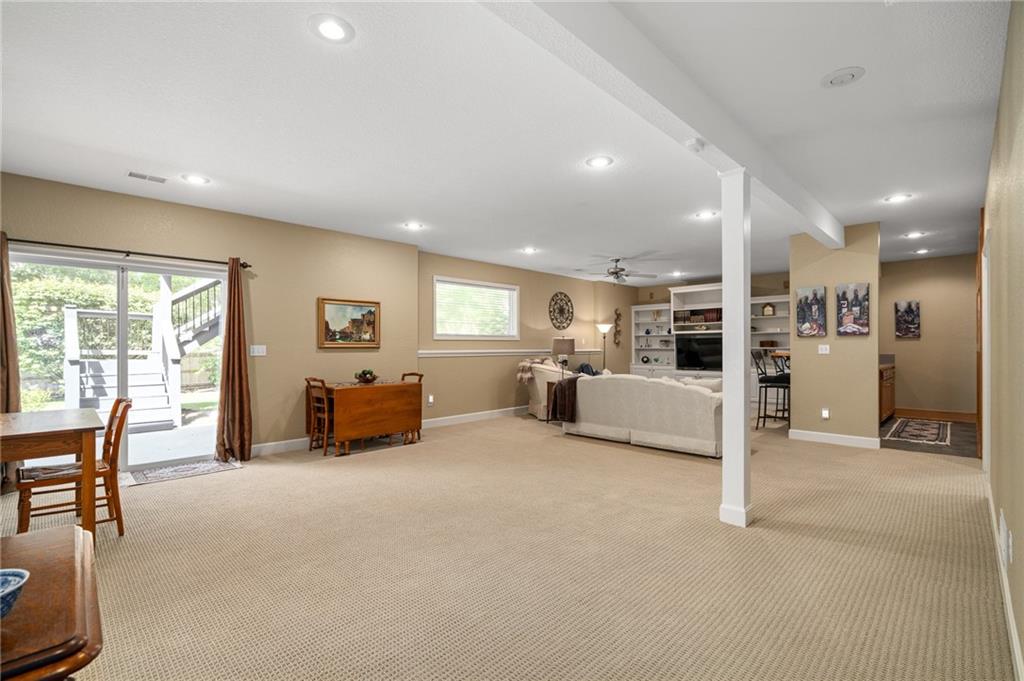
Finished Walkout Basement
42 of 63
-
43 of 63
-
44 of 63
-
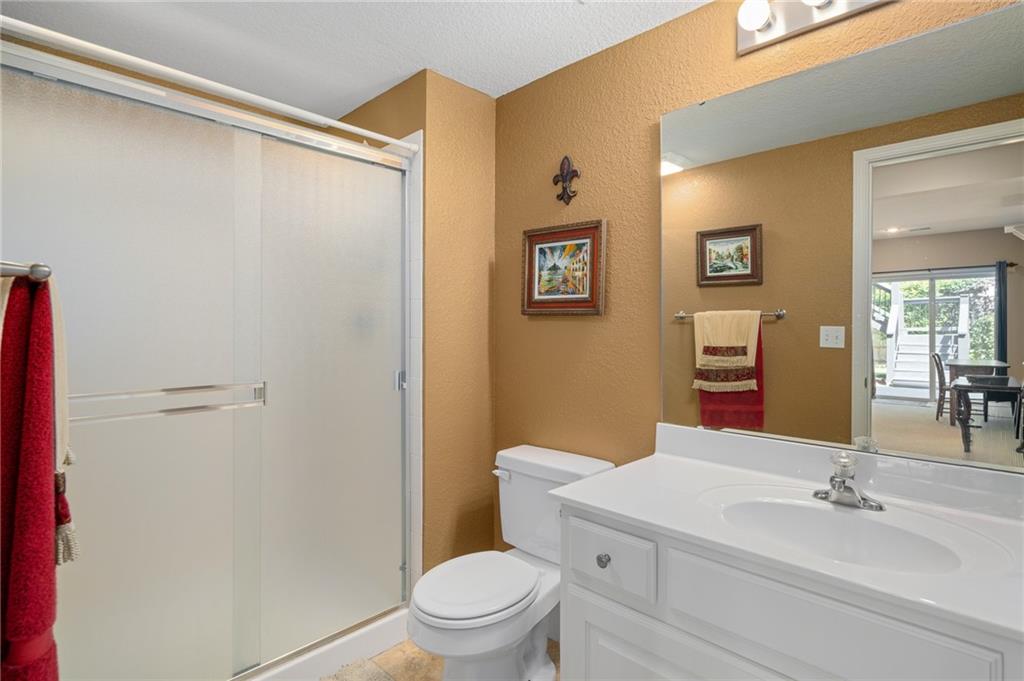
3rd Full Bath at Walkout basement
45 of 63
-
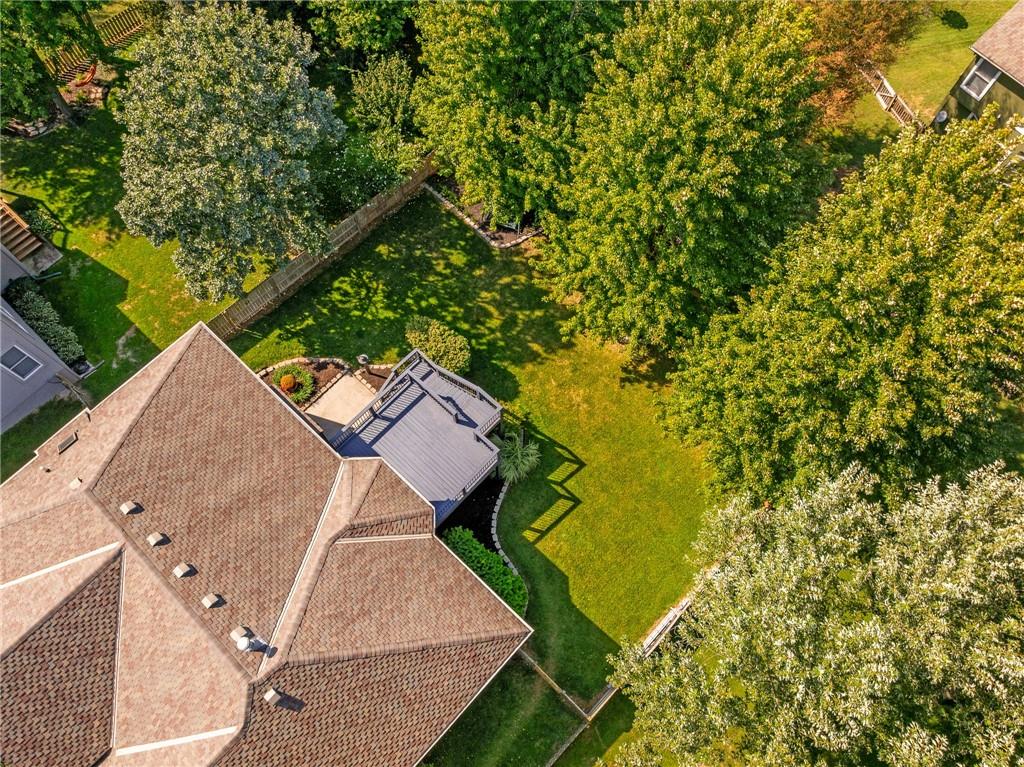
46 of 63
-
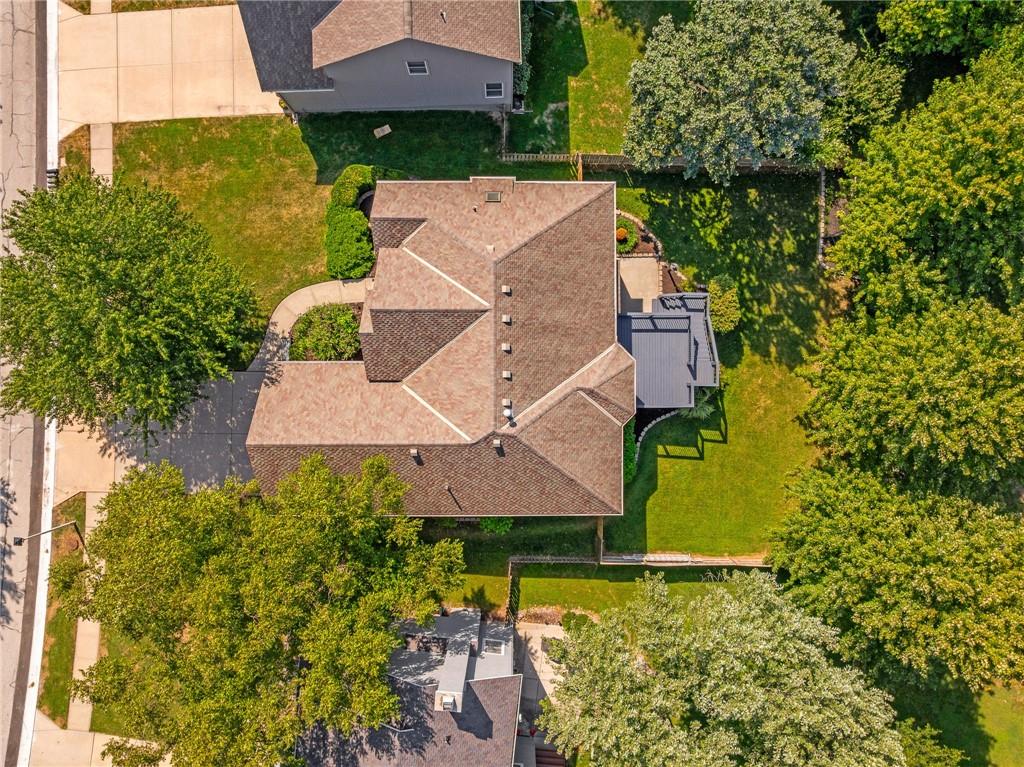
47 of 63
-
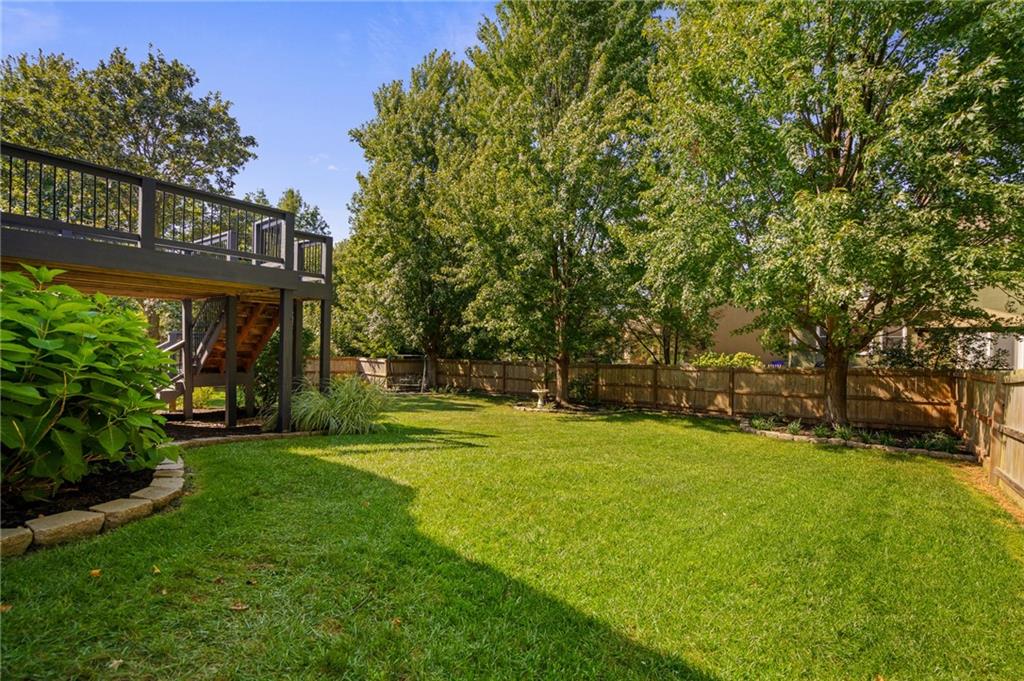
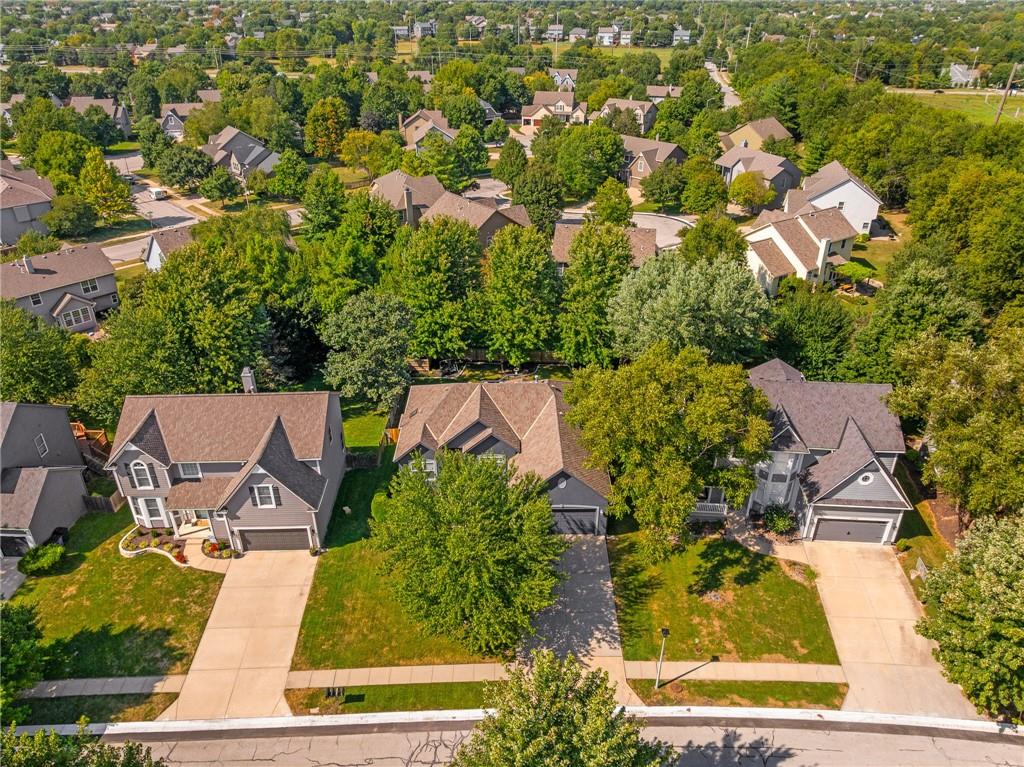
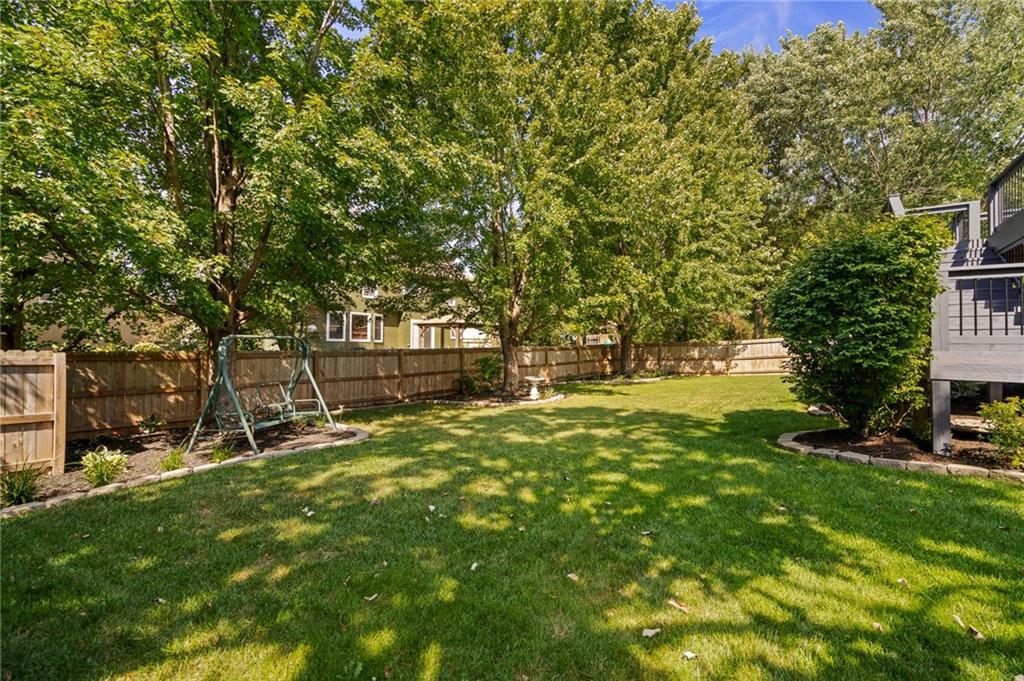
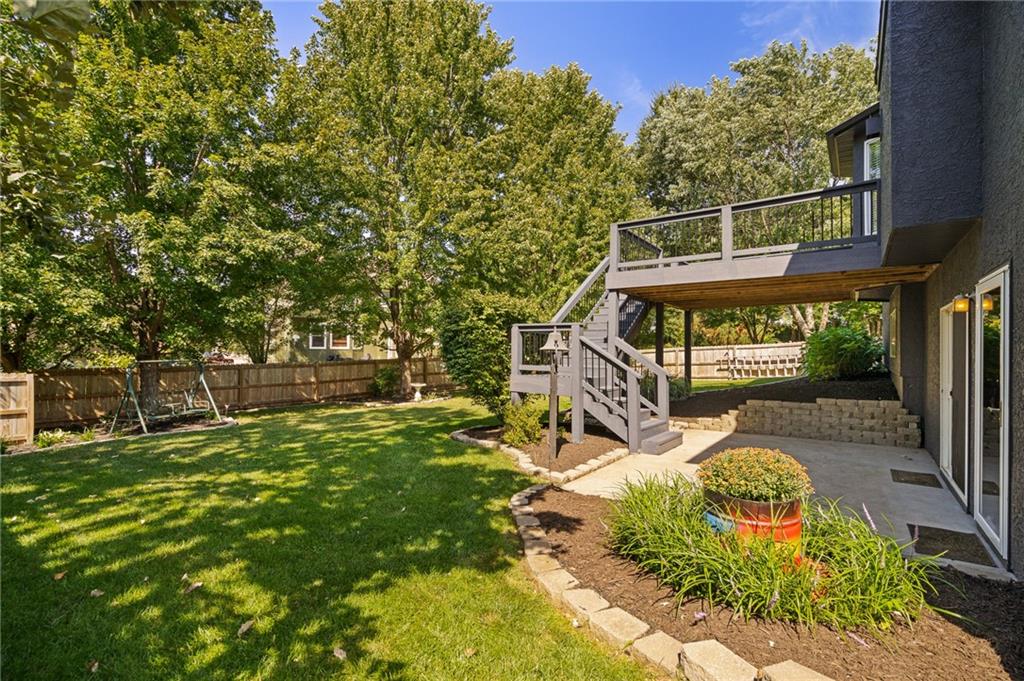
Fenced yard with mature trees.
48 of 63
-
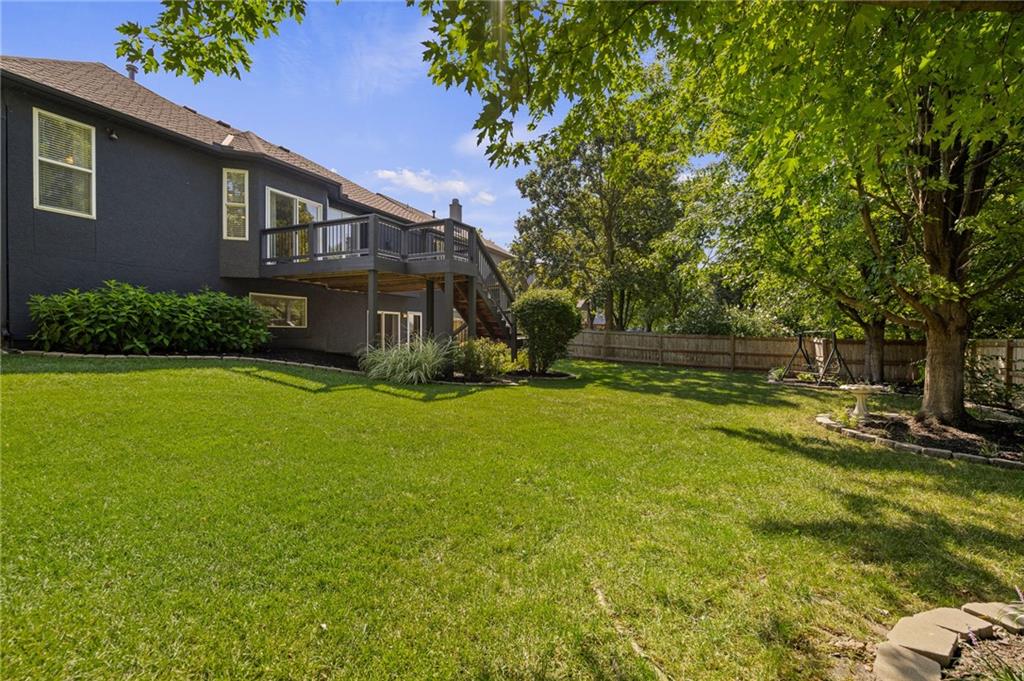
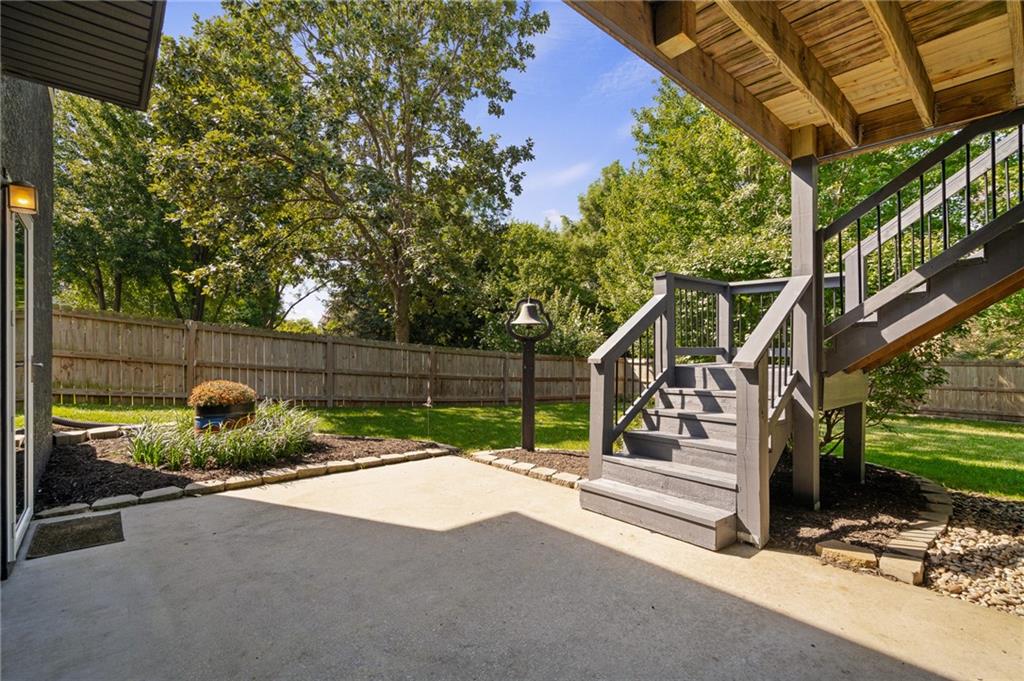
Fence backyard, large Deck, & patio!
49 of 63
-
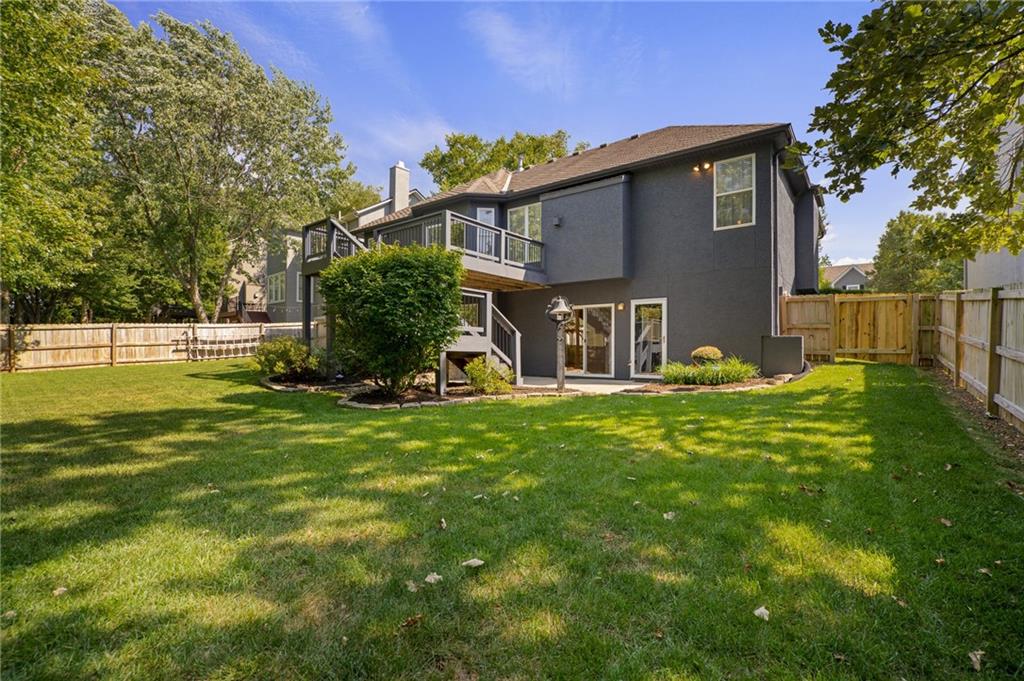
Rear View
50 of 63
-
51 of 63
-
52 of 63
-
53 of 63
-
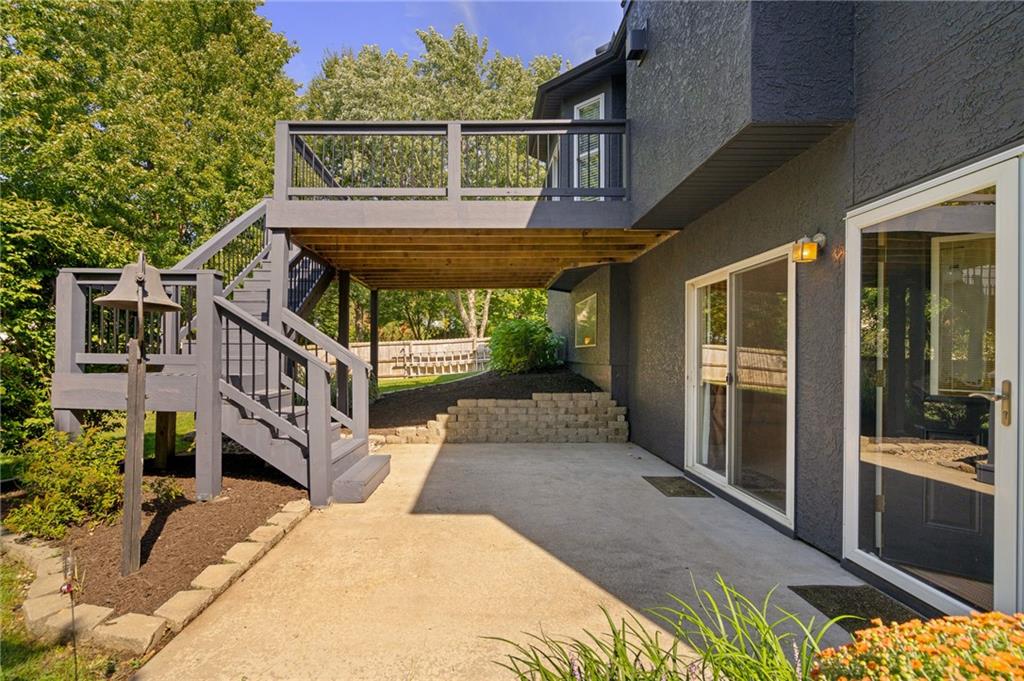
Walkout Basement
54 of 63
-
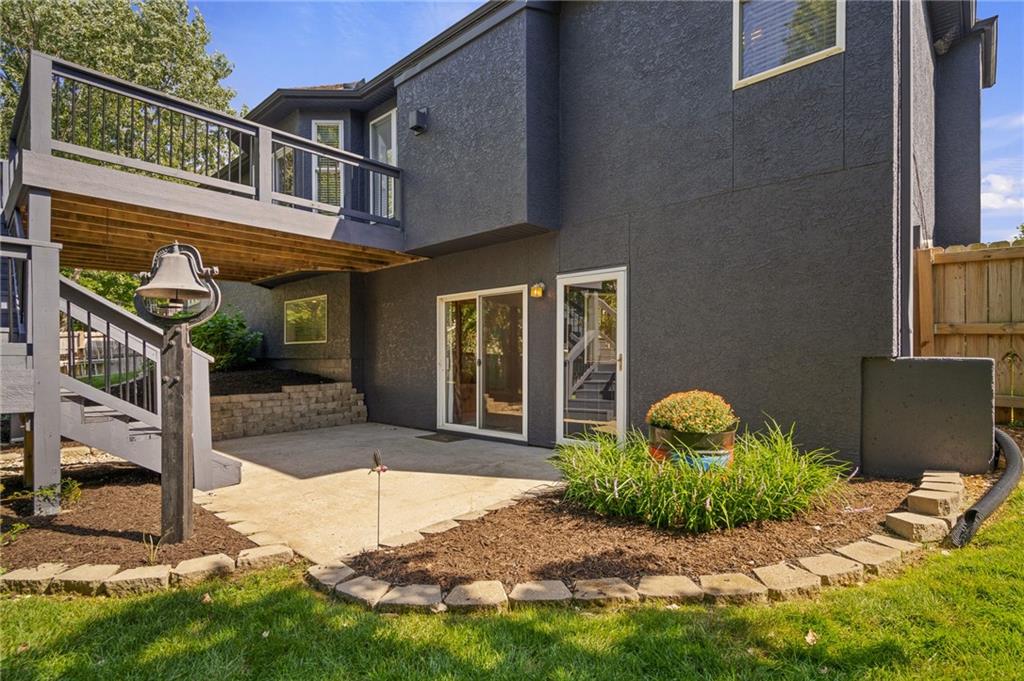
Rear view
55 of 63
-
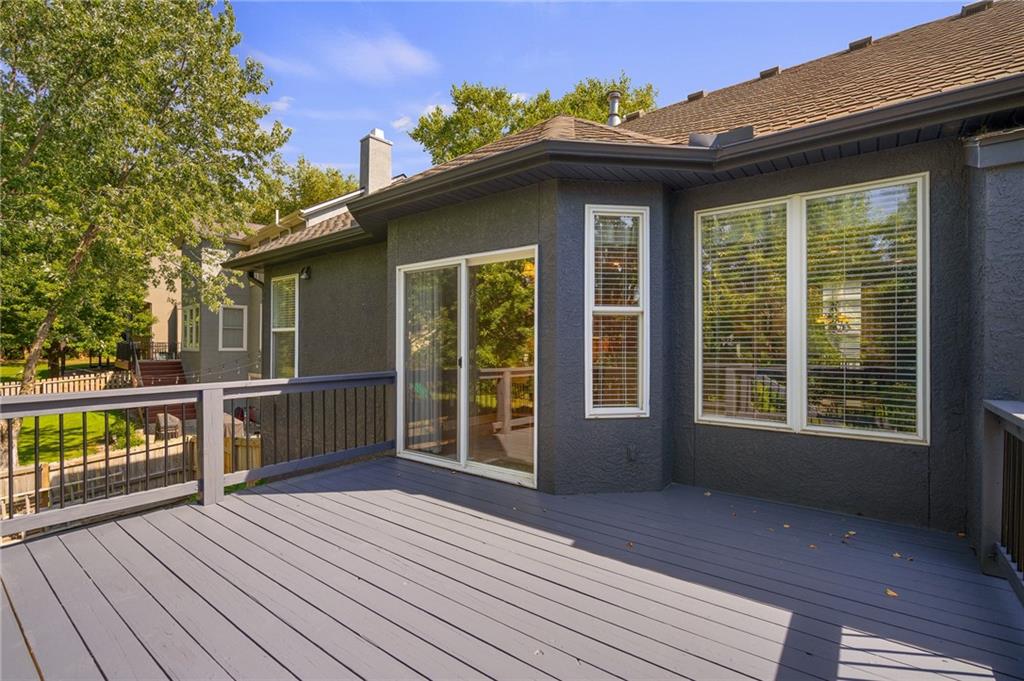
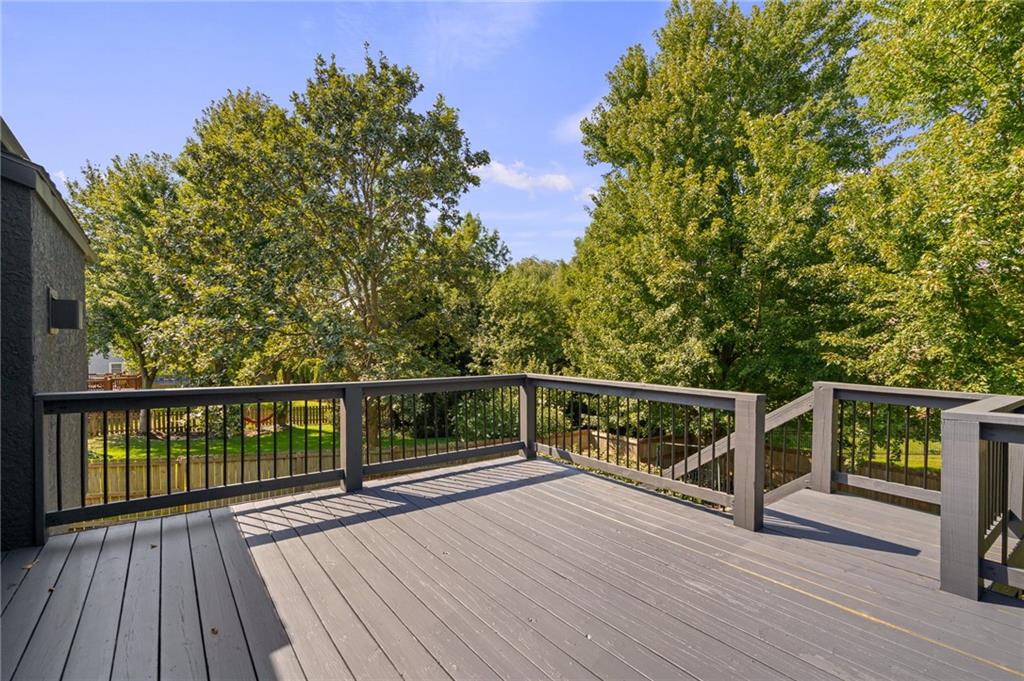
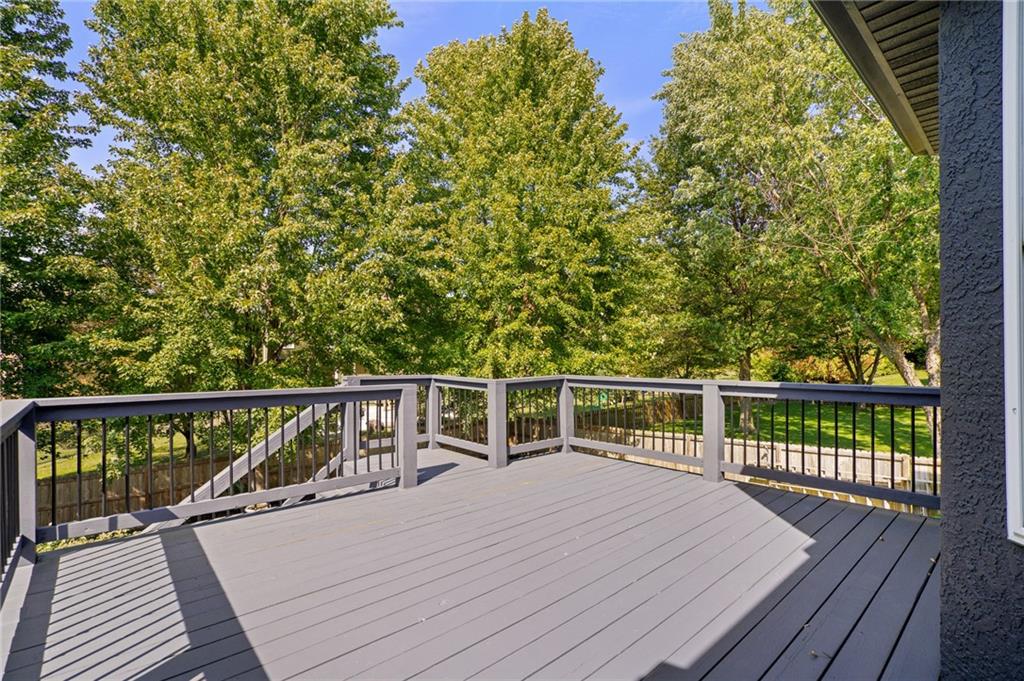
Large Deck off the kitchen
56 of 63
-
57 of 63
-
58 of 63
-
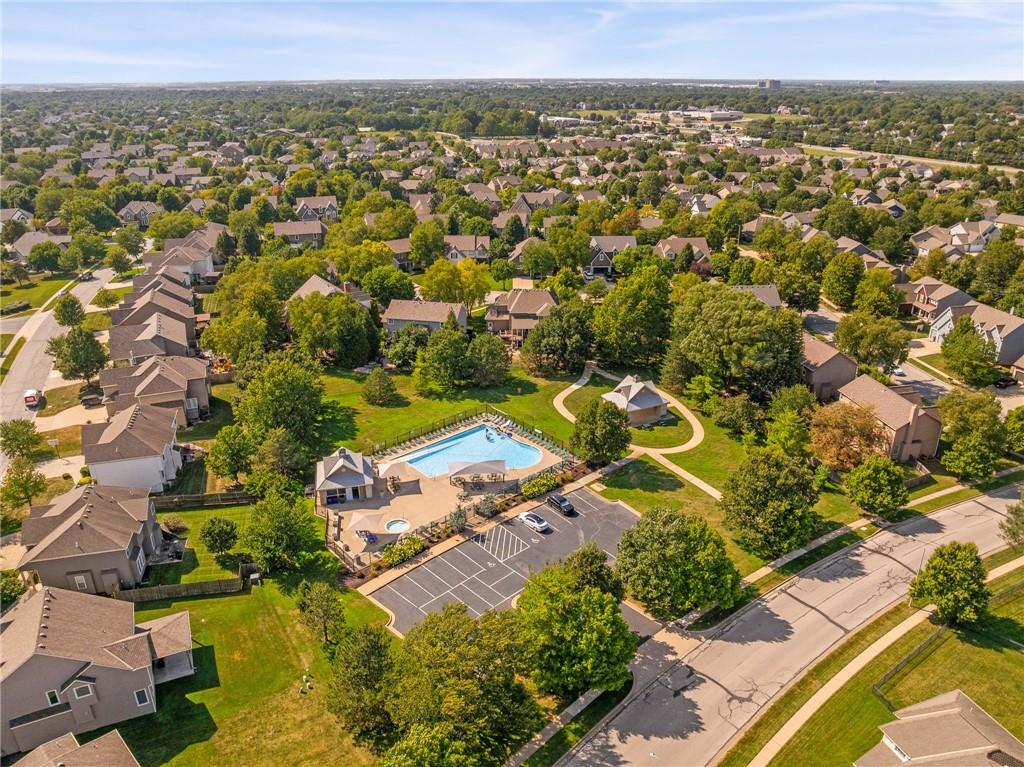
Arbor Creek Community Pool & Pavilion
59 of 63
-
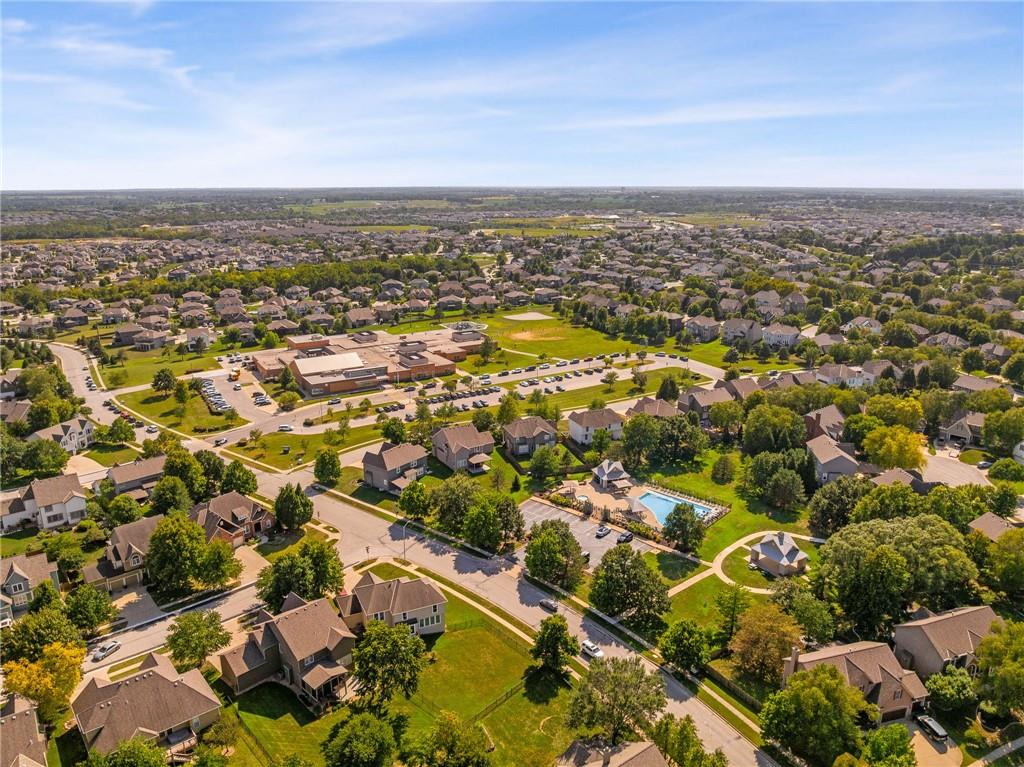
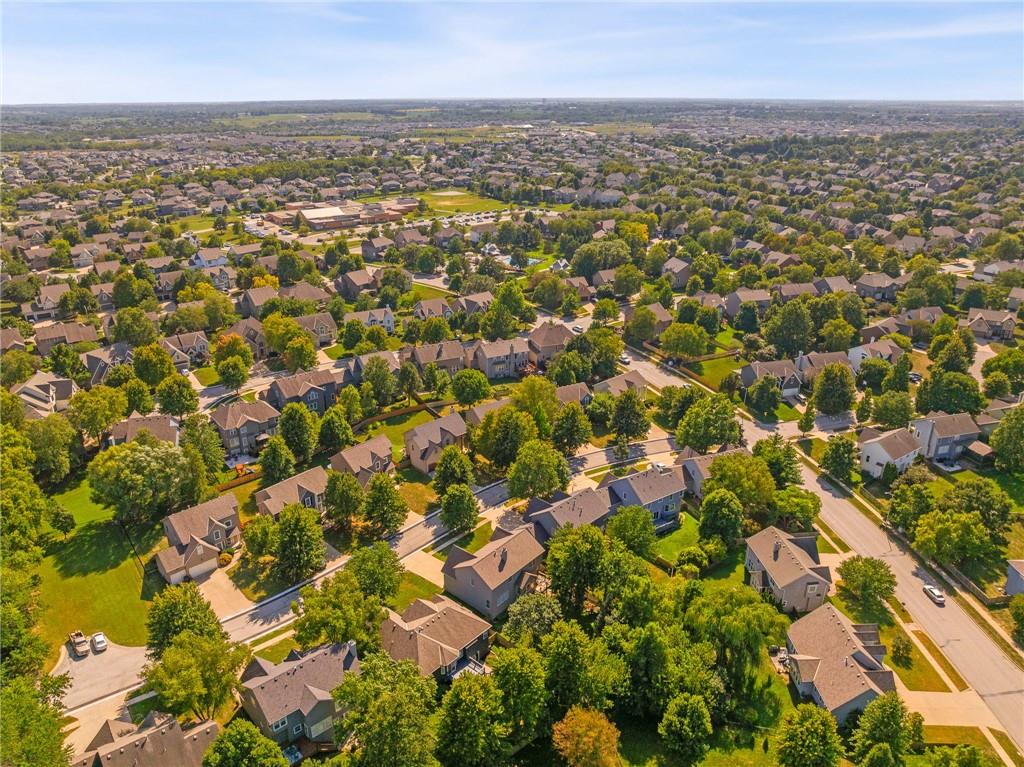
Arbor Creek Elementary 2 blocks away, Arbor Creek Community Pool 1 block away.
60 of 63
-
61 of 63
-
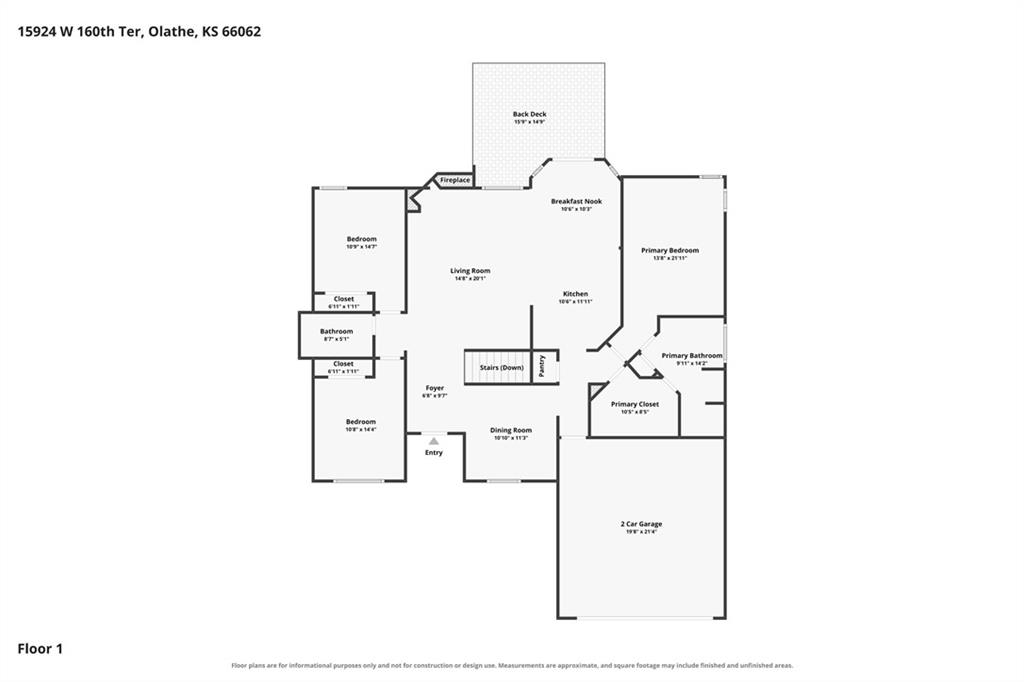
First Floor
62 of 63
-
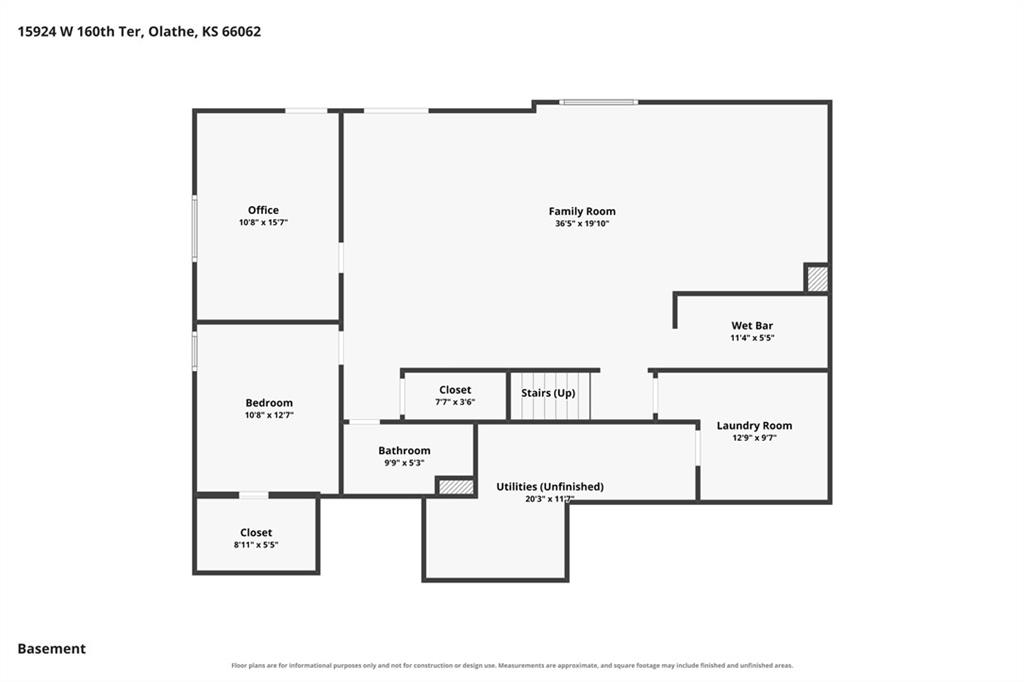
Basement
63 of 63
Rare True Ranch Floor Plan in Arbor Creek! Open, sunny floor plan featuring a formal dining room and spacious great room with built-ins, fireplace, hardwood floors, and an open flow to the kitchen. The kitchen offers custom maple cabinetry, Corian countertops, pantry, tile flooring, breakfast room, and stainless steel appliances, including double ovens, glass cooktop, microwave, and dishwasher. Step outside to the large deck overlooking the fenced backyard w/sprinkler system. Private Primary Suite is separate from Bedrooms 2 & 3 and features a double vanity, tub, and separate shower. Main-level laundry is conveniently plumbed in the Primary Suite walk-in closet. Finished walkout lower level offers a family room, rec room, wet bar, office, 3rd full bath, 2nd laundry room, and non-conforming 4th bedroom. Walk out to the patio and fenced backyard! Additional flex room provides endless possibilities as a home office, hobby room, workshop, greenhouse, or additional storage space. Great schools and a hard-to-find true ranch floor plan in desirable Arbor Creek!
- Directions
- 159th Street to Brougham, South to 160th Terrace, East to property.
- Subdivision
- Arbor Creek/The Community
- City
- Olathe
- County
- Johnson, KS
- Property Type
- Residential / Single Family Residence
- Listing Updated
- Sep 02, 2026 at 11:09am
- MLS Number
- 2640051
- Property Tax
- $6,459
- Home Owners Association
- Yes
- Disclaimer
- The information displayed on this page is confidential, proprietary, and copyrighted information of Heartland Multiple Listing Service, Inc. (“Heartland MLS”). Copyright 2026, Heartland Multiple Listing Service, Inc. Heartland MLS, Elite Realty and Agent Jo do not make any warranty or representation concerning the timeliness or accuracy of the information displayed herein. In consideration for the receipt of the information on this page, the recipient agrees to use the information solely for the private non-commercial purpose of identifying a property in which the recipient has a good faith interest in acquiring.
- The data relating to real estate displayed on this website comes in part from the Heartland Multiple Listing Service database compilation. The properties displayed on this website may not be all of the properties in the Heartland MLS database compilation, or all of the properties listed with other brokers participating in the Heartland MLS IDX program. Detailed information about the properties displayed on this website includes the name of the listing company.
- Information is deemed reliable but is not guaranteed.
Copyright © 2026 ELITE Realty.