
13300 W 174th Place, Overland Park, KS 66221
- 4Beds
- 4 Baths
- 0½ Baths
- 2,746Sq Ft
-
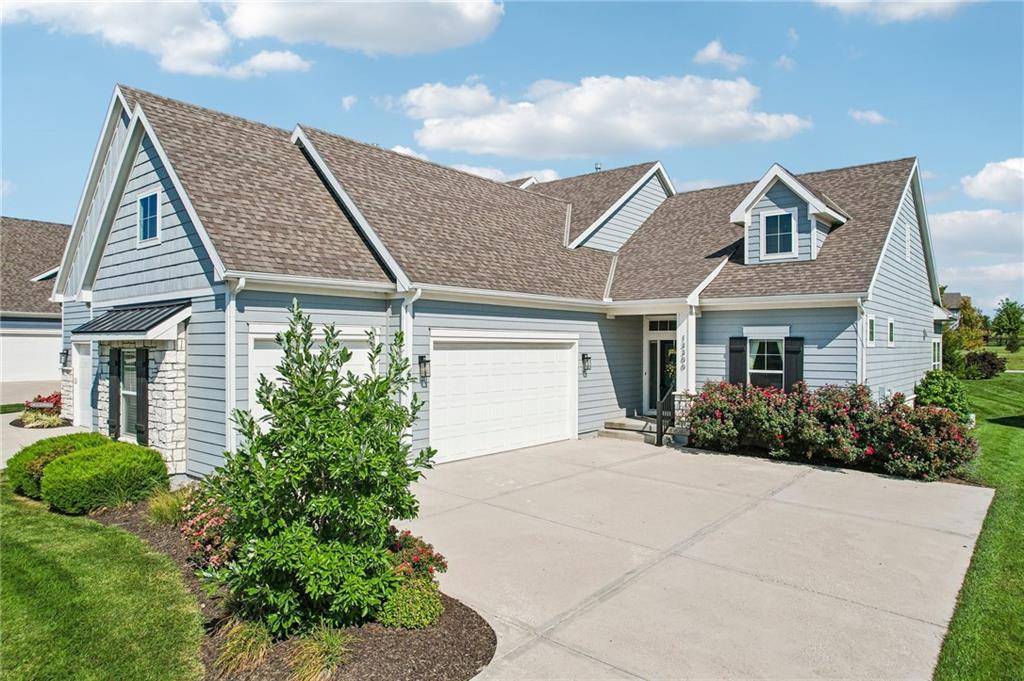
Light blue siding and stone facade with a multi-gabled roofline
1 of 39
-
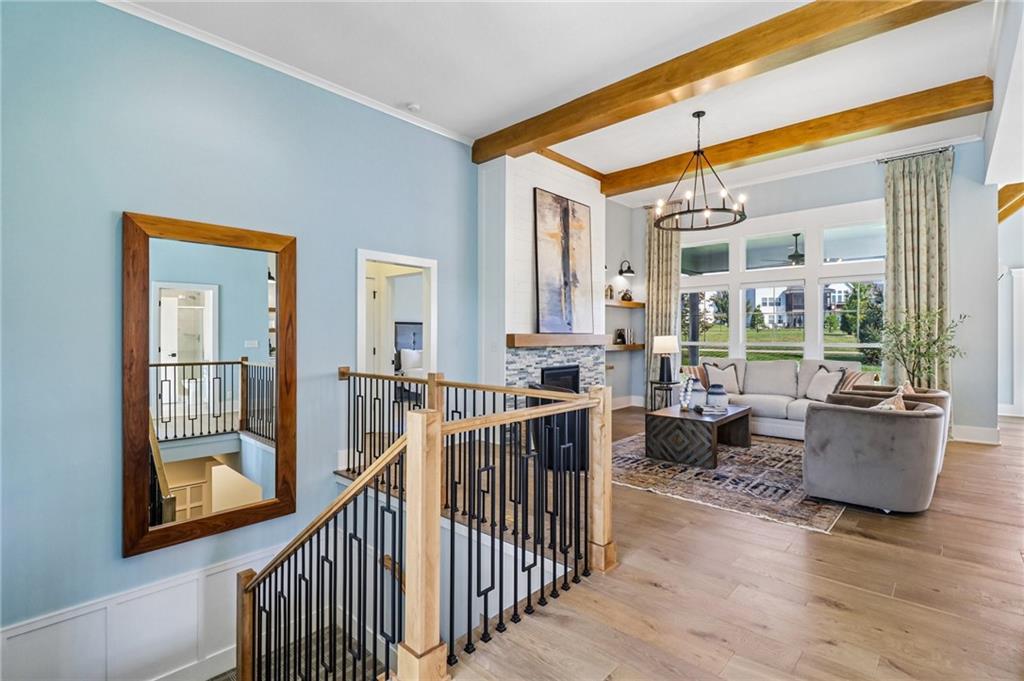
2 of 39
-
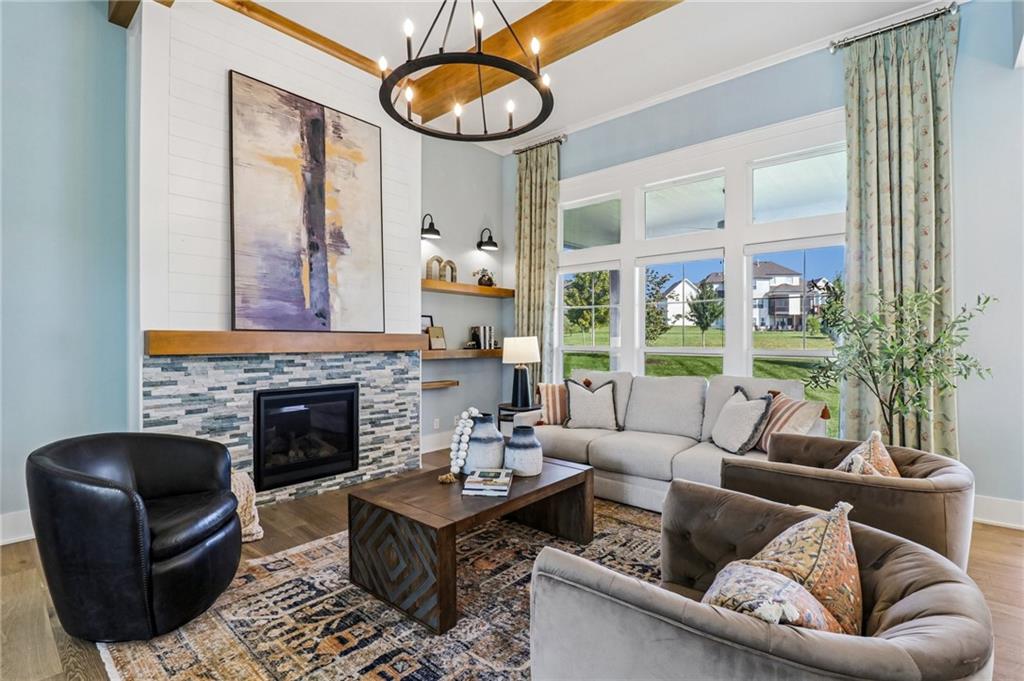
Stacked stone fireplace with wood mantel, wood-finish flooring, exposed wood ceiling beams, and a large multi-pane window
3 of 39
-
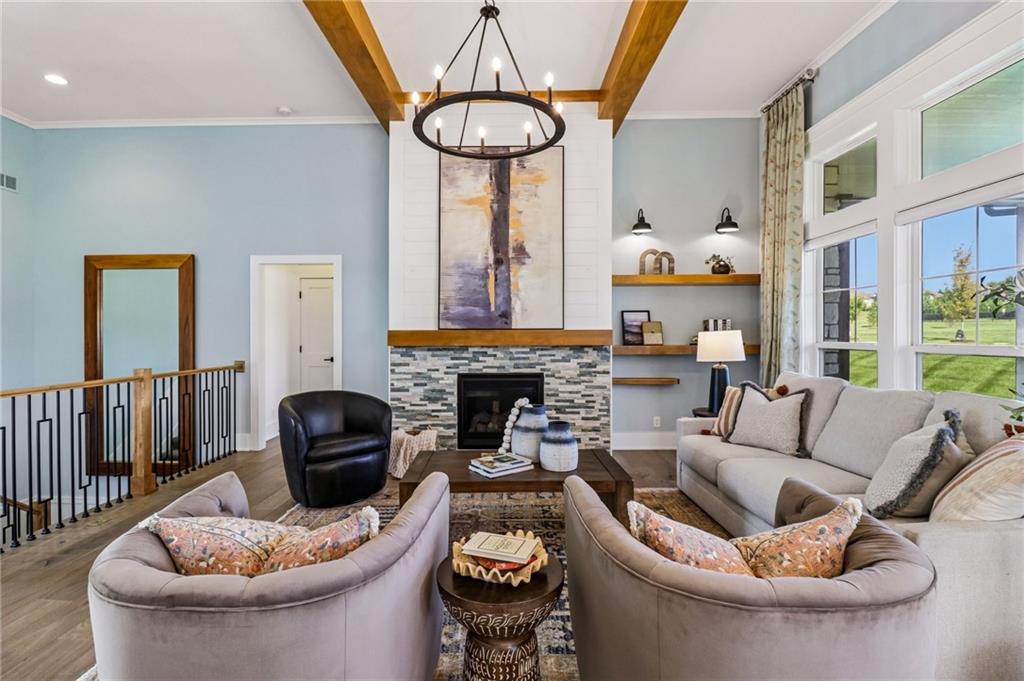
Vaulted ceiling with wood beams, stacked stone fireplace with wood mantel, large windows, wood-finish flooring, and a wrought iron railing
4 of 39
-
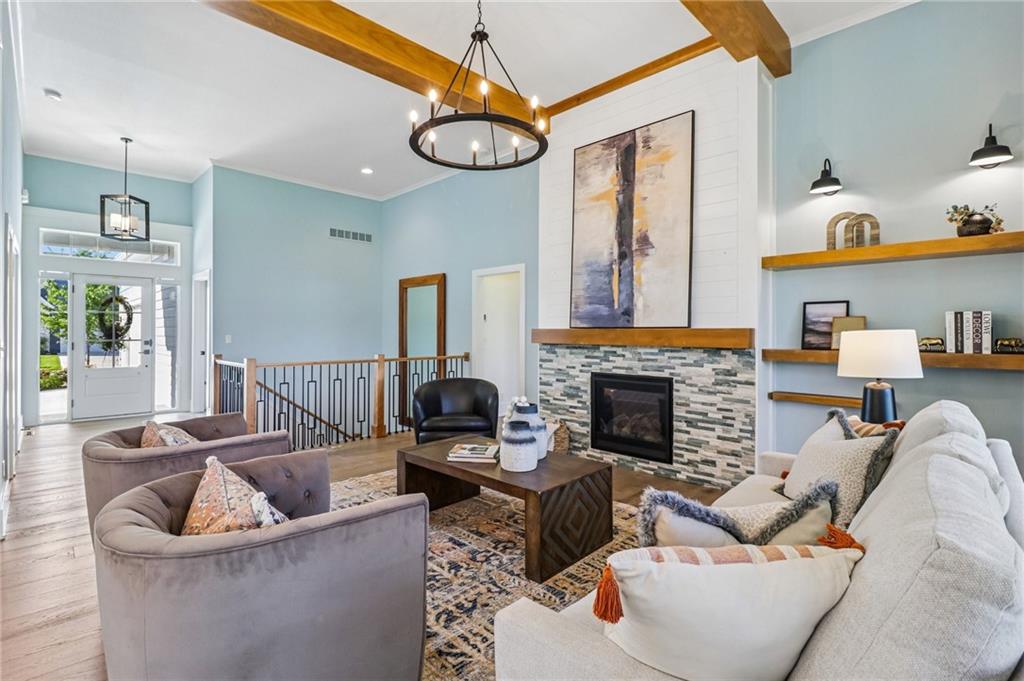
Vaulted ceilings with exposed wood beams, a fireplace with a stacked stone facade and wood mantel, wood-finish flooring, and a wrought iron chandelier
5 of 39
-
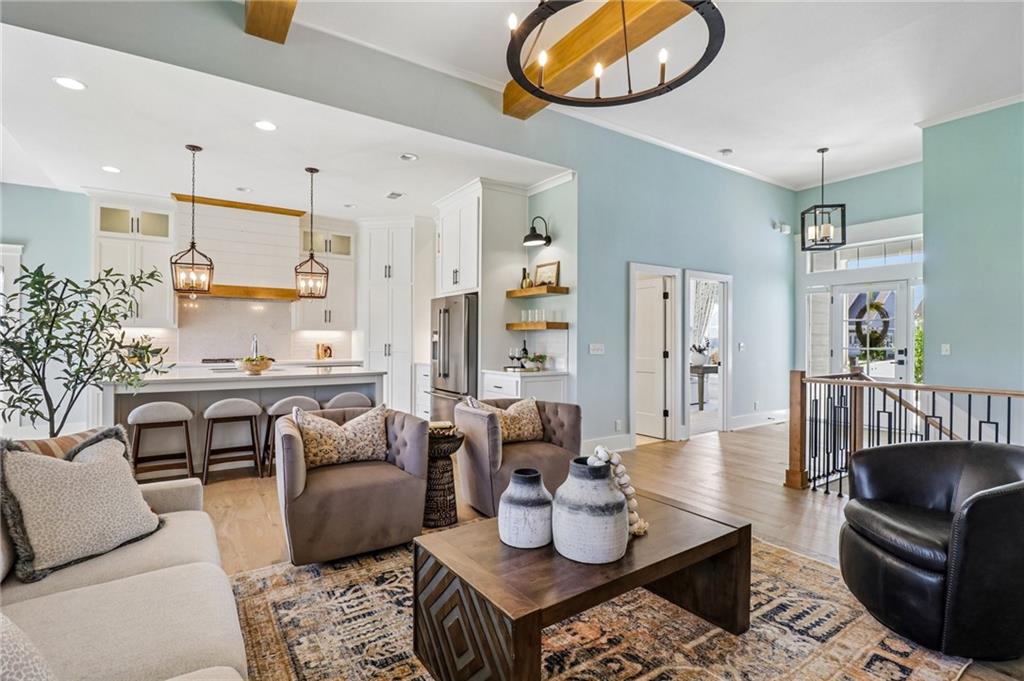
Open-concept living area featuring light wood-finish flooring, a kitchen with an island, and a prominent staircase with metal balusters
6 of 39
-
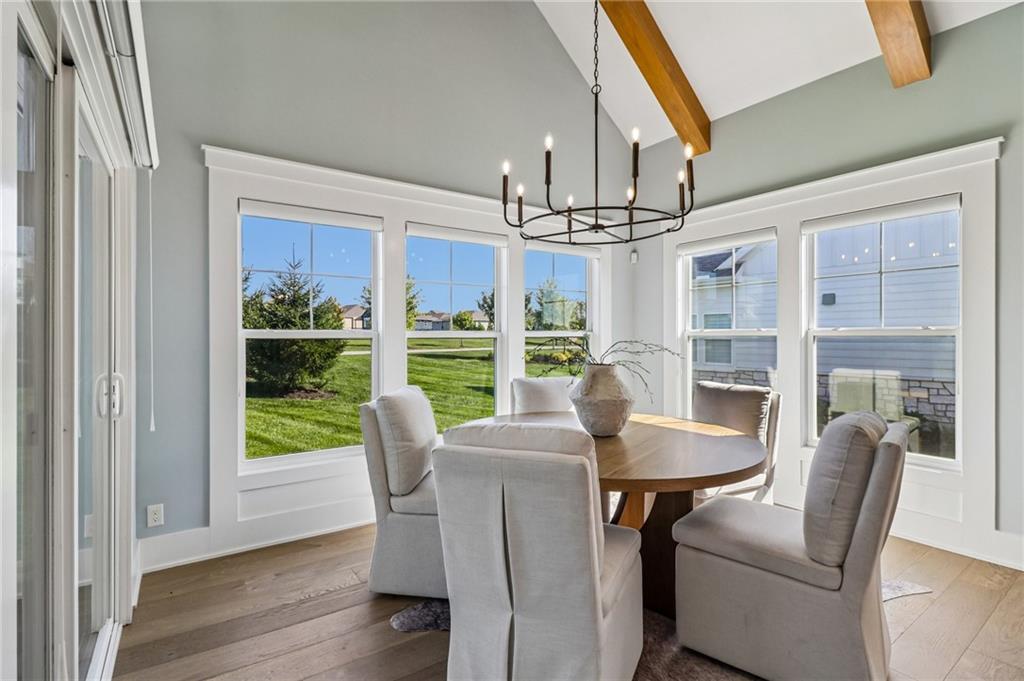
7 of 39
-
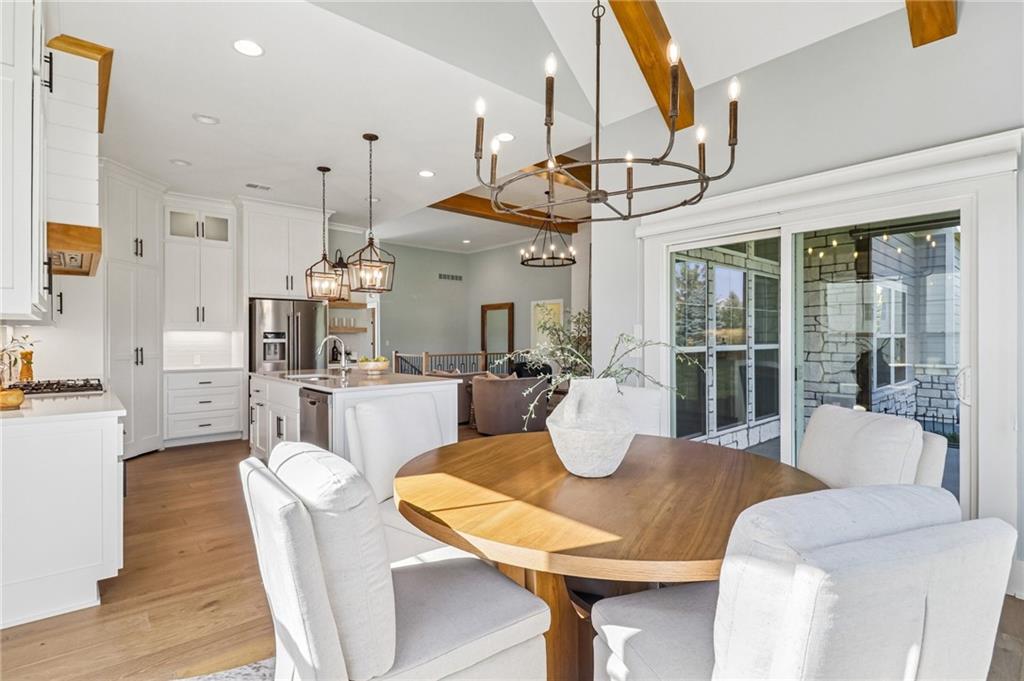
Gourmet kitchen with white cabinetry and stainless steel appliances
8 of 39
-
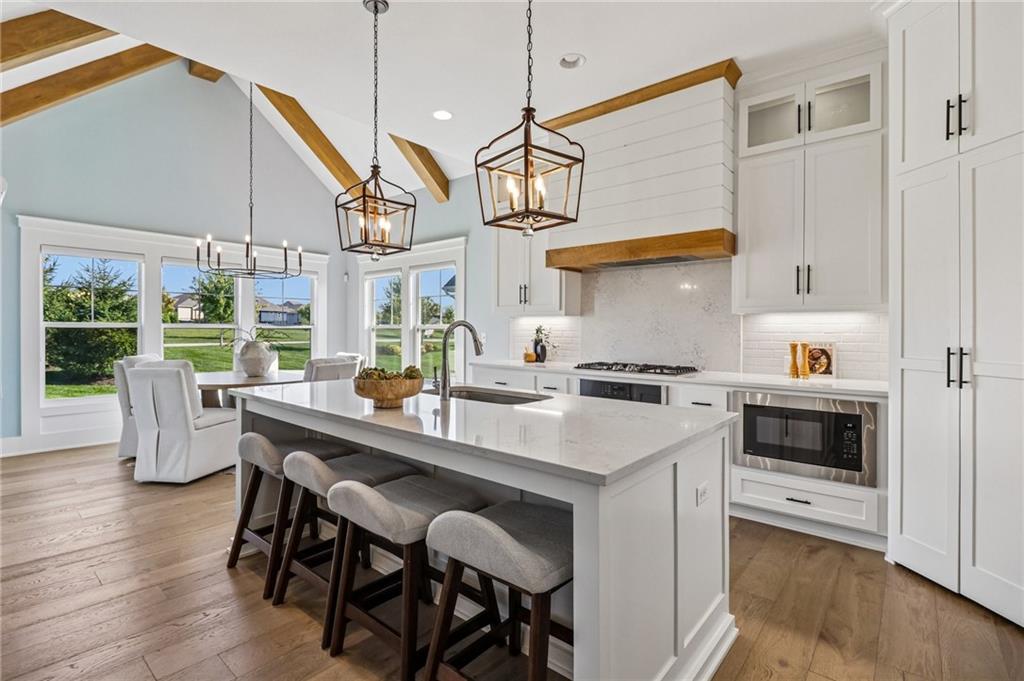
Vaulted ceilings with exposed wood beams
9 of 39
-
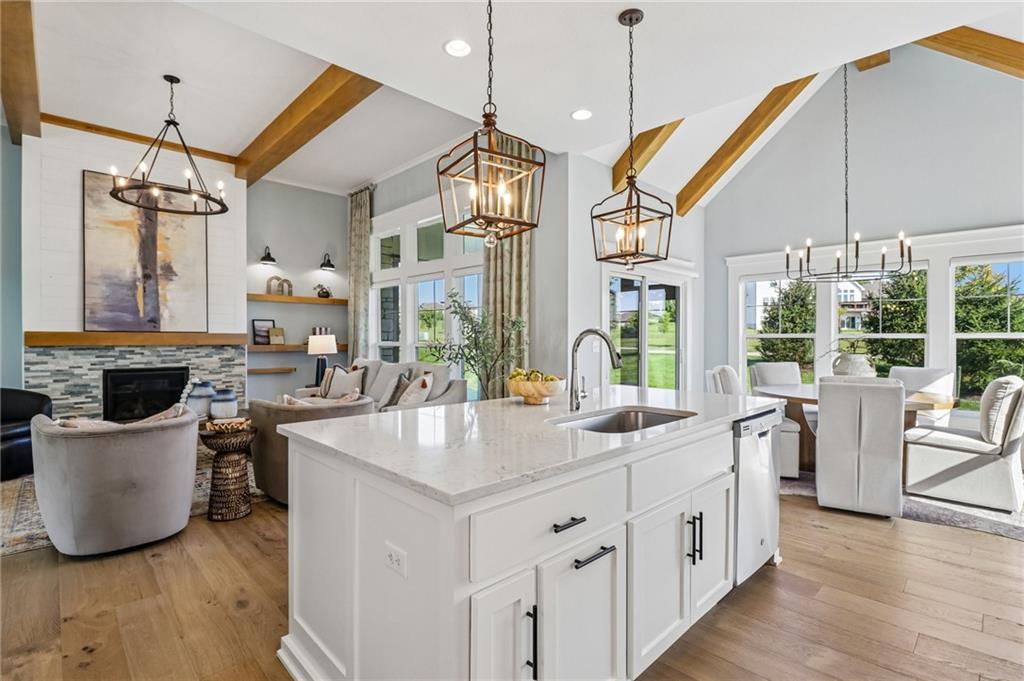
Open-concept living space featuring vaulted ceilings with exposed wood beams, wood-finish flooring, a white kitchen island with an undermount sink, and a fireplace with a stone surround
10 of 39
-
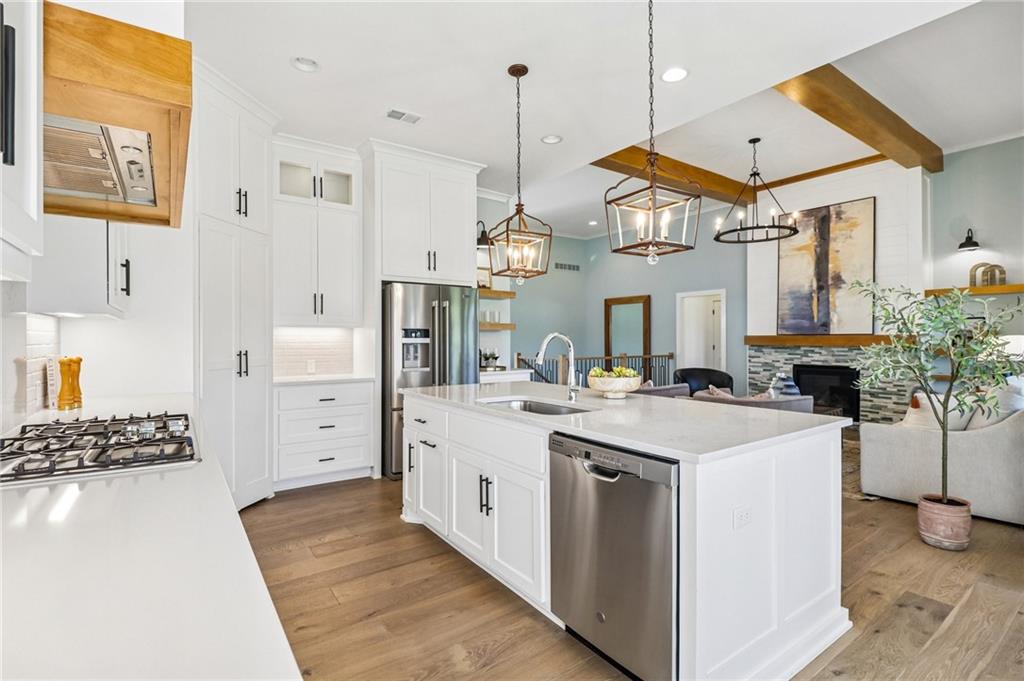
Kitchen featuring white cabinetry, stainless steel appliances, a center island with sink, wood-finish flooring, and exposed ceiling beams
11 of 39
-
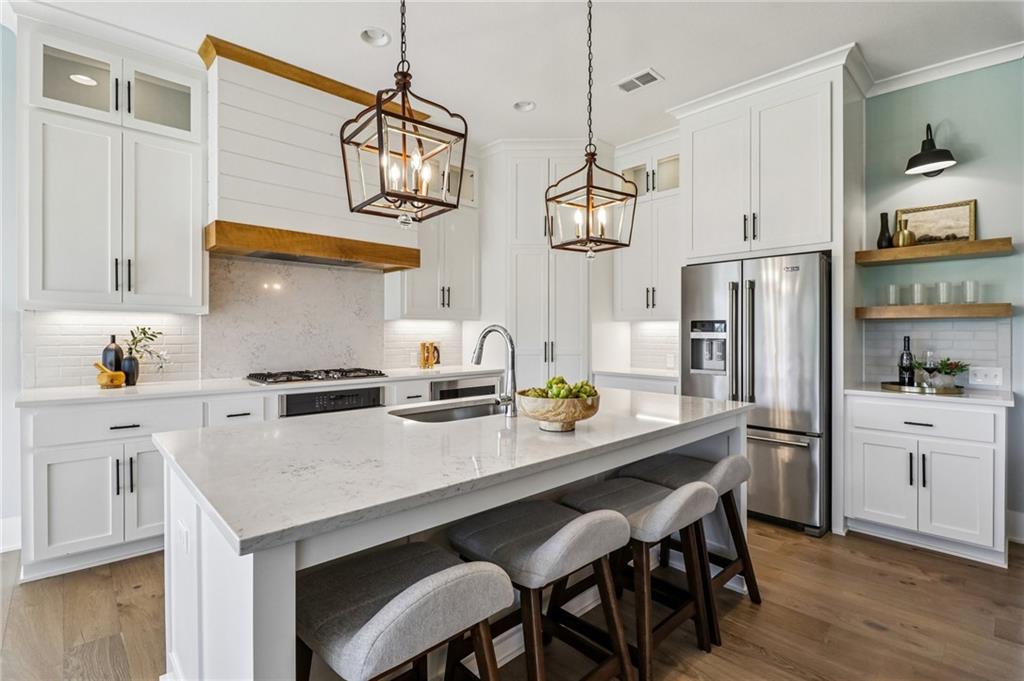
Bright kitchen featuring white shaker cabinetry, stainless steel appliances, a center island with seating, and wood-finish flooring
12 of 39
-
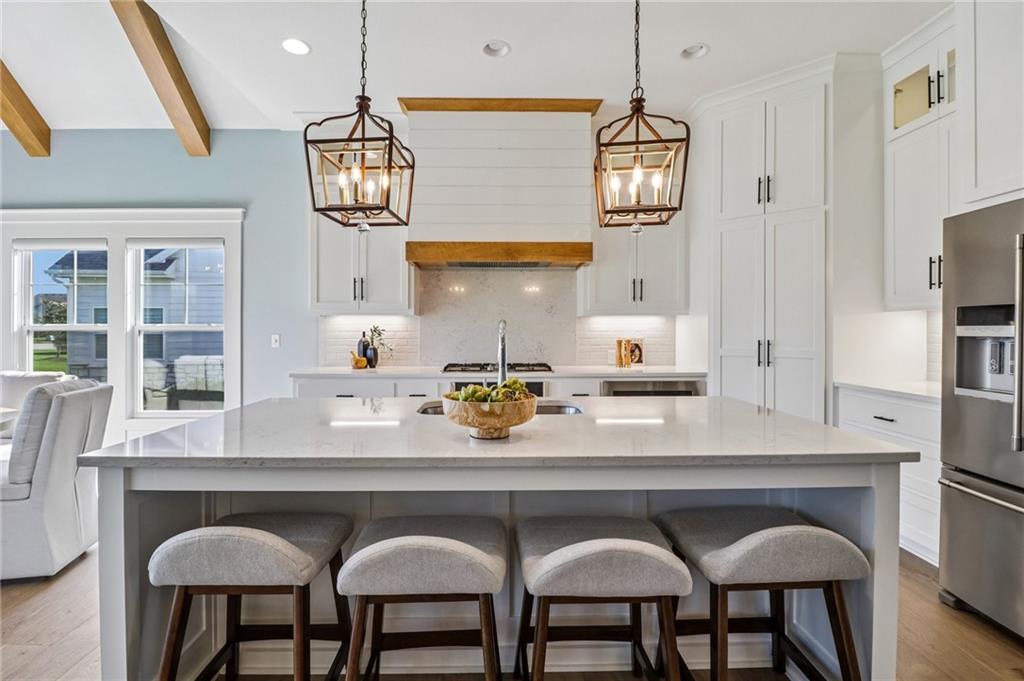
White shaker cabinetry, stainless steel appliances, central island with seating, pendant lighting, and wood-beam accents
13 of 39
-
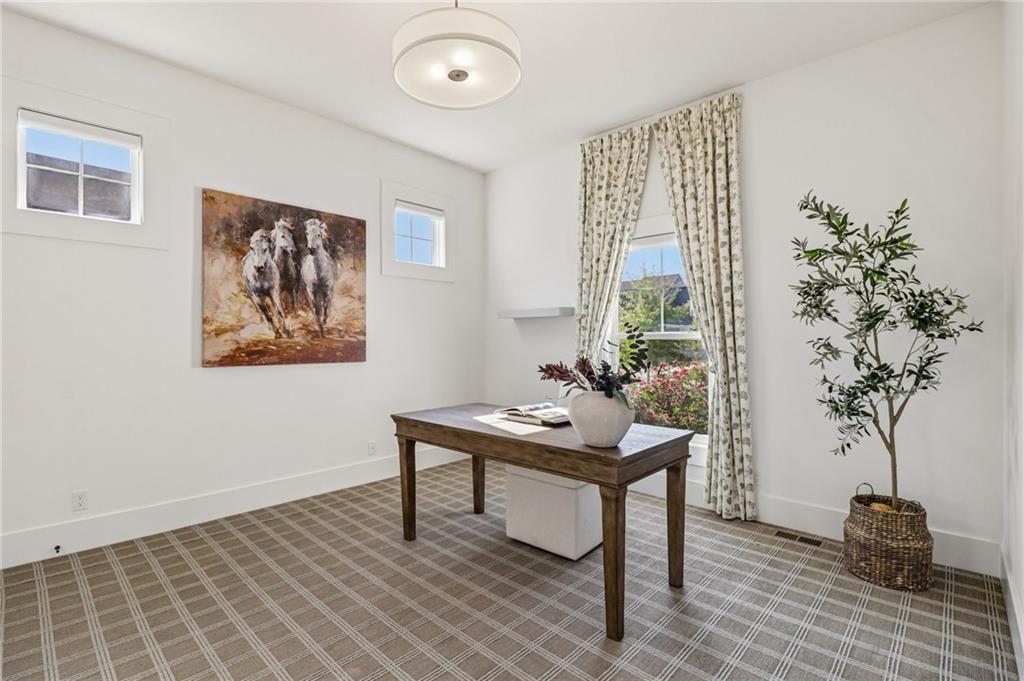
Room with plaid carpet flooring
14 of 39
-
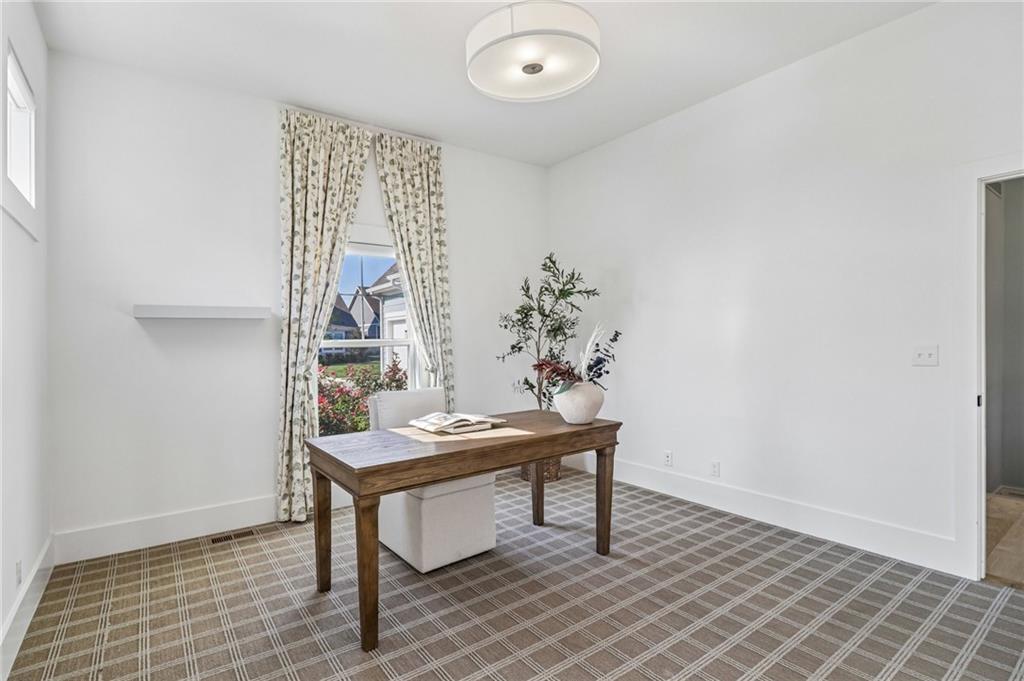
White walls, patterned carpeting, and recessed lighting
15 of 39
-
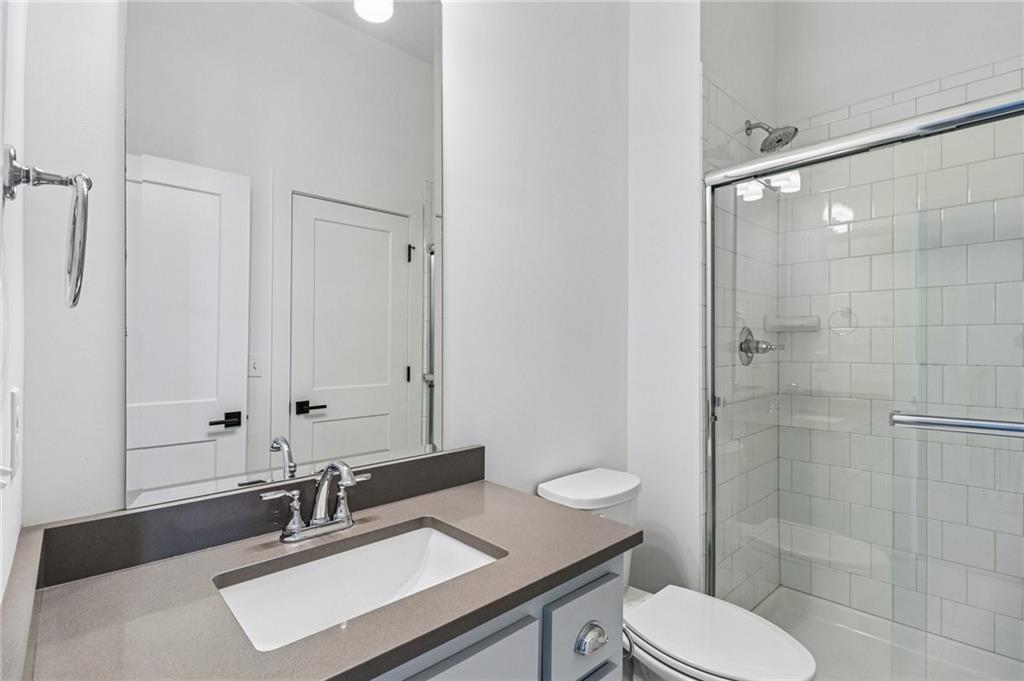
Built-in vanity with an undermount sink, a large wall-mounted mirror, and a glass-enclosed shower with subway tile surround
16 of 39
-
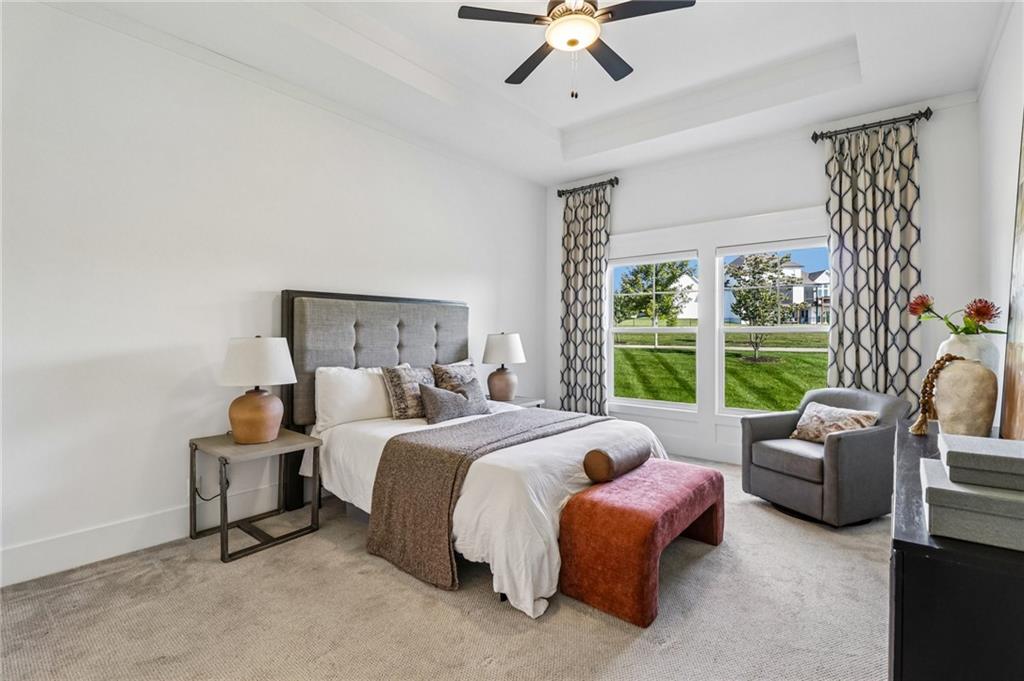
Tray ceiling with a ceiling fan, plush carpet, and dual windows
17 of 39
-
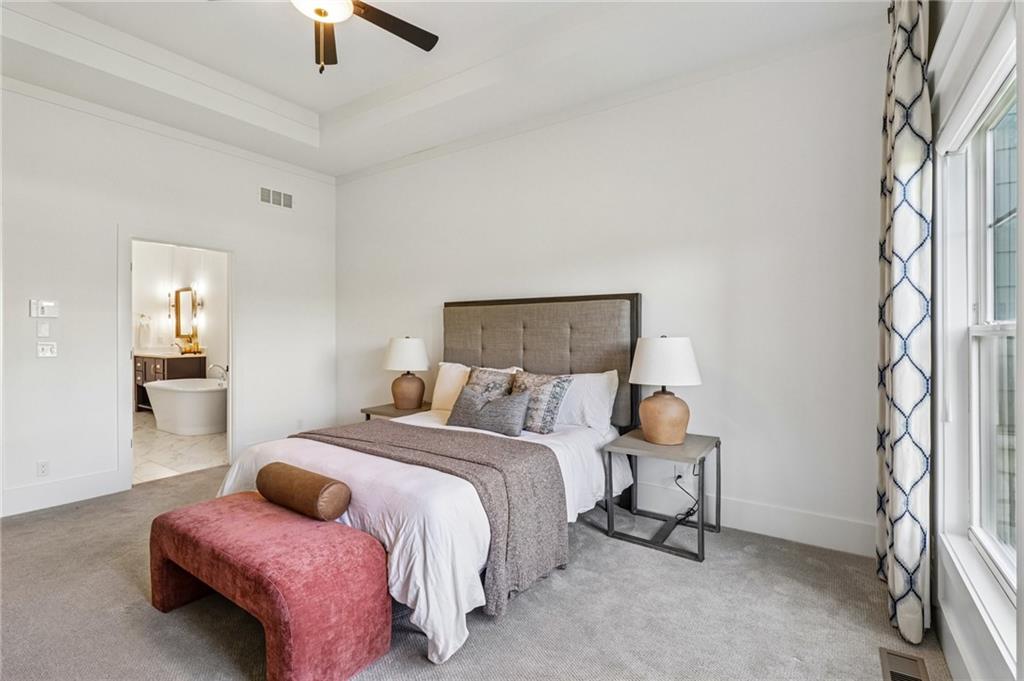
Tray ceiling with a ceiling fan
18 of 39
-
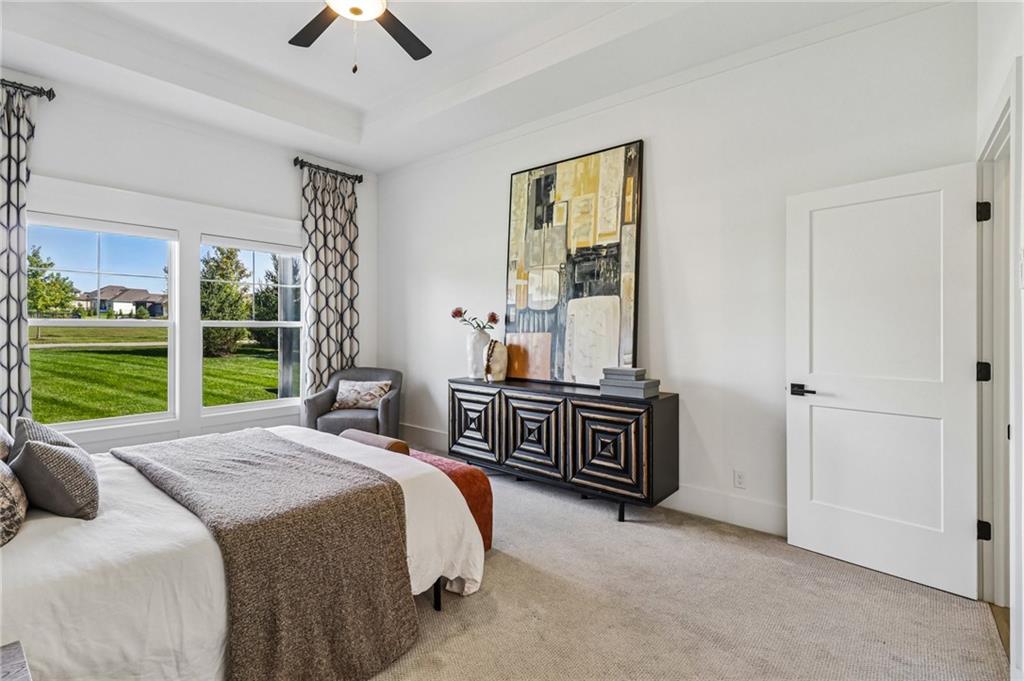
Recessed ceiling with a modern ceiling fan, large windows with white trim, and light-colored carpeting
19 of 39
-
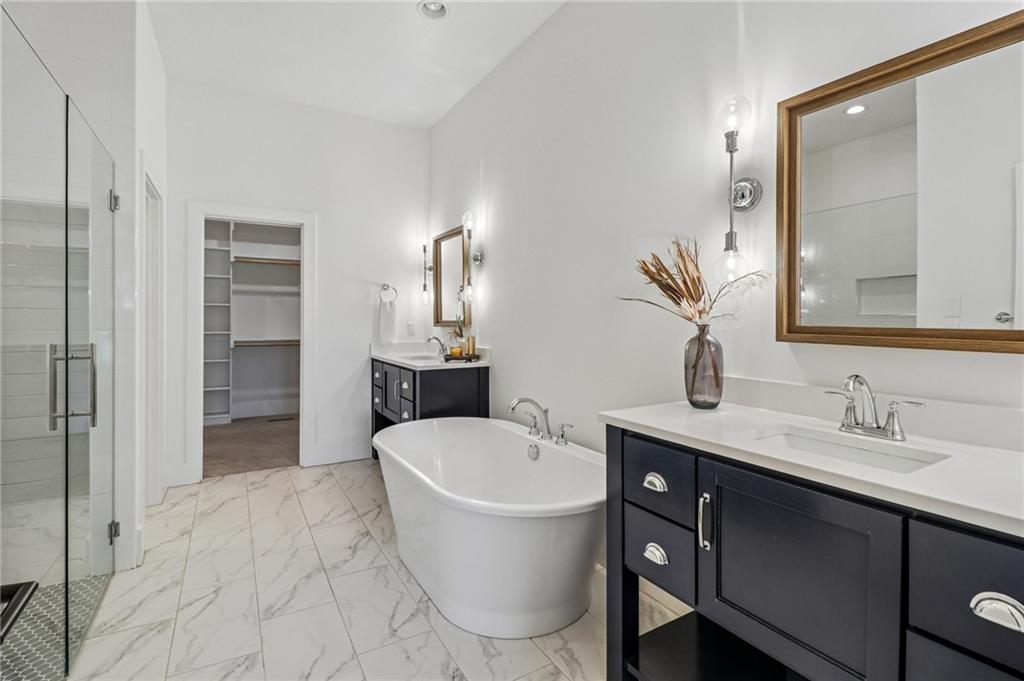
Freestanding soaking tub, dual vanity with white countertops, glass-enclosed shower, polished chrome fixtures, and marble-look tile flooring
20 of 39
-
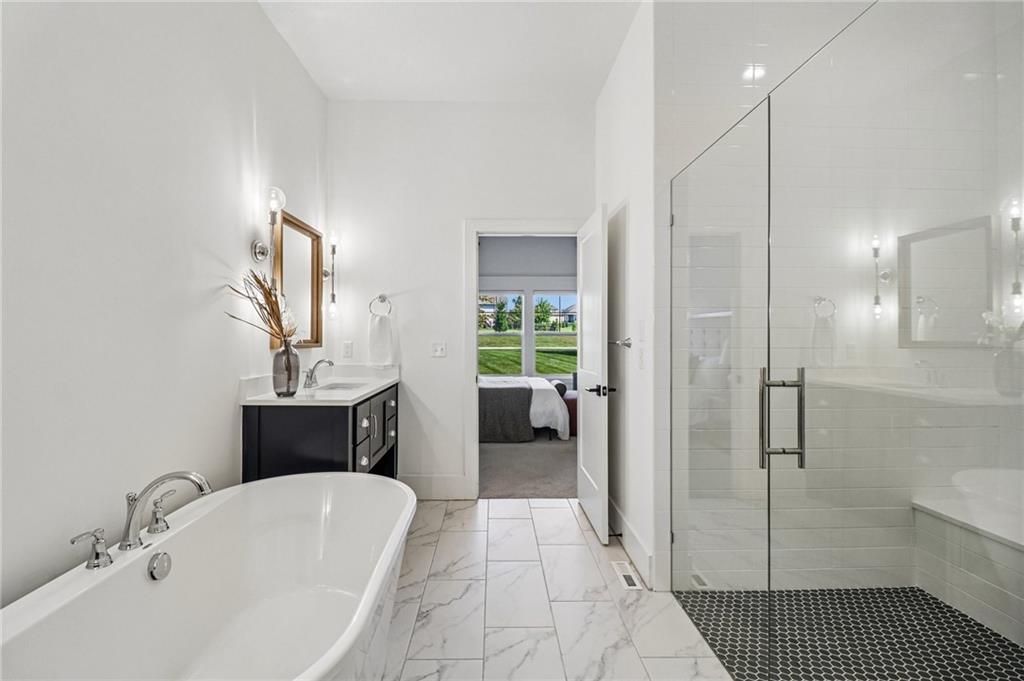
Freestanding bathtub with chrome fixtures, glass-enclosed shower with bench, dark wood-finish vanity with countertop, and large format floor tiling
21 of 39
-
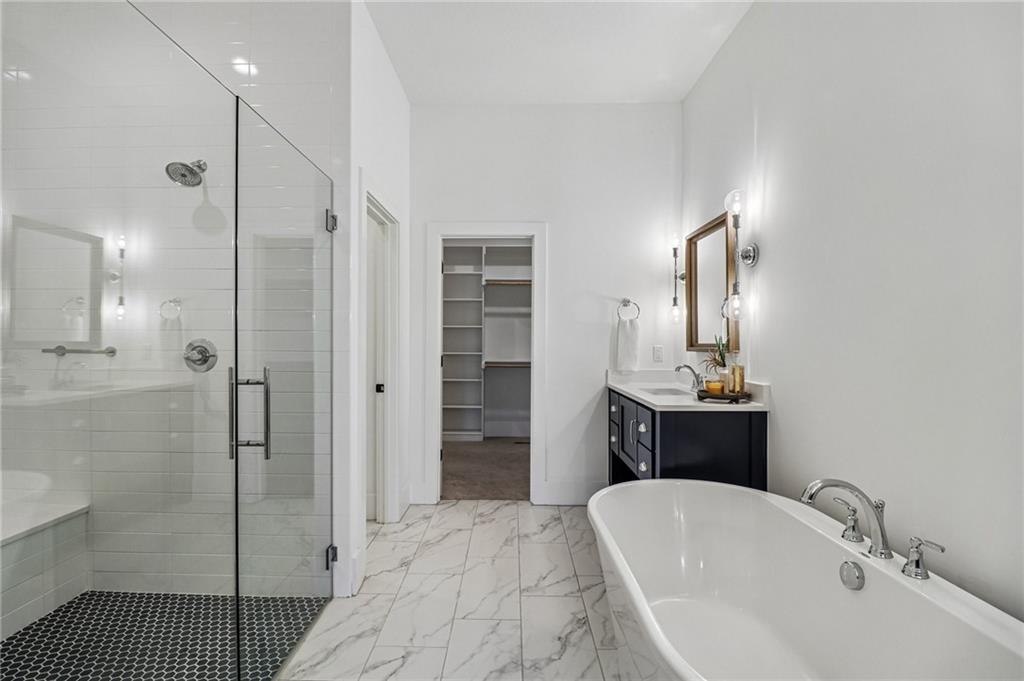
Freestanding soaking tub, glass-enclosed shower with bench, patterned floor tile, single vanity with built-in storage, and a walk-in closet
22 of 39
-
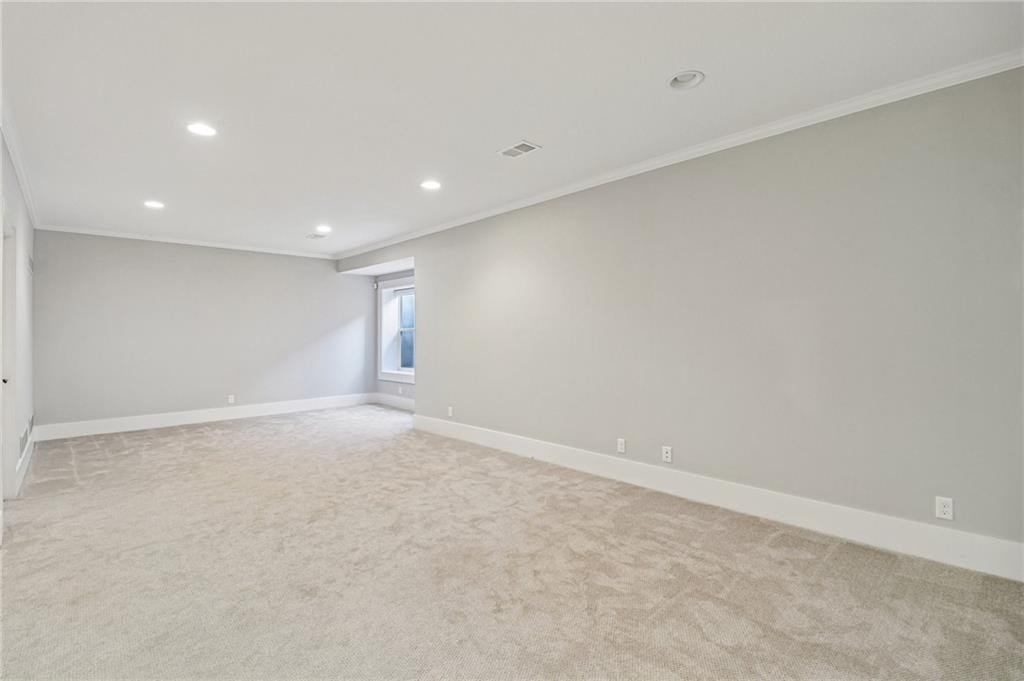
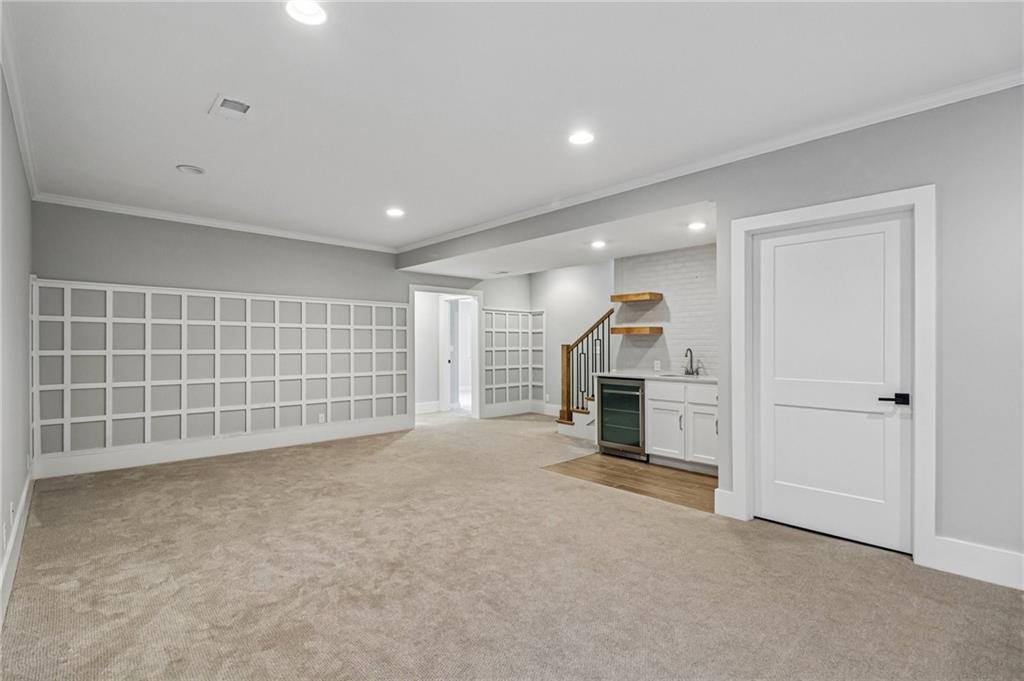
Spacious room featuring light-toned carpet flooring, recessed lighting, and crown molding
23 of 39
-
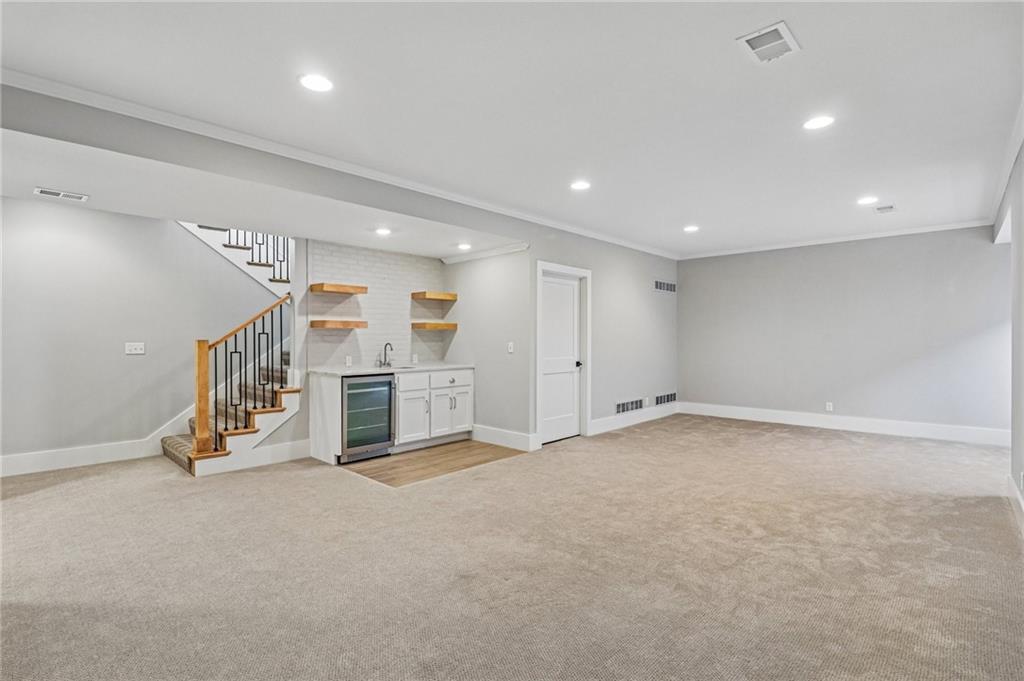
24 of 39
-
25 of 39
-
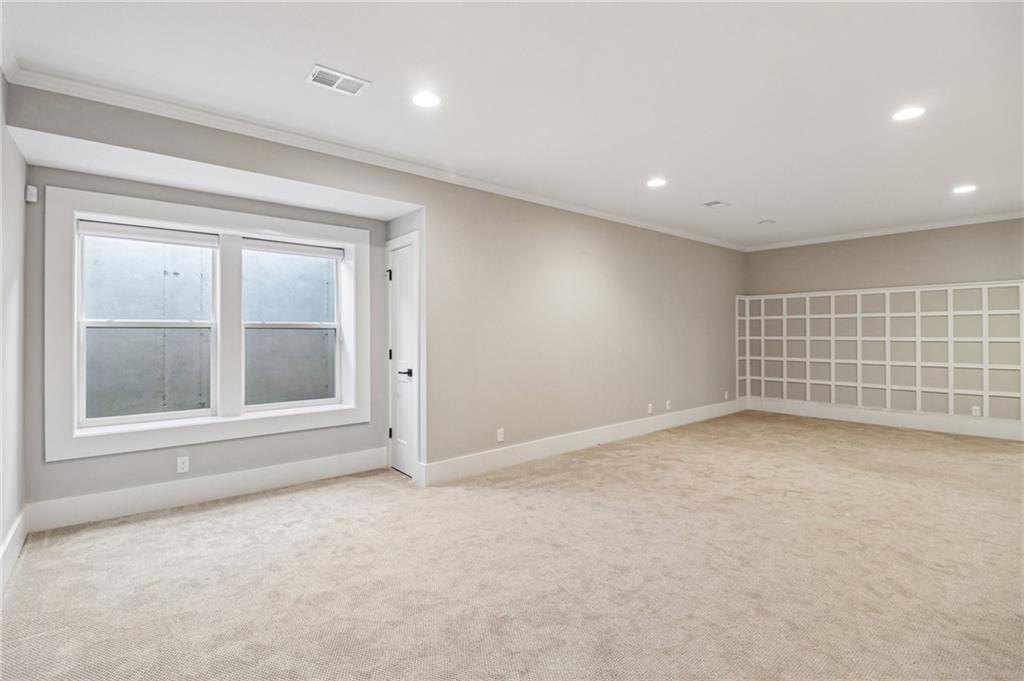
Recessed lighting, crown molding, double window with trim, plush carpeting, and decorative wall paneling
26 of 39
-
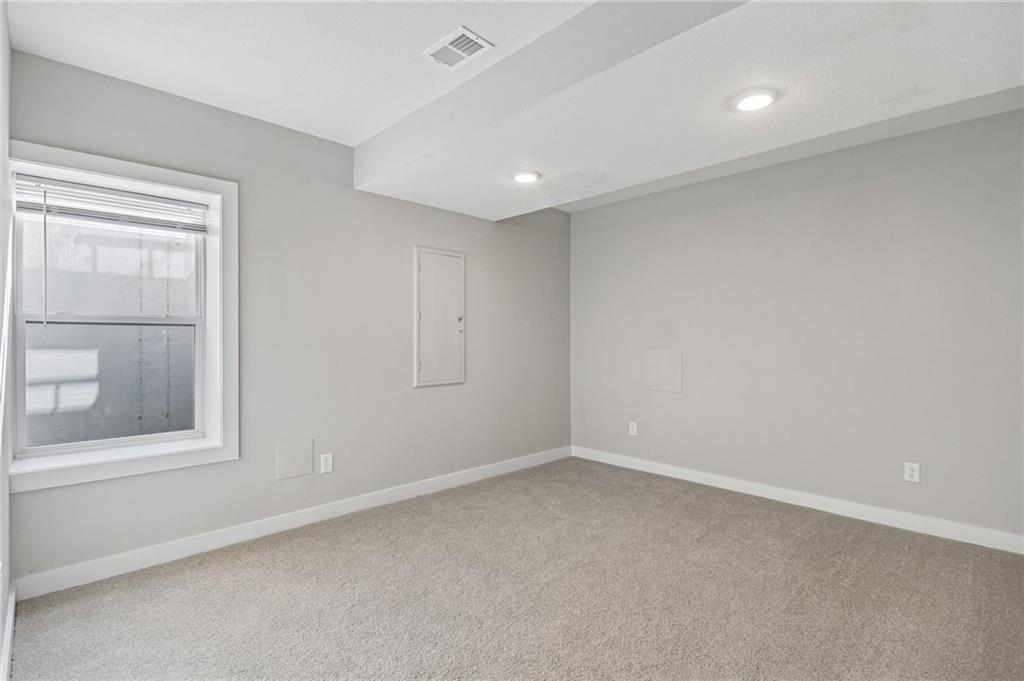
Recessed lighting, wall-to-wall carpeting, and a white-trimmed window
27 of 39
-
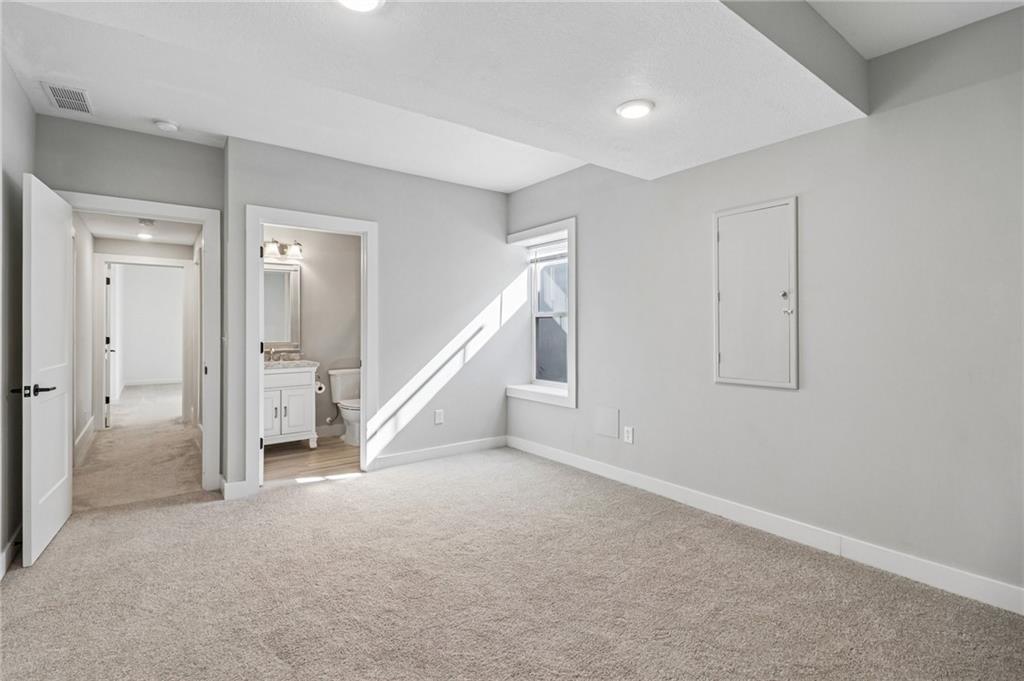
Plush carpeting throughout, recessed lighting, and a window with white trim
28 of 39
-
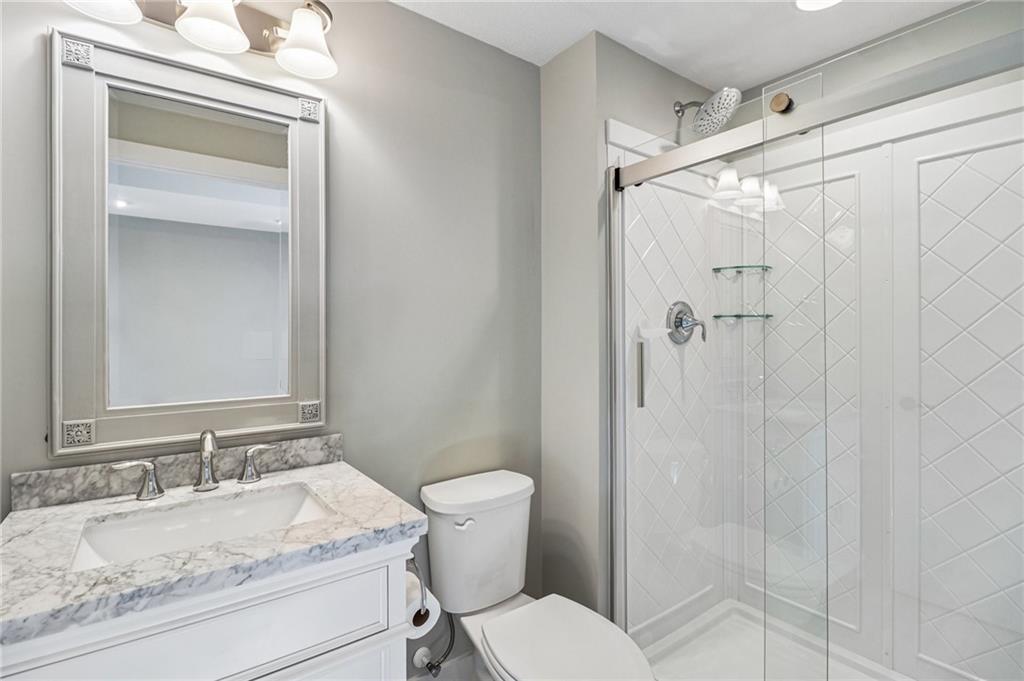
Vanity with an integrated sink, polished chrome faucet, and stone countertop
29 of 39
-
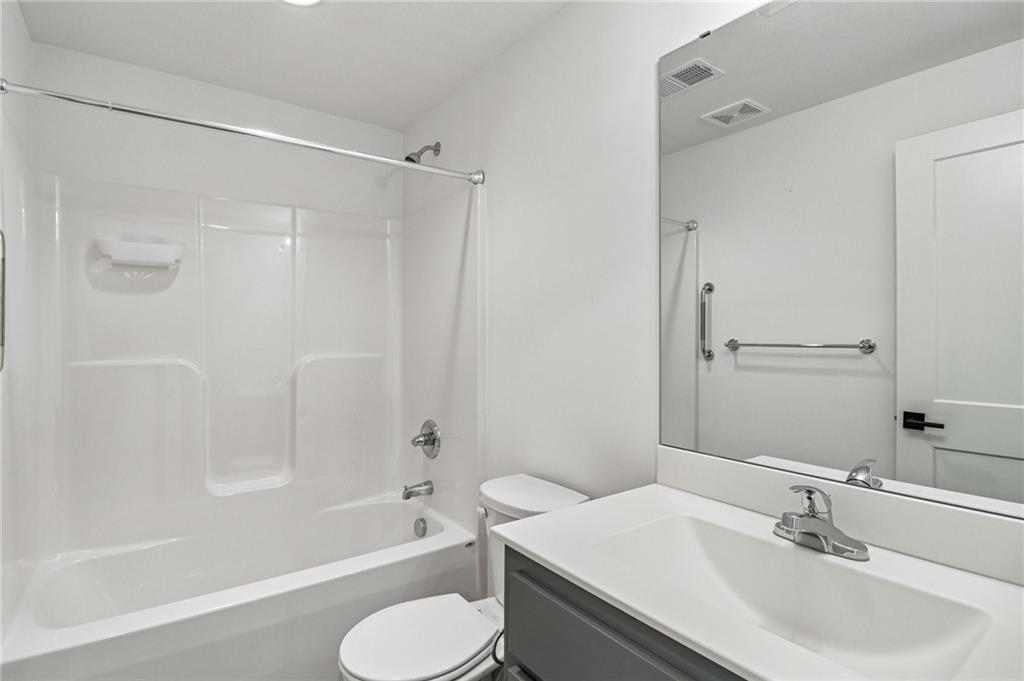
White bathtub and shower combination with chrome fixtures
30 of 39
-
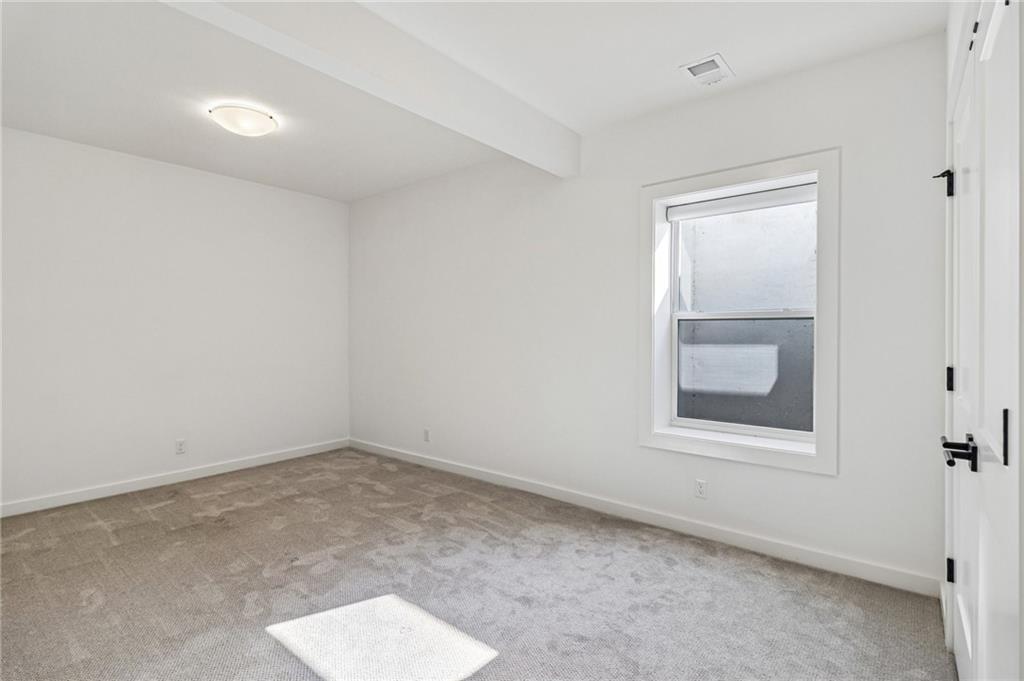
Neutral wall paint, ceiling-mounted light fixture, carpeting, single window with white trim, and white door with black hardware
31 of 39
-
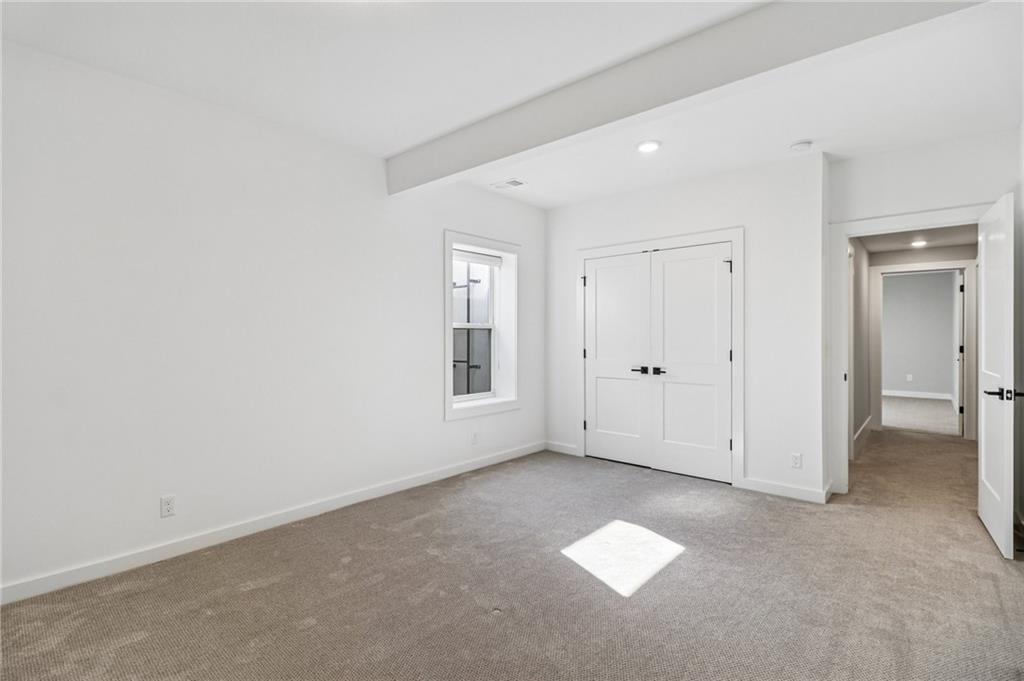
Plush carpet flooring, recessed lighting, white trim, and a window providing natural light
32 of 39
-
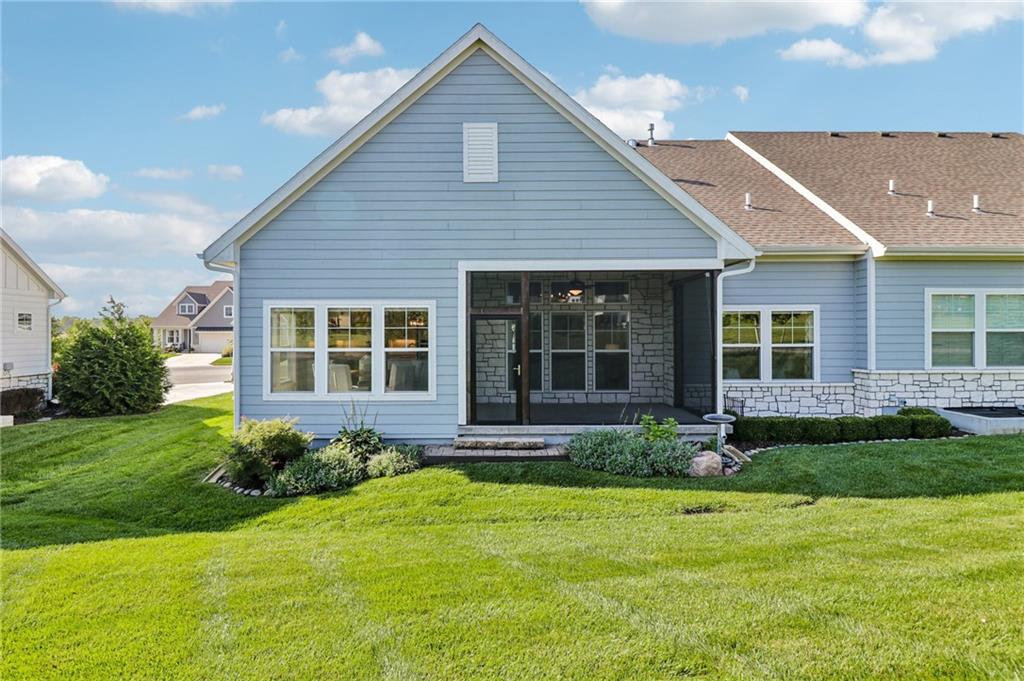
Light blue siding exterior with a screened-in porch, stone accents, and a gabled roofline
33 of 39
-
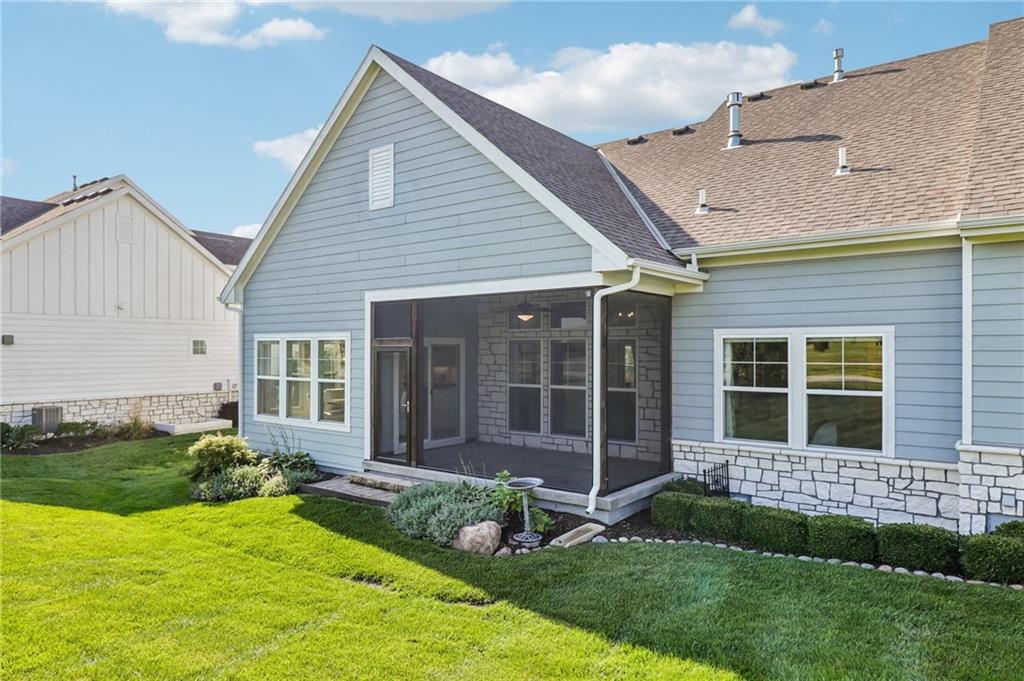
Expansive backyard featuring a screened-in porch with ceiling fan, well-maintained lawn, and mature landscaping
34 of 39
-
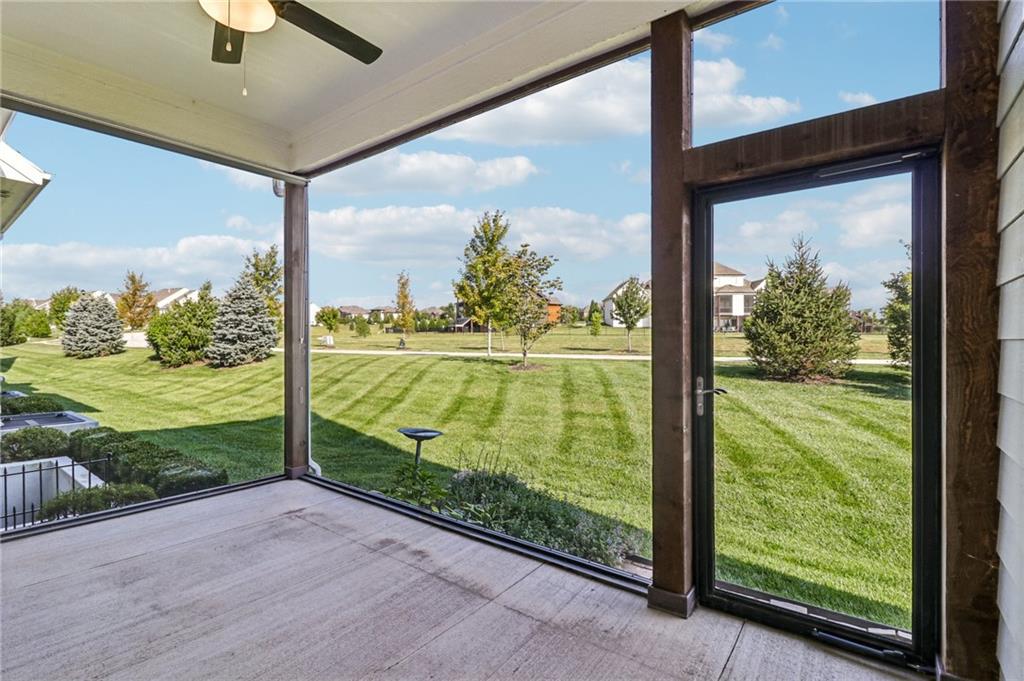
Screened-in patio with concrete flooring, wood-finish columns, and a ceiling fan
35 of 39
-
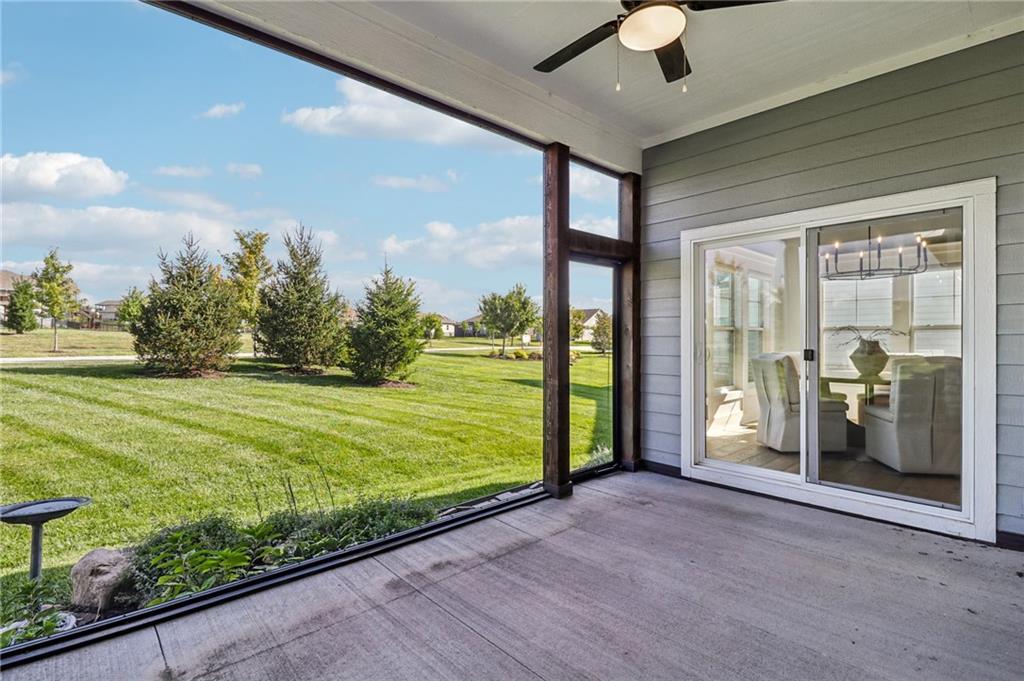
Screened porch with a concrete surface, ceiling fan, and shiplap siding
36 of 39
-
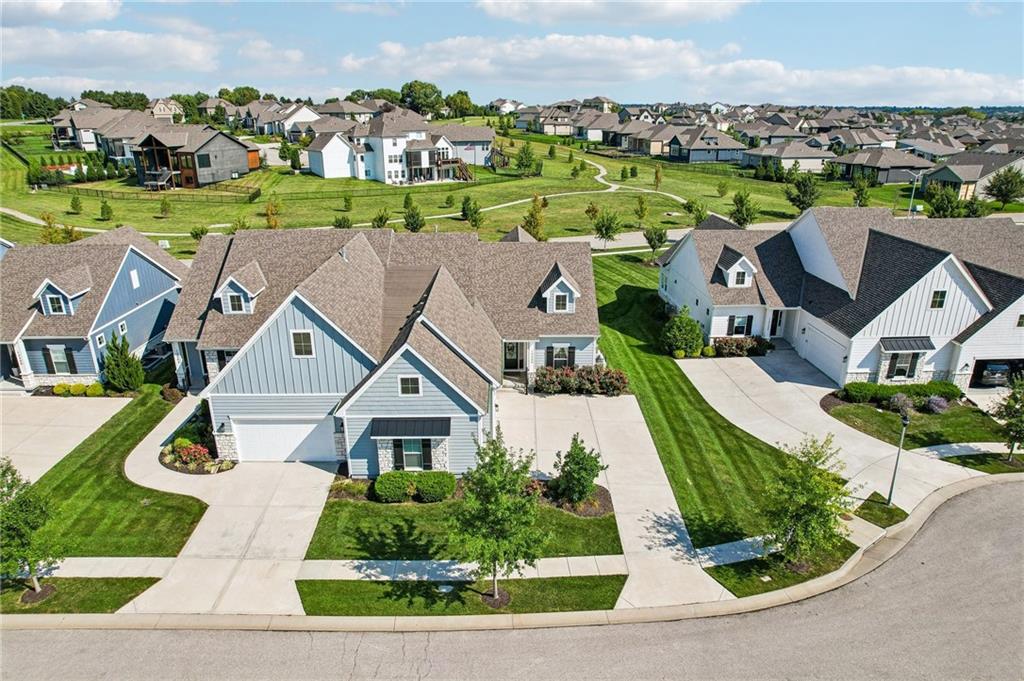
Contemporary residential architecture with varied siding materials, prominent gables, dormer windows, and attached garages
37 of 39
-
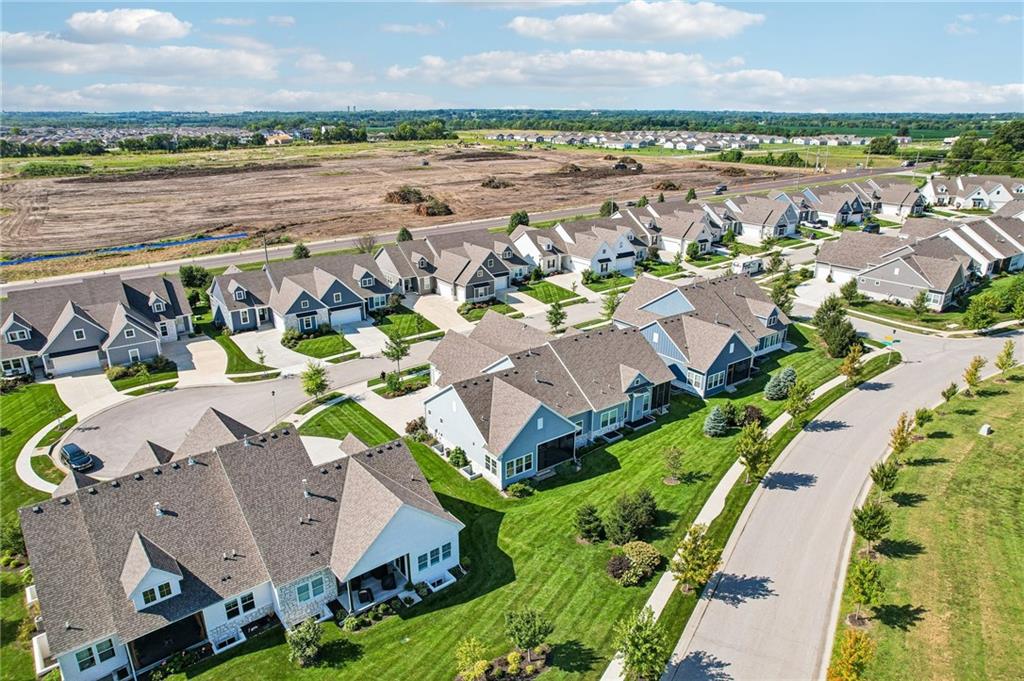
Residential development with uniform architectural styles, manicured lawns, and paved streets
38 of 39
-
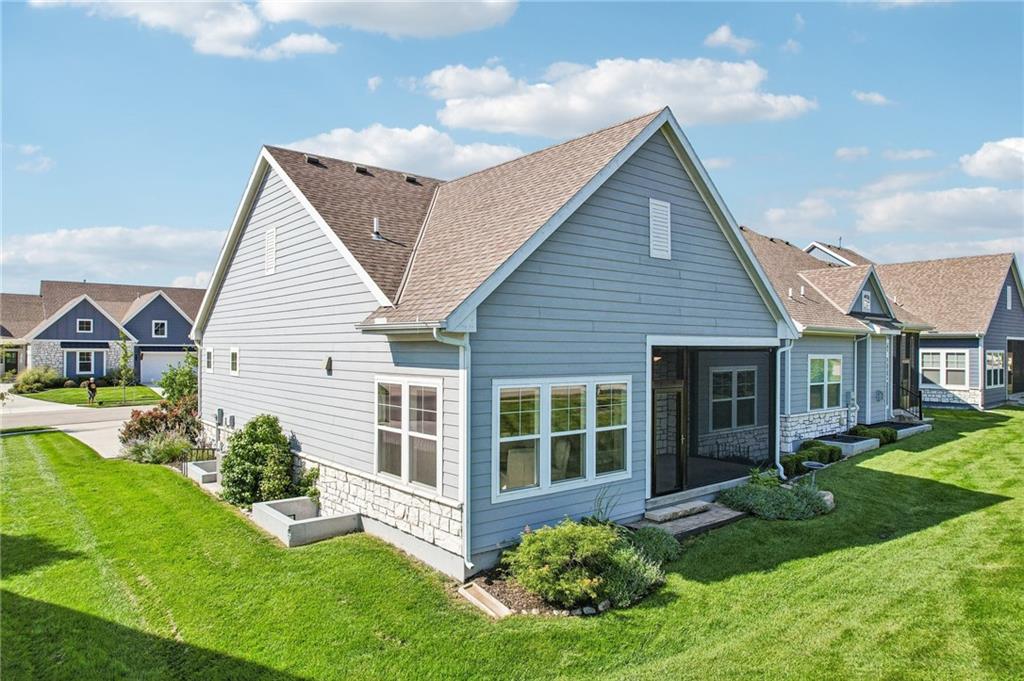
Expansive exterior featuring blue siding, white trim, stone accents, multiple windows, and a screened-in porch
39 of 39
Former Model. Rare Floor Plan. Exceptional Villa Living. A rare opportunity in Chapel Hill Villas, this beautifully appointed 4-bedroom, 4-bath reverse 1.5-story is the original Monroe model by James Engle Custom Homes—offering a combination of space, finish, and functionality rarely found in maintenance-provided living. Designed to feel more like a luxury single-family home than a villa, the open main level welcomes you with abundant natural light, wide-plank hardwood floors, elevated millwork, designer finishes, and thoughtful upgrades throughout. The great room impresses with custom built-ins, detailed trim work, and a statement fireplace, while the adjoining kitchen blends timeless design with everyday functionality. **Quartz countertops, floor-to-ceiling cabinetry, a custom wood range hood, gas cooktop, GE stainless steel appliances, and oversized island** create a natural gathering place. The main-level primary suite is a true retreat with a spa-inspired bath featuring a **zero-entry shower, soaking tub, dual vanities, and generous walk-in closet with direct laundry access**. A second main-level bedroom with nearby full bath offers flexibility as an office or guest suite. The **covered and screened patio** extends the living space outdoors—perfect for relaxing or entertaining. Downstairs, the finished lower level features a spacious recreation area, **custom wet bar**, two additional bedrooms, and two full bathrooms—including a private en-suite—completing the desirable **4-bedroom, 4-bath configuration**. The oversized **3-car garage features upgraded granite polyaspartic flooring**, complementing the extensive model-home upgrades throughout. Enjoy **maintenance-provided living with lawn care and snow removal included**, plus Chapel Hill amenities including **two pools, clubhouse, pickleball courts, playground, and scenic walking trails**, with Heritage Park, shopping, dining, and everyday conveniences just minutes away.
- Directions
- Please note: Due to current road construction, 179th Street is closed at Grant Street. For easiest access to the property, use 167th Street.
- Subdivision
- Chapel Hill Villas
- City
- Overland Park
- County
- Johnson, KS
- Property Type
- Residential / Villa
- Listing Updated
- Aug 29, 2026 at 7:08am
- MLS Number
- 2638559
- Property Tax
- $8,021
- Home Owners Association
- Yes
- Disclaimer
- The information displayed on this page is confidential, proprietary, and copyrighted information of Heartland Multiple Listing Service, Inc. (“Heartland MLS”). Copyright 2026, Heartland Multiple Listing Service, Inc. Heartland MLS, Elite Realty and Agent Jo do not make any warranty or representation concerning the timeliness or accuracy of the information displayed herein. In consideration for the receipt of the information on this page, the recipient agrees to use the information solely for the private non-commercial purpose of identifying a property in which the recipient has a good faith interest in acquiring.
- The data relating to real estate displayed on this website comes in part from the Heartland Multiple Listing Service database compilation. The properties displayed on this website may not be all of the properties in the Heartland MLS database compilation, or all of the properties listed with other brokers participating in the Heartland MLS IDX program. Detailed information about the properties displayed on this website includes the name of the listing company.
- Information is deemed reliable but is not guaranteed.
Copyright © 2026 ELITE Realty.