
21160 W 126th Terrace, Olathe, KS 66061
- 4Beds
- 2 Baths
- 2½ Baths
- 2,996Sq Ft
-
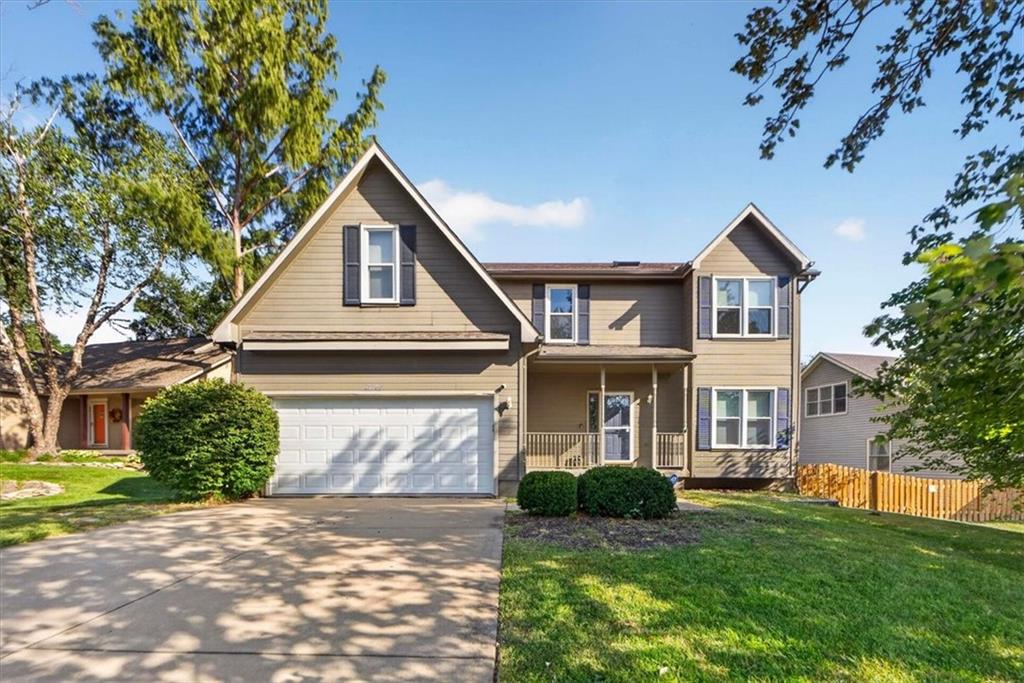
Two-story residence featuring a covered front porch, attached two-car garage, and a concrete driveway
1 of 48
-
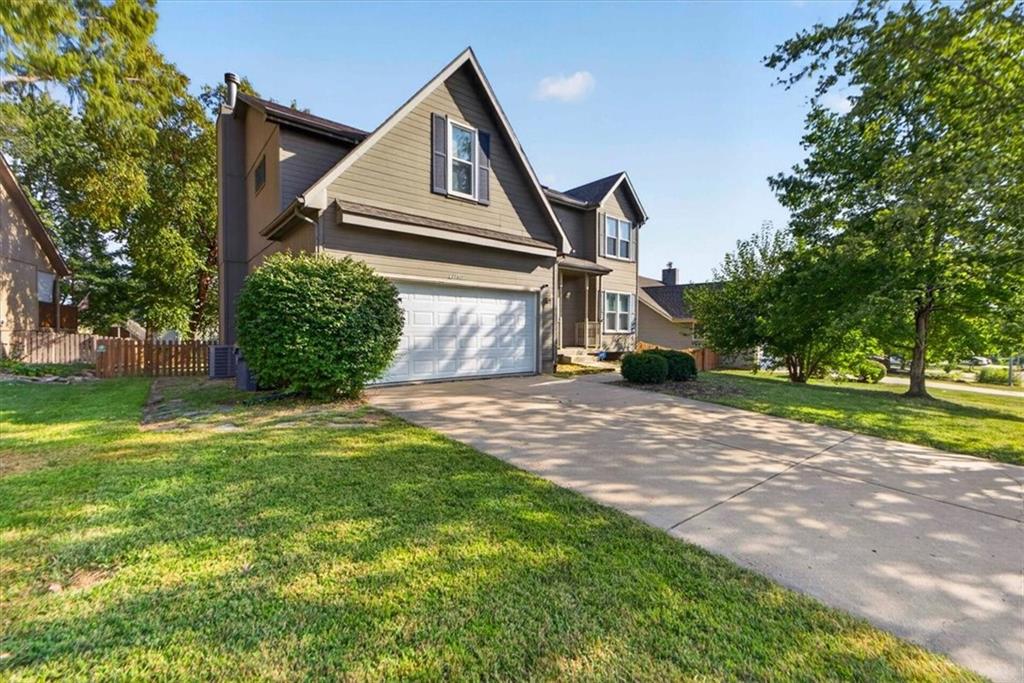
Siding exterior with dormer window, attached garage, concrete driveway, and mature landscaping
2 of 48
-
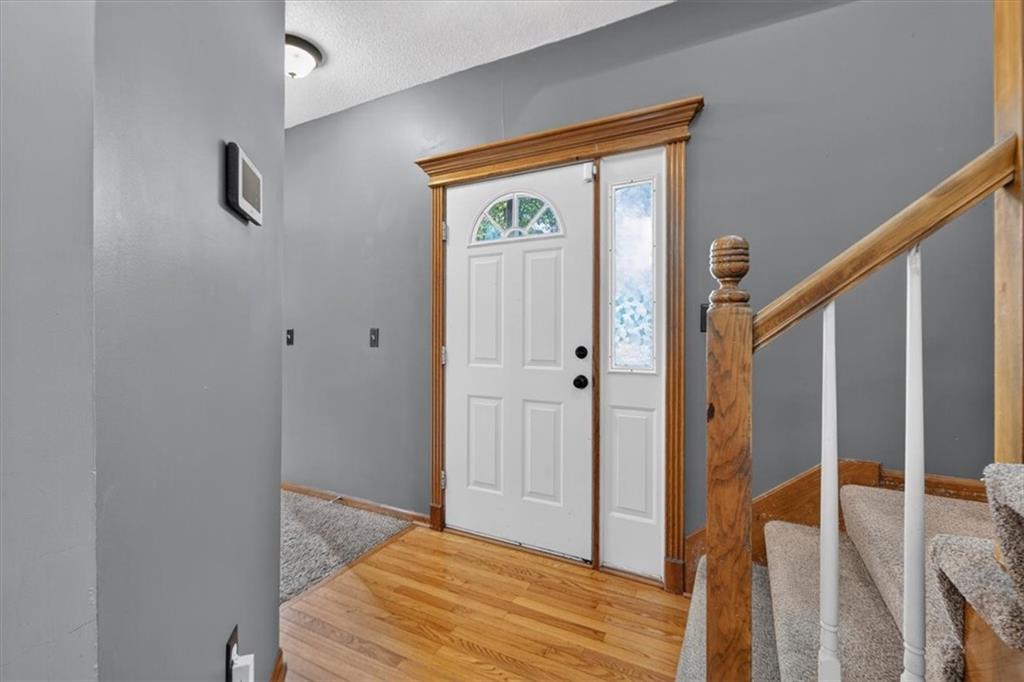
White entry door with decorative glass inserts and wood-finish trim, complemented by wood-finish flooring
3 of 48
-
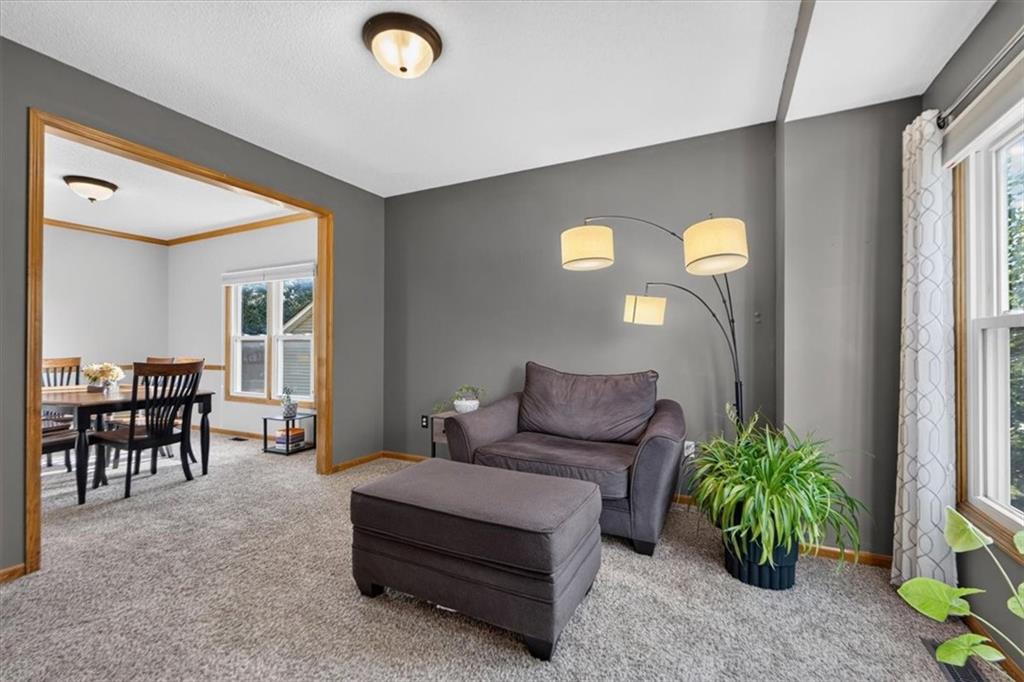
4 of 48
-
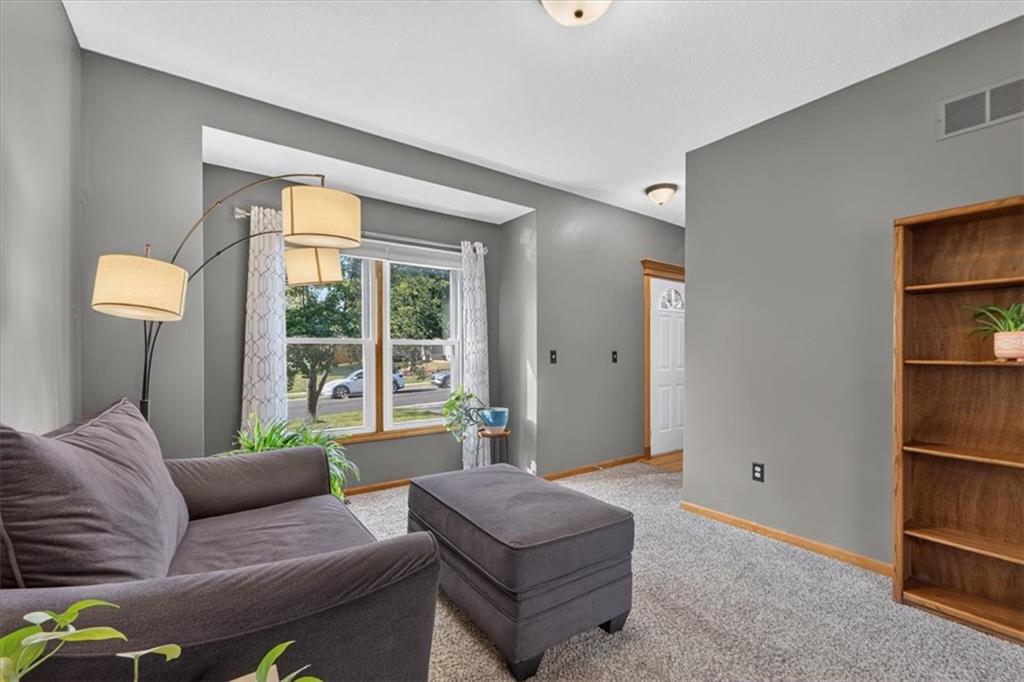
Recessed window with wood trim, wood-finish built-in shelving, front door with decorative glass insert, and neutral carpeting
5 of 48
-
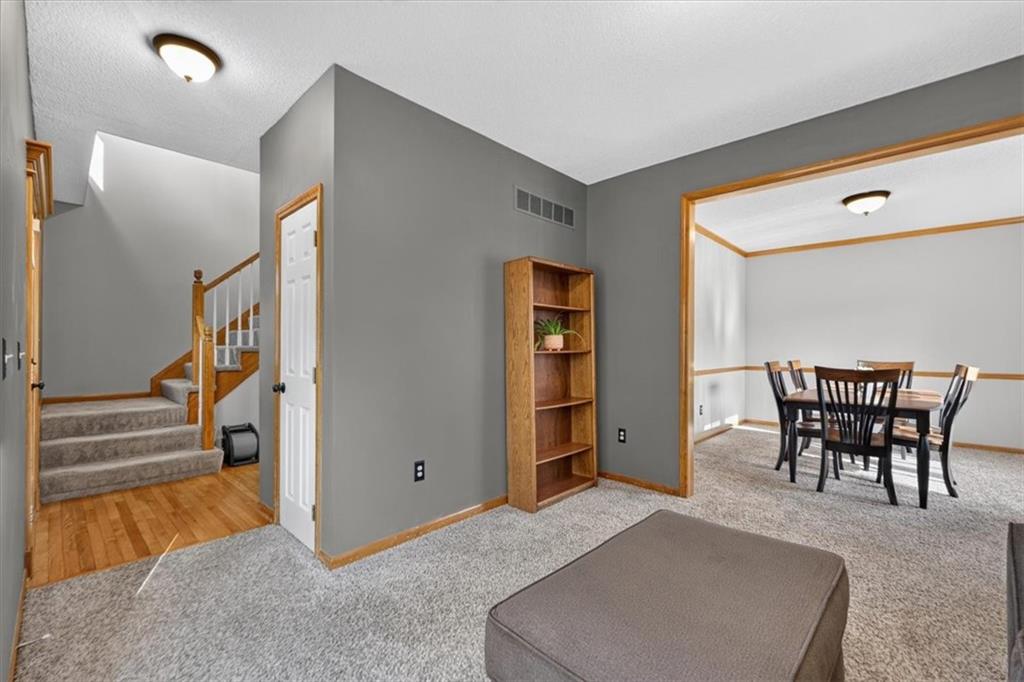
6 of 48
-
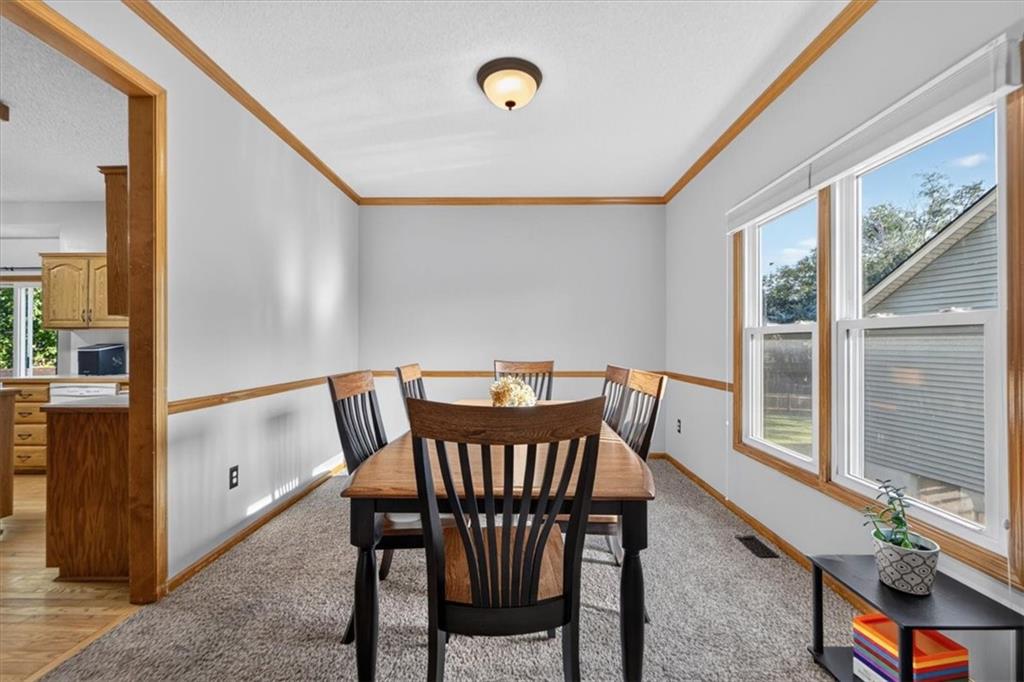
Wood-finish trim details, neutral wall color, and plush carpeting
7 of 48
-
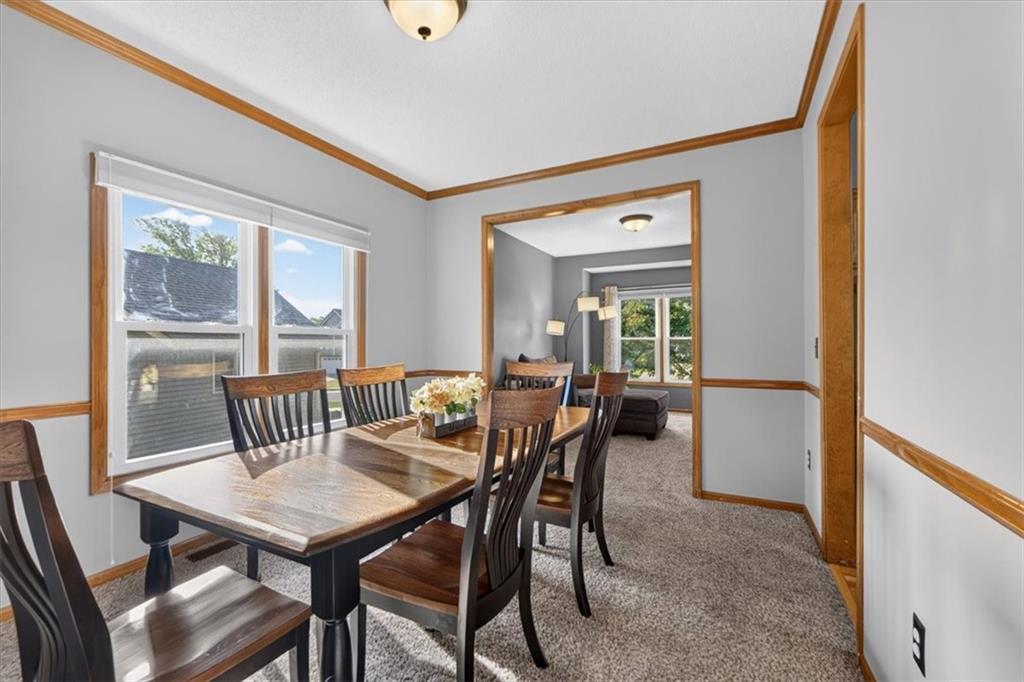
Dining area with light gray walls, wood-finish trim, and carpet flooring
8 of 48
-
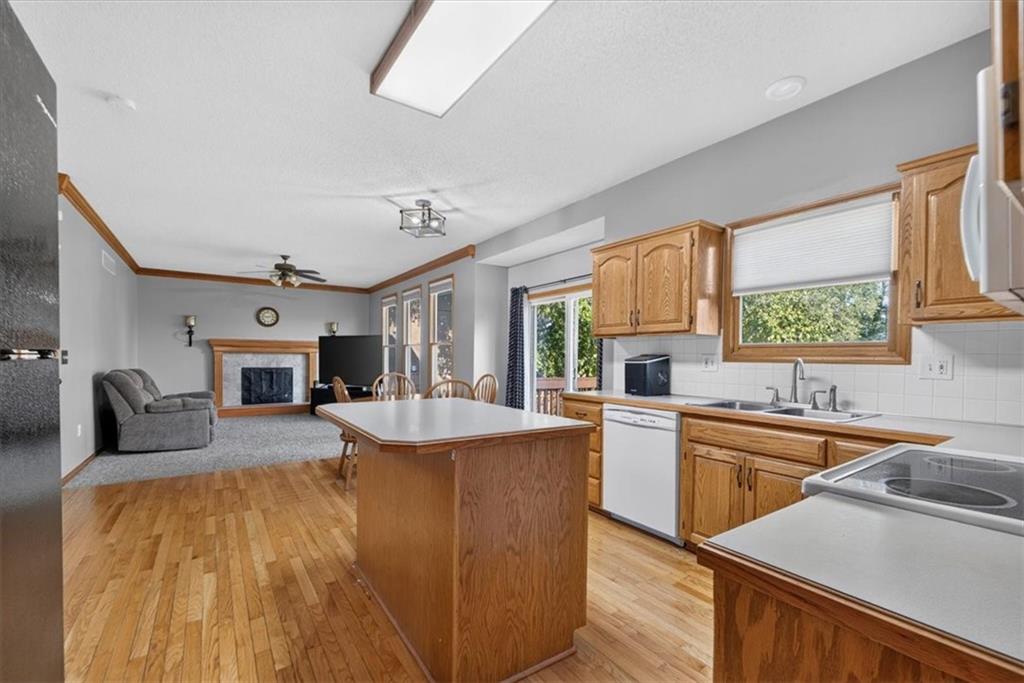
Hardwood flooring, wood cabinetry, kitchen island with counter seating, fireplace, and sliding glass door
9 of 48
-
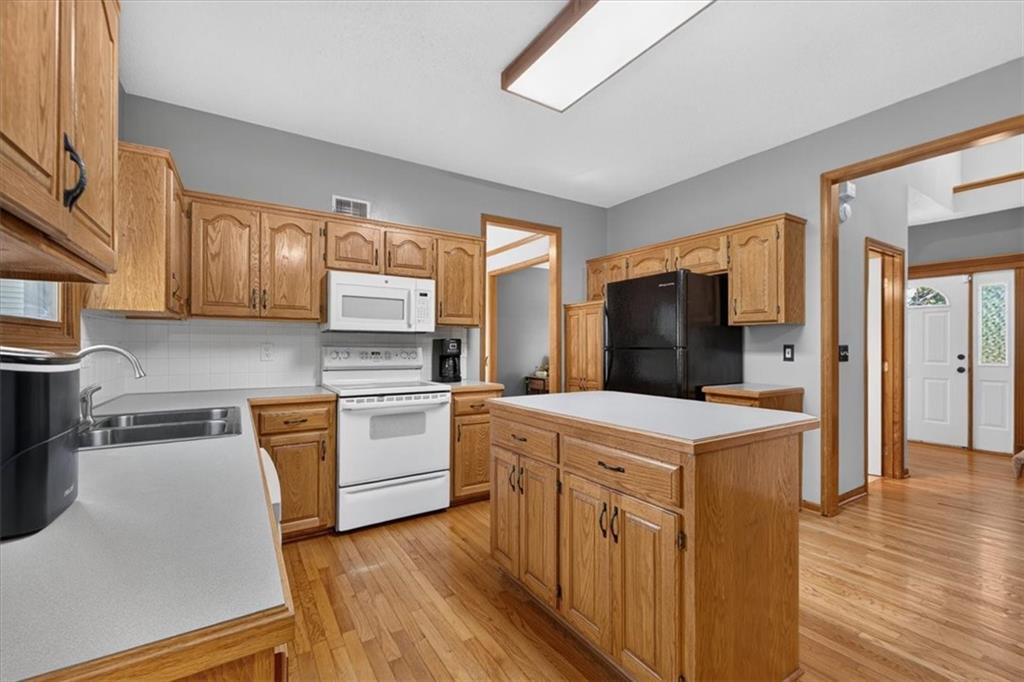
Kitchen featuring wood cabinetry, white appliances, a center island with countertop, a stainless steel sink, and wood-finish flooring
10 of 48
-
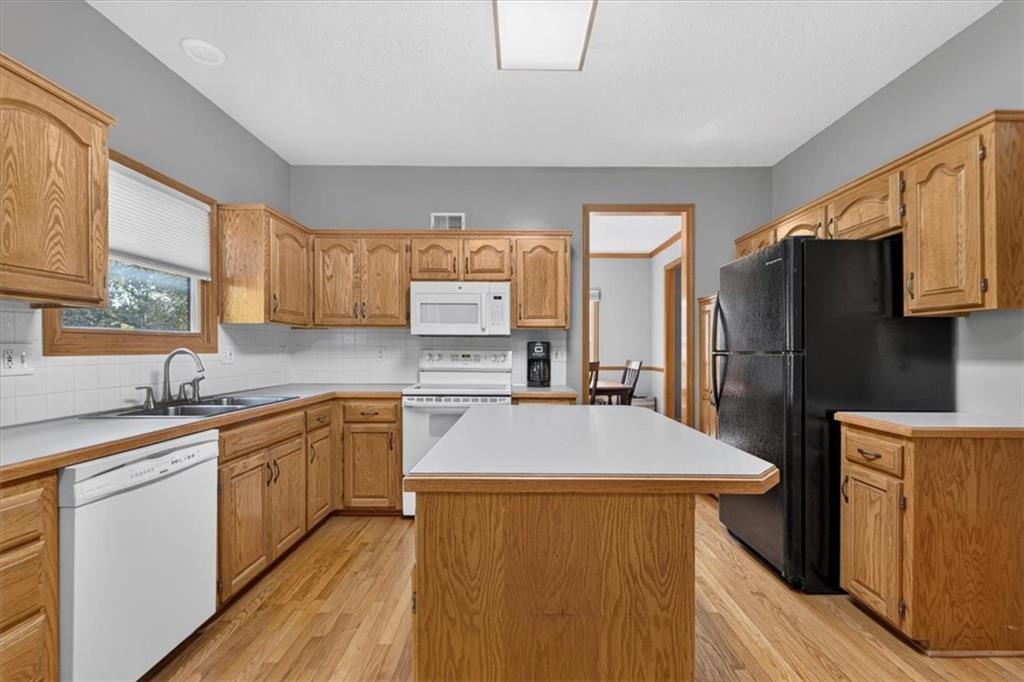
Kitchen featuring wood-finish cabinetry, white countertops, a central island, and wood-finish flooring
11 of 48
-
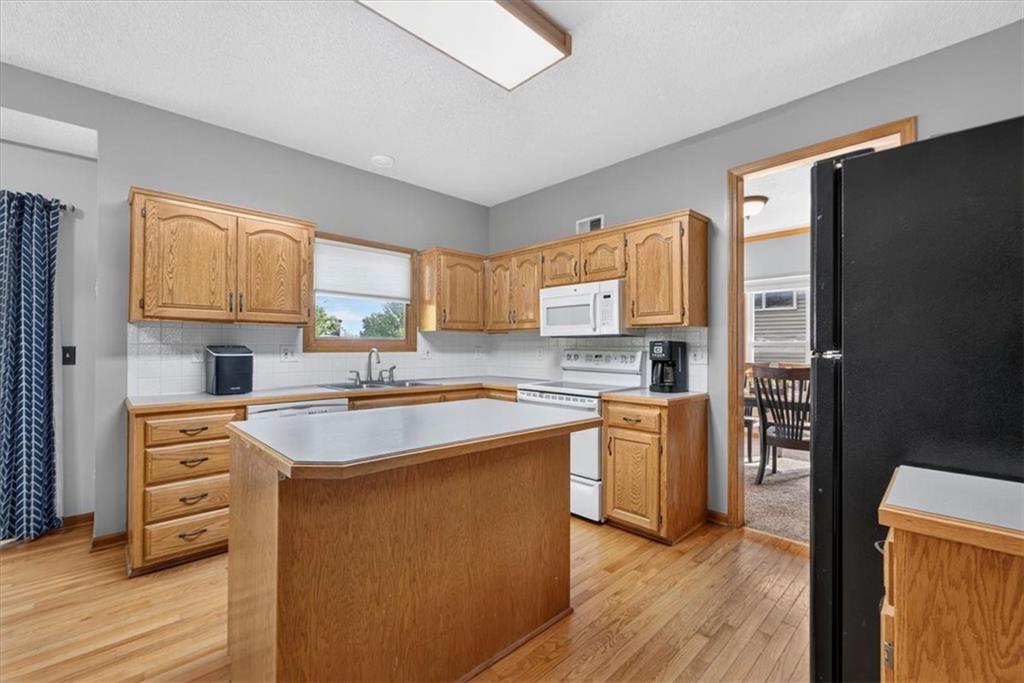
Kitchen featuring wood-finish cabinetry, white appliances, a central island, and wood-finish flooring
12 of 48
-
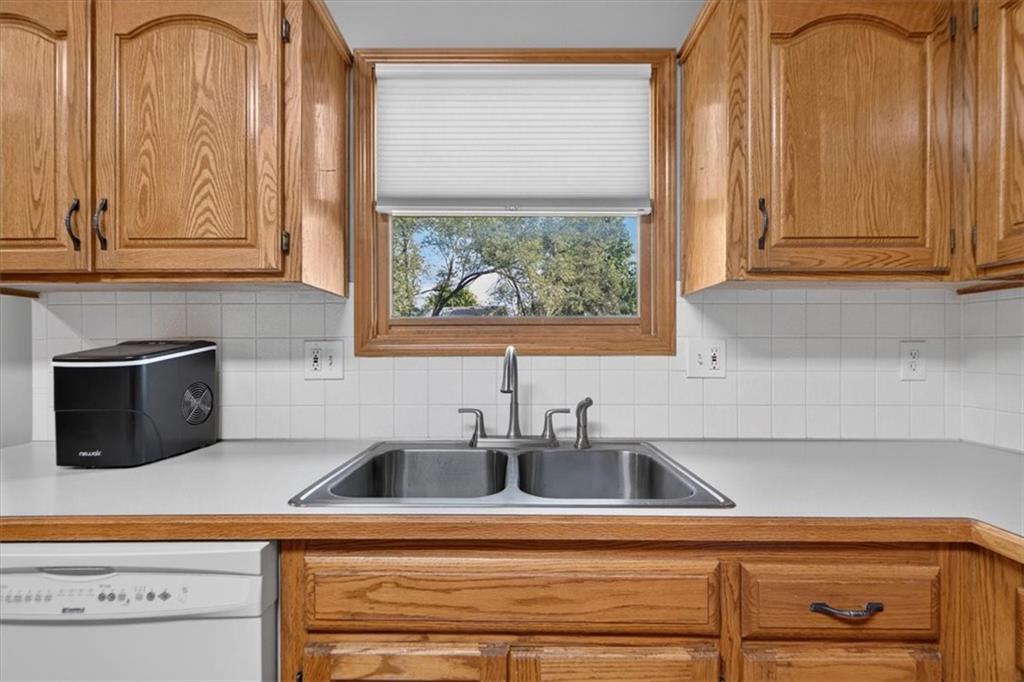
Dual-basin stainless steel sink, wood-finish cabinetry, tile backsplash, and white countertop
13 of 48
-
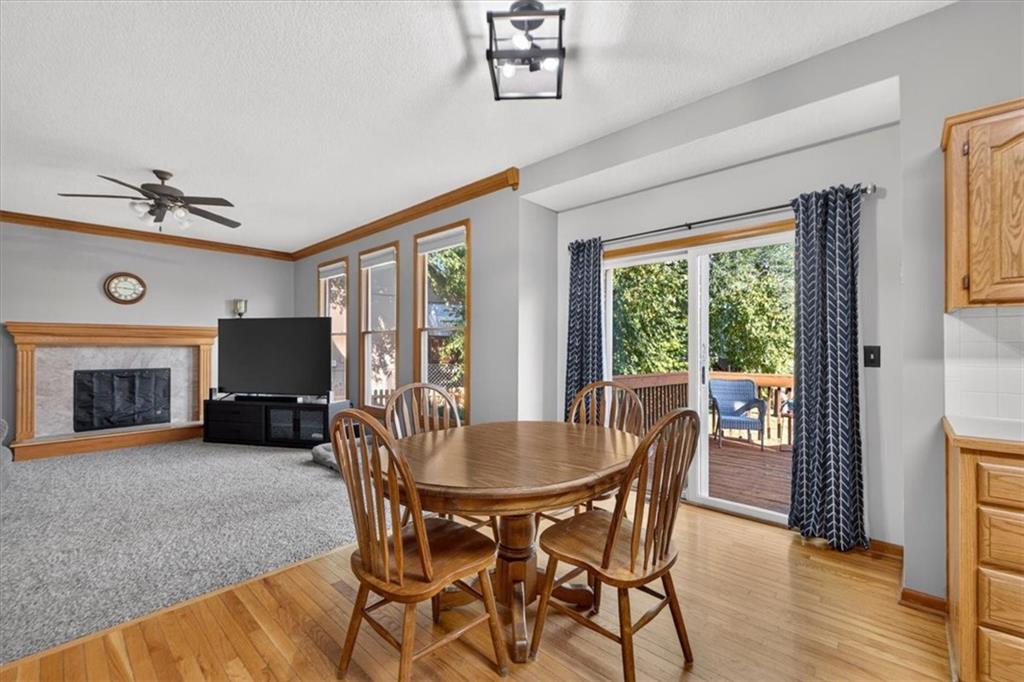
Hardwood flooring, sliding glass door leading to deck, fireplace with wood surround and stone hearth, three large windows, and an overhead ceiling fan
14 of 48
-
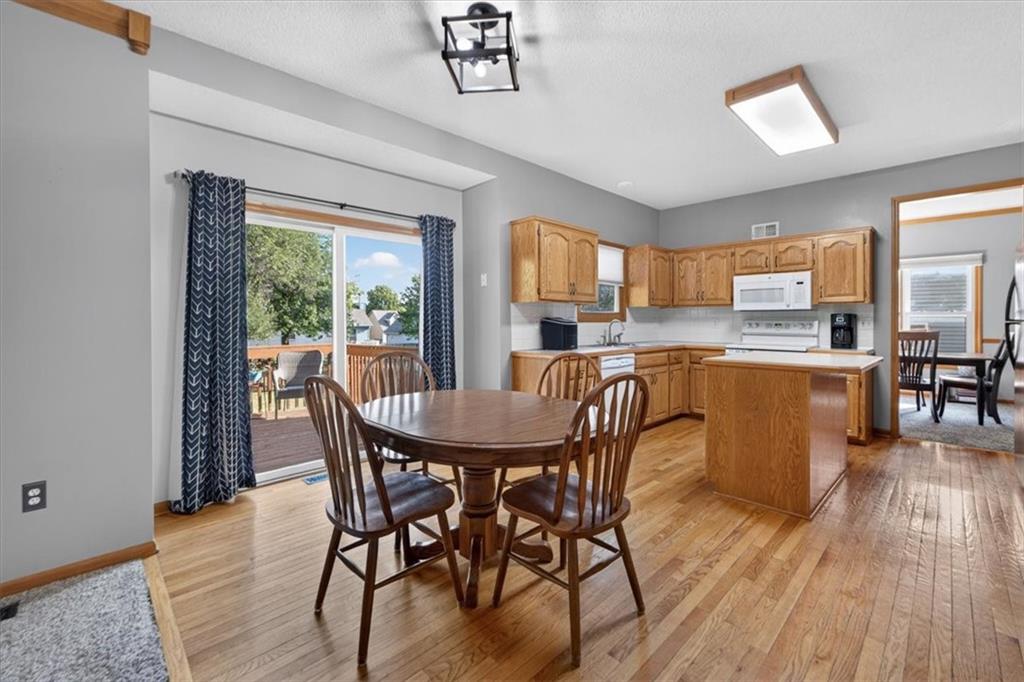
Hardwood flooring, wood cabinetry, white appliances, kitchen island, and sliding glass door
15 of 48
-
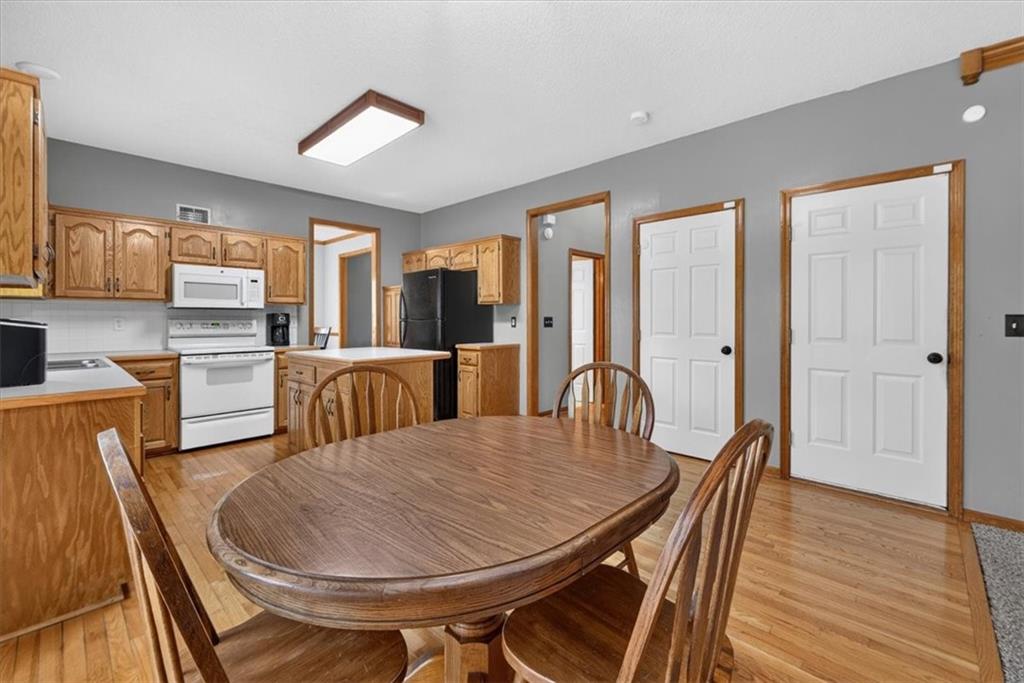
Wood-finish flooring, wood cabinetry, white appliances, and a central kitchen island
16 of 48
-
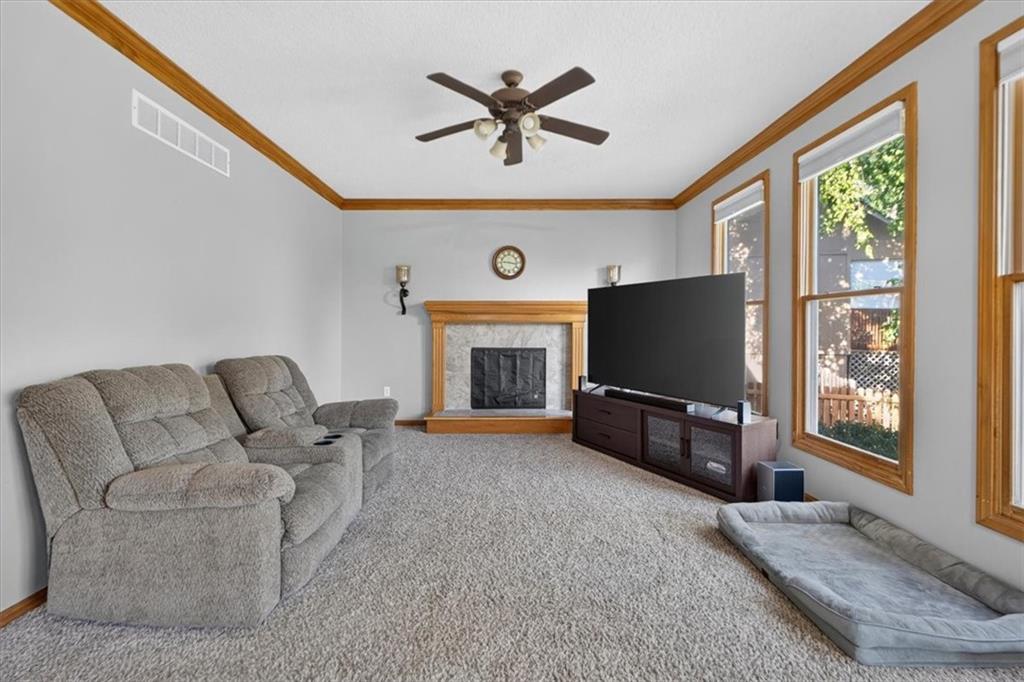
Carpeted living space featuring a fireplace with a wood mantle, ceiling fan, and multiple windows with wood trim
17 of 48
-
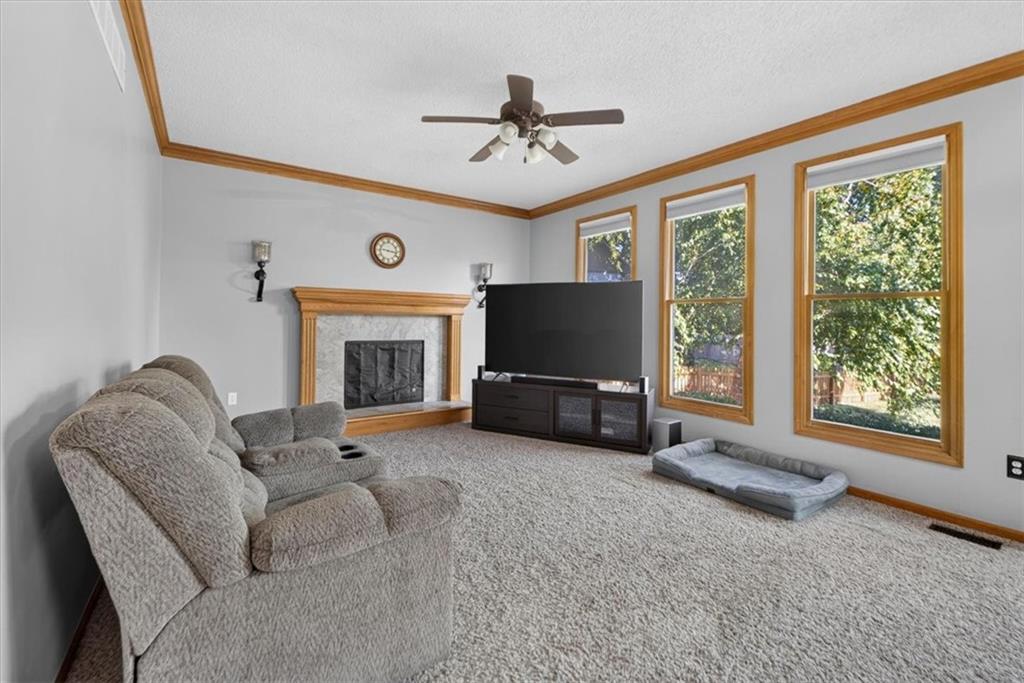
Vaulted ceiling featuring a ceiling fan, fireplace with a wood-finish mantel and stone surround, and three large windows with wood-finish trim
18 of 48
-
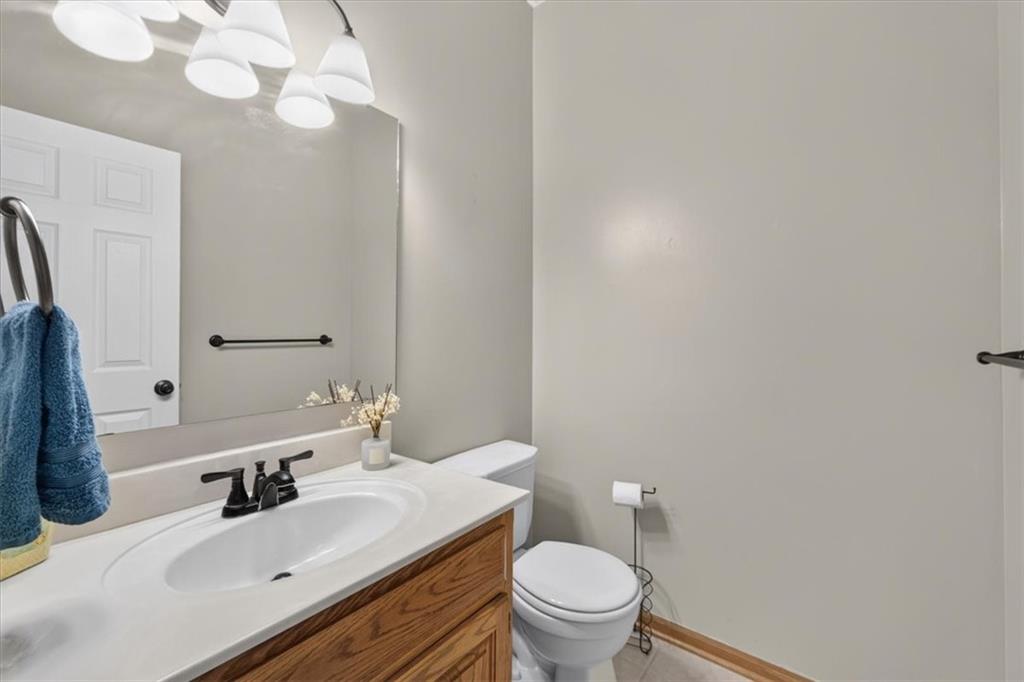
Bathroom featuring a wood-finish vanity with an integrated sink, a wall-mounted mirror, and a contemporary light fixture
19 of 48
-
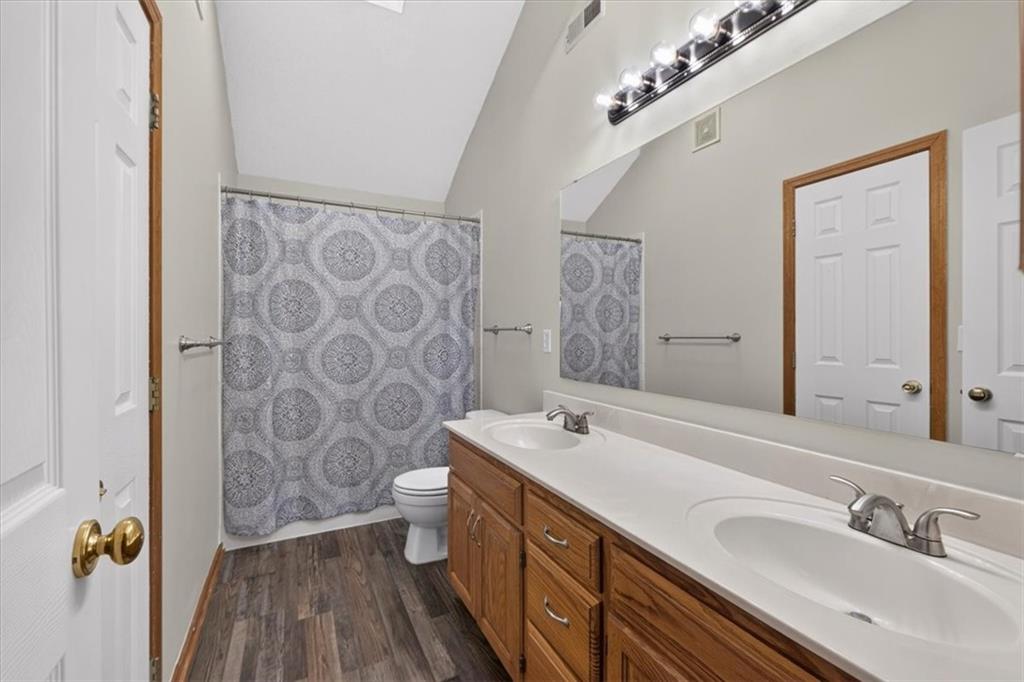
Wood-finish flooring, dual vanity with integrated sinks, large mirror, and chrome fixtures
20 of 48
-
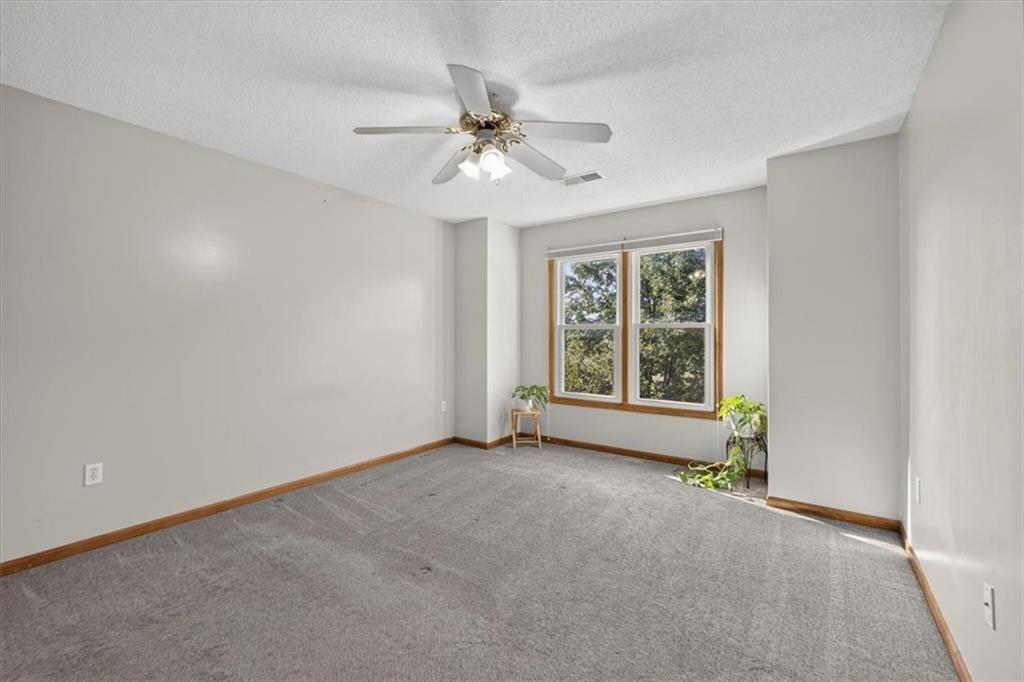
Recessed window with wood-finish trim, ceiling fan with integrated lighting, and neutral wall tones
21 of 48
-
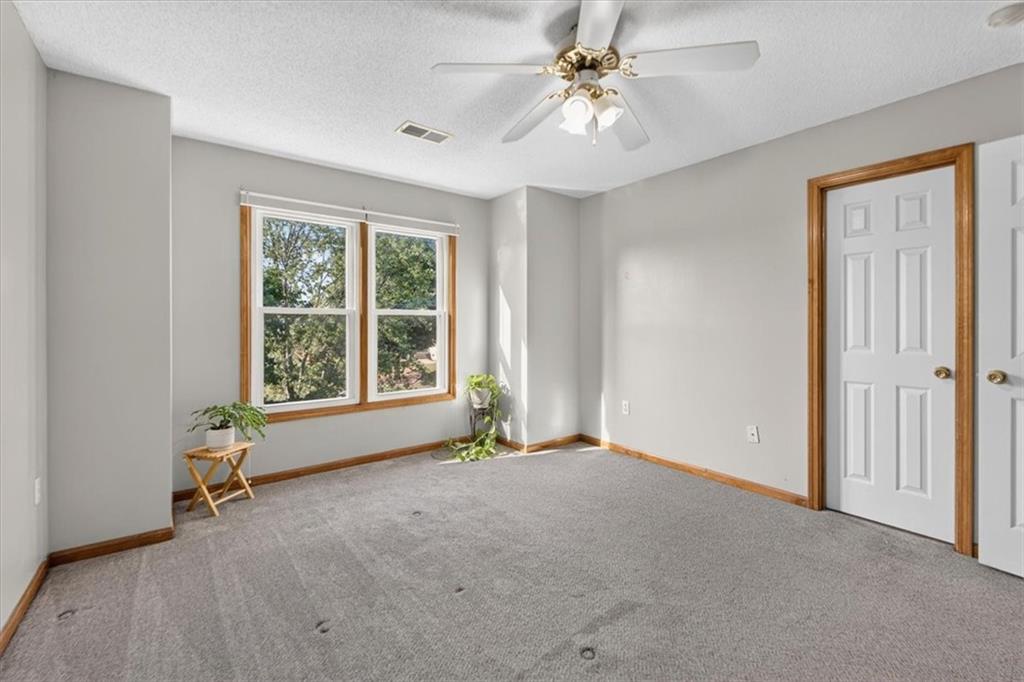
22 of 48
-
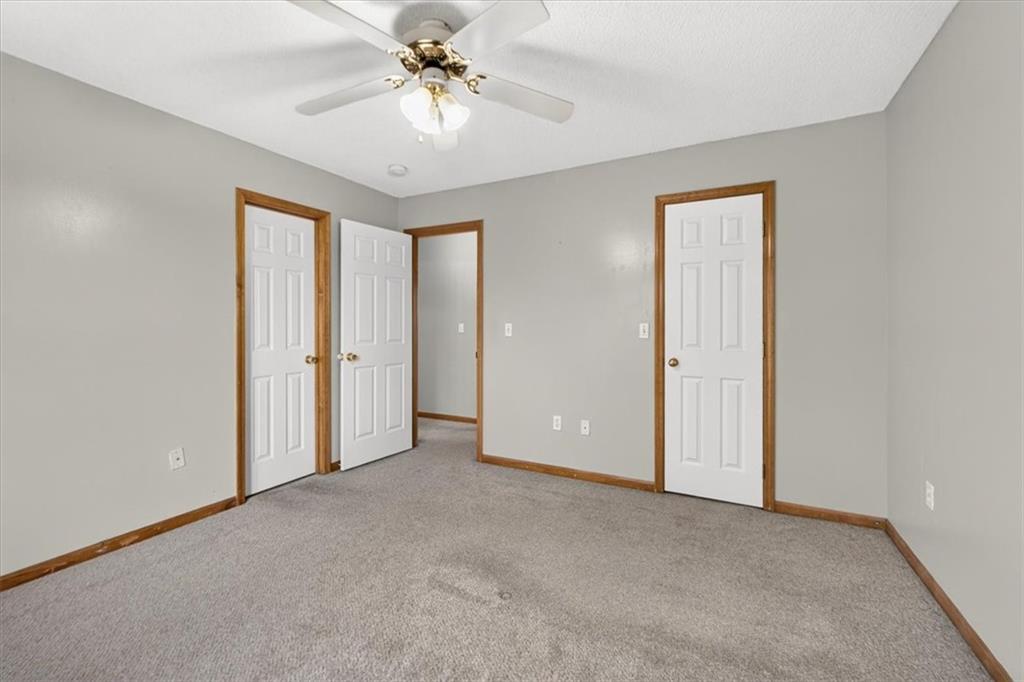
Recessed ceiling light, ceiling fan with light fixture, gray wall paint, light-colored carpeting, wood trim
23 of 48
-
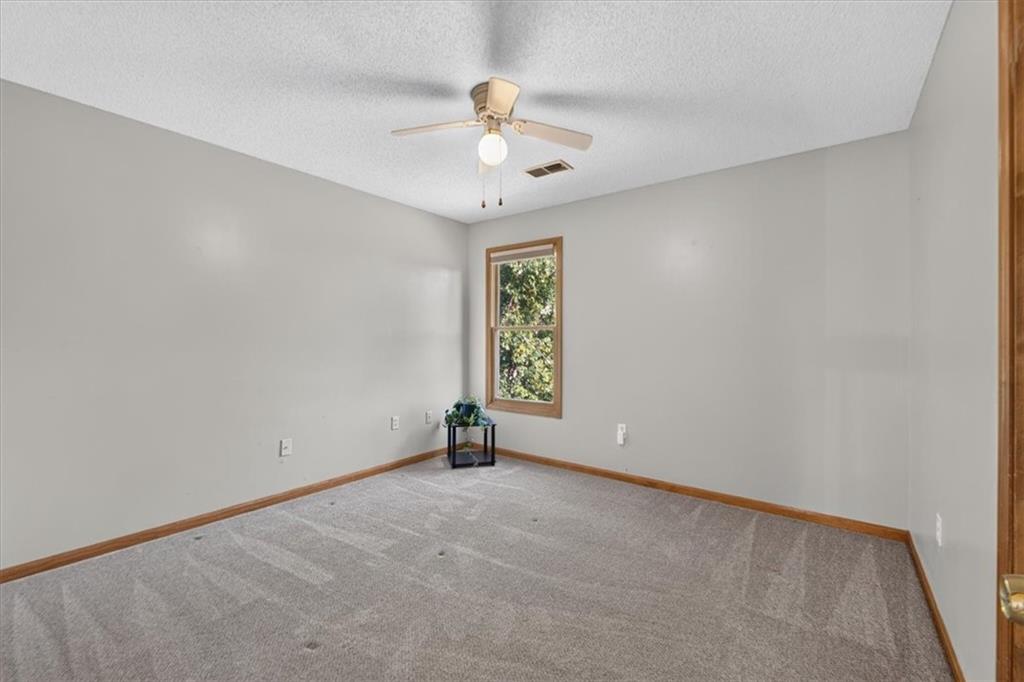
Light gray wall paint, textured ceiling, ceiling fan with light, wood-trimmed window, gray carpet flooring
24 of 48
-
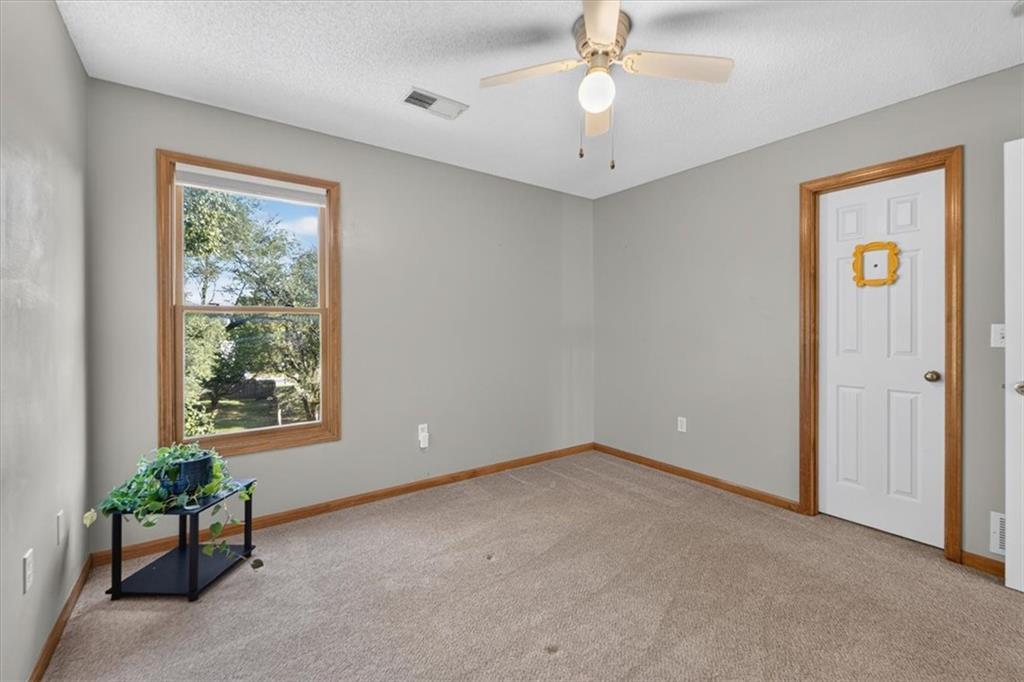
25 of 48
-
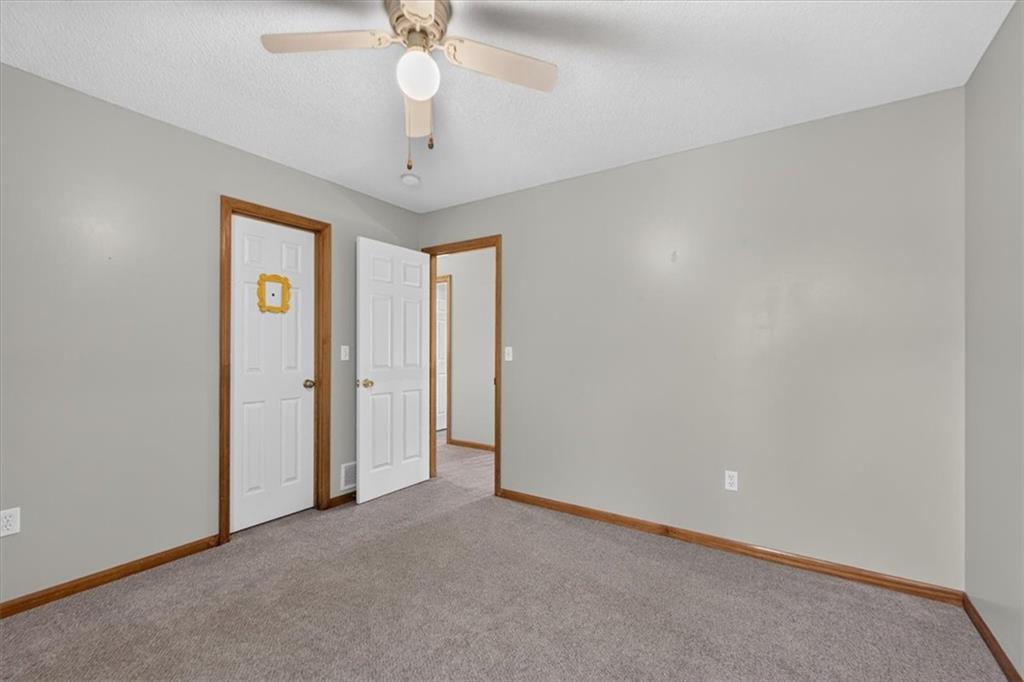
26 of 48
-
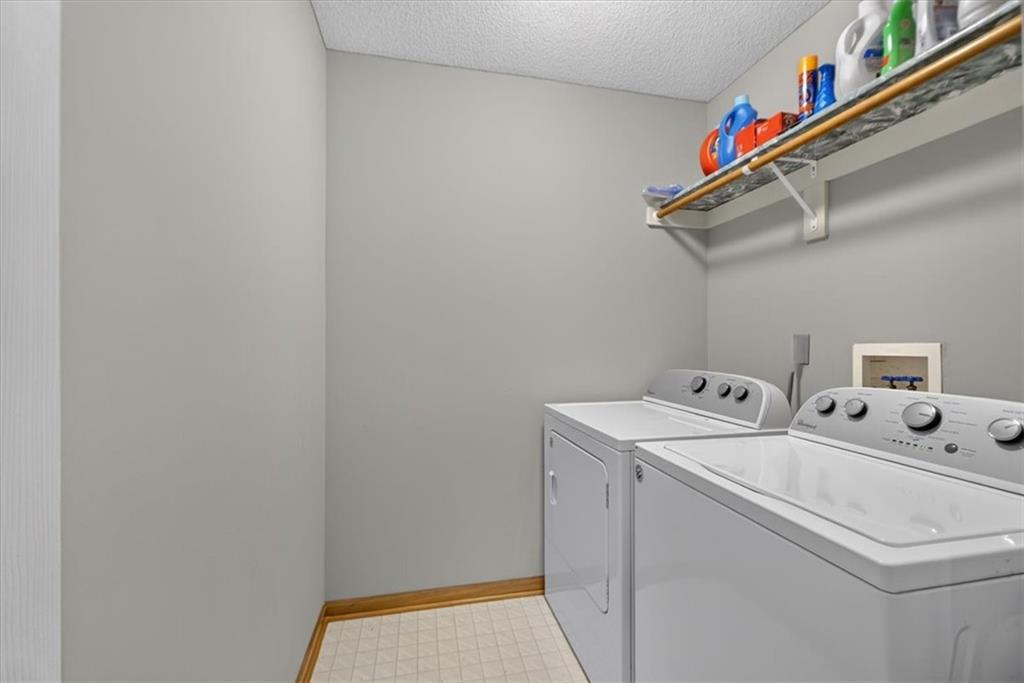
Laundry area with light-toned walls, overhead shelving, and wood-finish flooring
27 of 48
-
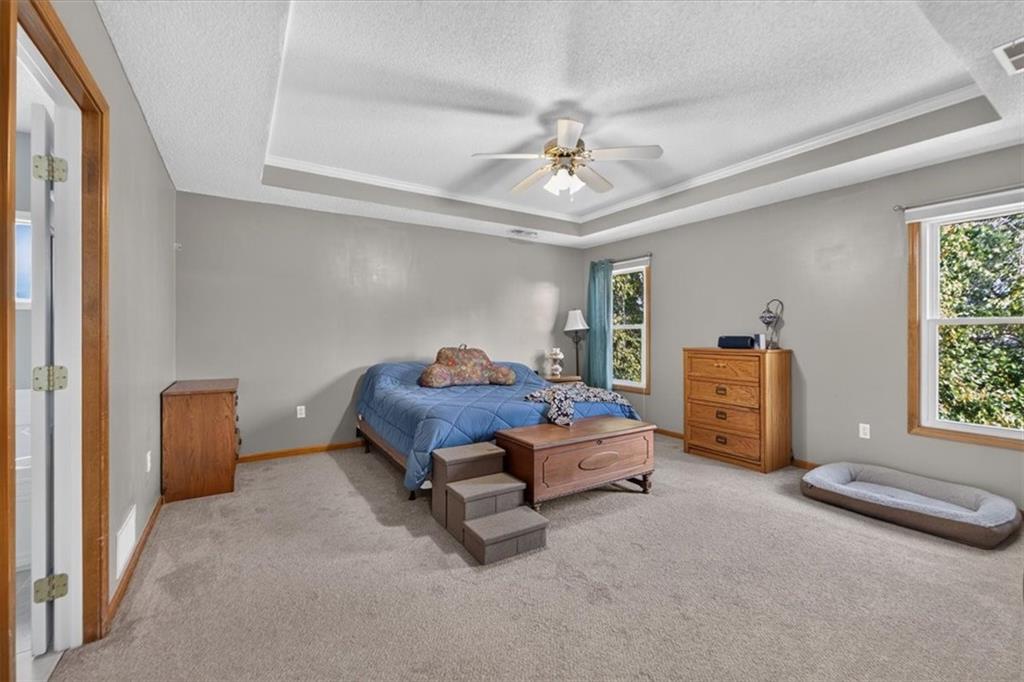
Recessed tray ceiling with a ceiling fan, dual windows with wood trim, and neutral carpeting
28 of 48
-
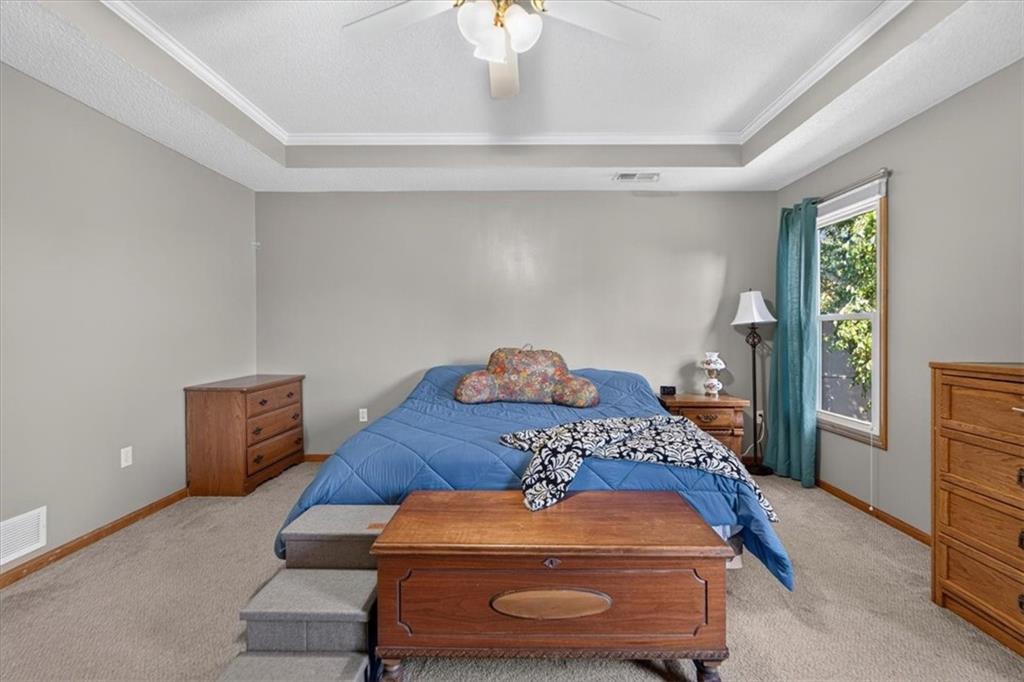
Tray ceiling with crown molding, ceiling fan, carpet flooring, and window with trim
29 of 48
-
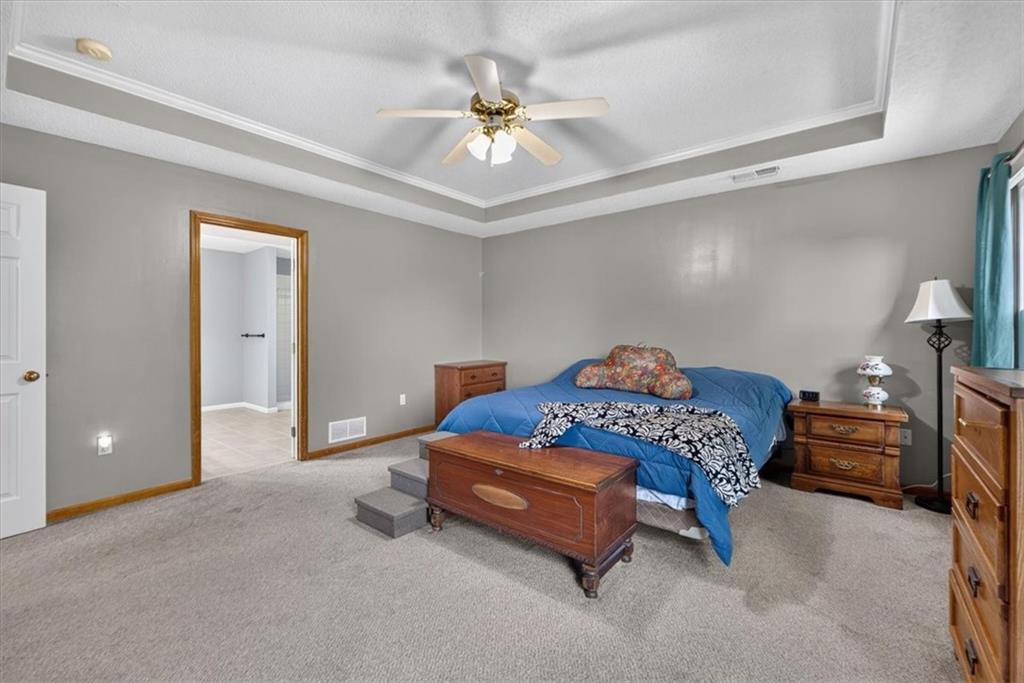
Tray ceiling with crown molding, ceiling fan, and light gray wall paint
30 of 48
-
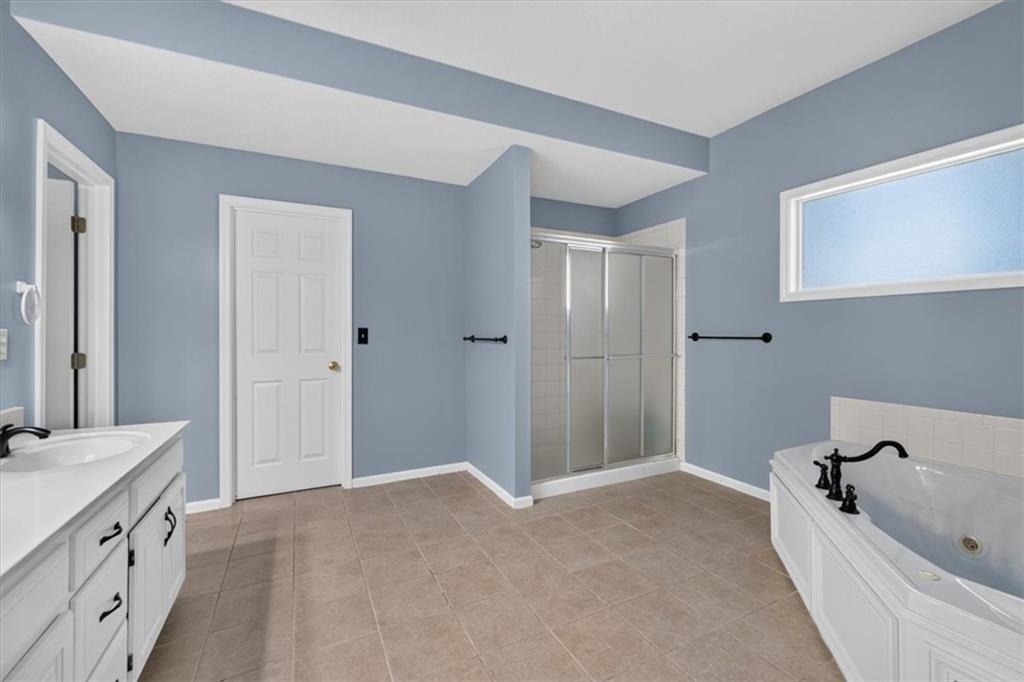
Spacious bathroom featuring a built-in soaking tub, a stand-up shower with sliding glass doors, a vanity with an integrated sink, and tile flooring
31 of 48
-
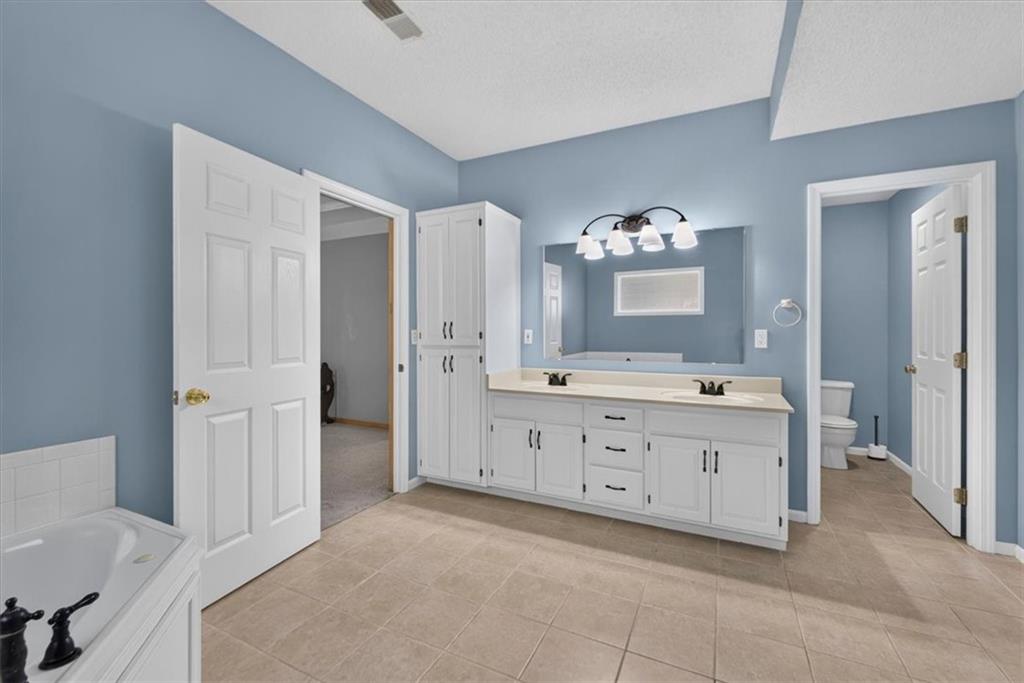
Dual sink vanity with white cabinetry and integrated storage
32 of 48
-
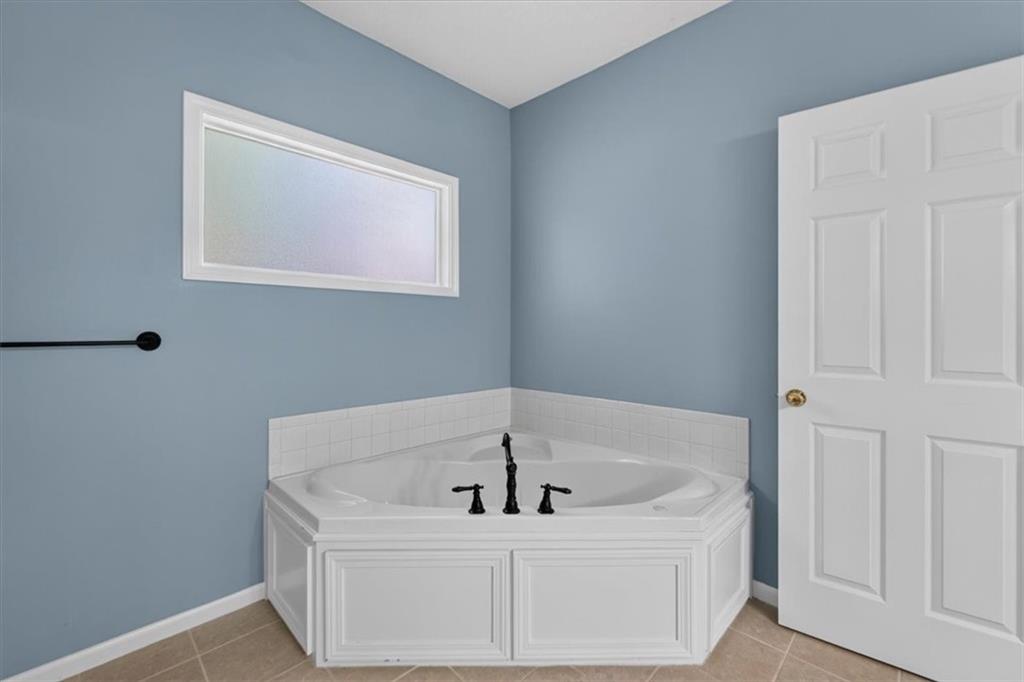
Corner soaking tub with white tile surround, privacy window, and matte black fixtures
33 of 48
-
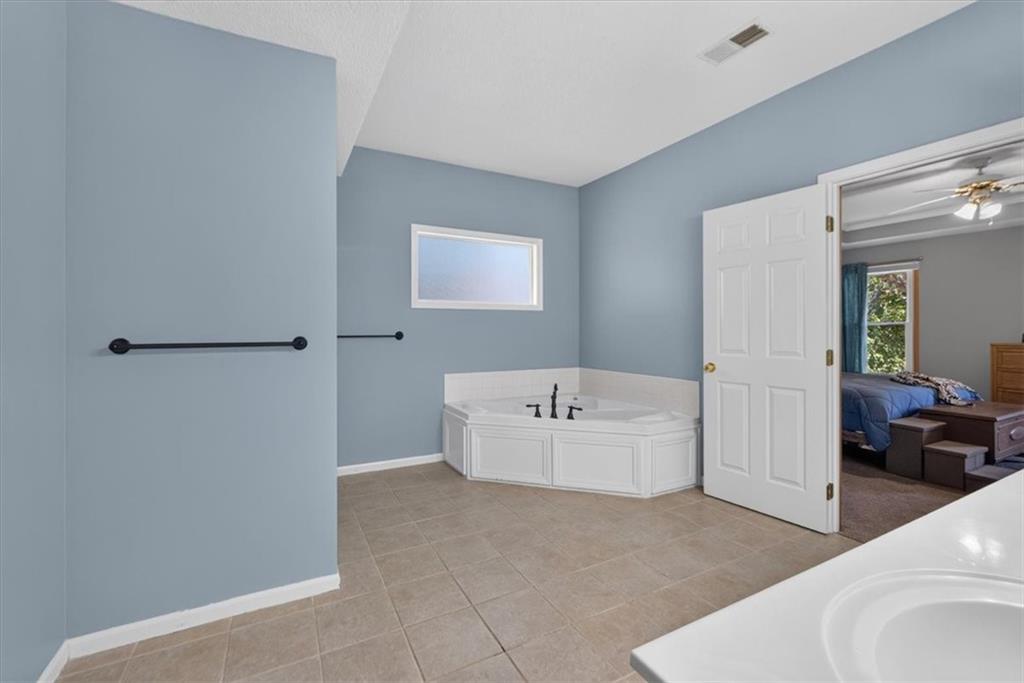
Corner built-in tub with dark fixtures, transom window, and tile flooring
34 of 48
-
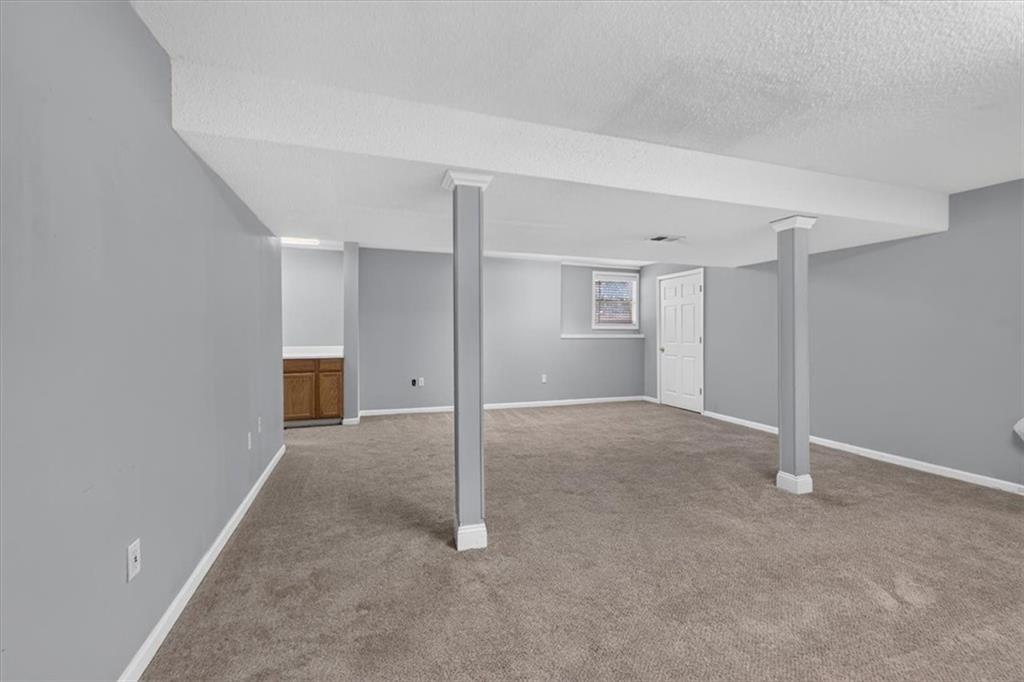
Spacious room featuring neutral carpeting and light gray walls
35 of 48
-
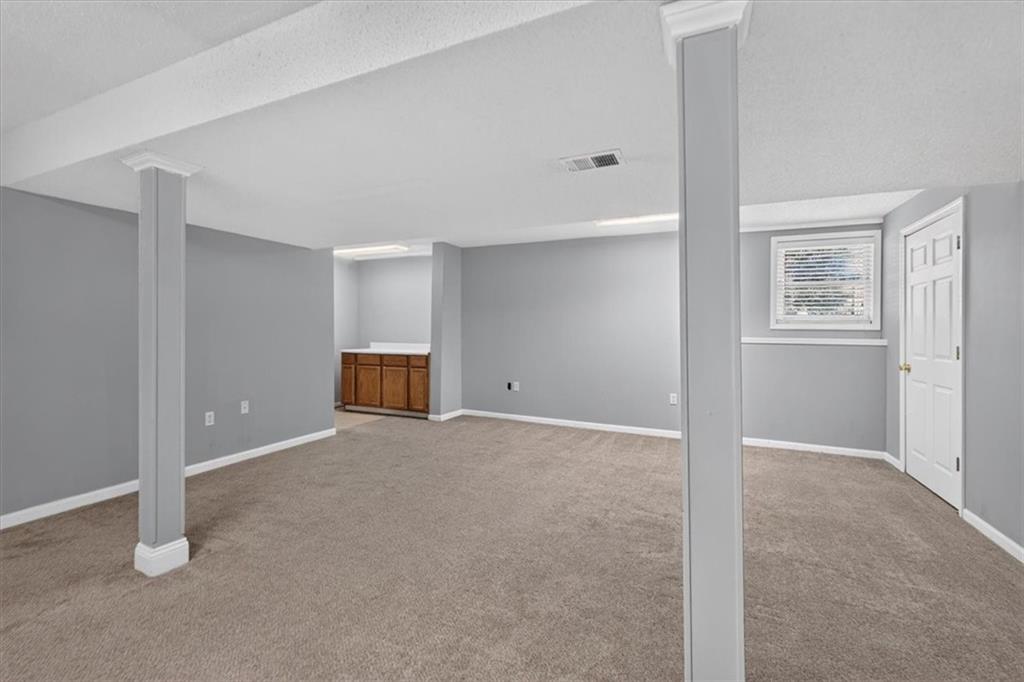
Spacious room featuring carpeting, neutral wall color, built-in cabinetry, and a window with blinds
36 of 48
-
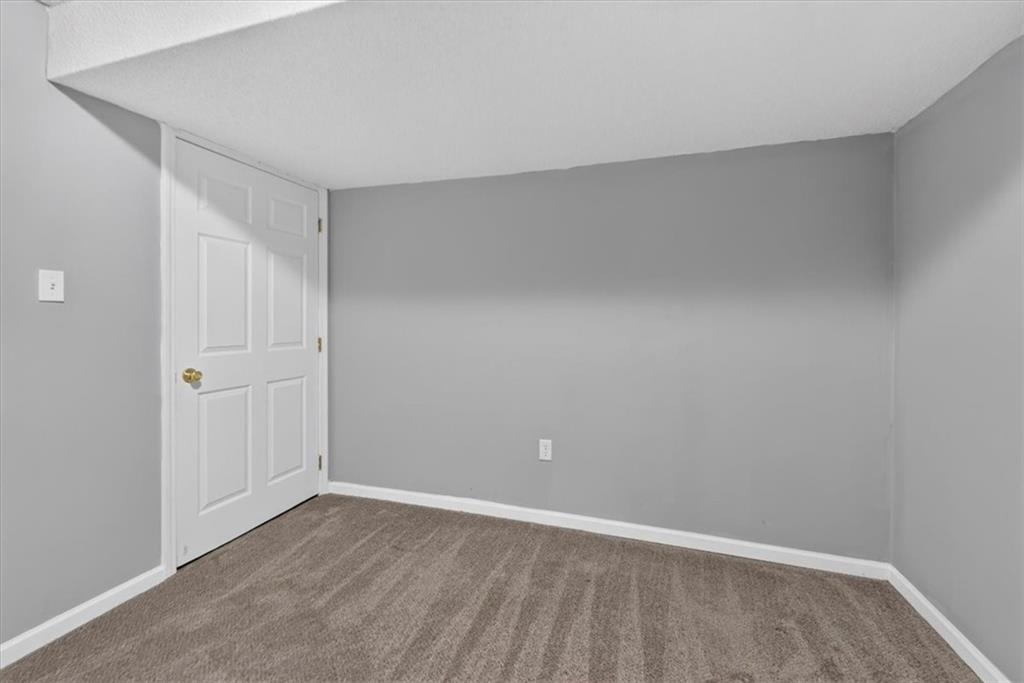
37 of 48
-
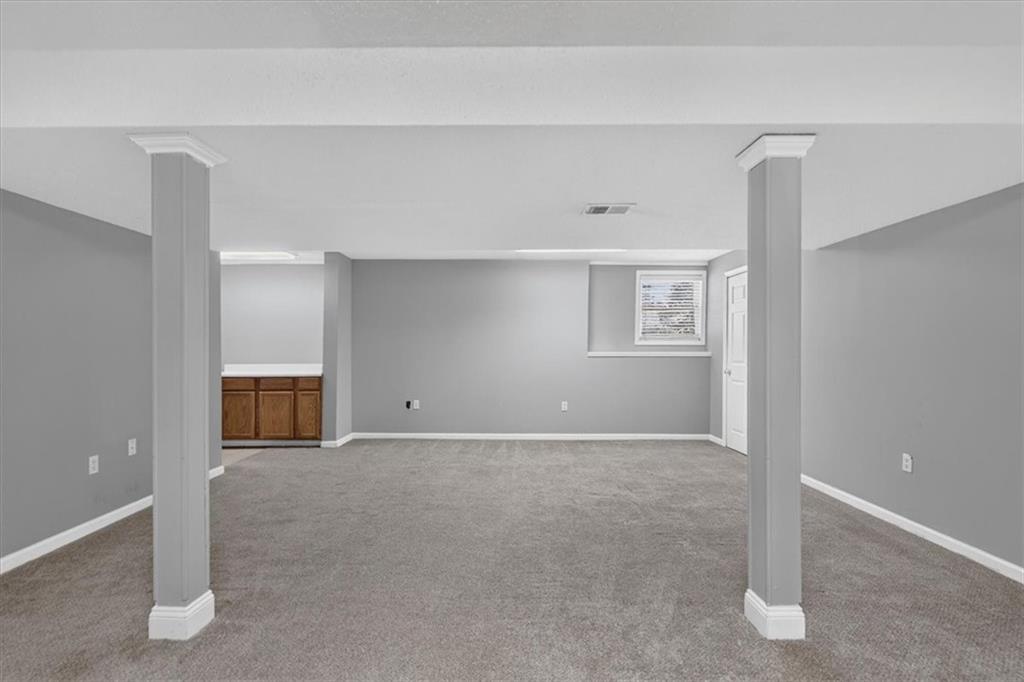
Expansive carpeted area with neutral gray wall finishes, recessed window, and built-in wood-finish cabinetry with a countertop
38 of 48
-
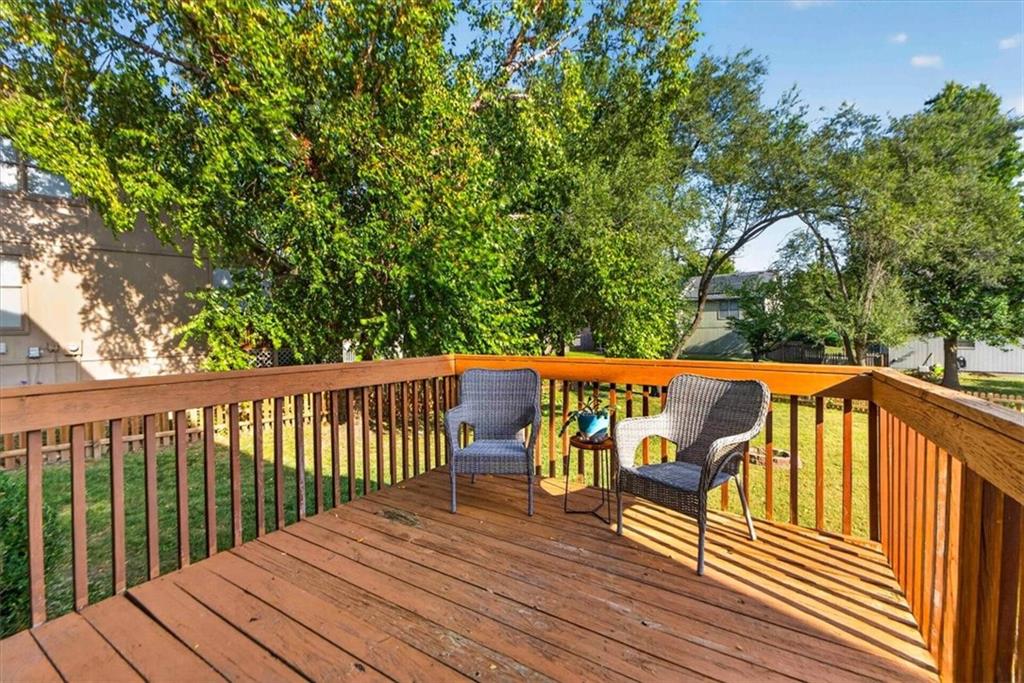
Expansive wooden deck with a slatted railing, overlooking a lush green lawn and mature trees
39 of 48
-
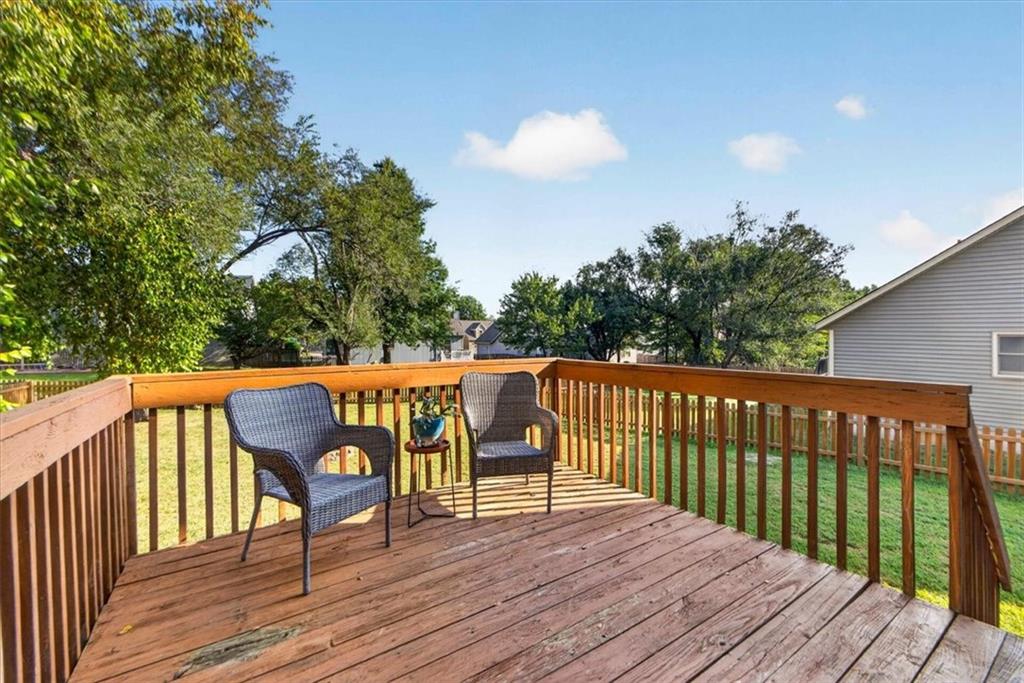
Wood-finish outdoor deck with railings overlooking a fenced backyard
40 of 48
-
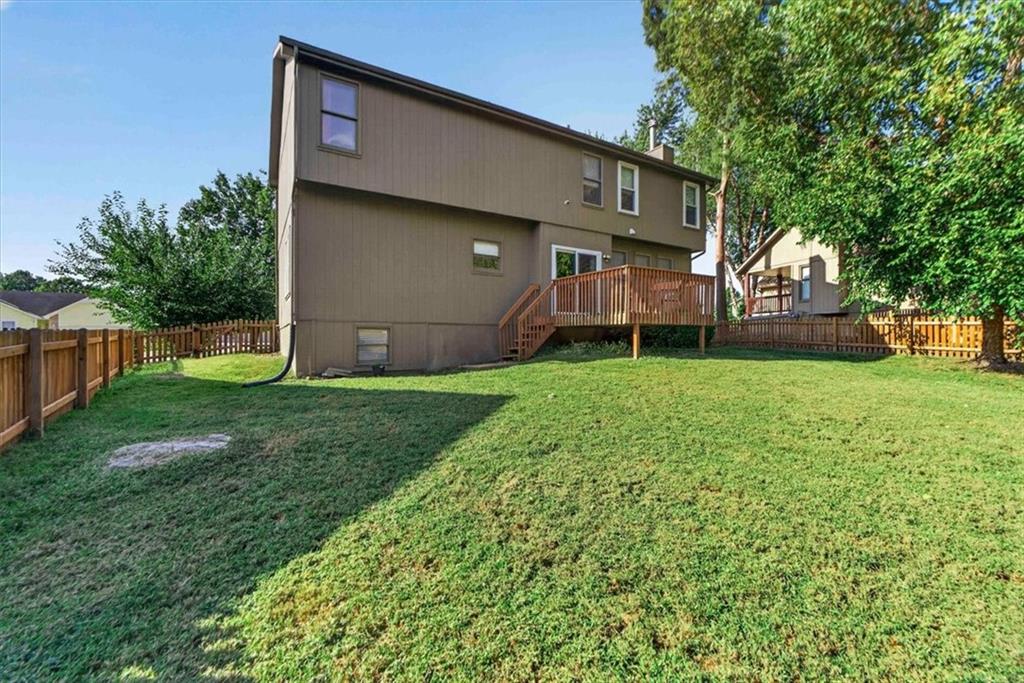
Expansive backyard with a sloped lawn and wood fencing
41 of 48
-
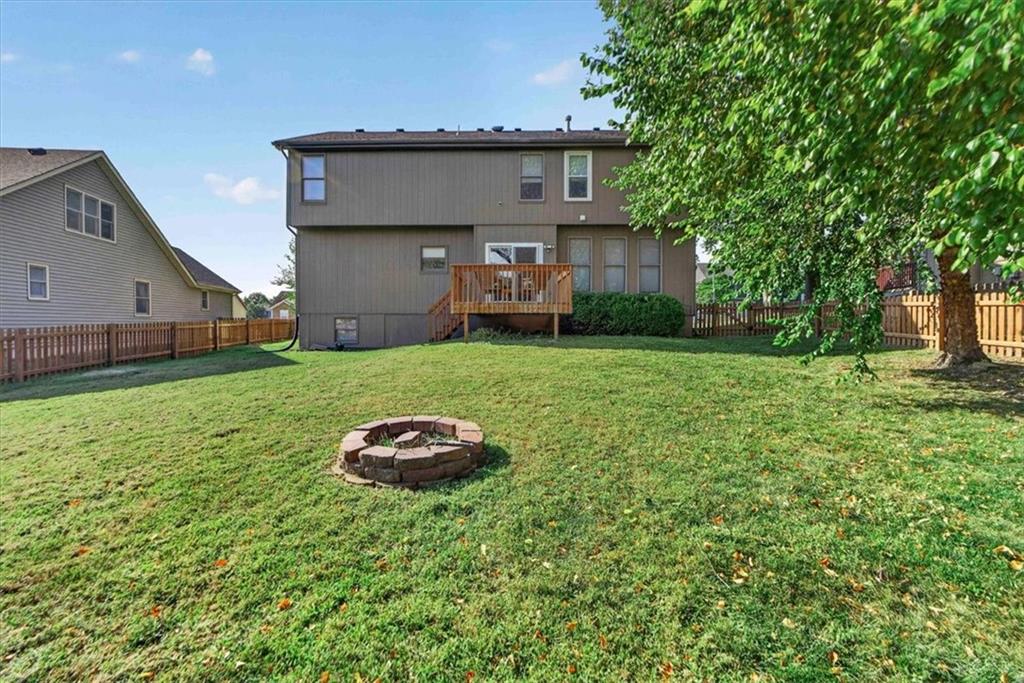
Spacious backyard with a wood privacy fence, integrated fire pit, and a multi-level wood deck
42 of 48
-
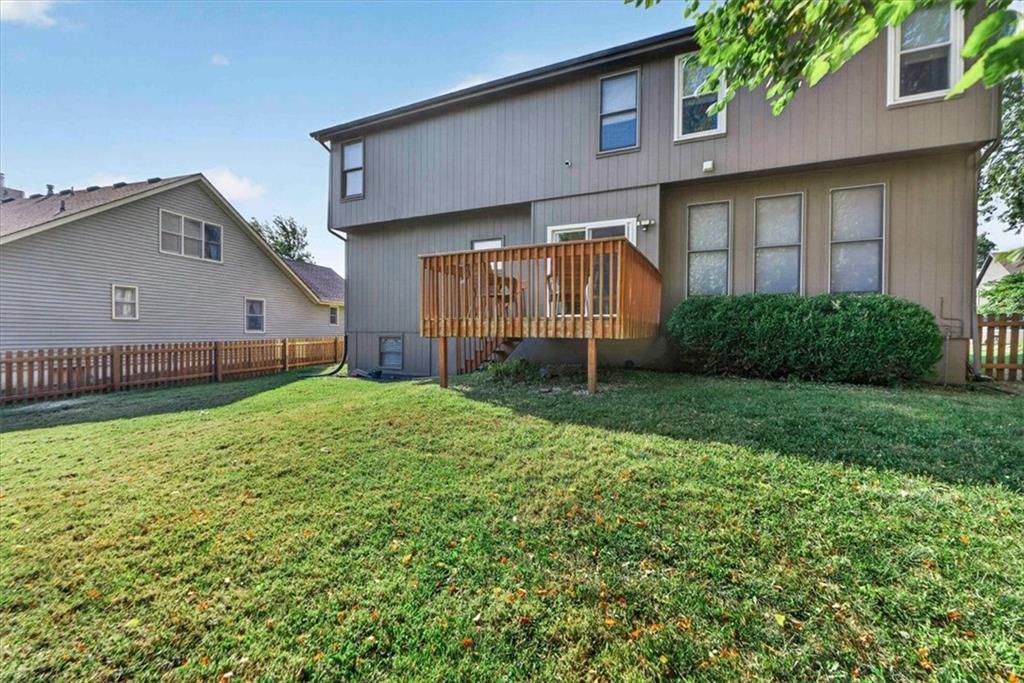
Expansive lawn area with a wood picket fence, multi-level exterior, and a wood deck
43 of 48
-
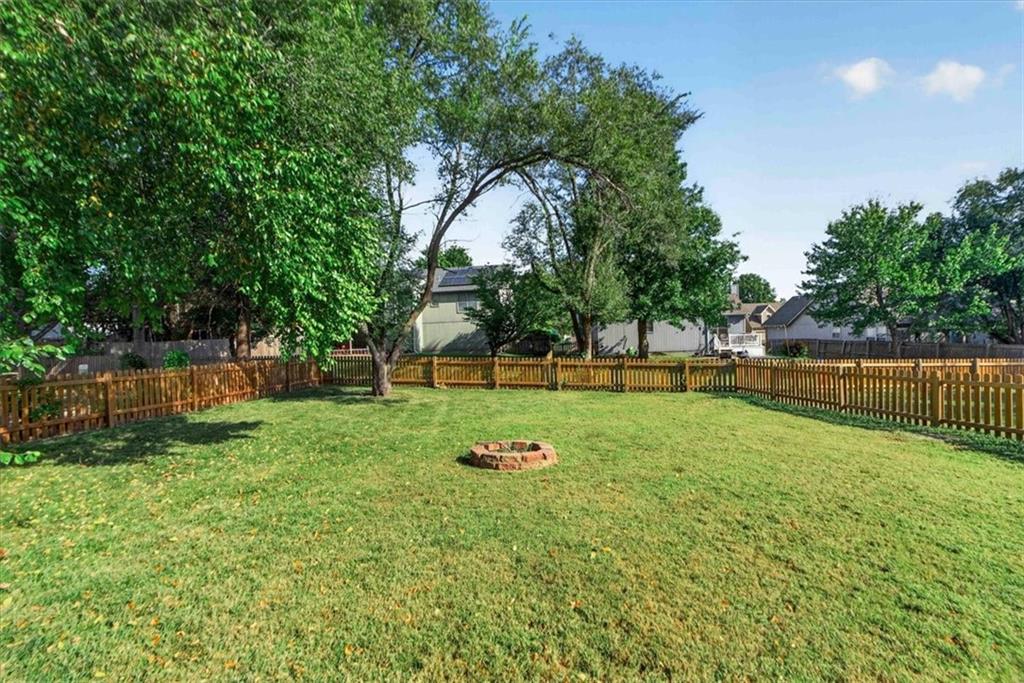
Expansive backyard featuring a manicured lawn, established trees, full perimeter wood picket fencing, and a built-in stone fire pit
44 of 48
-
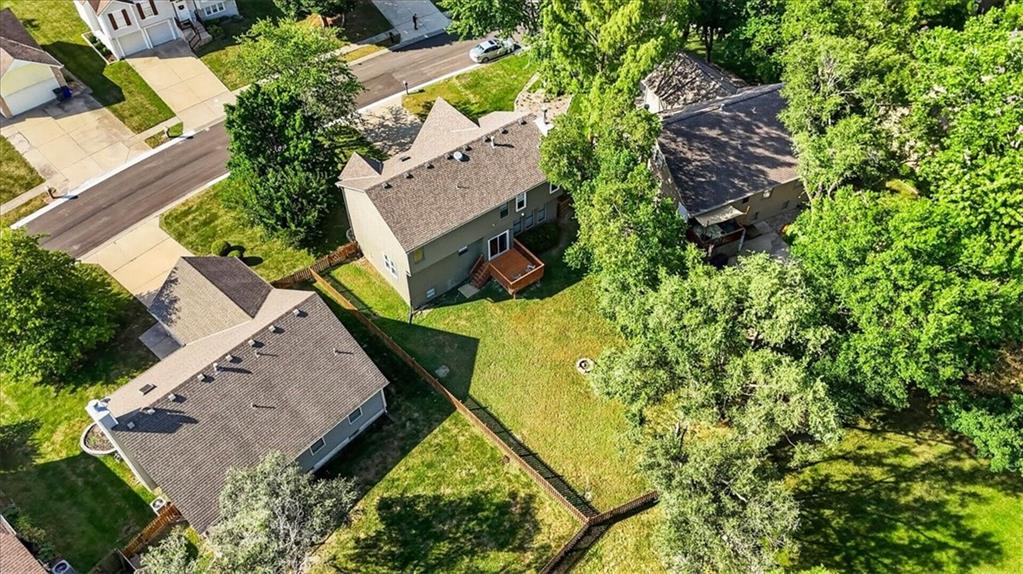
Expansive green lawn, mature trees, and a private wooden deck
45 of 48
-
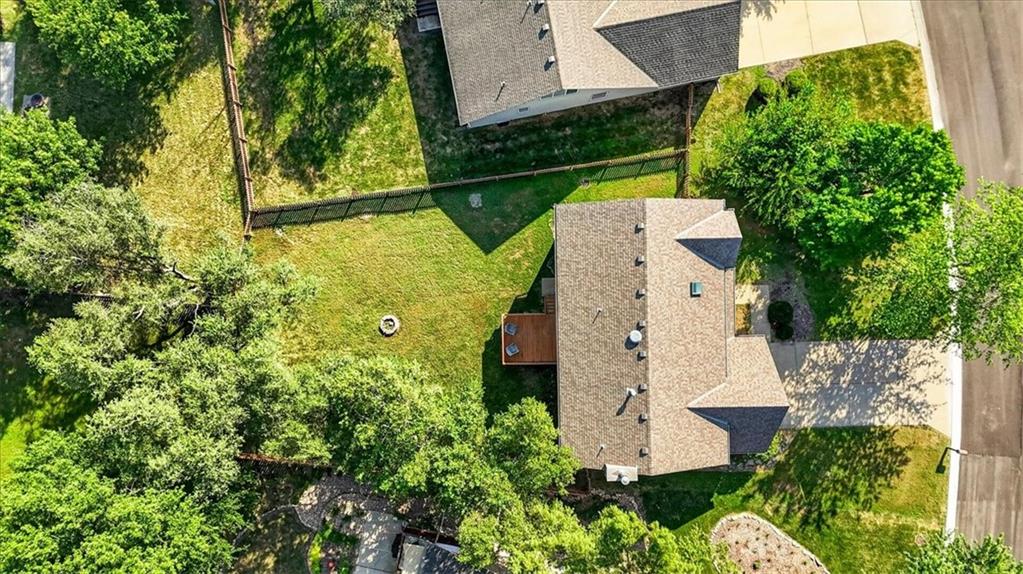
Shingle roof, paved driveway, wood-tone deck, fenced yard, and mature trees
46 of 48
-
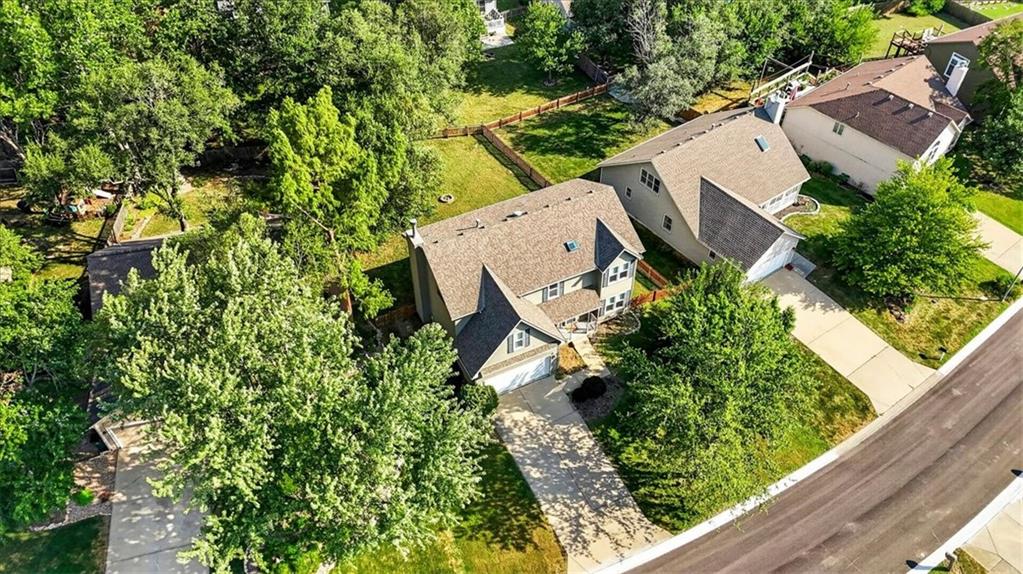
Two-story residence with a gabled roof and attached garage
47 of 48
-
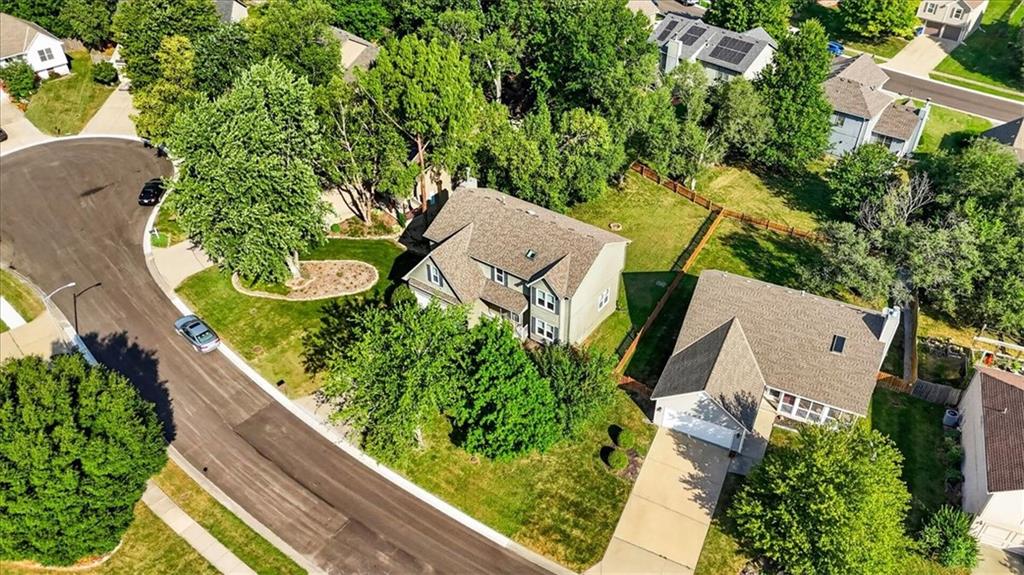
Cul-de-sac location with mature landscaping and a fenced backyard
48 of 48
Welcome to this spacious Olathe home, offering nearly 3,000 square feet of living space with 4 bedrooms, 2 full bathrooms, and 2 half bathrooms. Located in the Olathe School District, this home offers an easy flow floor plan with generous living spaces throughout. Beautiful new slider door in eat-in kitchen provides access to deck and fully fenced backyard. Recent updates include replacement of most windows, a complete HVAC system replacement, new fencing, installation of a sump pump with battery backup and replaced a bathroom skylight. The main level features an open-concept kitchen with a large island, spacious eating area, and easy flow into the great room. The great room showcases a cozy fireplace and a wall of windows providing abundant natural light. Additional main-level spaces include a formal living room and formal dining room. The finished basement provides additional versatility with a family room, office/craft room, and half bath. Upstairs, the spacious primary suite offers a private retreat, along with three additional bedrooms featuring walk-in closets and the convenience of a second-floor laundry.
- Directions
- K-7 to east on Harold, to north on Crest Drive, to west on 126th Terrace to house on right.
- Subdivision
- Hunter's Creek Estates
- City
- Olathe
- County
- Johnson, KS
- Property Type
- Residential / Single Family Residence
- Listing Updated
- Sep 03, 2026 at 1:09am
- MLS Number
- 2637472
- Property Tax
- $5,413
- Home Owners Association
- No
- Disclaimer
- The information displayed on this page is confidential, proprietary, and copyrighted information of Heartland Multiple Listing Service, Inc. (“Heartland MLS”). Copyright 2026, Heartland Multiple Listing Service, Inc. Heartland MLS, Elite Realty and Agent Jo do not make any warranty or representation concerning the timeliness or accuracy of the information displayed herein. In consideration for the receipt of the information on this page, the recipient agrees to use the information solely for the private non-commercial purpose of identifying a property in which the recipient has a good faith interest in acquiring.
- The data relating to real estate displayed on this website comes in part from the Heartland Multiple Listing Service database compilation. The properties displayed on this website may not be all of the properties in the Heartland MLS database compilation, or all of the properties listed with other brokers participating in the Heartland MLS IDX program. Detailed information about the properties displayed on this website includes the name of the listing company.
- Information is deemed reliable but is not guaranteed.
Copyright © 2026 ELITE Realty.