
3807 Hunters Hill Drive, Lawrence, KS 66049
- 3Beds
- 2 Baths
- 0½ Baths
- 1,733Sq Ft
-
1 of 19
-
2 of 19
-
3 of 19
-
4 of 19
-
5 of 19
-
6 of 19
-
7 of 19
-
8 of 19
-
9 of 19
-
10 of 19
-
11 of 19
-
12 of 19
-
13 of 19
-
14 of 19
-
15 of 19
-
16 of 19
-
17 of 19
-
18 of 19
-
19 of 19
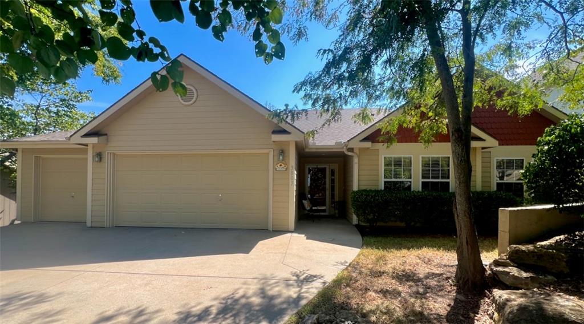
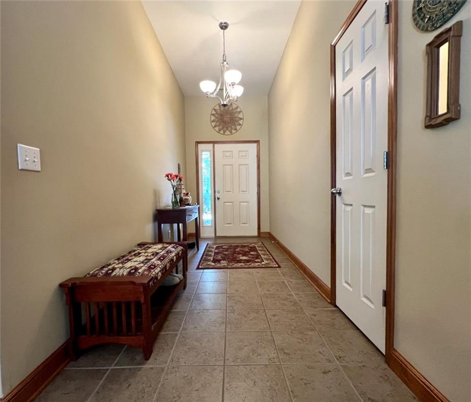
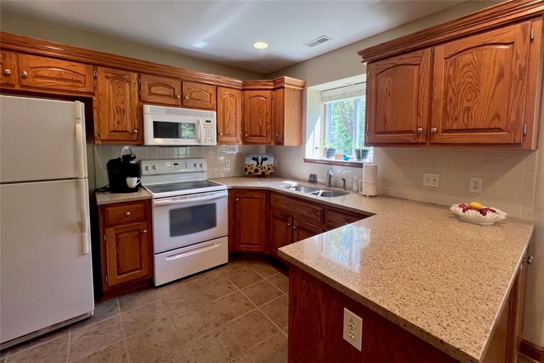
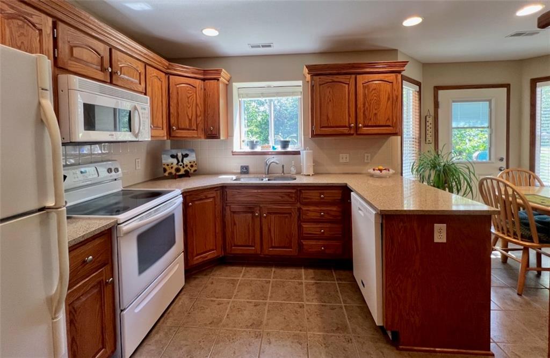
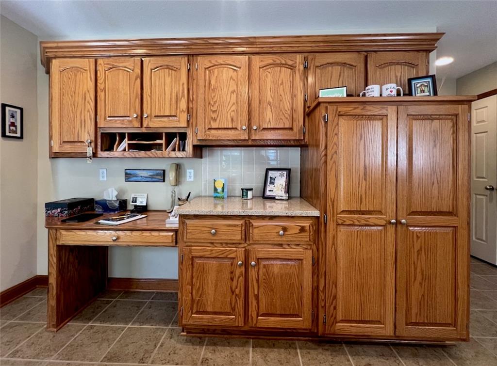
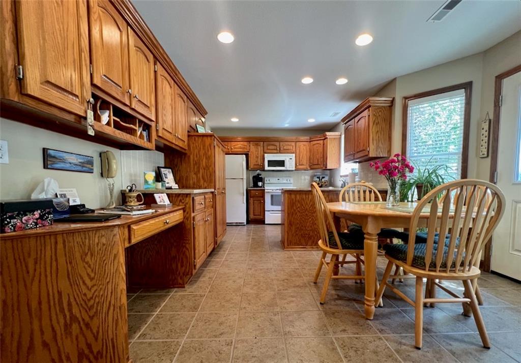
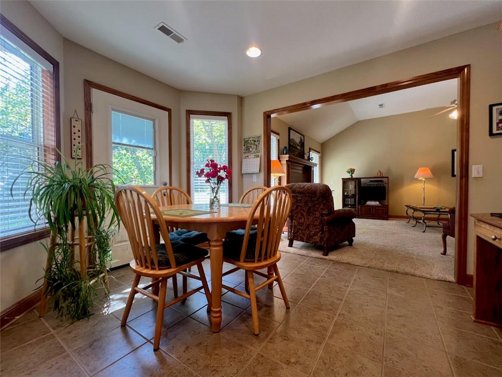
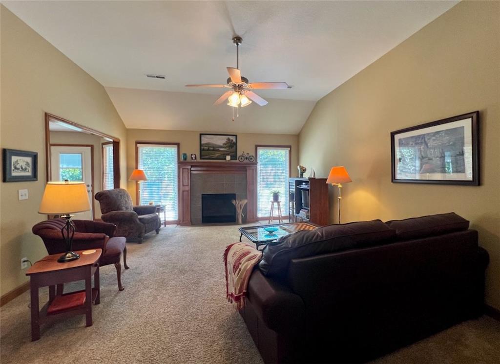
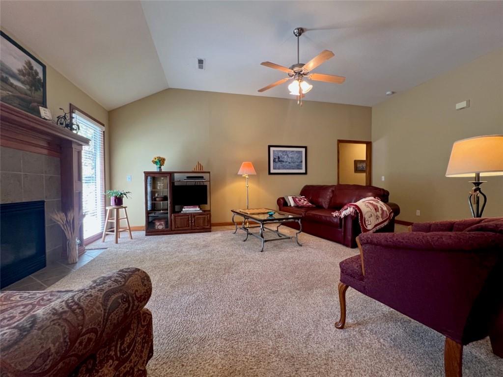
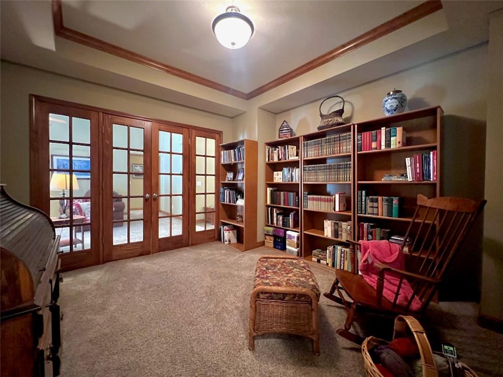
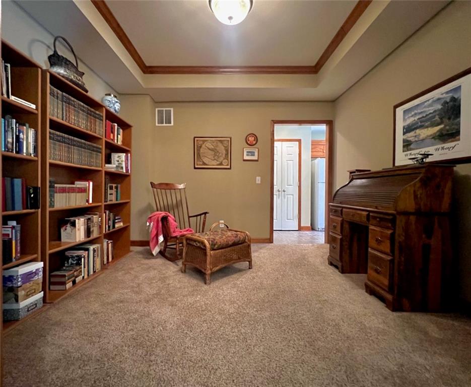
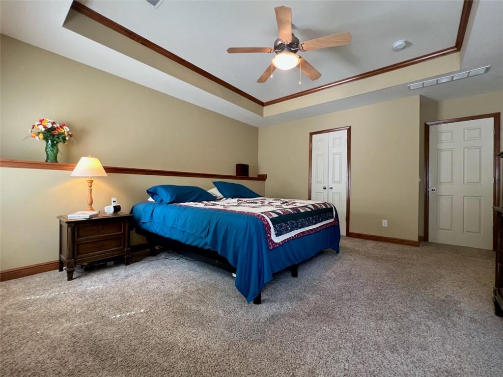
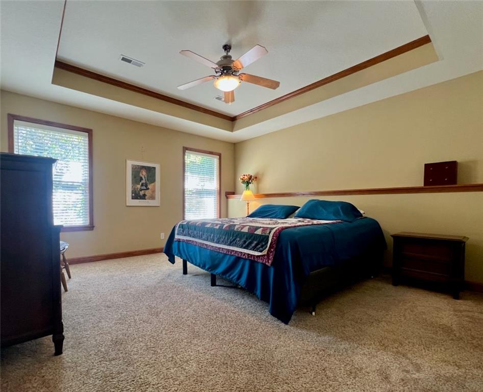
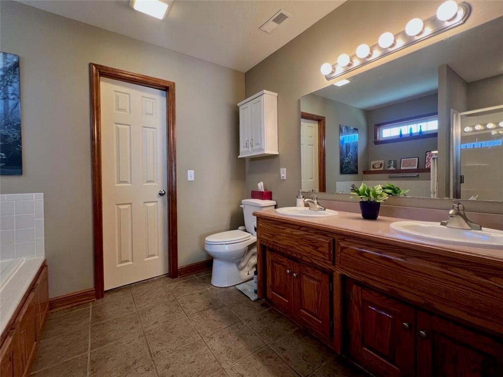
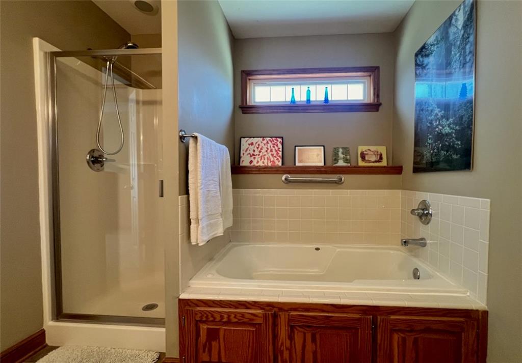
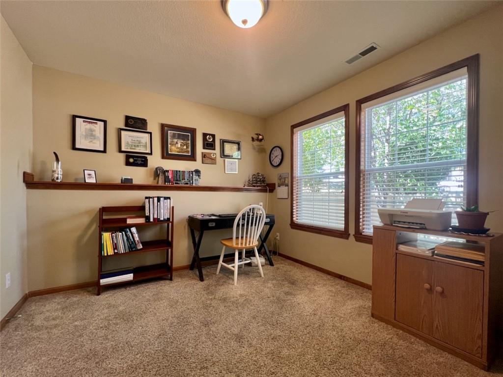
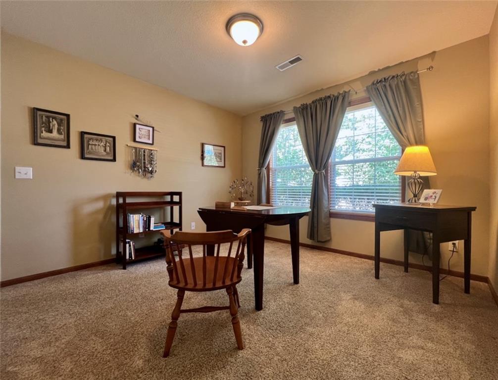
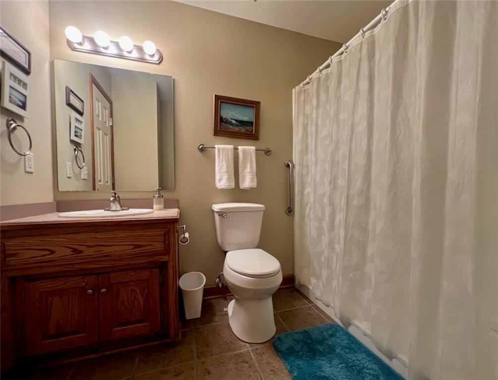
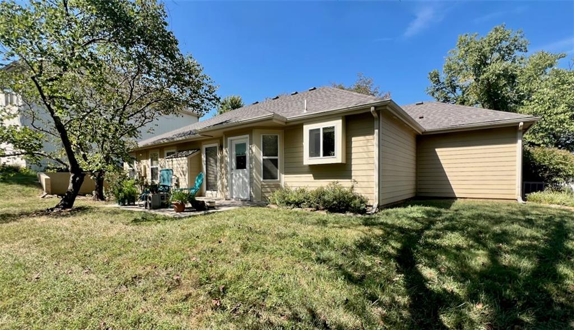
Designed around the ease of single-level living, this ranch offers generous room sizes, high ceilings, and a floor plan that feels connected while still providing distinct spaces. Ceilings of nine feet or higher and ample natural light give the interior a noticeable sense of openness. The living room is centered around a fireplace, with the kitchen and casual dining area nearby. A separate dining room provides additional space that can serve its traditional purpose or adapt to the way you live. The primary bedroom is joined by two additional bedrooms, allowing room for guests, work, or hobbies. A dedicated safer room in the garage adds another practical element to the home. Recent investments include a brand-new roof (August 2026) and a water heater replaced (February 2026). The oversized three-car garage leaves space beyond vehicle parking for storage, projects, or equipment. Mature trees bring shade and character to the lot. Altogether, this is a well-cared-for home with meaningful updates, flexible spaces, and the convenience of having everything on one level.
- Directions
- From Kansas City: Take I-70 West to Exit 202. Continue south on McDonald Drive, turn right on Princeton Boulevard, right on North Iowa Street, left on Peterson Road, right on North Kasold Drive, then follow the roundabout onto Grand Vista Drive. Turn right onto Hunters Hill Drive; the home will be on the left.
- Subdivision
- Other
- City
- Lawrence
- County
- Douglas, KS
- Property Type
- Residential / Single Family Residence
- Listing Updated
- Sep 02, 2026 at 6:09pm
- MLS Number
- 2637464
- Property Tax
- $4,701
- Home Owners Association
- No
- Disclaimer
- The information displayed on this page is confidential, proprietary, and copyrighted information of Heartland Multiple Listing Service, Inc. (“Heartland MLS”). Copyright 2026, Heartland Multiple Listing Service, Inc. Heartland MLS, Elite Realty and Agent Jo do not make any warranty or representation concerning the timeliness or accuracy of the information displayed herein. In consideration for the receipt of the information on this page, the recipient agrees to use the information solely for the private non-commercial purpose of identifying a property in which the recipient has a good faith interest in acquiring.
- The data relating to real estate displayed on this website comes in part from the Heartland Multiple Listing Service database compilation. The properties displayed on this website may not be all of the properties in the Heartland MLS database compilation, or all of the properties listed with other brokers participating in the Heartland MLS IDX program. Detailed information about the properties displayed on this website includes the name of the listing company.
- Information is deemed reliable but is not guaranteed.
Copyright © 2026 ELITE Realty.