
7231 Booth Street, Prairie Village, KS 66208
- 4Beds
- 2 Baths
- 1½ Bath
- 1,925Sq Ft
-
1 of 40
-
2 of 40
-
3 of 40
-
4 of 40
-
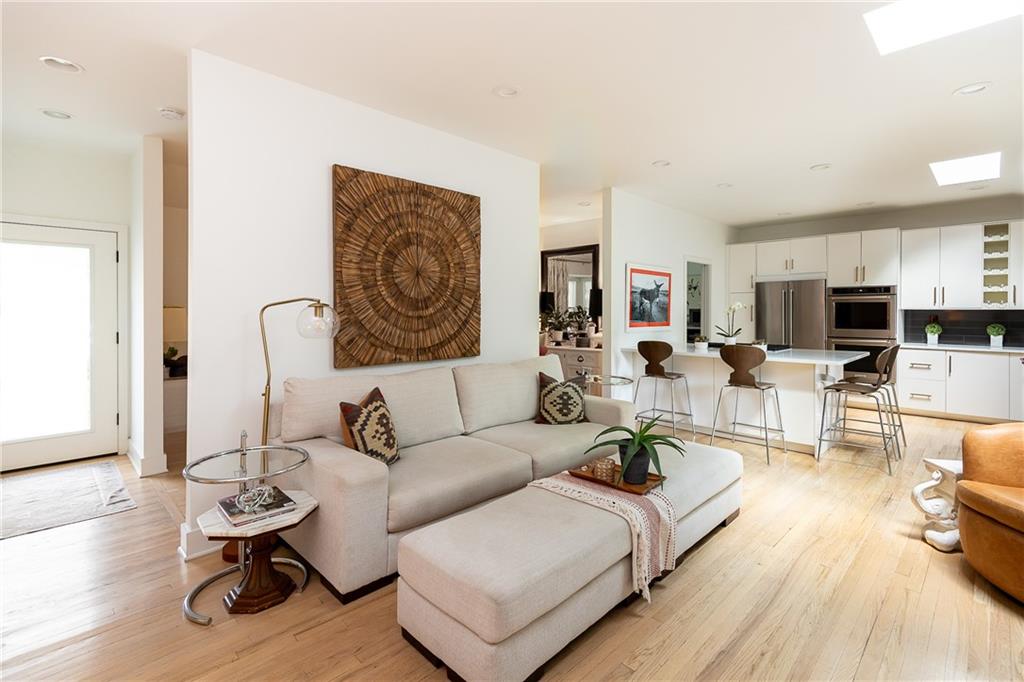
5 of 40
-
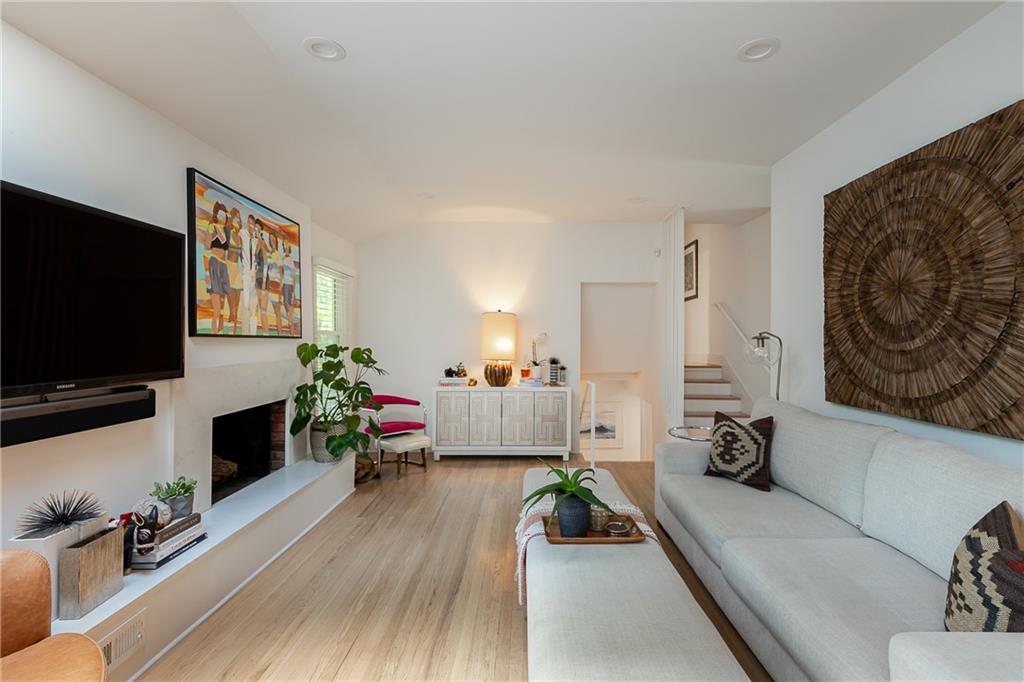
6 of 40
-
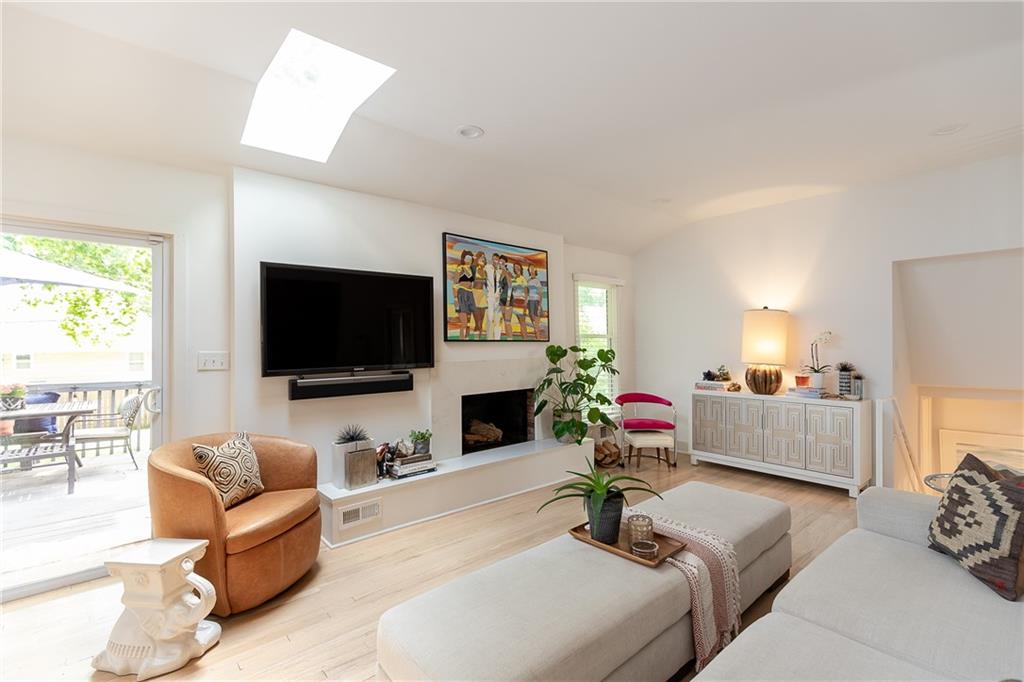
7 of 40
-
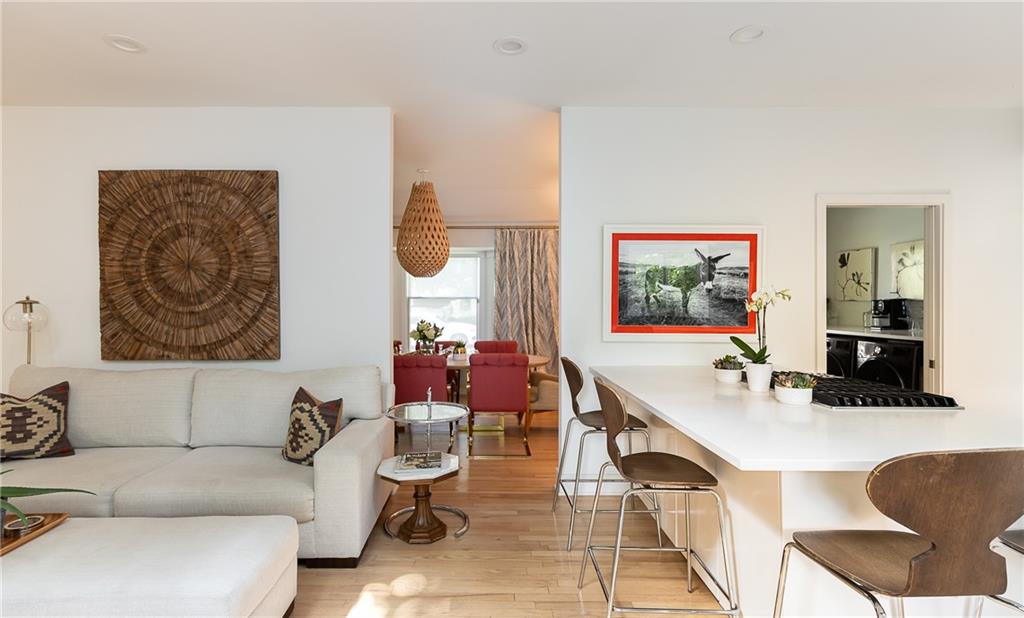
8 of 40
-
9 of 40
-
10 of 40
-
11 of 40
-
12 of 40
-
13 of 40
-
14 of 40
-
15 of 40
-
16 of 40
-
17 of 40
-
18 of 40
-
19 of 40
-
20 of 40
-
21 of 40
-
22 of 40
-
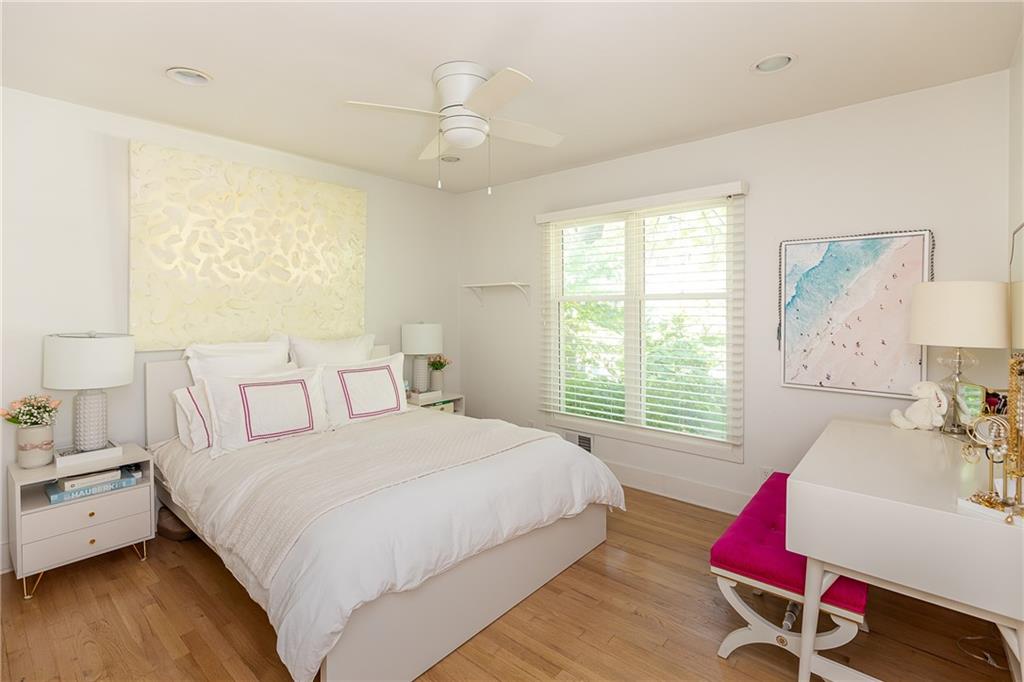
Bedroom #2
23 of 40
-
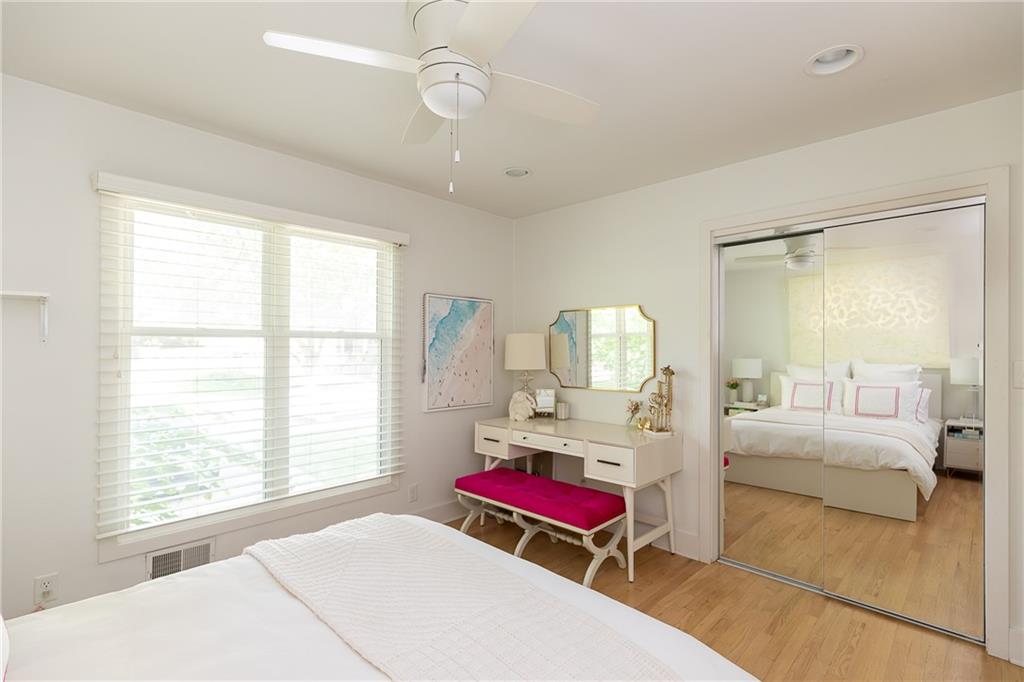
Bedroom #2
24 of 40
-
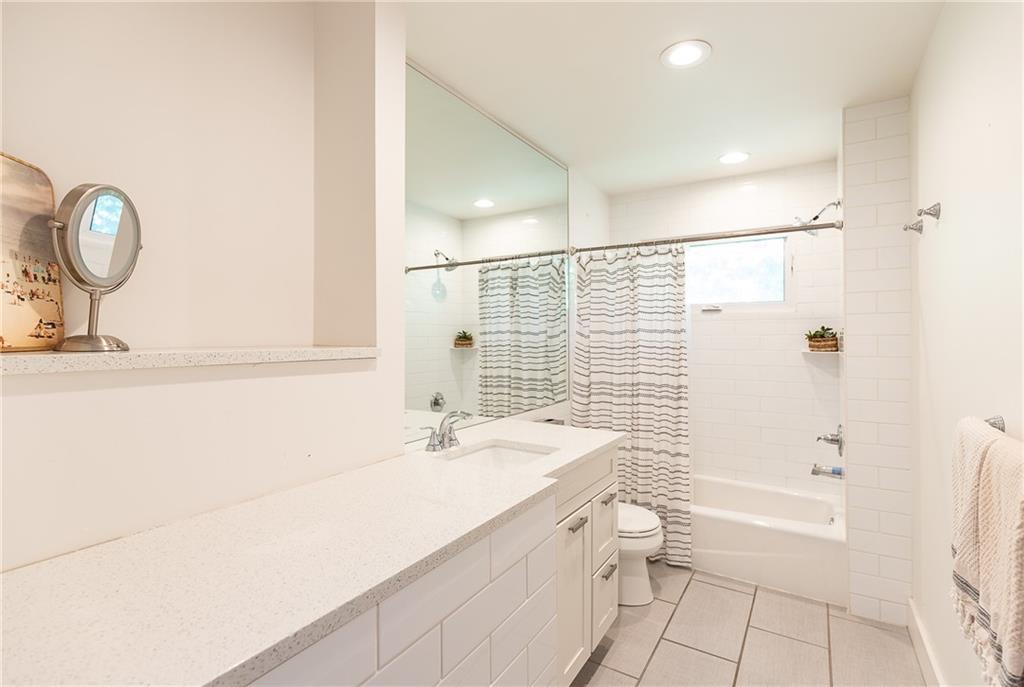
Hall Bathroom
25 of 40
-
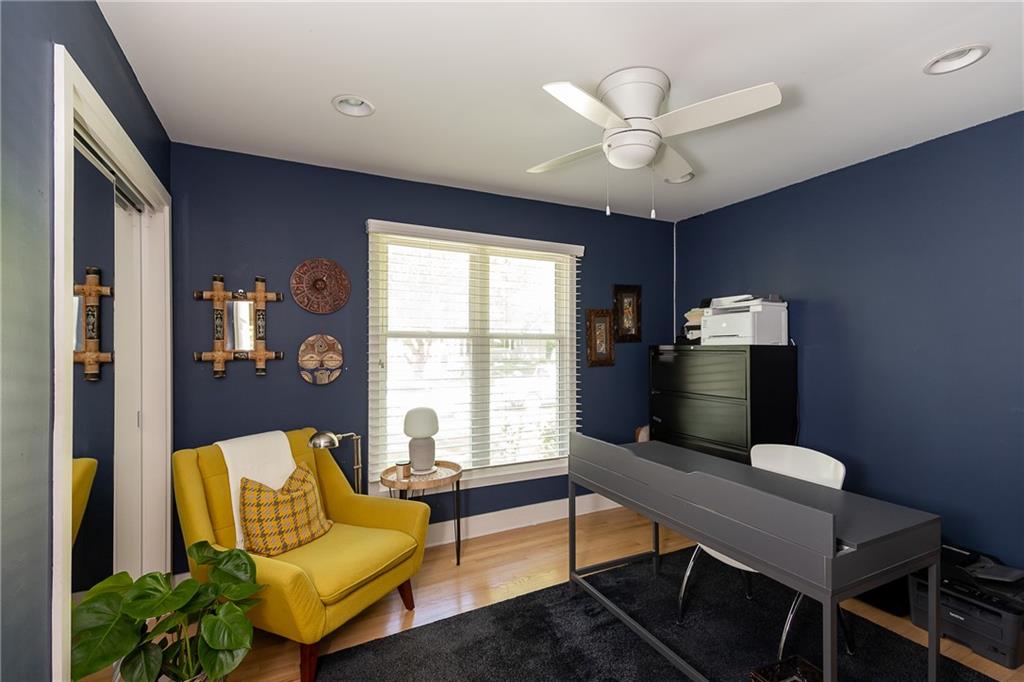
Bedroom #3 used as office
26 of 40
-
27 of 40
-
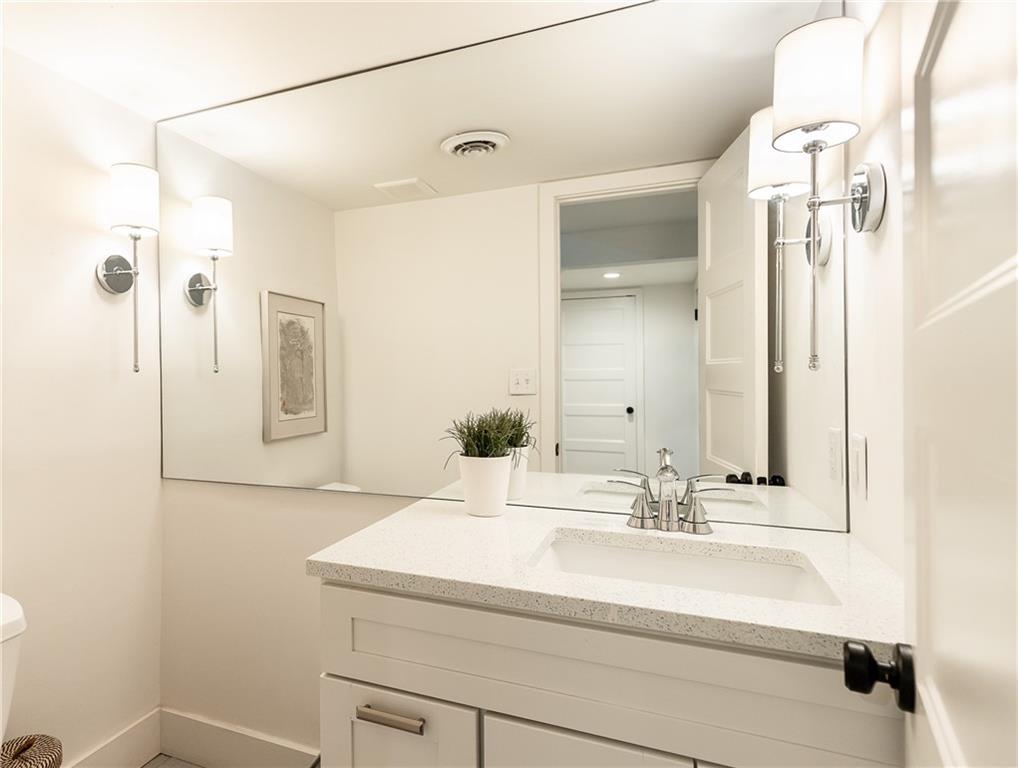
half bath off mud room and garage
28 of 40
-
29 of 40
-
30 of 40
-
31 of 40
-
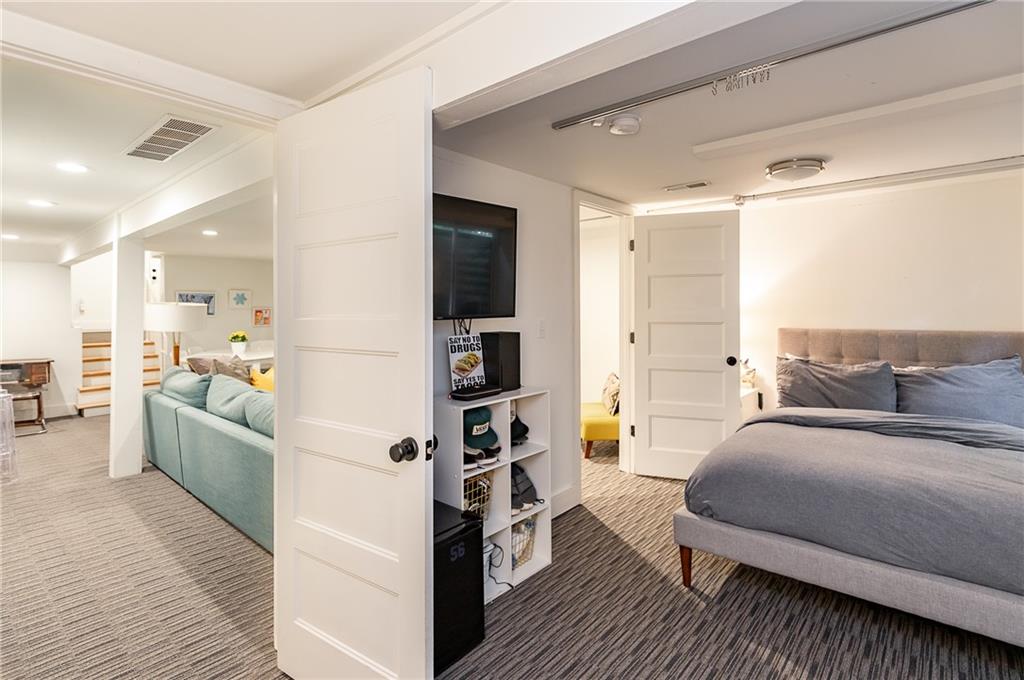
4th Bedroom in basement
32 of 40
-
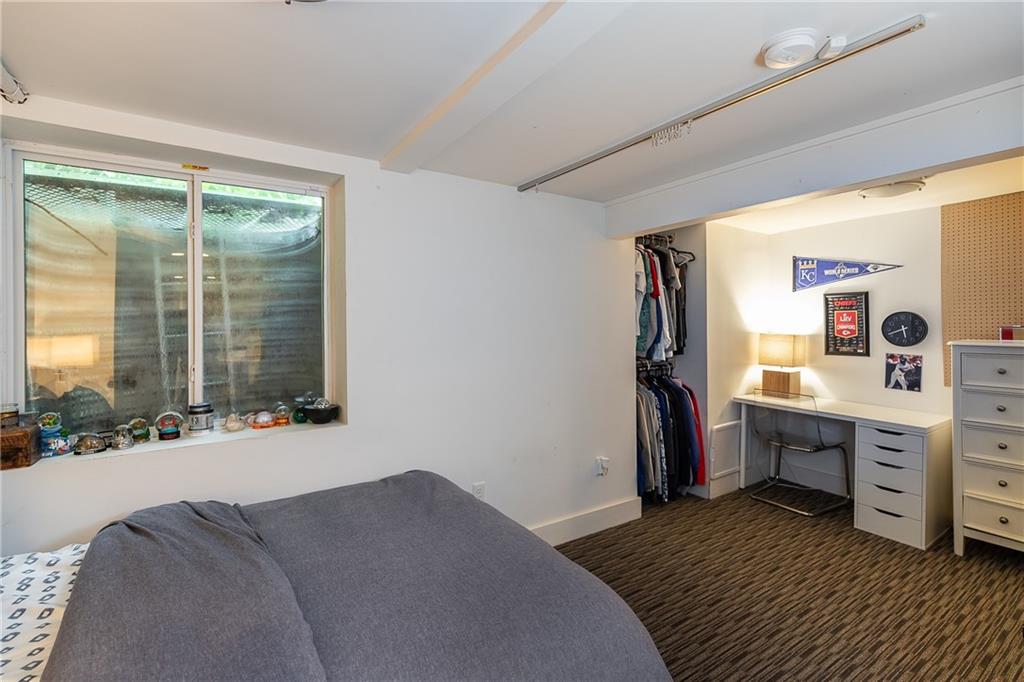
4th Bedroom in basement
33 of 40
-
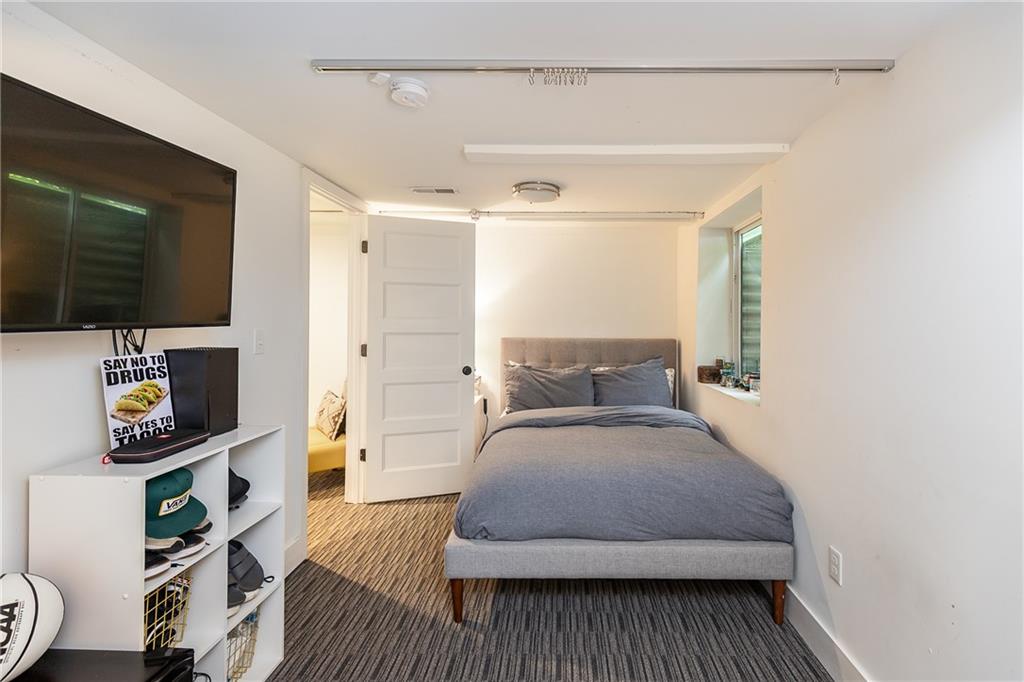
4th Bedroom
34 of 40
-
35 of 40
-
36 of 40
-
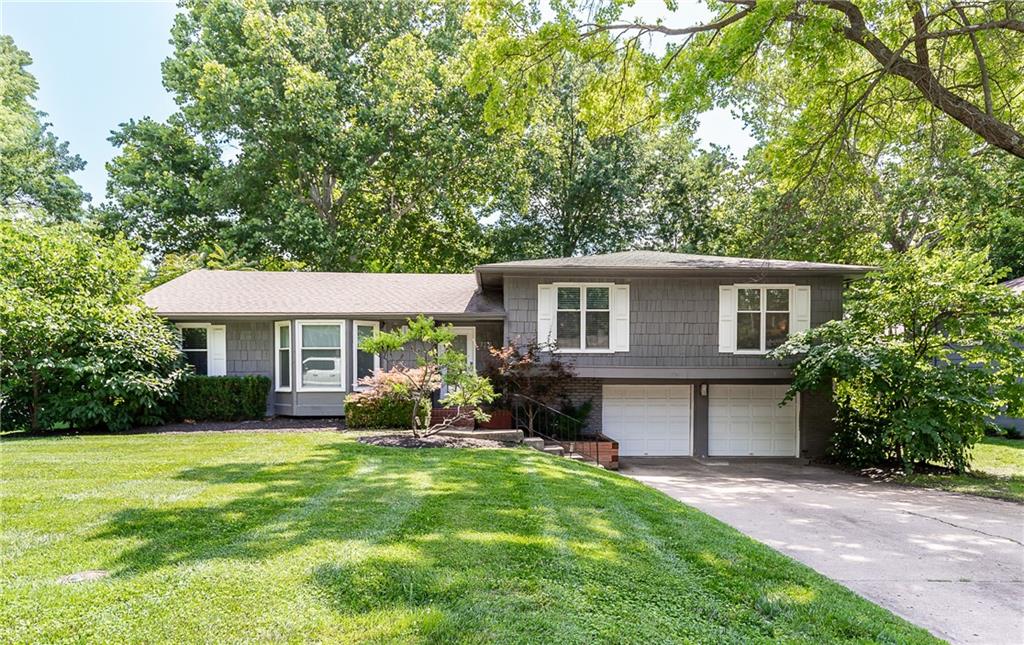
37 of 40
-
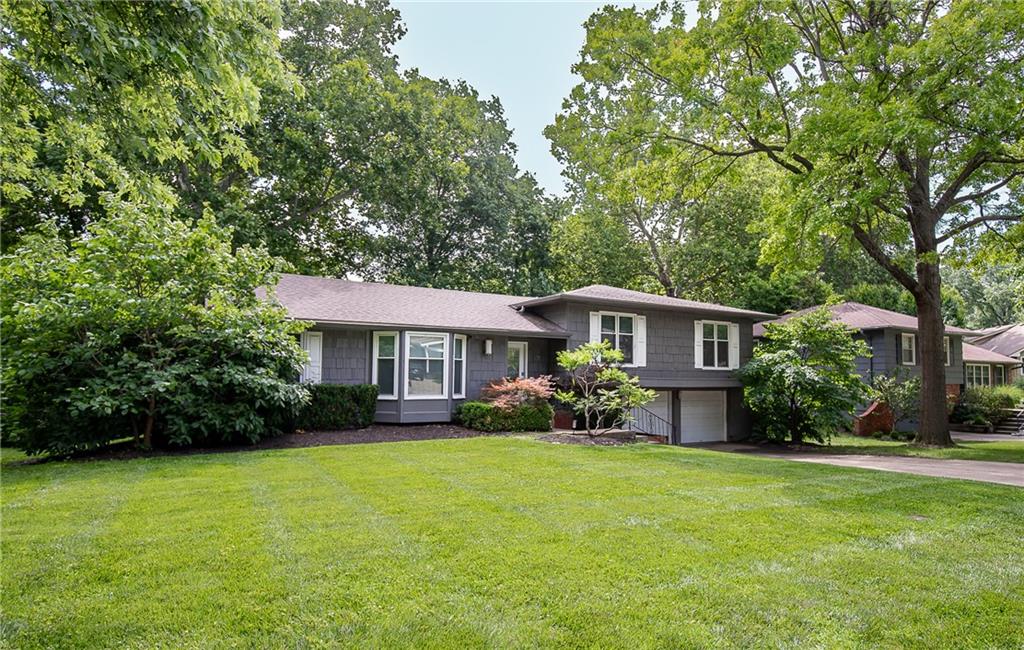
38 of 40
-
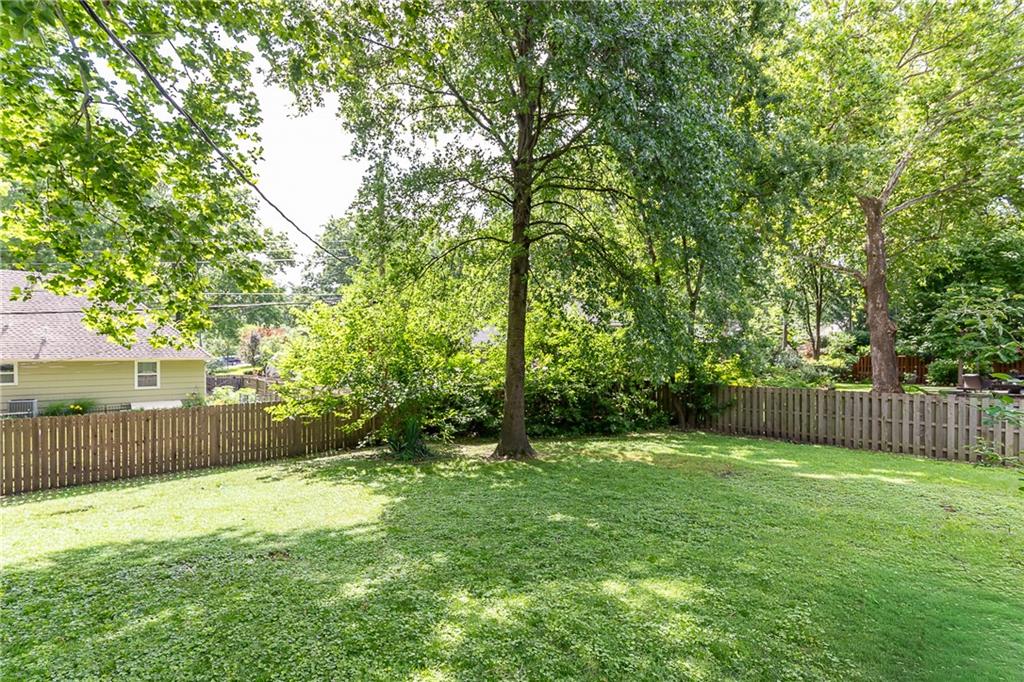
39 of 40
-
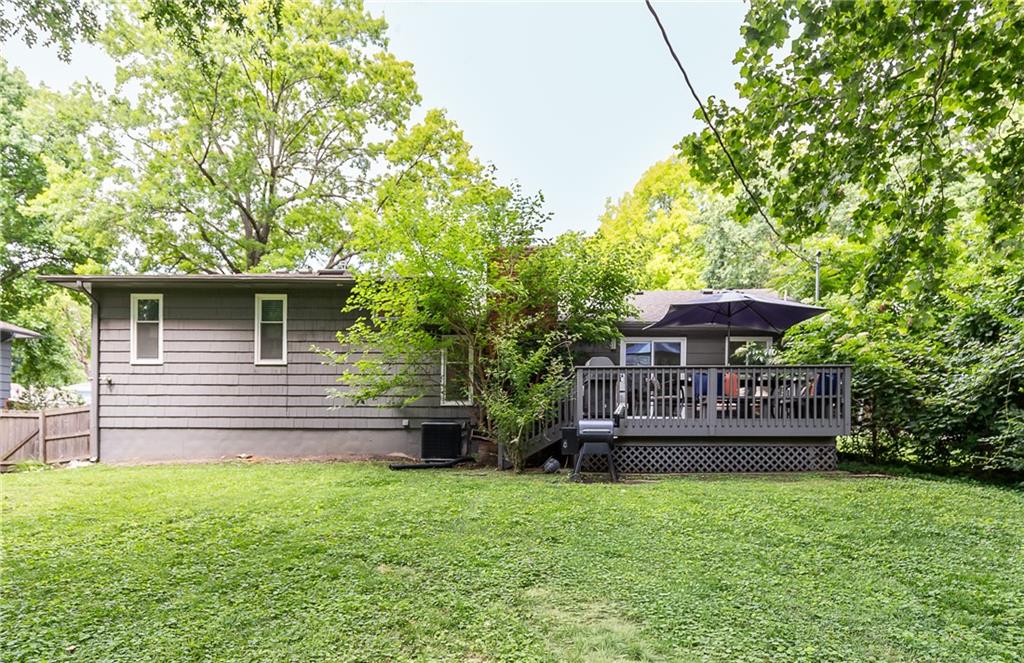
40 of 40
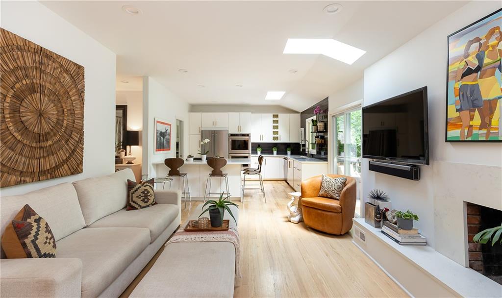
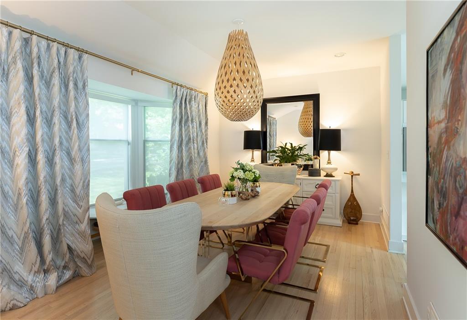
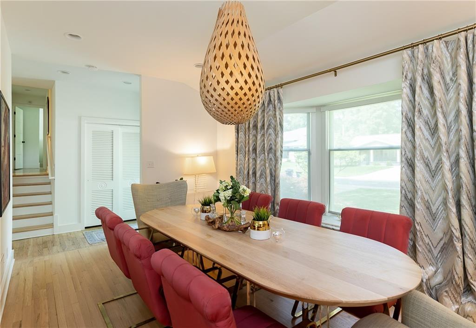
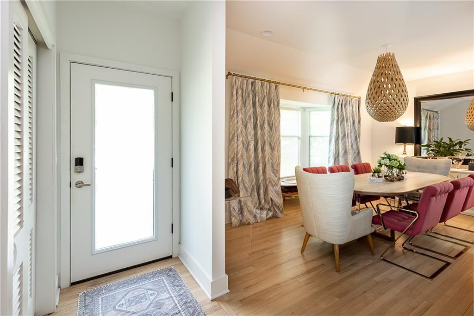
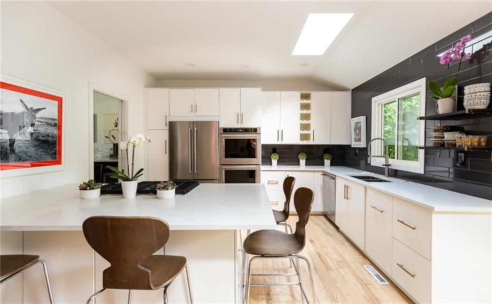
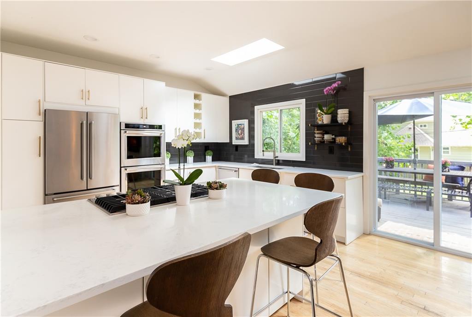
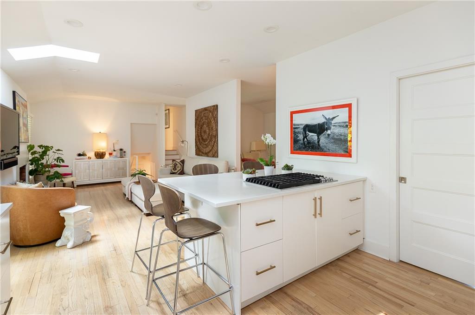
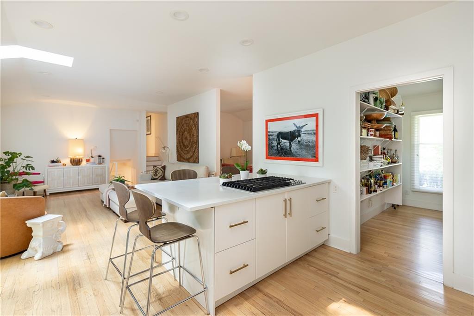
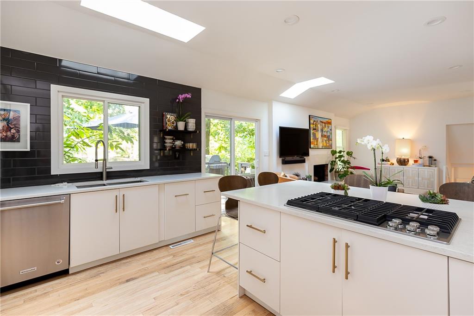
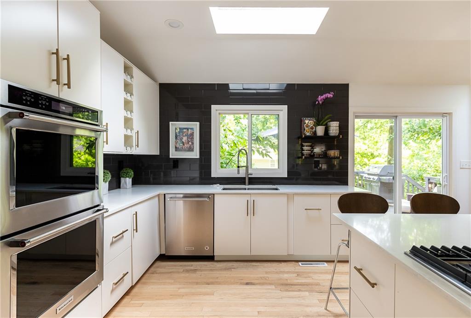
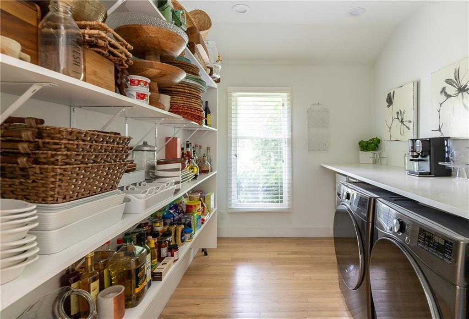
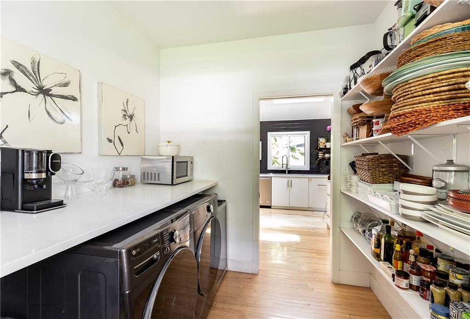
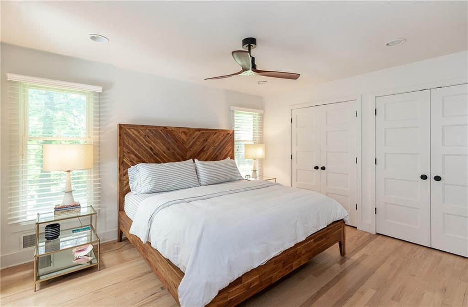
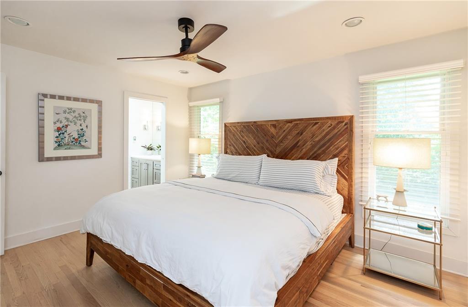
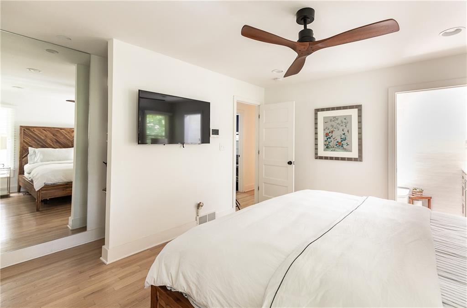
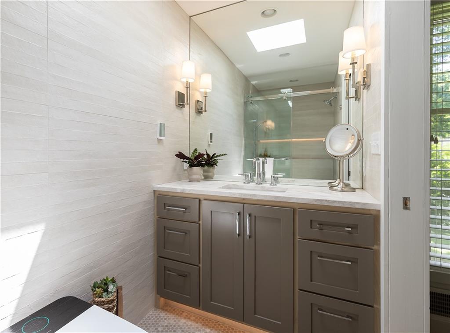
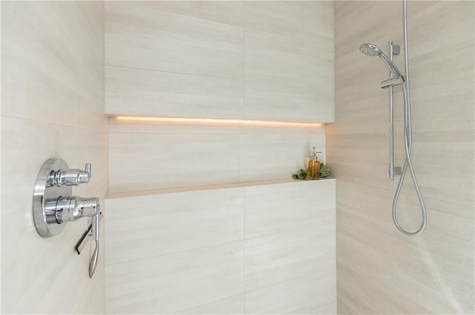
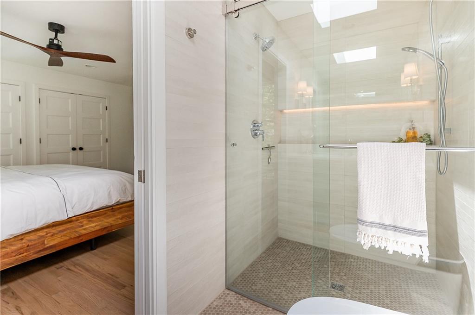
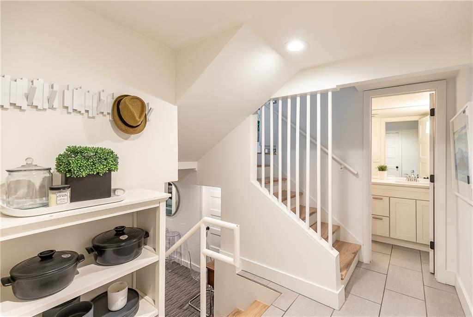
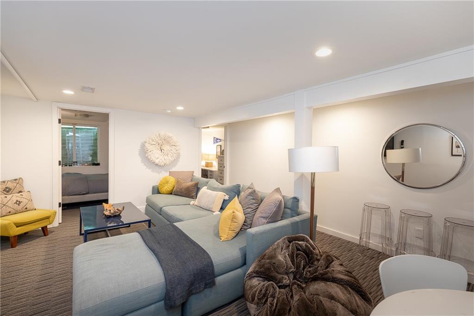
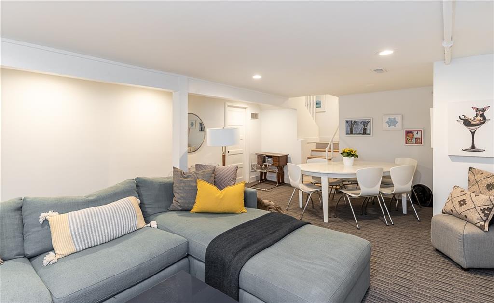
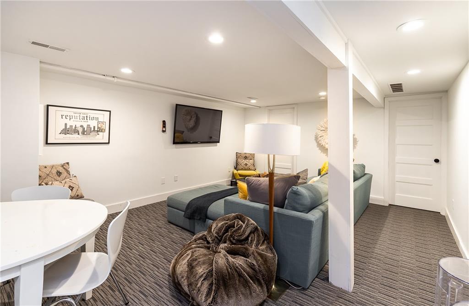
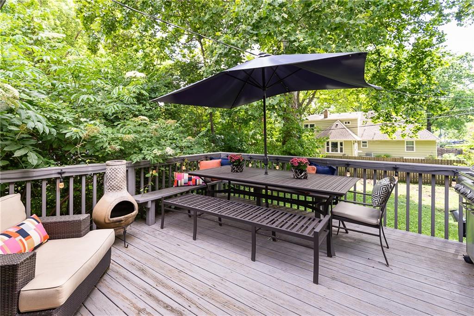
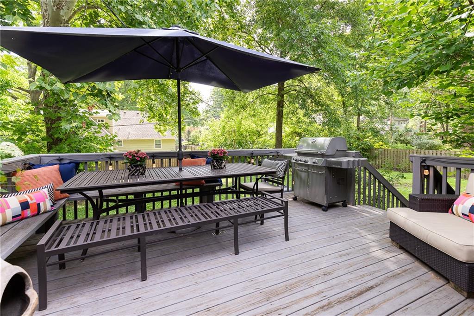
Step into a home that reimagines the traditional split-level layout, offering the sophisticated, airy feel of a modern condo in the heart of Prairie Village. Every inch of this 4-bedroom, 2.5-bath residence has been thoughtfully reconfigured to maximize flow, starting with the main living areas where ceilings were raised to nine feet to create an expansive, open atmosphere. New, oversized windows and doors were strategically placed to flood the interior with natural light, highlighting the crisp lines and designer finishes throughout. The chef’s kitchen serves as the pulse of the home, designed specifically for those who love to entertain, while the primary suite offers a private retreat featuring a custom bath with heated floors for a touch of daily luxury. Practicality meets high-end style with a two-car garage and a finished lower level that includes a flexible fourth bedroom with an egress window. From the deliberate design choices to the seamless indoor-outdoor feel, this home offers a polished, low-maintenance lifestyle without compromising on space or character. **Layout** Main level: Kitchen, Living Room, Laundry/Panrty Room, Dining Room, Front Entry. Upstairs: Primary Bedroom with Ensuite Full Bathroom, Bedroom #2, Bedroom #3 and Secondary Full Bathroom. Garage level: Mudroom, Coat Closet, 1/2 Bathroom, 2 Car Garage. Basement: Finished Living/Rec Room, Bedroom #4 with Egress Window, Unfinished Storage Room with Utilities.
- Directions
- Stateline to 71st Terr. West on 71st Terr. South on Booth. Home on east side of the street
- Subdivision
- Prairie Hills
- City
- Prairie Village
- County
- Johnson, KS
- Property Type
- Residential / Single Family Residence
- Listing Updated
- Aug 29, 2026 at 2:08pm
- MLS Number
- 2636708
- Property Tax
- $6,735
- Home Owners Association
- Yes
- Disclaimer
- The information displayed on this page is confidential, proprietary, and copyrighted information of Heartland Multiple Listing Service, Inc. (“Heartland MLS”). Copyright 2026, Heartland Multiple Listing Service, Inc. Heartland MLS, Elite Realty and Agent Jo do not make any warranty or representation concerning the timeliness or accuracy of the information displayed herein. In consideration for the receipt of the information on this page, the recipient agrees to use the information solely for the private non-commercial purpose of identifying a property in which the recipient has a good faith interest in acquiring.
- The data relating to real estate displayed on this website comes in part from the Heartland Multiple Listing Service database compilation. The properties displayed on this website may not be all of the properties in the Heartland MLS database compilation, or all of the properties listed with other brokers participating in the Heartland MLS IDX program. Detailed information about the properties displayed on this website includes the name of the listing company.
- Information is deemed reliable but is not guaranteed.
Copyright © 2026 ELITE Realty.