
9101 Northwest 86th Court, Kansas City, MO 64153
- 4Beds
- 3 Baths
- 1½ Bath
- 2,857Sq Ft
-
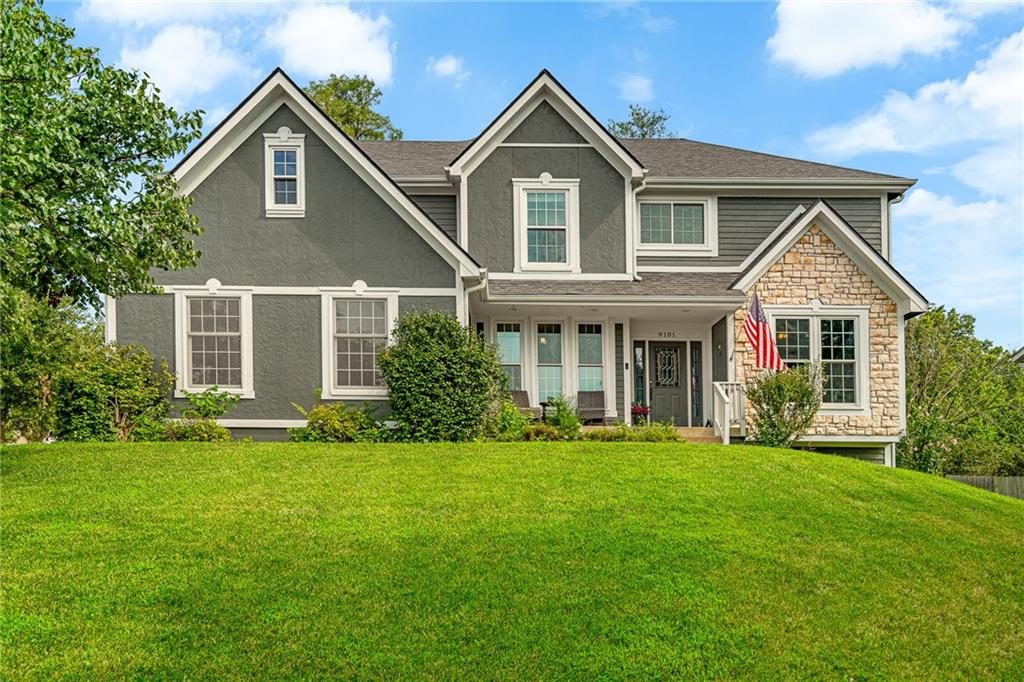
Two-story residence featuring a combination of stucco and stone veneer siding, multiple gables, and a covered front porch.
1 of 67
-
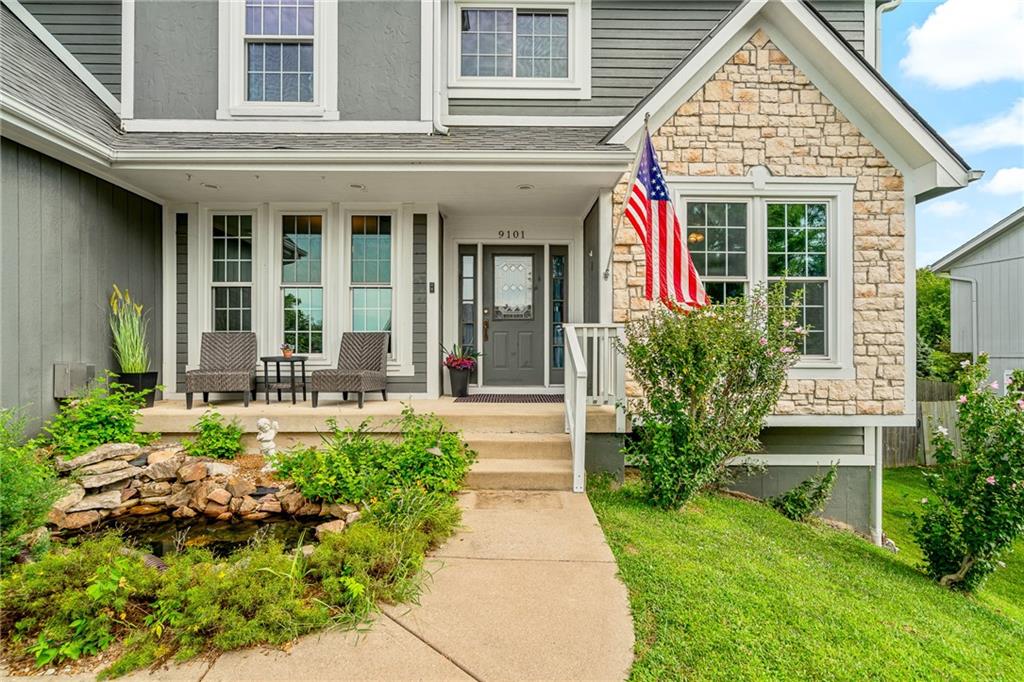
Partial stone facade, covered entry porch, concrete walkway, and established landscaping with a water feature
2 of 67
-
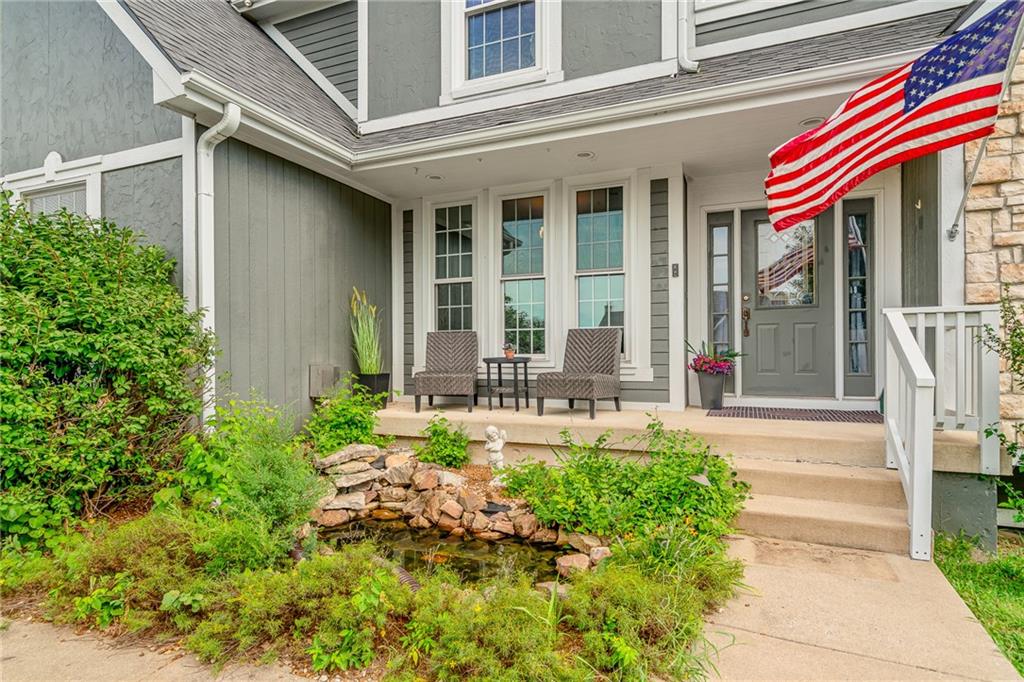
Welcoming front porch, white column supports, and railings
3 of 67
-
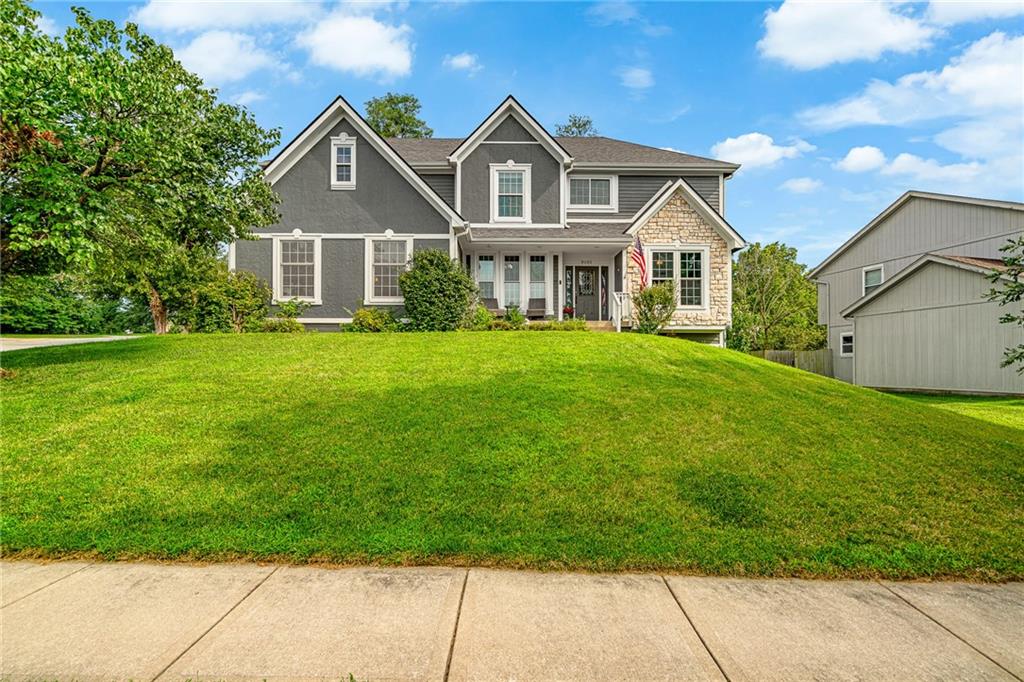
Gable rooflines over a stone and stucco exterior with a covered porch and established landscaping. Corner lot.
4 of 67
-
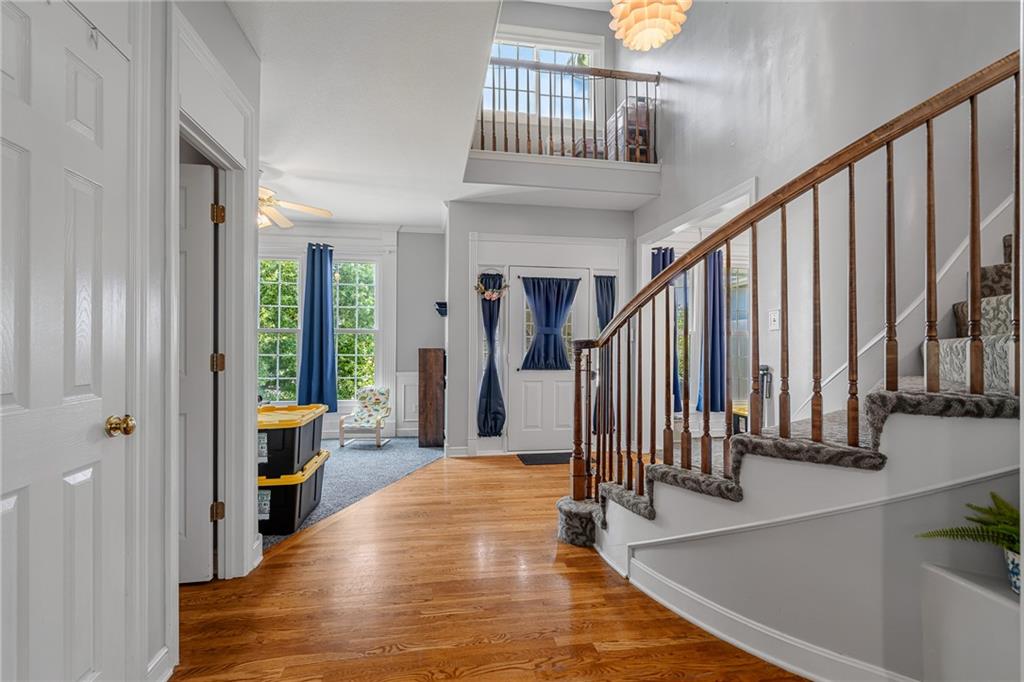
Hardwood flooring, white paneled doors, staircase with wood handrail, upper-level loft, and decorative ceiling light fixture
5 of 67
-
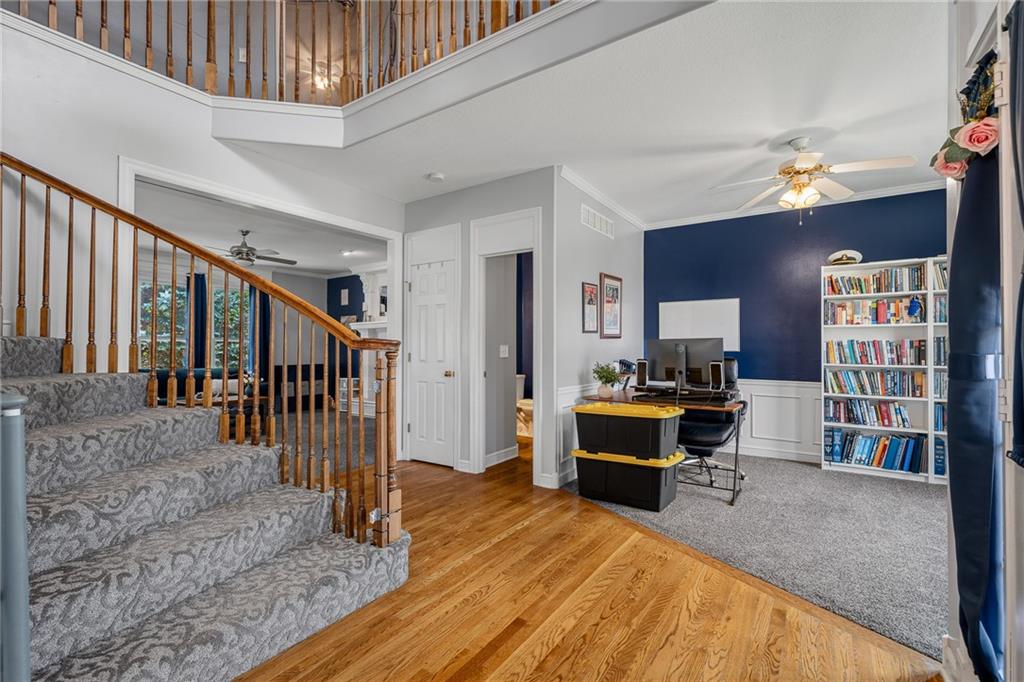
Entry with wood floors, curved staircase, and office.
6 of 67
-
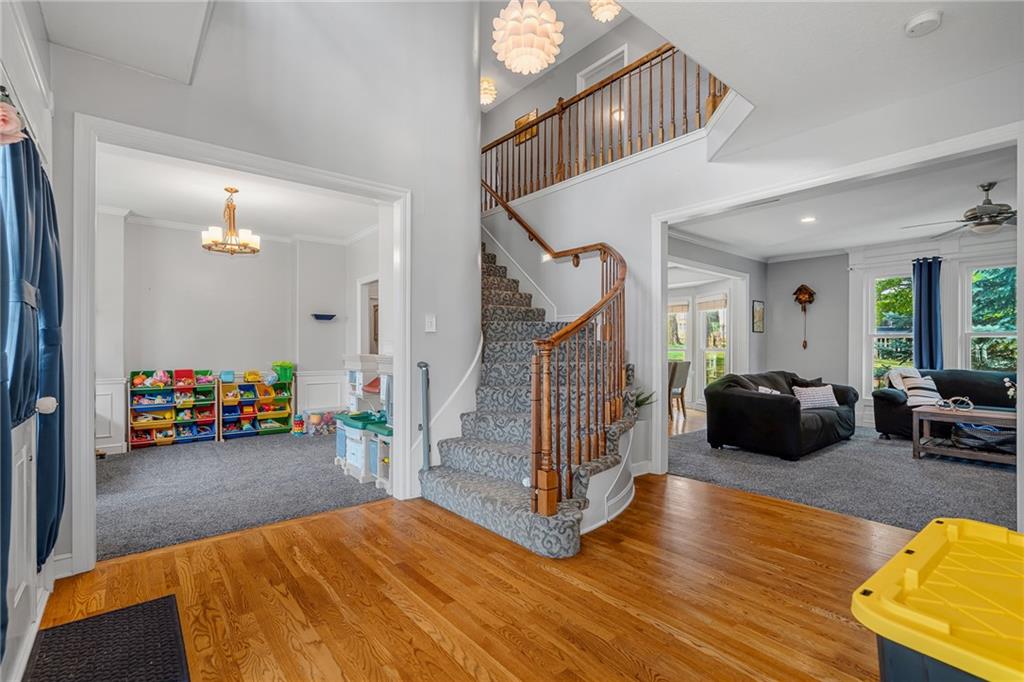
Hardwood flooring at entry, curved staircase with wood banister, second-story overlook, recessed lighting, and chandelier lighting fixture. Formal dining and family room.
7 of 67
-
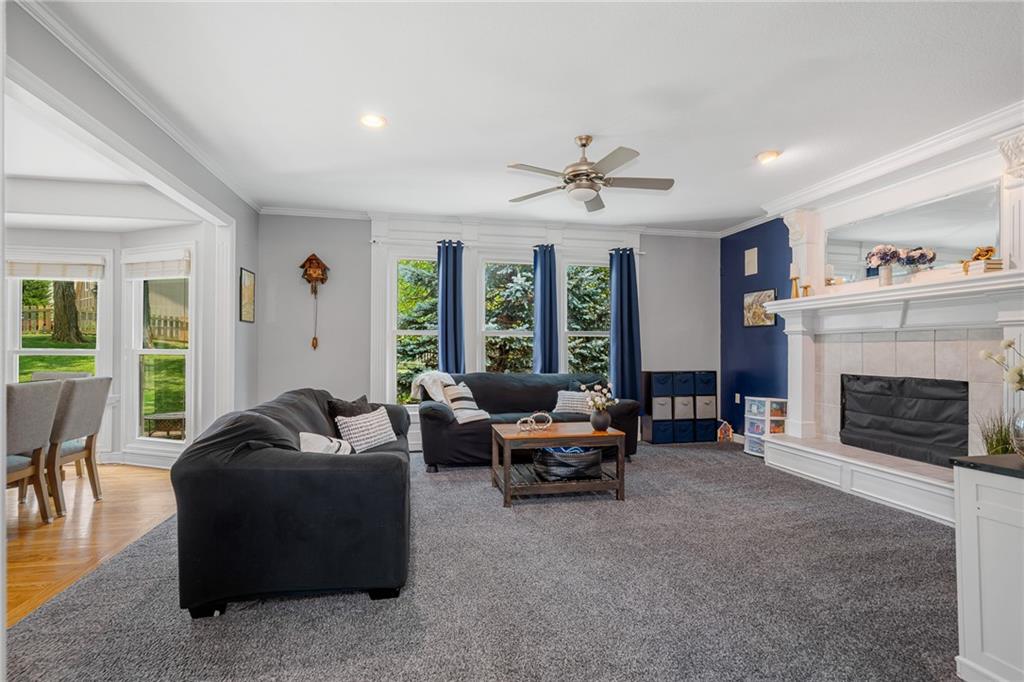
Living area featuring a fireplace with a tile surround and a detailed white mantel
8 of 67
-
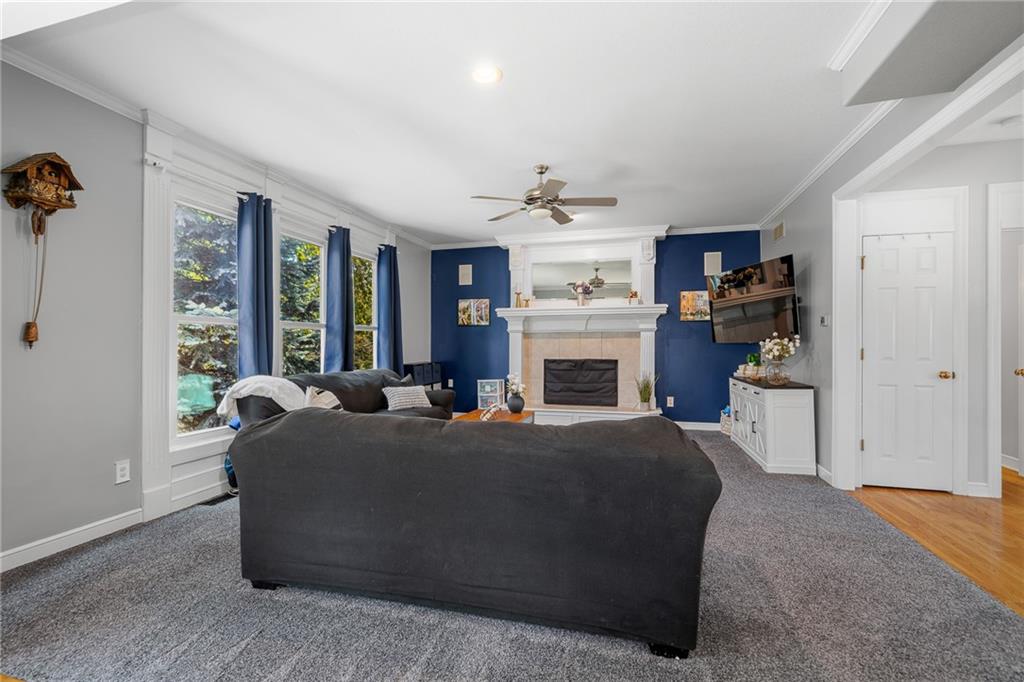
Spacious living area featuring a fireplace with a mantel, ceiling fan, crown molding, and multiple windows
9 of 67
-
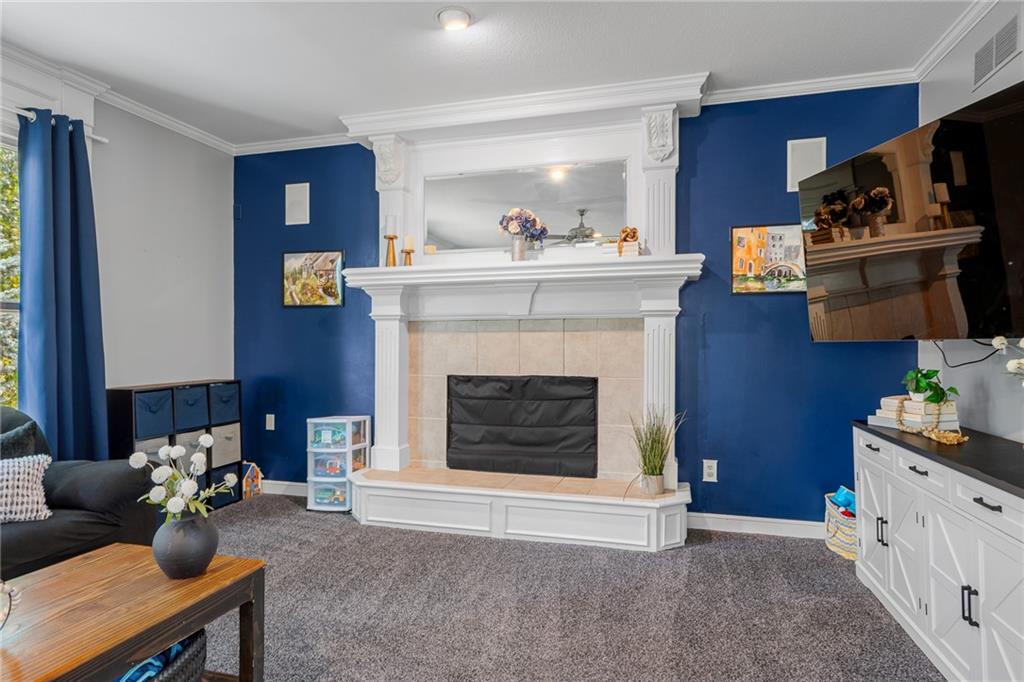
Built-in fireplace with a tile surround and decorative mantel
10 of 67
-
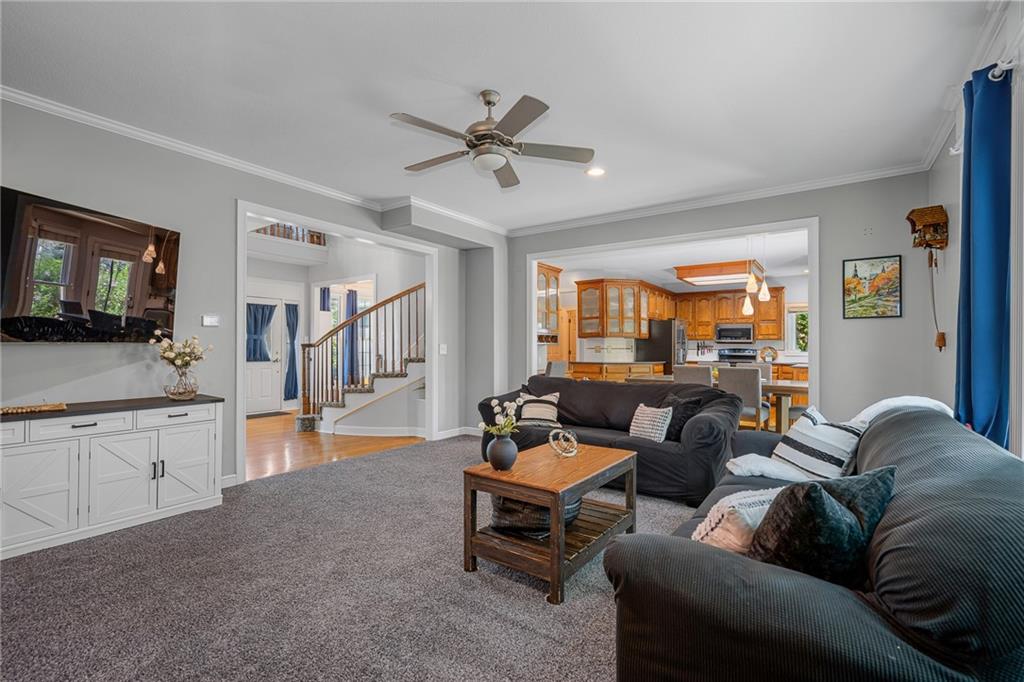
Recessed lighting, ceiling fan, crown molding, wood-finish flooring, and a built-in cabinetry
11 of 67
-
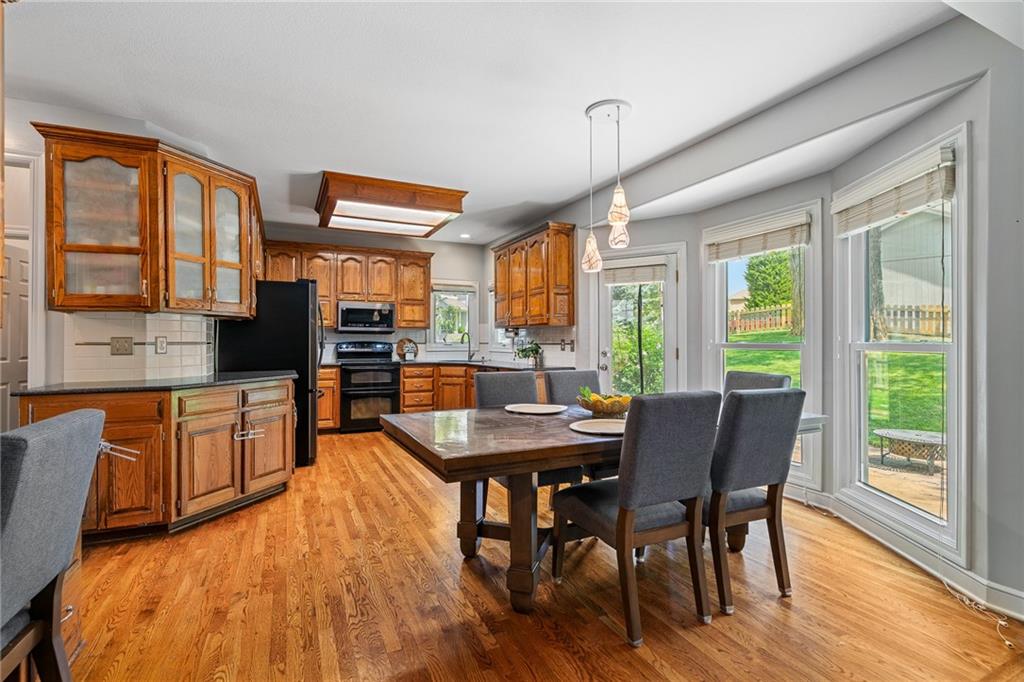
Kitchen featuring wood flooring, wood cabinetry with some upper glass fronts, black appliances, and a tile backsplash
12 of 67
-
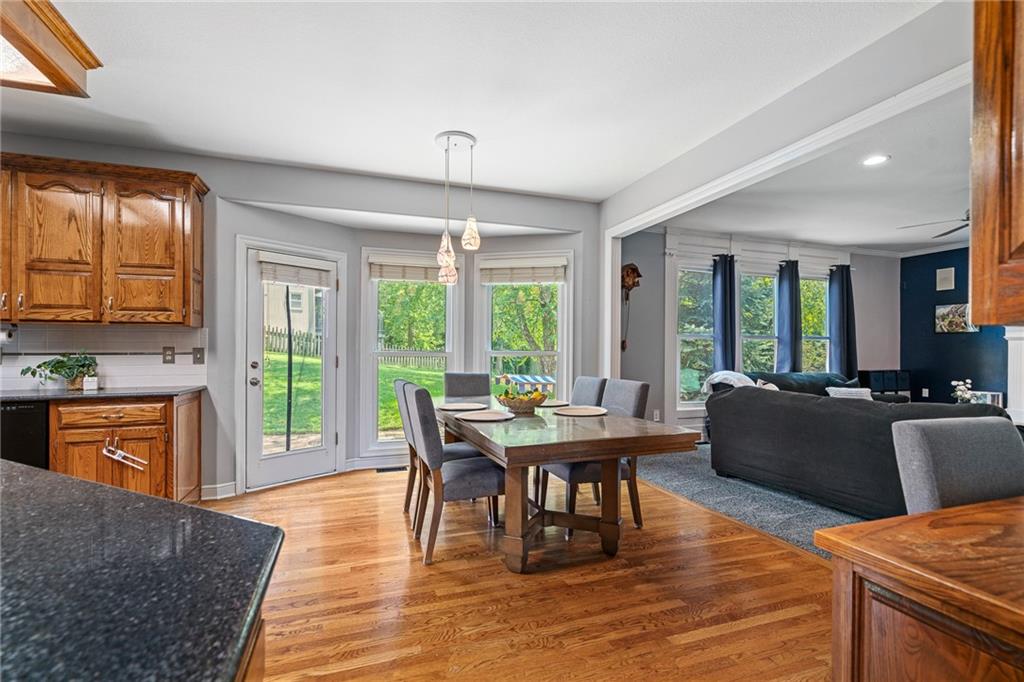
Hardwood flooring, bay window with exterior access, pendant lighting, granite countertops, and wood cabinetry
13 of 67
-
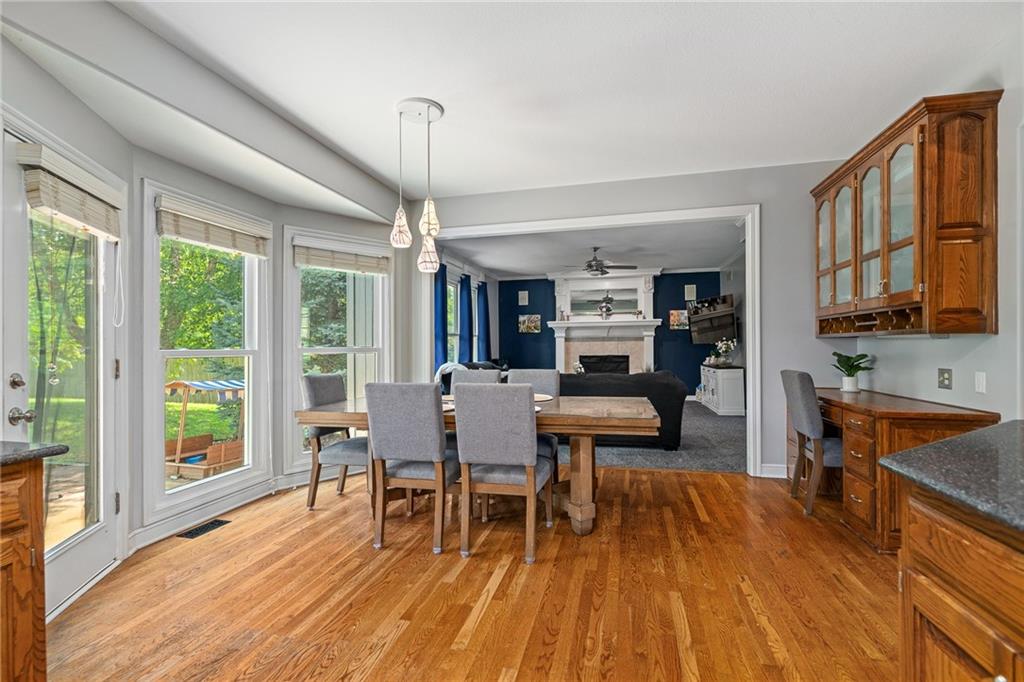
Hardwood flooring, bay window with multiple panes, built-in cabinetry, pendant lighting, and an expansive doorway to family room
14 of 67
-
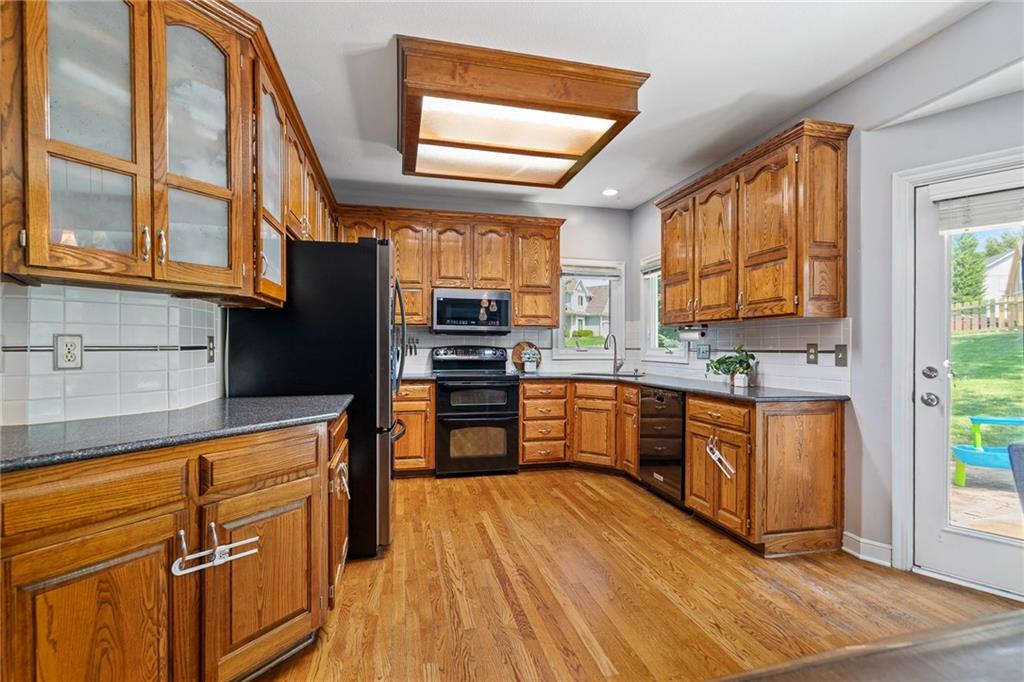
Hardwood flooring, wood-finish cabinetry, black appliances, solid surface countertops, and white tile backsplash
15 of 67
-
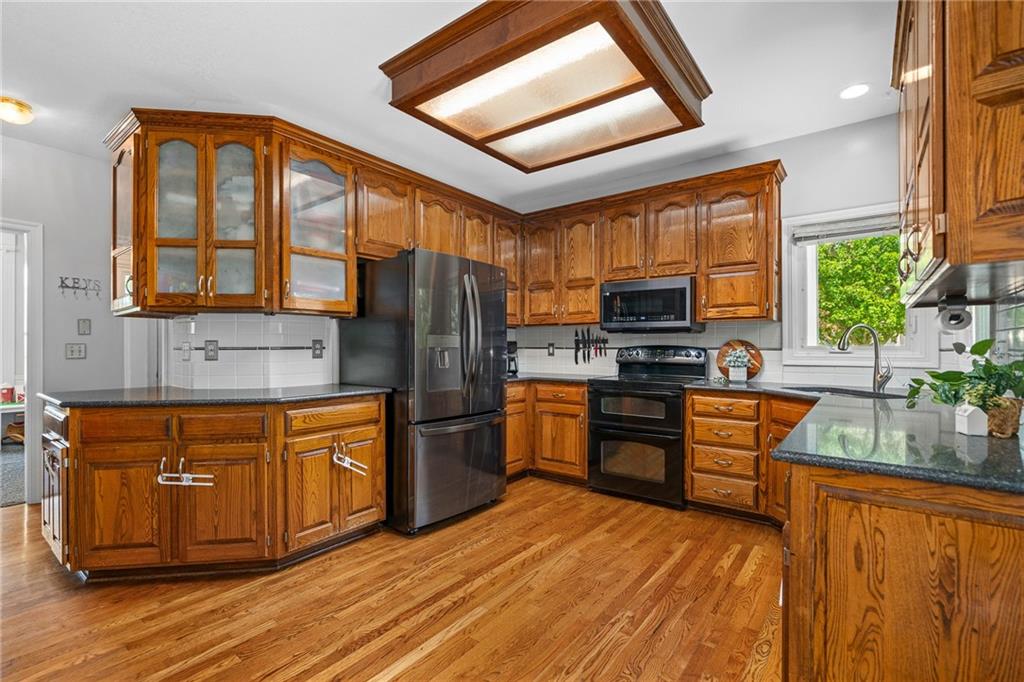
Kitchen featuring wood-finish cabinetry, dark granite countertops, wood flooring, stainless steel appliances, and a tiled backsplash
16 of 67
-
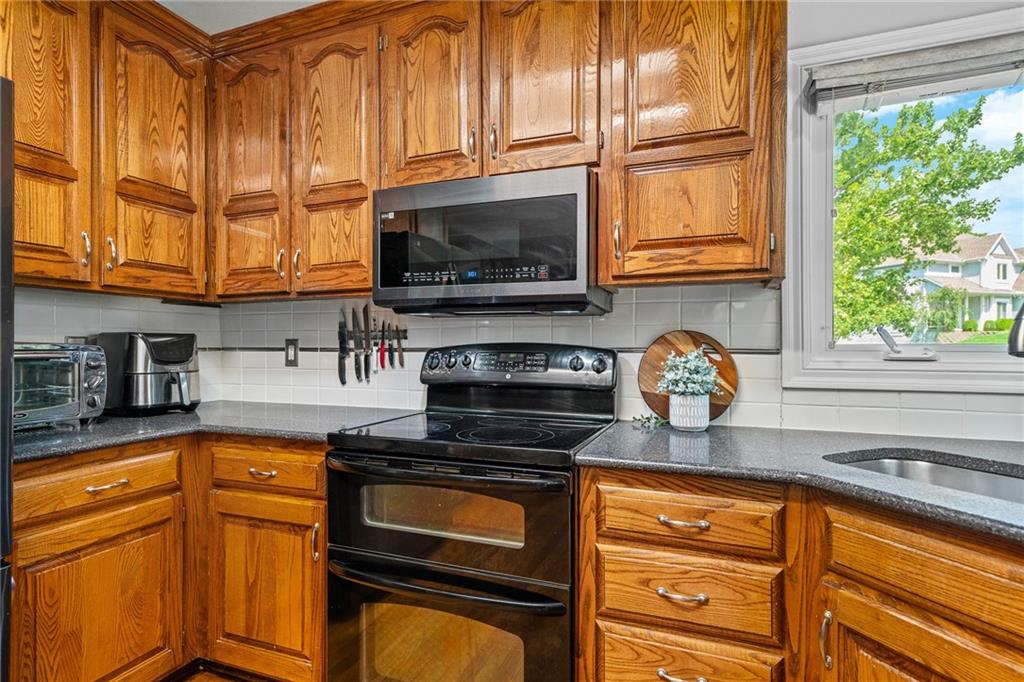
Wood cabinetry with dark hardware, dark countertops, white tile backsplash, stainless steel sink, and built-in microwave
17 of 67
-
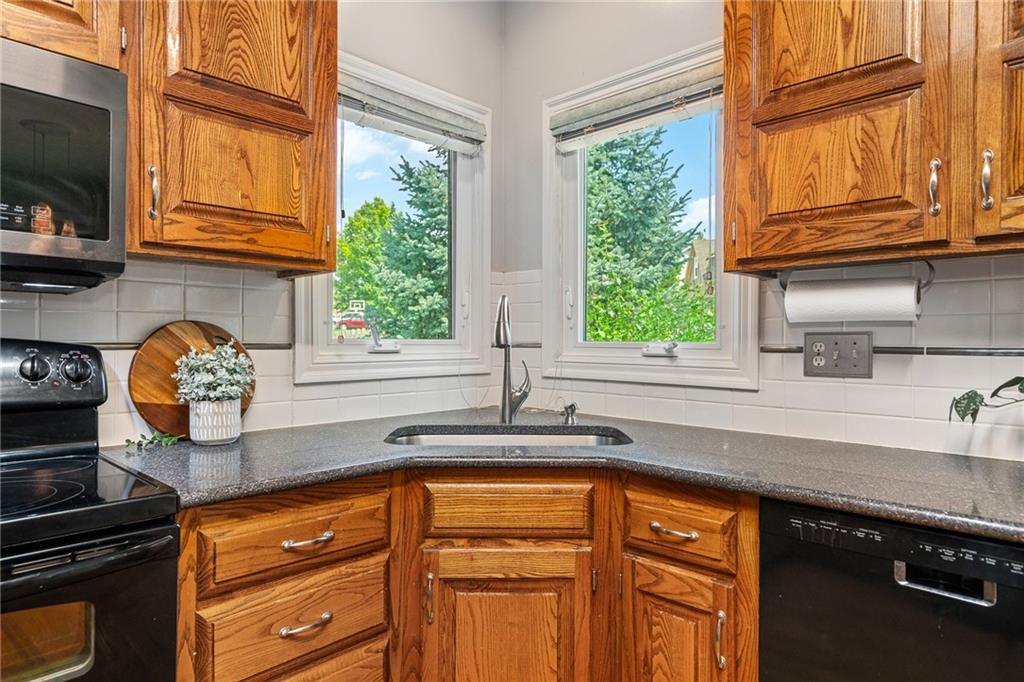
Corner kitchen sink with a gooseneck faucet and a white tile backsplash
18 of 67
-
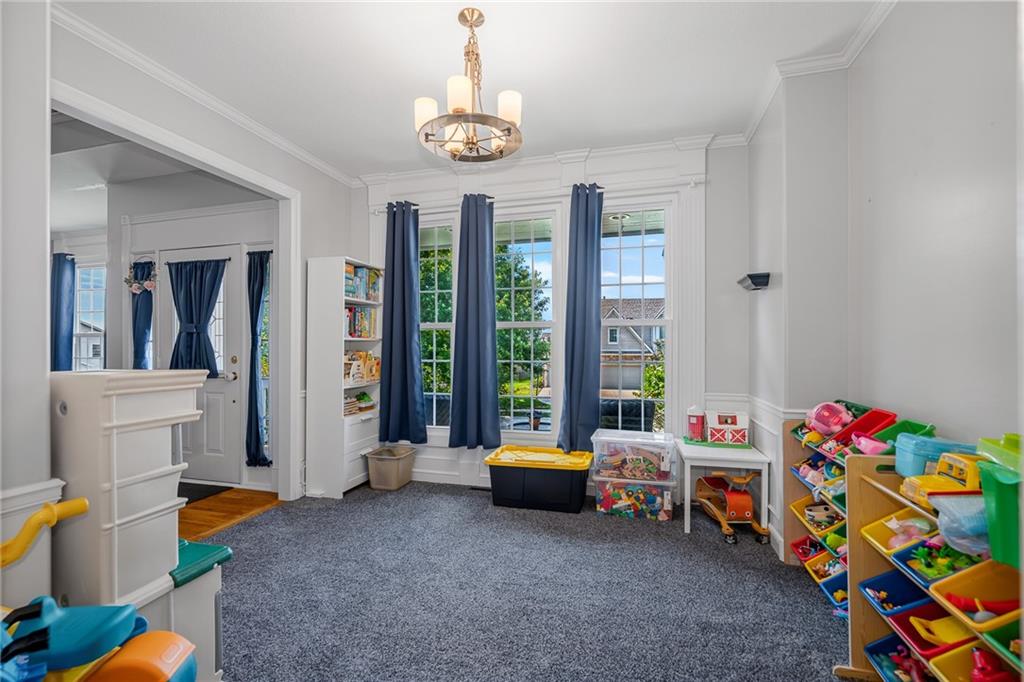
Formal dining room used as playroom. Crown molding, and a chandelier illuminate this carpeted room featuring multiple windows and a cased opening
19 of 67
-
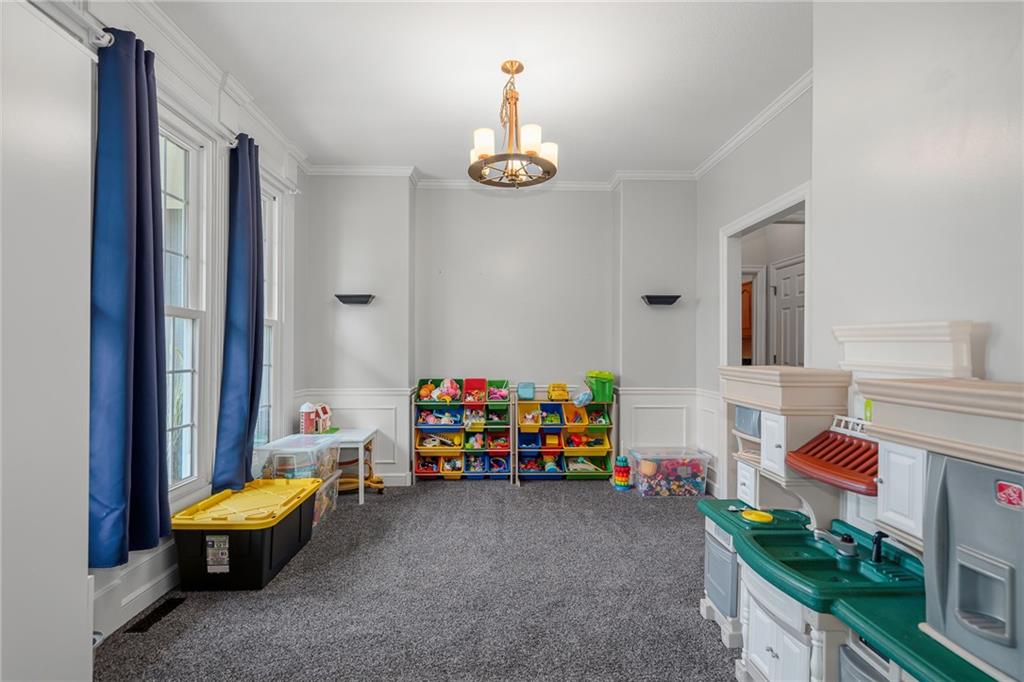
Formal dining. Recessed windows with blue drapes, crown molding, wall paneling, and a drum-style chandelier
20 of 67
-
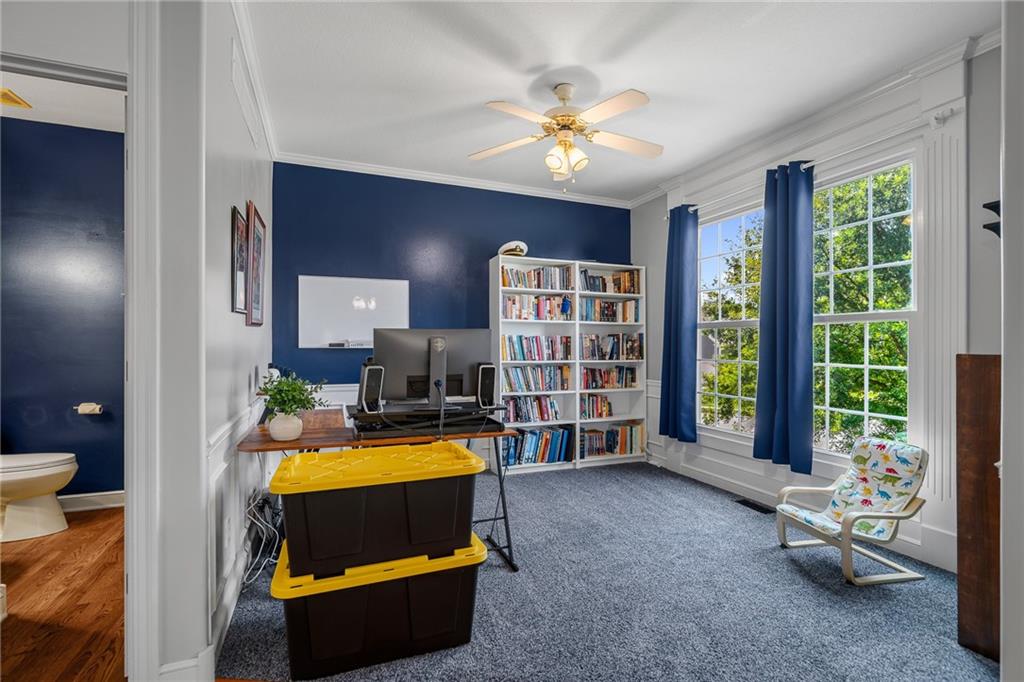
Spacious office with gray carpeting and white crown molding
21 of 67
-
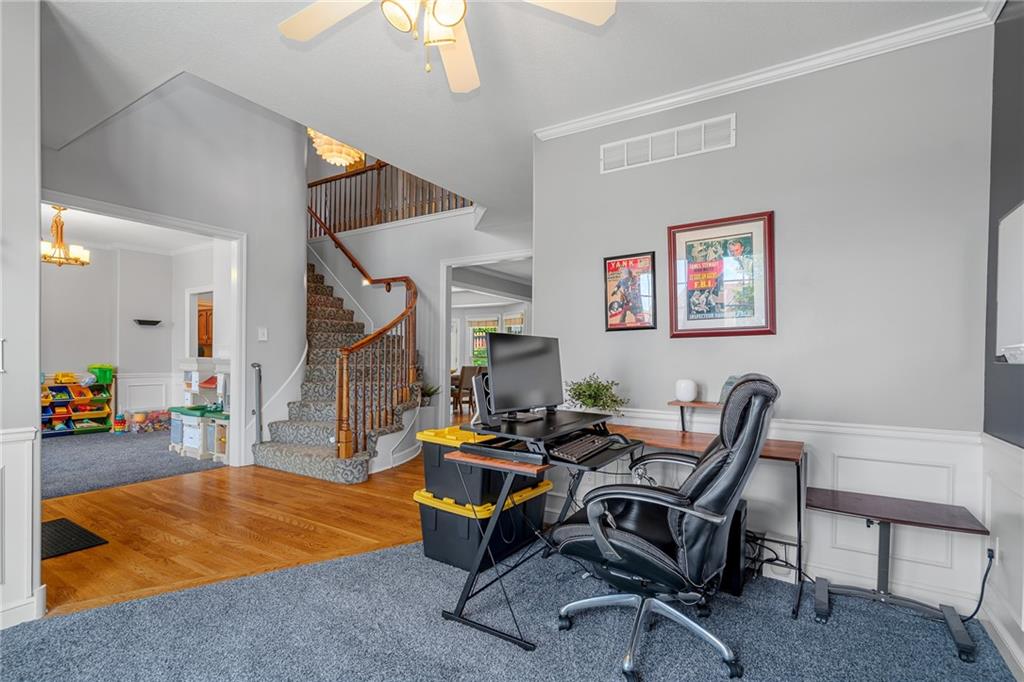
Curved staircase with wood railing, carpeted treads, and wood-finish risers
22 of 67
-
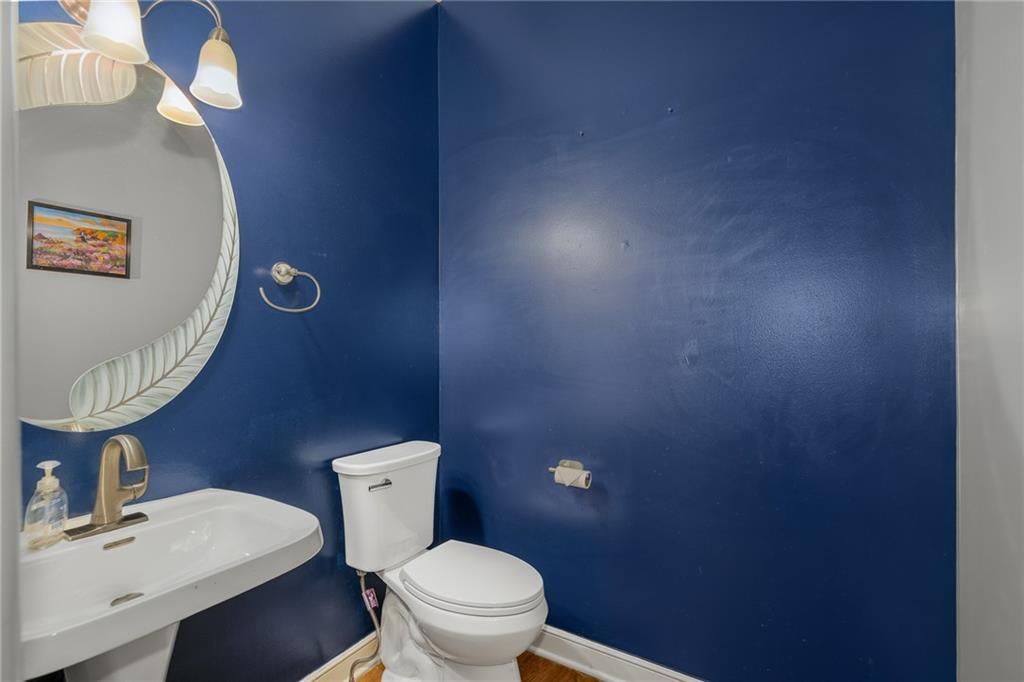
Pedestal sink with a brushed nickel faucet, a leaf-shaped vanity mirror, and a two-bulb light fixture
23 of 67
-
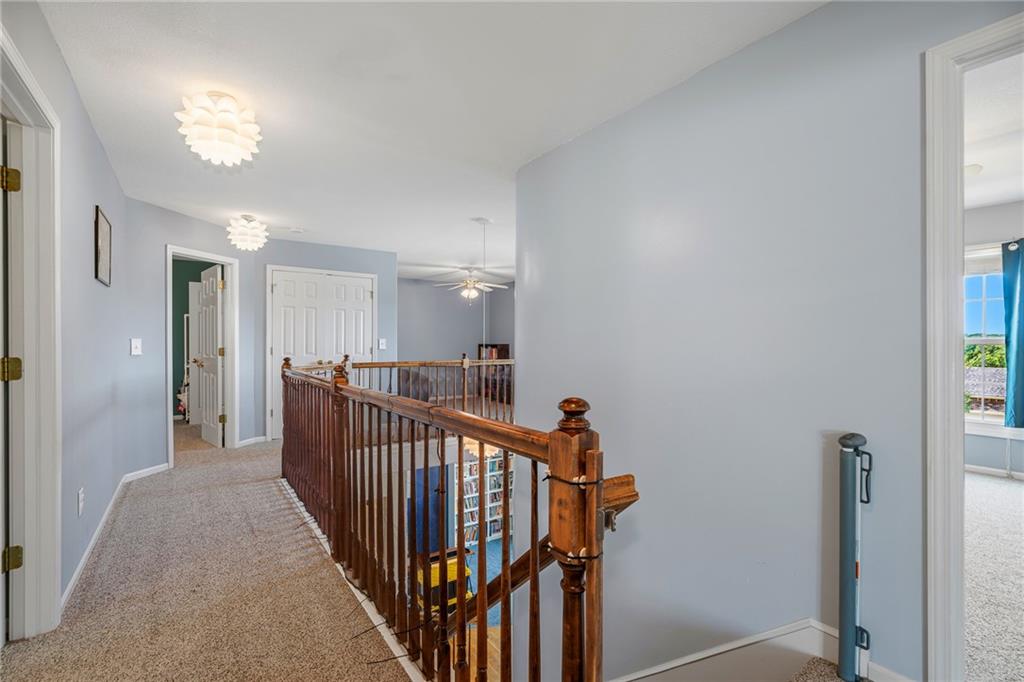
Open hallway with wood-finish railings, recessed lighting, and carpet flooring
24 of 67
-
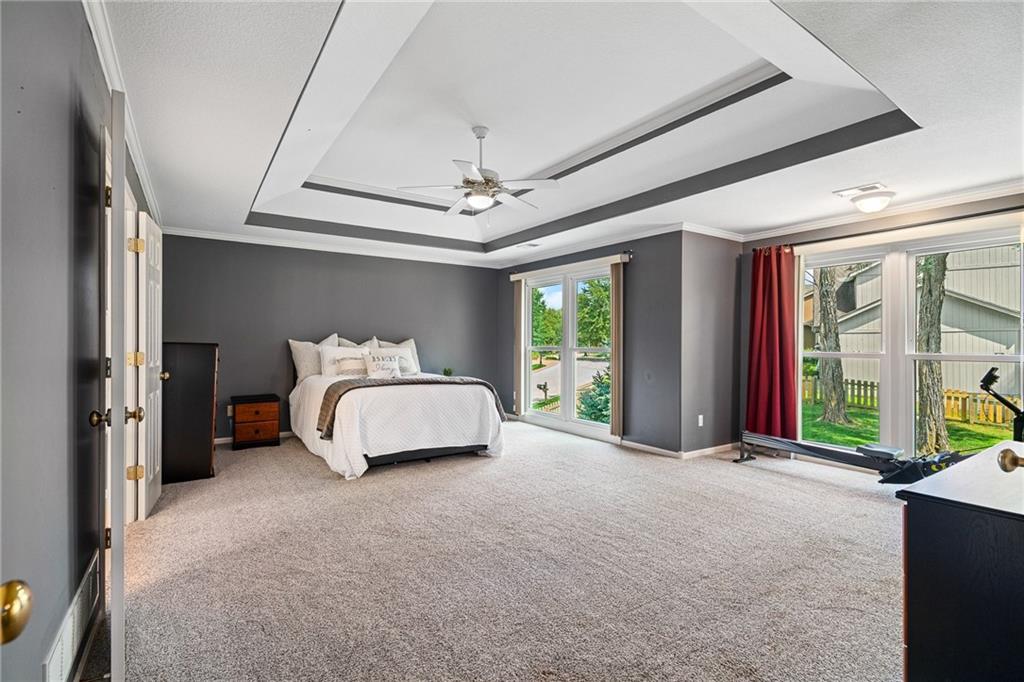
Primary bedroom featuring a tray ceiling with a ceiling fan, plush carpet flooring, and large windows
25 of 67
-
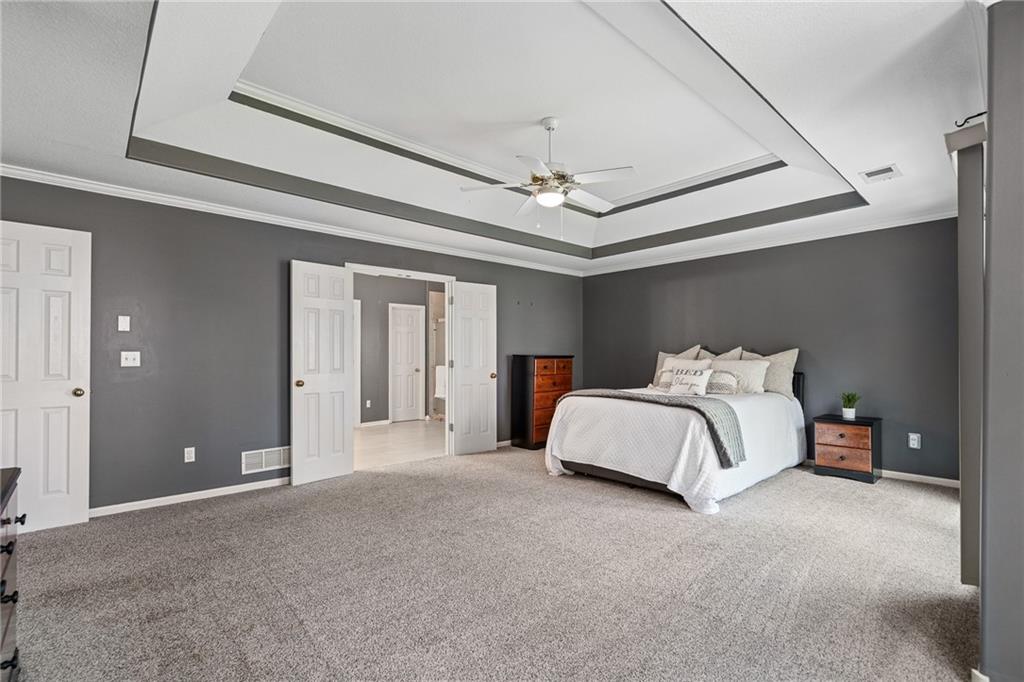
Tray ceiling with crown molding, ceiling fan, and grey wall finish in large primary bedroom.
26 of 67
-
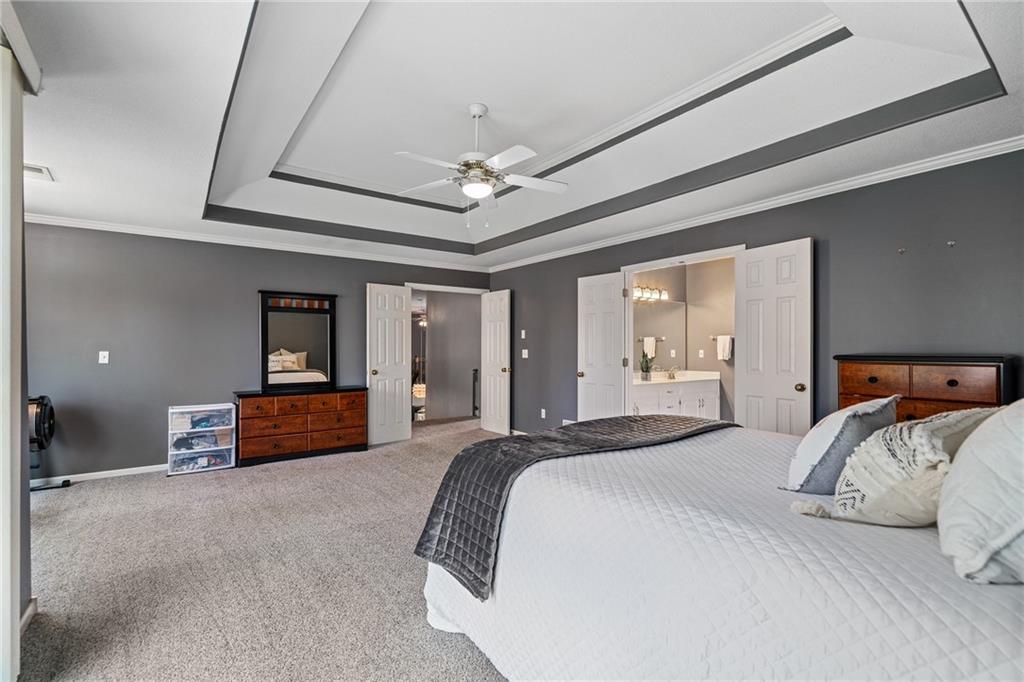
Tray ceiling with crown molding and ceiling fan
27 of 67
-
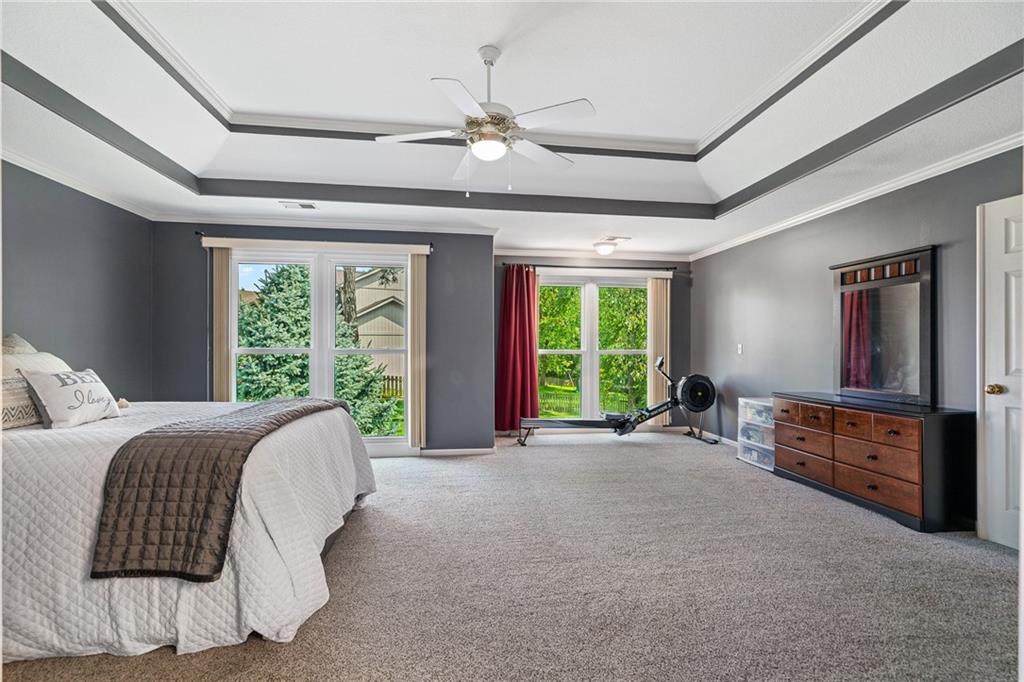
Tray ceiling with crown molding, double French doors, large windows, ceiling fan with light fixture, wall-to-wall carpeting - sitting area in front of windows
28 of 67
-
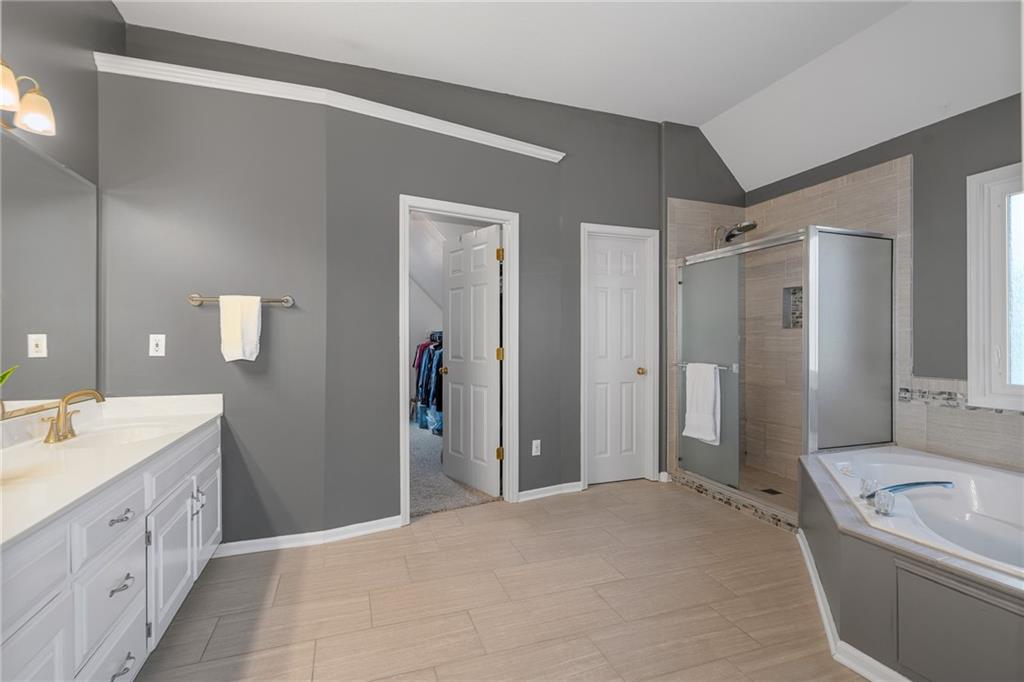
Large primary bathroom with dual vanity with white cabinetry, a glass-enclosed shower, a built-in soaking tub, and light-toned tile flooring
29 of 67
-
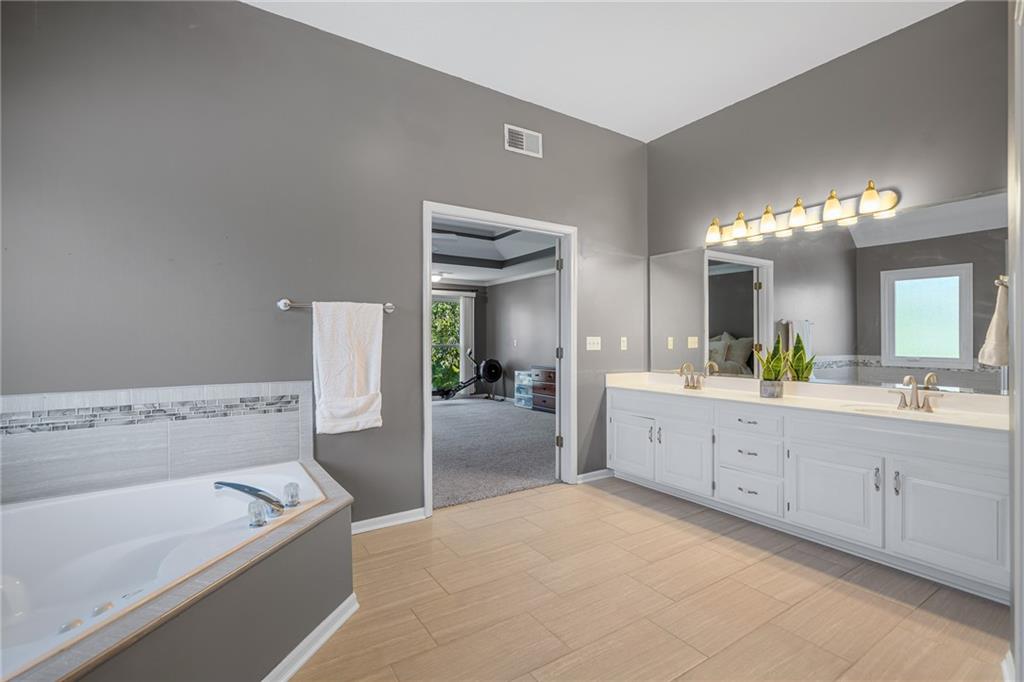
Dual vanity with white cabinetry and integrated sinks, large wall-mounted mirror, overhead light fixture, corner soaking tub with tile surround, and wood-finish flooring
30 of 67
-
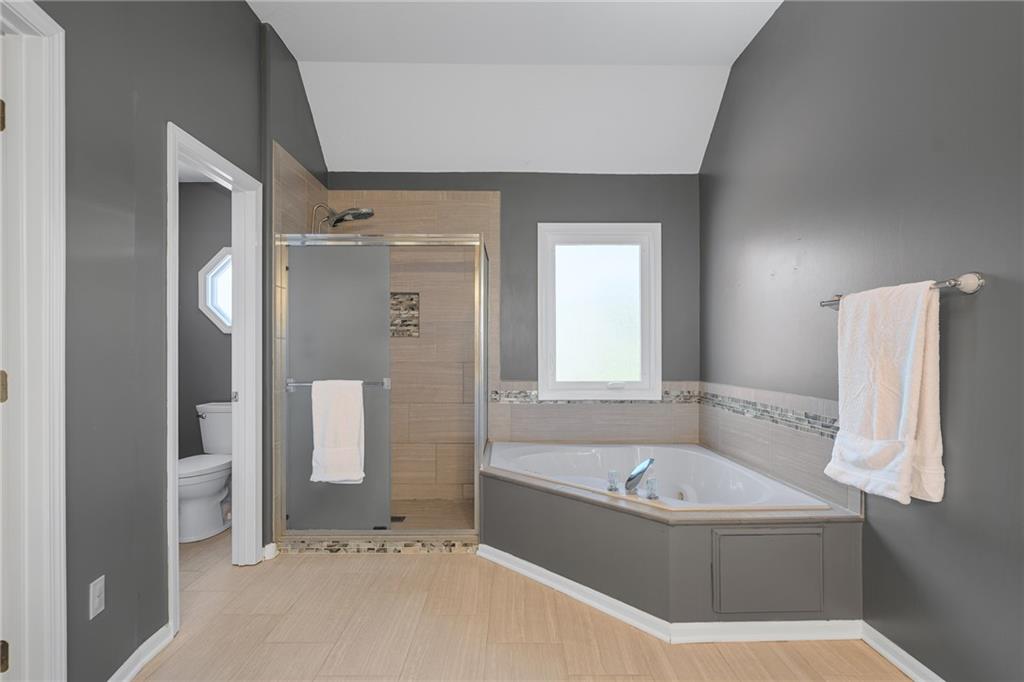
Corner soaking tub with integrated jets, glass-enclosed shower with tile surround, light wood-finish flooring, and an octagonal window providing natural light
31 of 67
-
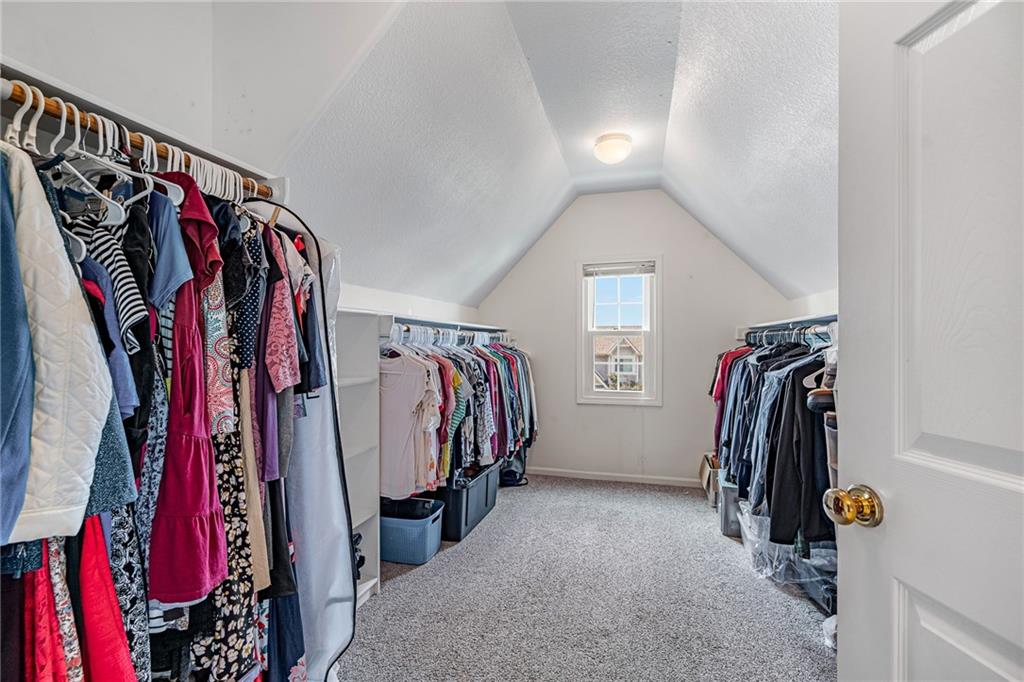
Over-sized walk-in closet with vaulted ceiling, carpet flooring, a window, and overhead lighting
32 of 67
-
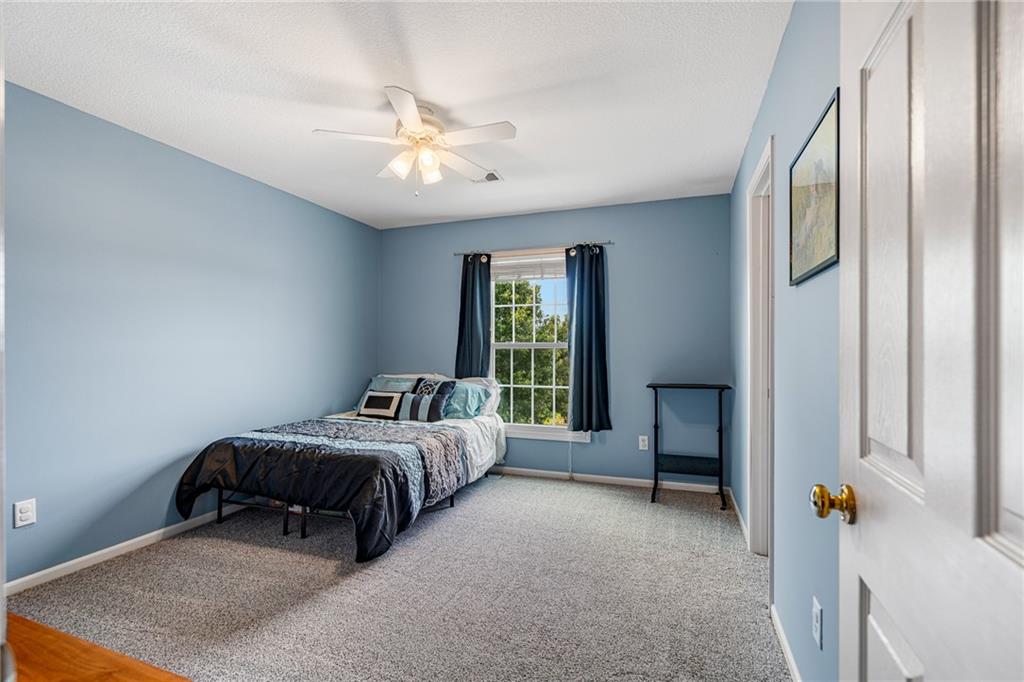
Carpet flooring, ceiling fan, window with curtain rods, and white trim throughout
33 of 67
-
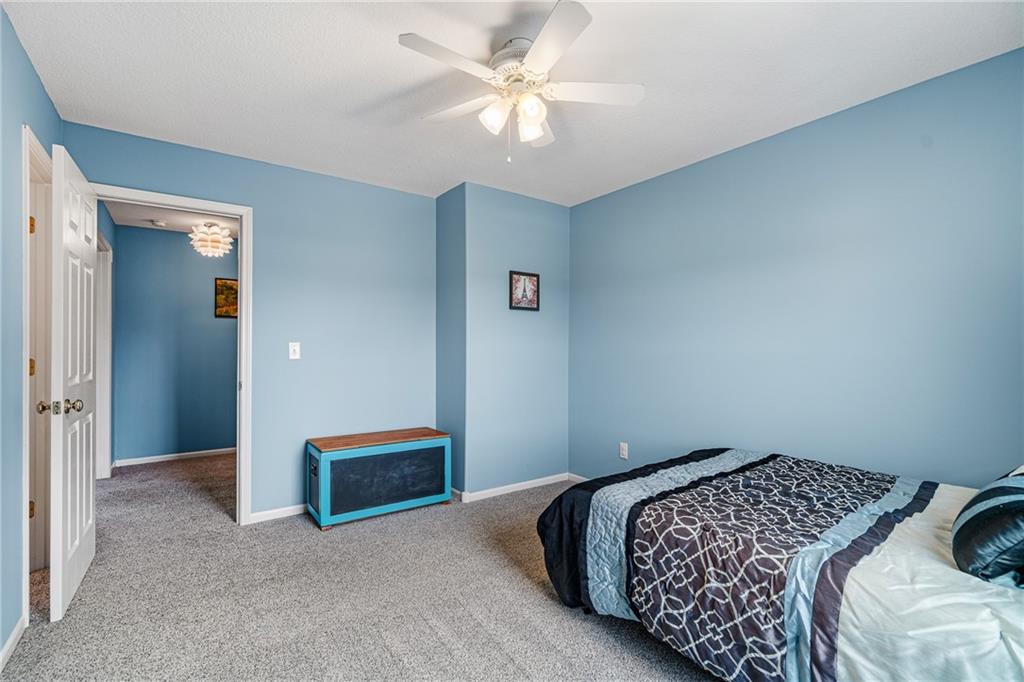
Carpeted flooring with light blue walls and a ceiling fan with integrated lighting
34 of 67
-
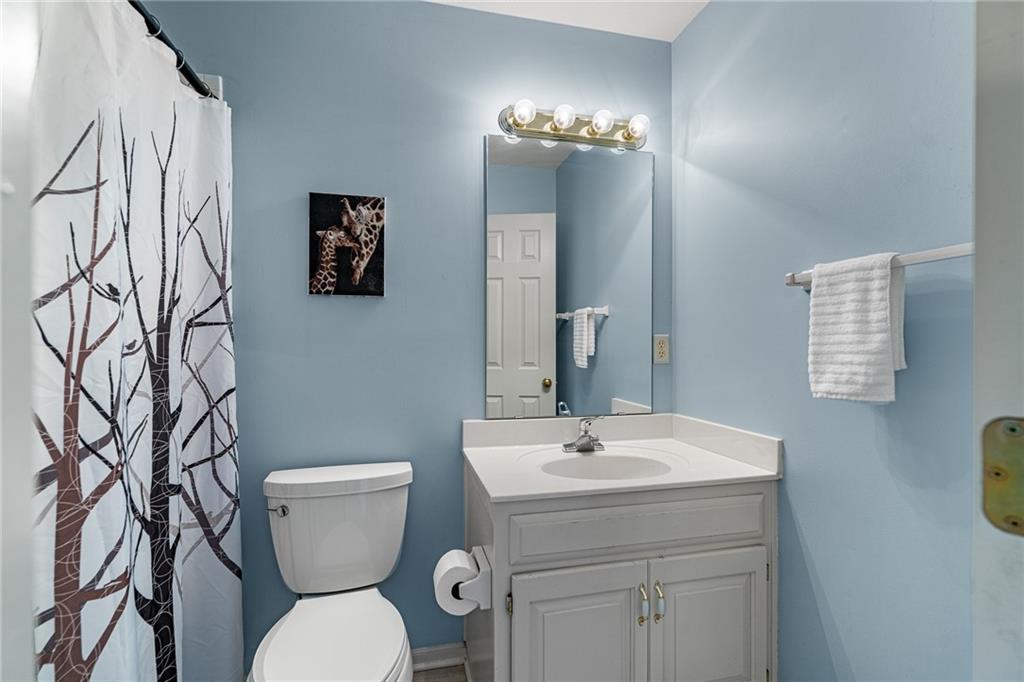
Vanity with an integrated sink, dual-door cabinetry, and a surface-mounted mirror
35 of 67
-
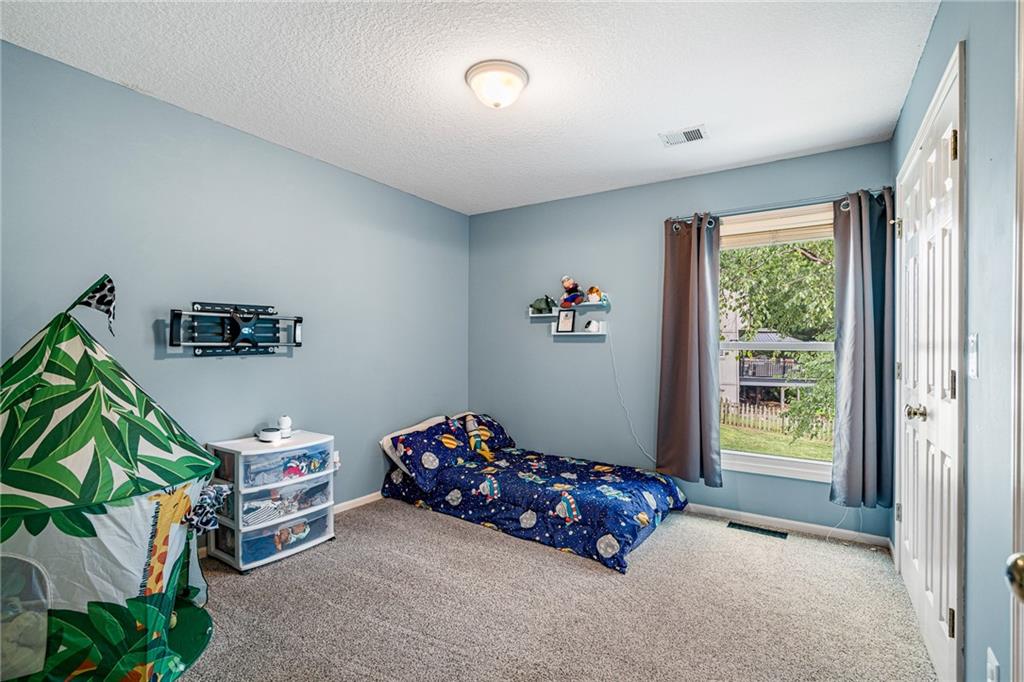
Carpeted flooring, a window with curtains, and a white paneled door
36 of 67
-
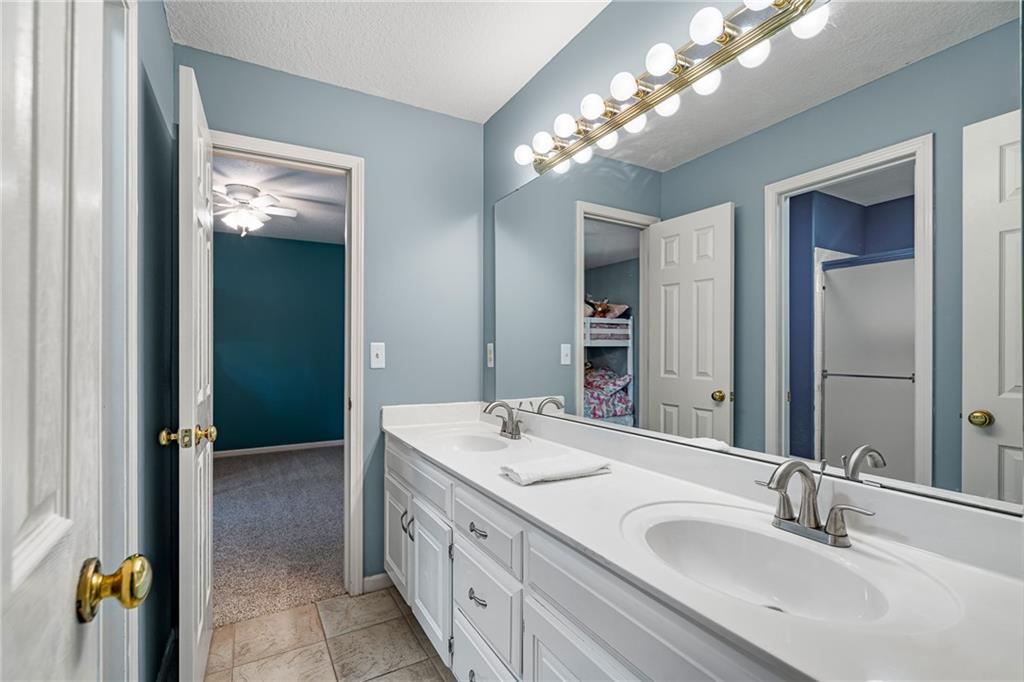
Double vanity with integrated sinks, brushed nickel fixtures, white cabinetry, and a full-width mirror with overhead lighting
37 of 67
-
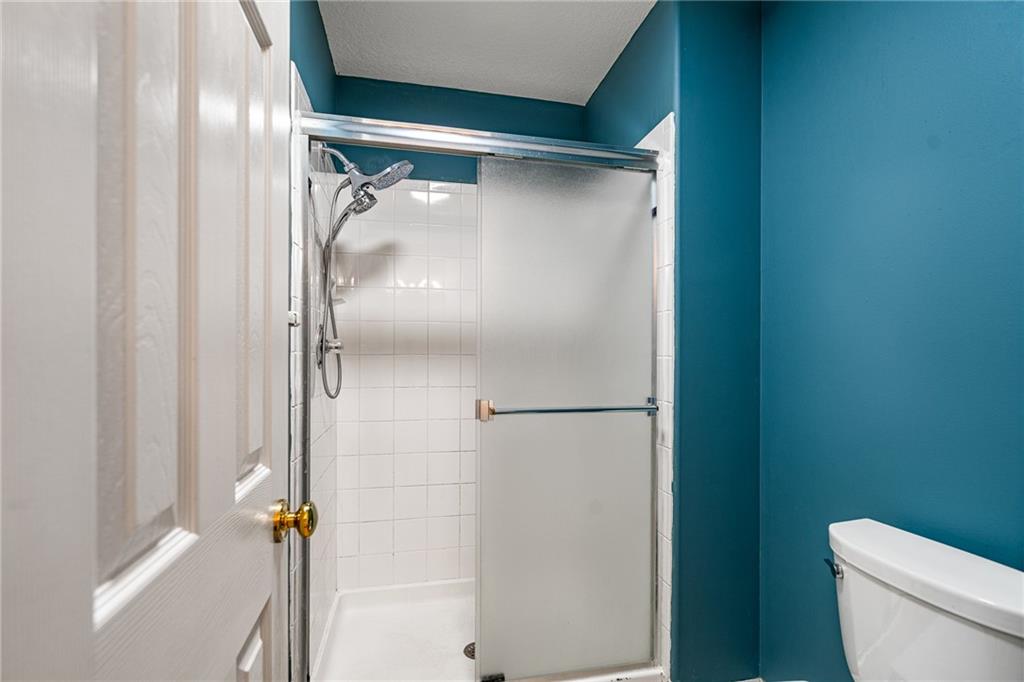
Shower enclosure with sliding frosted glass door, white tile surround, and chrome fixtures
38 of 67
-
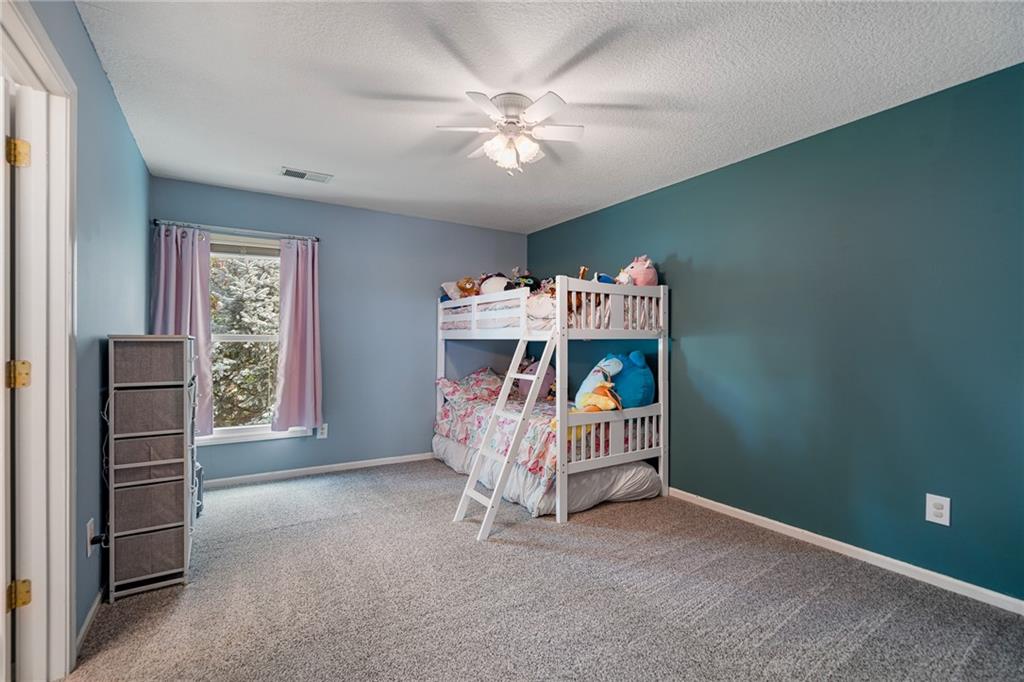
Carpeted flooring, ceiling fan with light fixture, single window, painted walls, and white trim
39 of 67
-
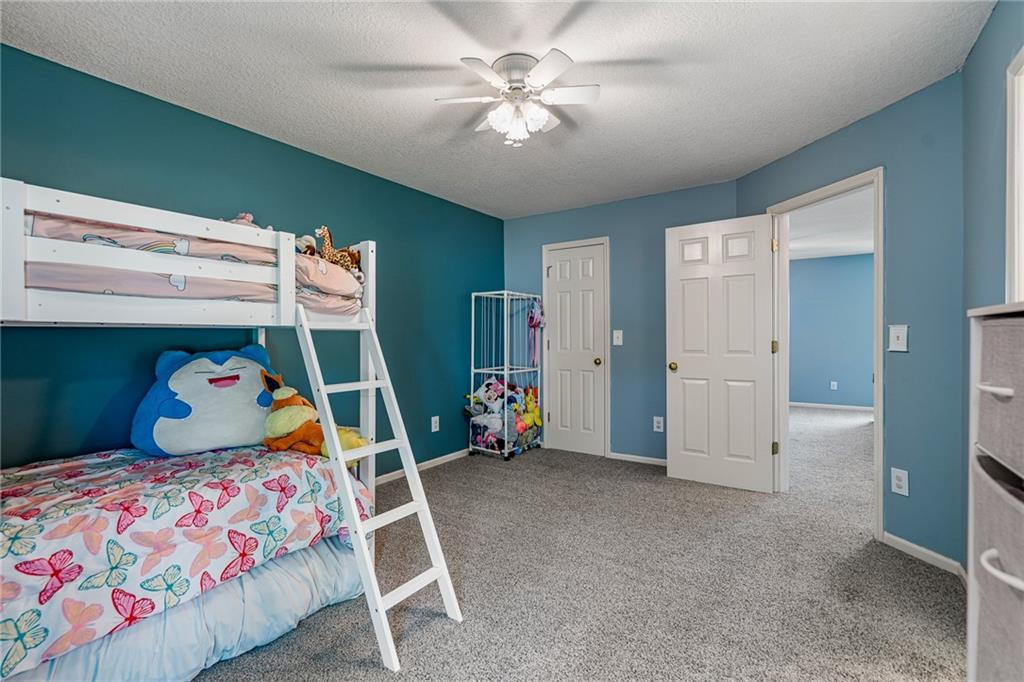
Carpeted flooring, ceiling fan, white paneled interior doors, and vibrant wall colors
40 of 67
-
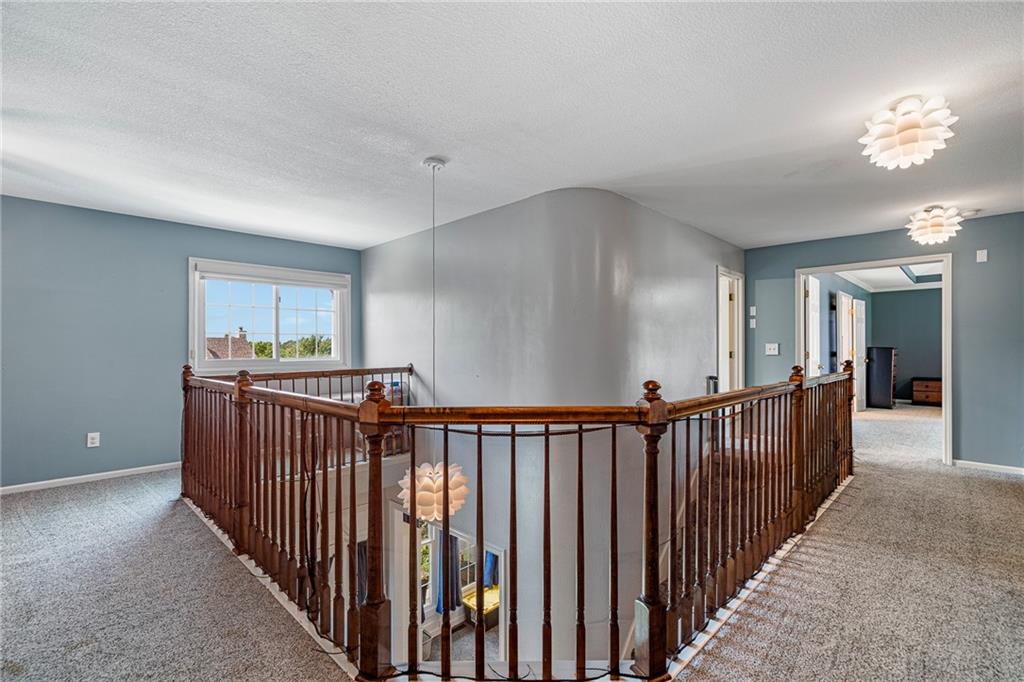
Upper-level landing with wood banister, carpeted flooring, and decorative semi-flush mount lighting
41 of 67
-
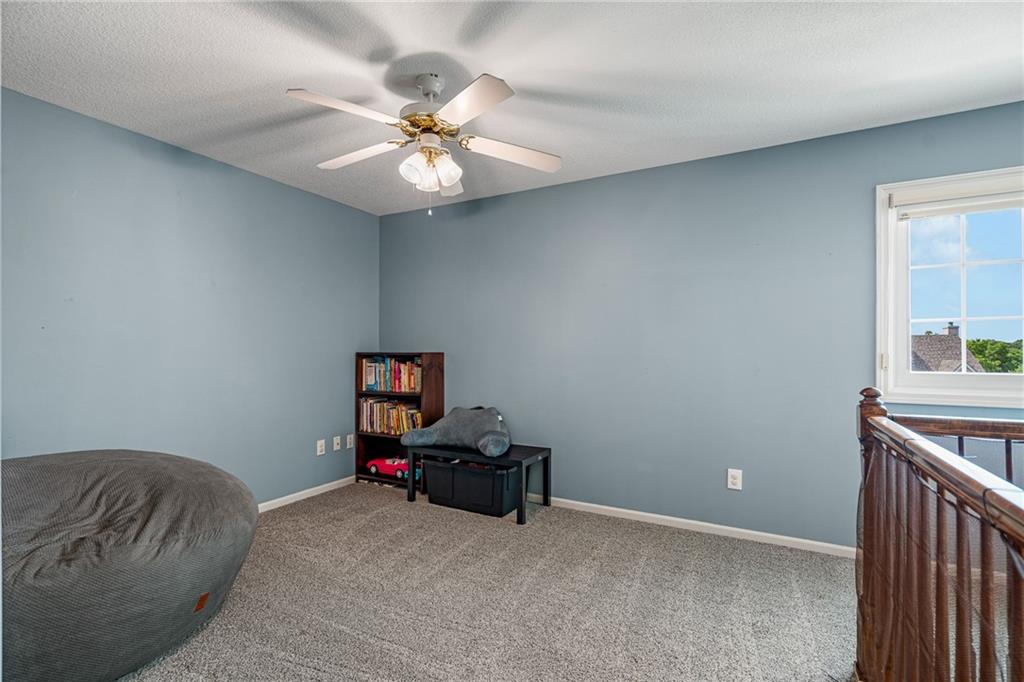
Loft area
42 of 67
-
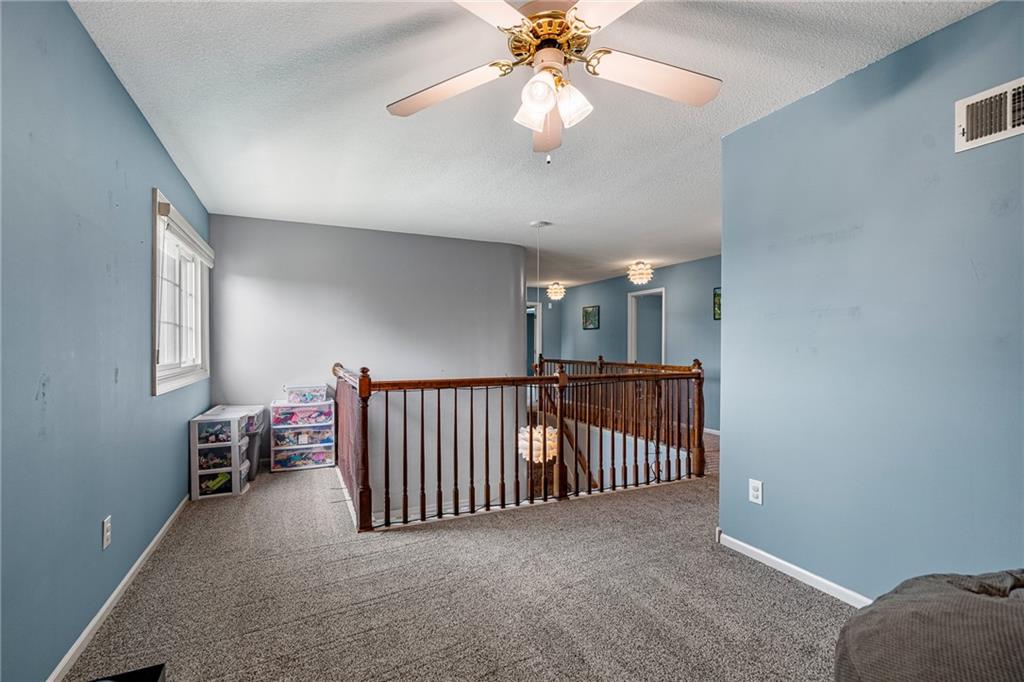
Loft area
43 of 67
-
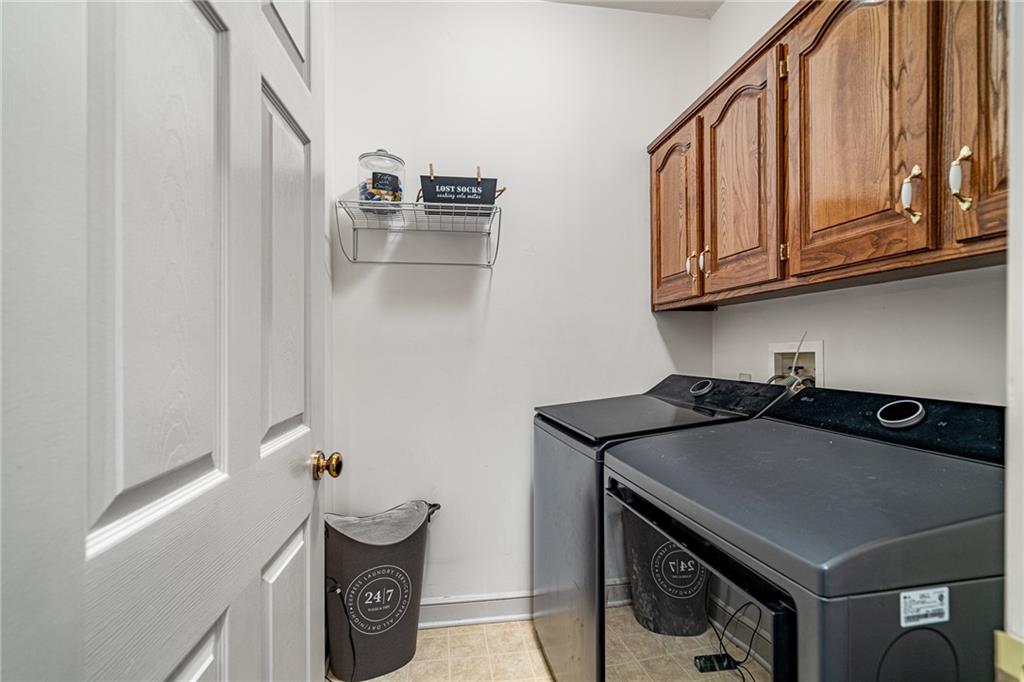
Utility room with overhead wood-finish cabinetry, tile flooring, and white walls
44 of 67
-
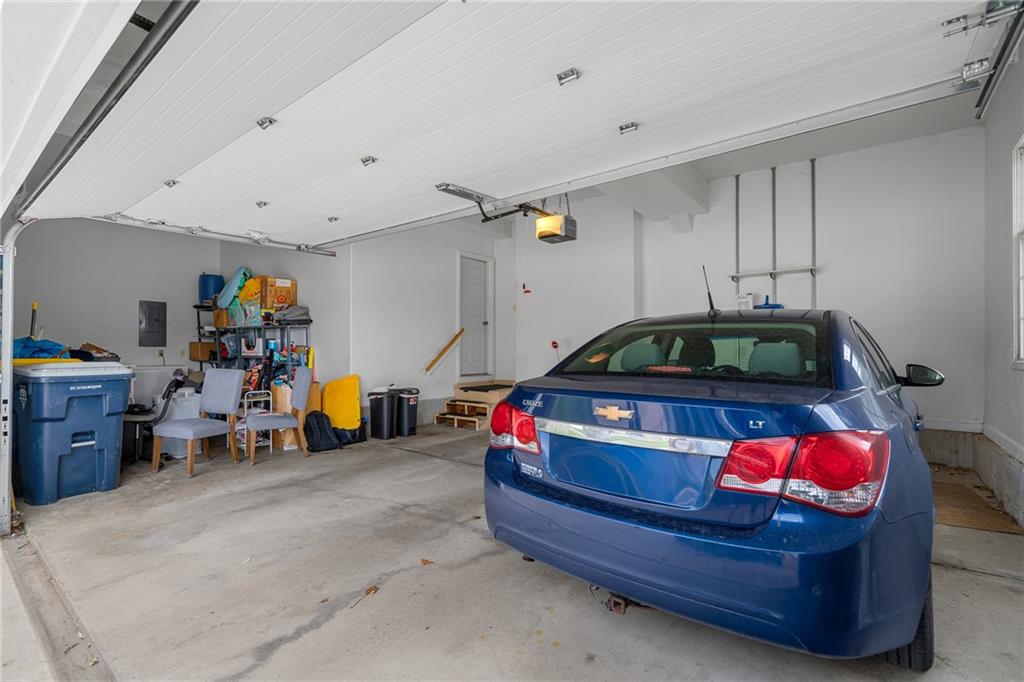
Attached garage with a concrete floor, white walls, and an Oversized 2-car garage with extra storage space automatic overhead door
45 of 67
-
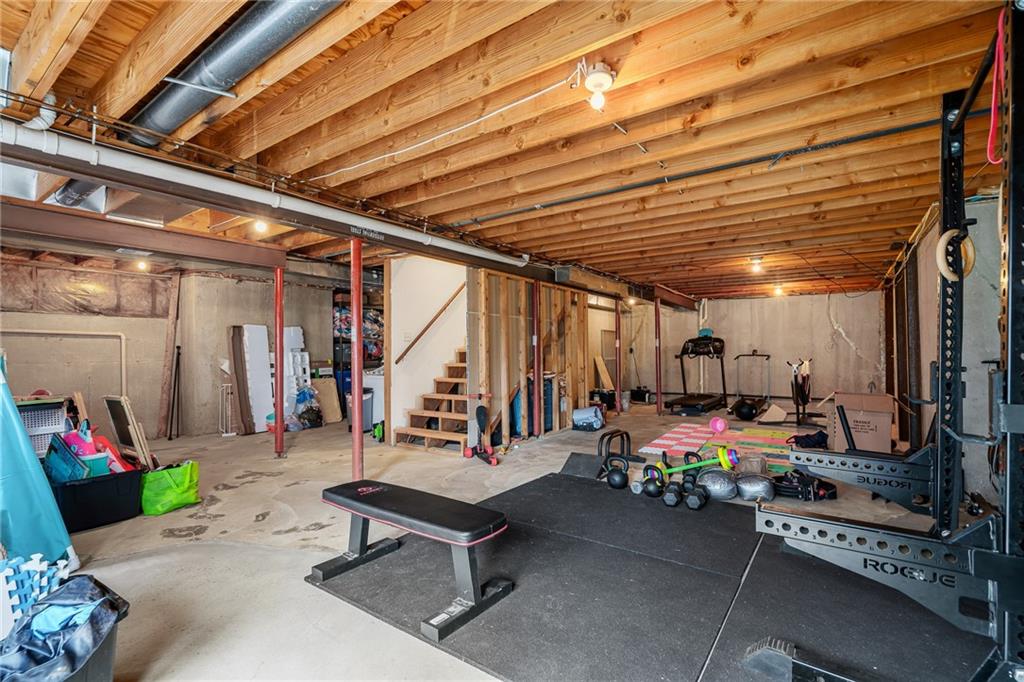
Unfinished basement with exposed wood joists, concrete foundation walls, and visible structural beams
46 of 67
-
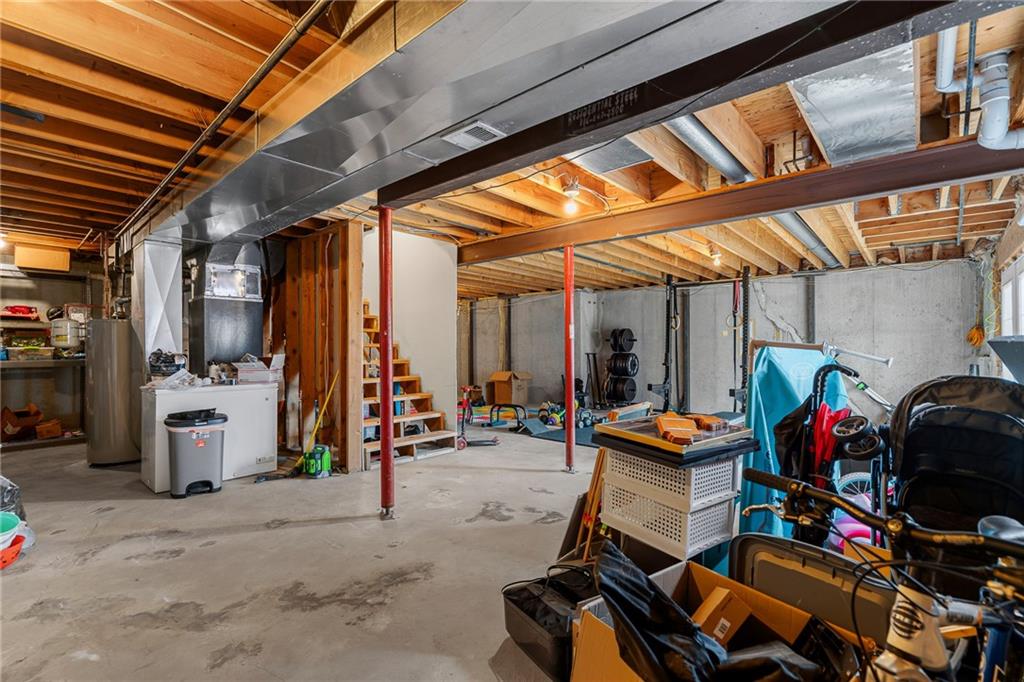
Unfinished lower level with exposed ceiling joists, concrete flooring, and an open staircase
47 of 67
-
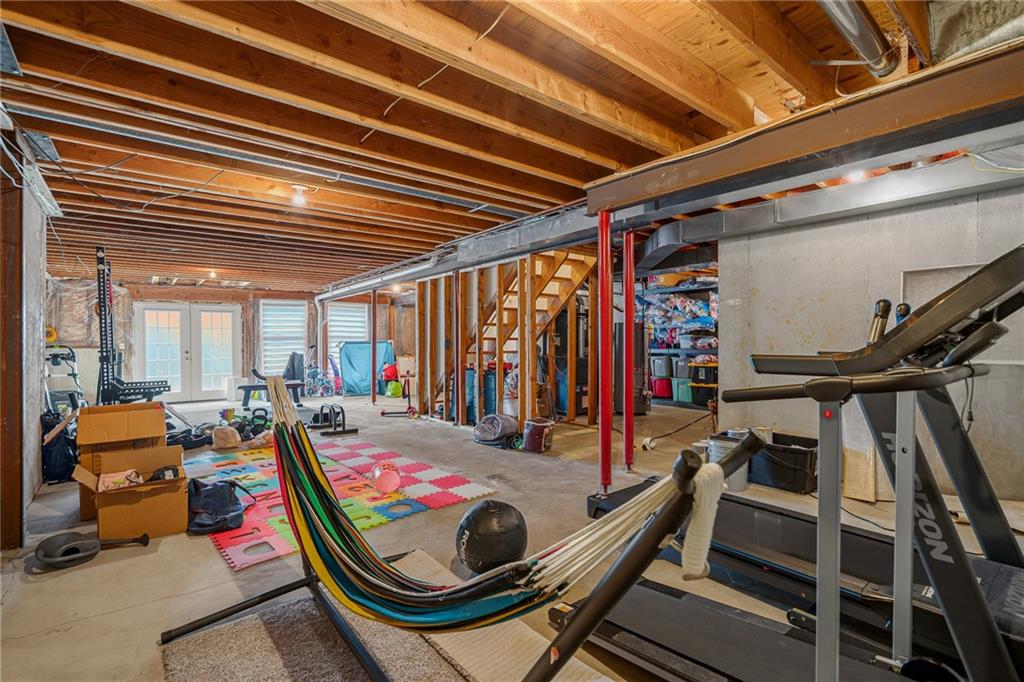
Unfinished basement featuring exposed wood joists, concrete flooring, and double-door exterior access
48 of 67
-
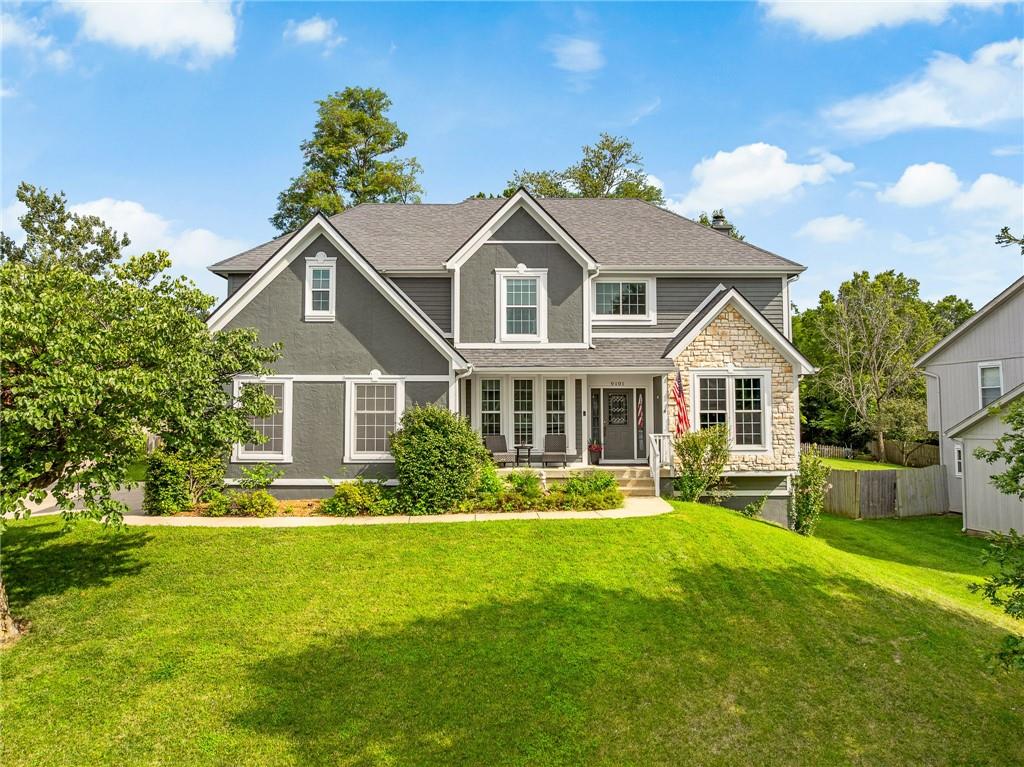
Stone and stucco exterior with gabled roof lines
49 of 67
-
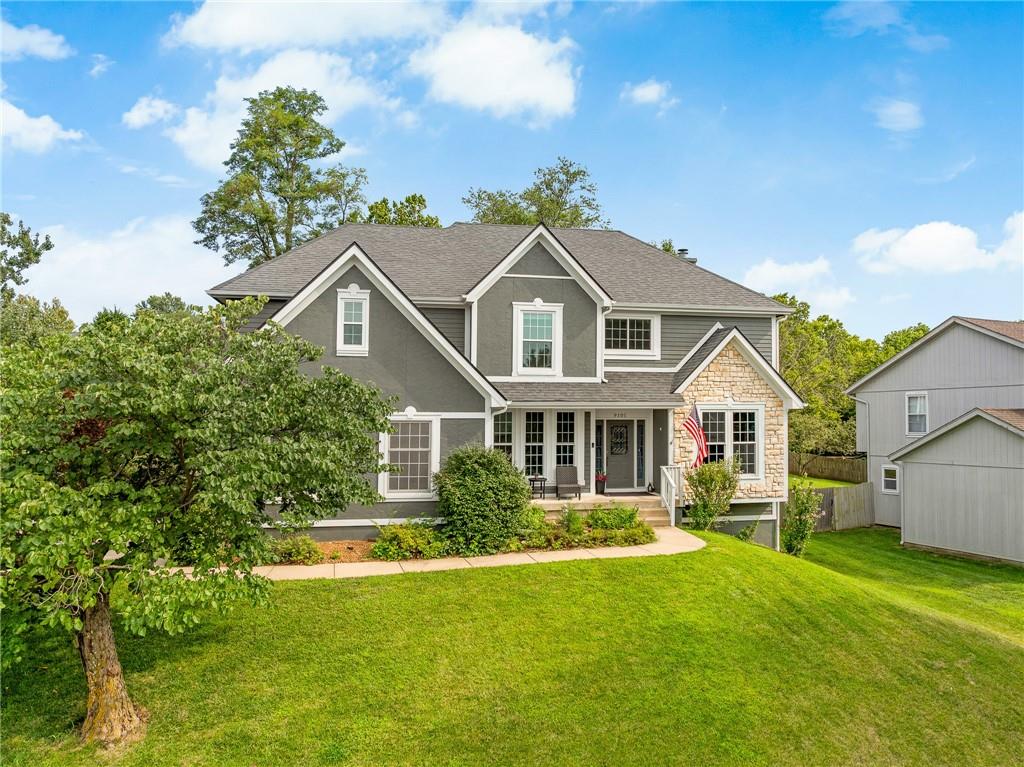
Contemporary exterior featuring a stone accent façade, multiple gables, and a prominent front entrance with a covered porch
50 of 67
-
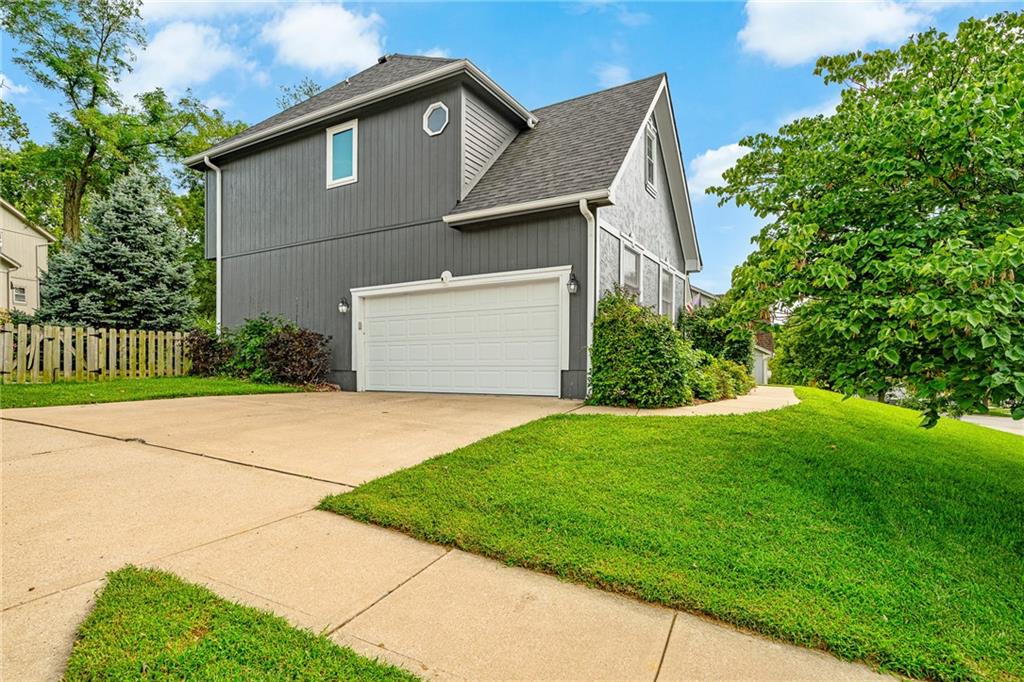
Side entry garage
51 of 67
-
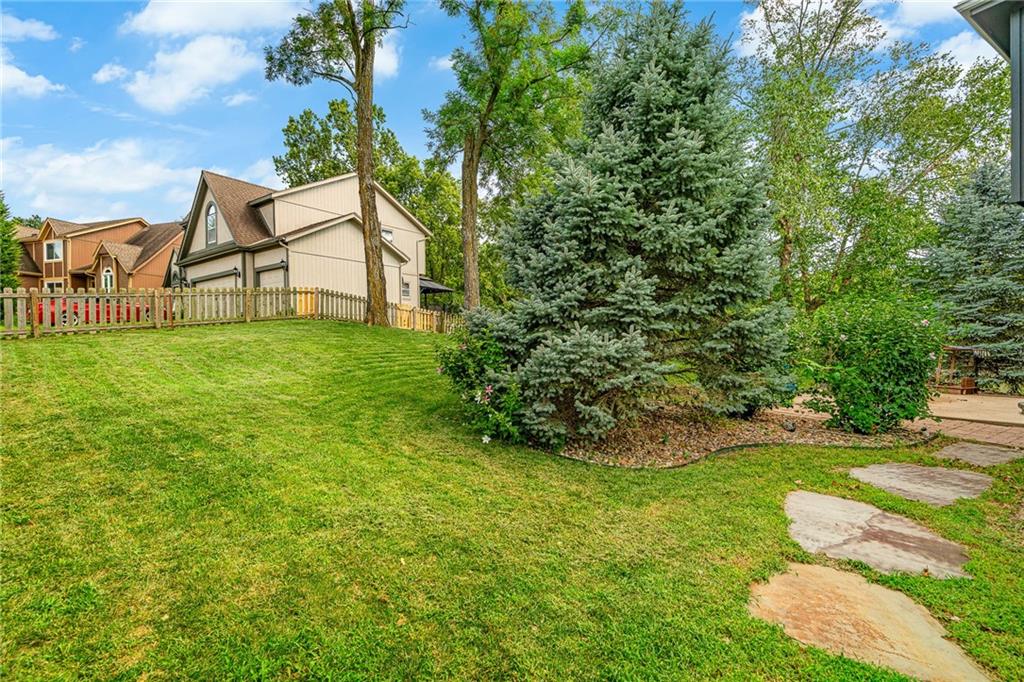
Expansive lawn with a wooden fence, mature trees, and a stone pathway
52 of 67
-
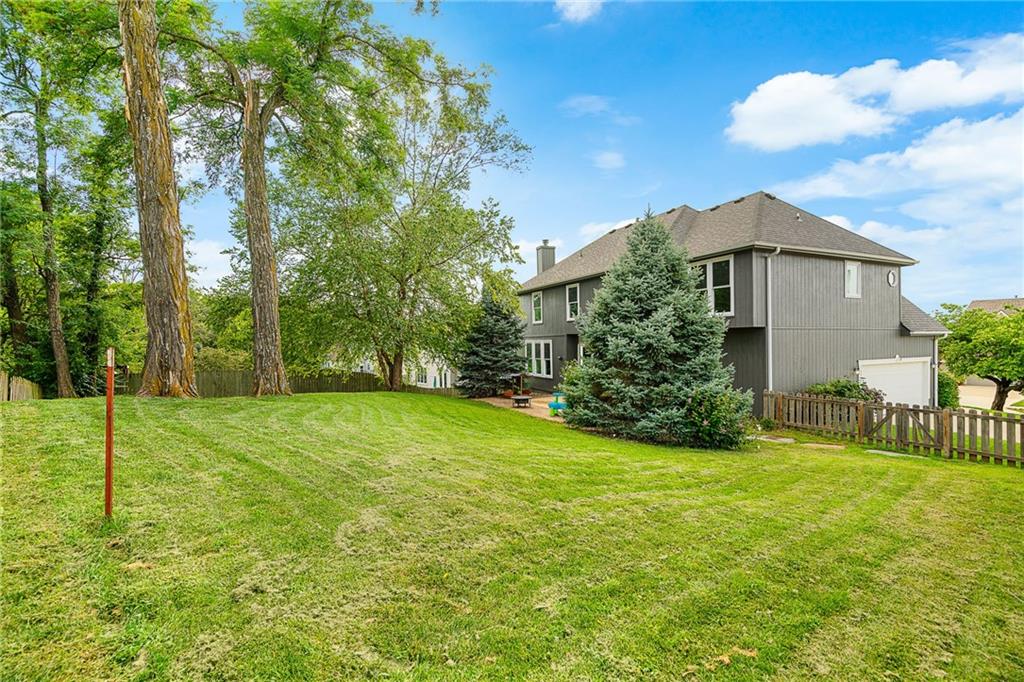
Expansive green lawn with mature trees and established landscaping
53 of 67
-
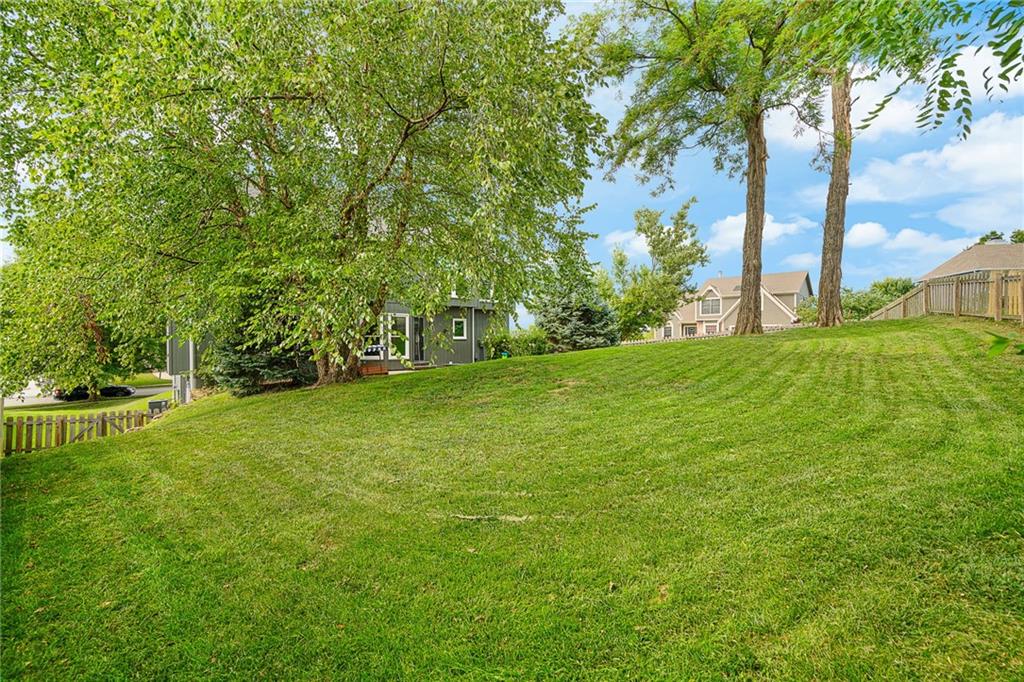
Expansive sloped lawn with mature trees and a wood picket fence
54 of 67
-
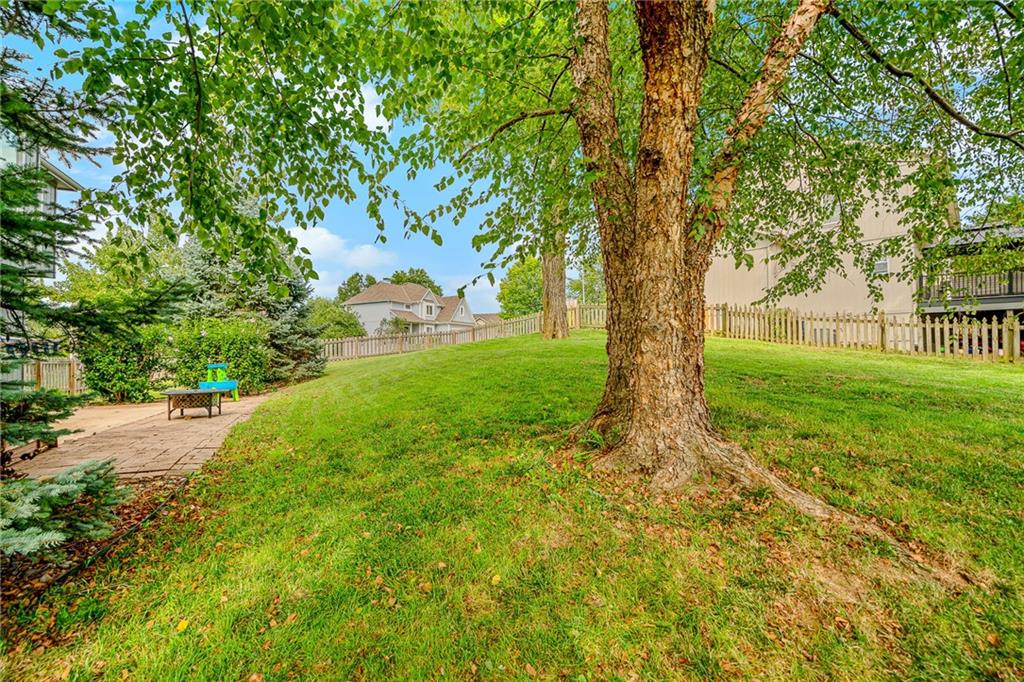
Expansive green lawn with mature trees
55 of 67
-
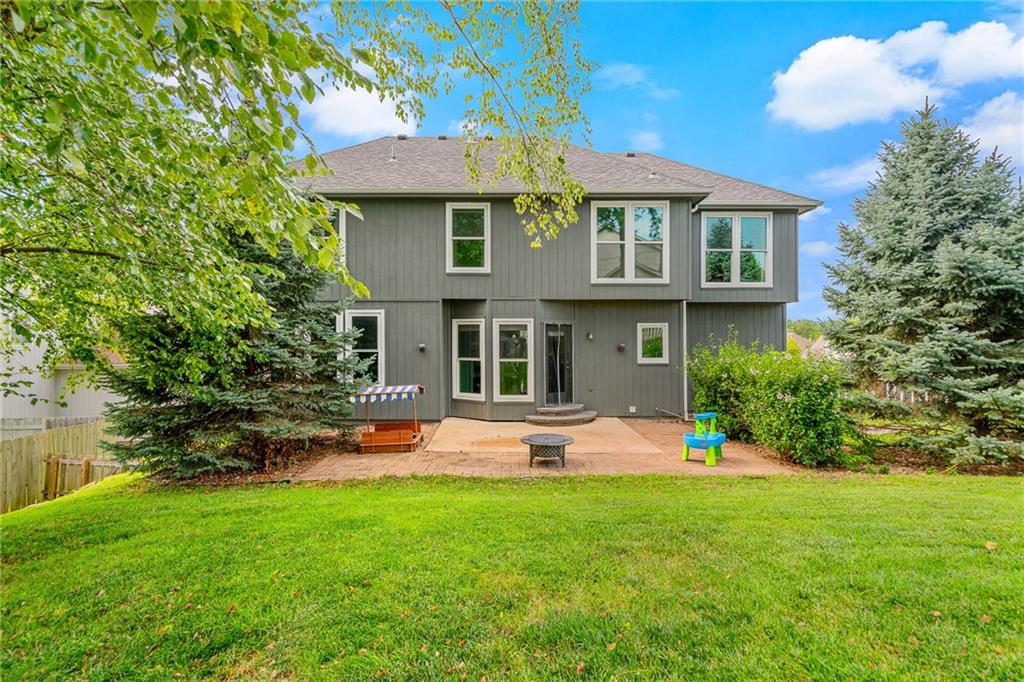
Rear exterior with gray siding, multiple windows, and a concrete patio
56 of 67
-
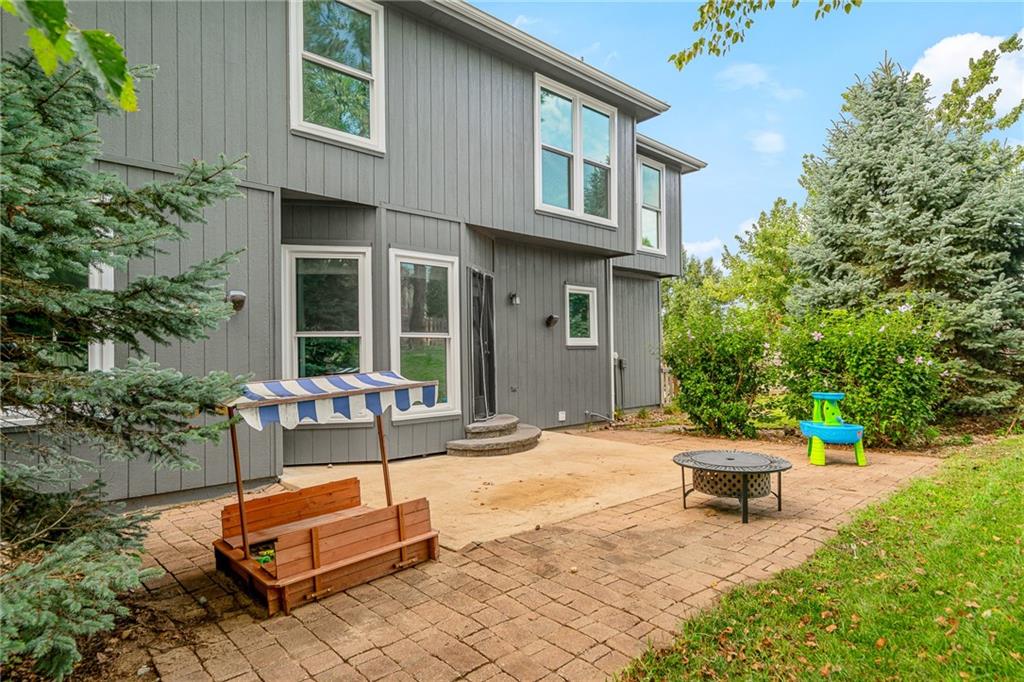
Exterior with grey vertical siding, white-trimmed windows, a stone patio, and a separate concrete patio area
57 of 67
-
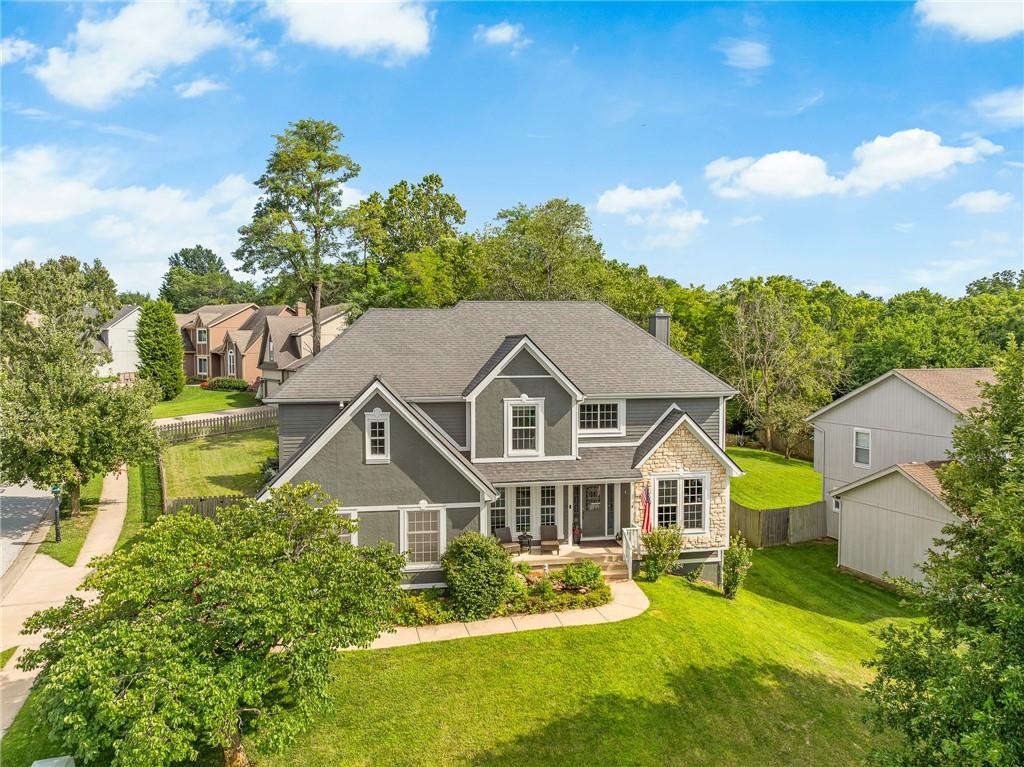
Stone and siding exterior with gabled roof lines
58 of 67
-
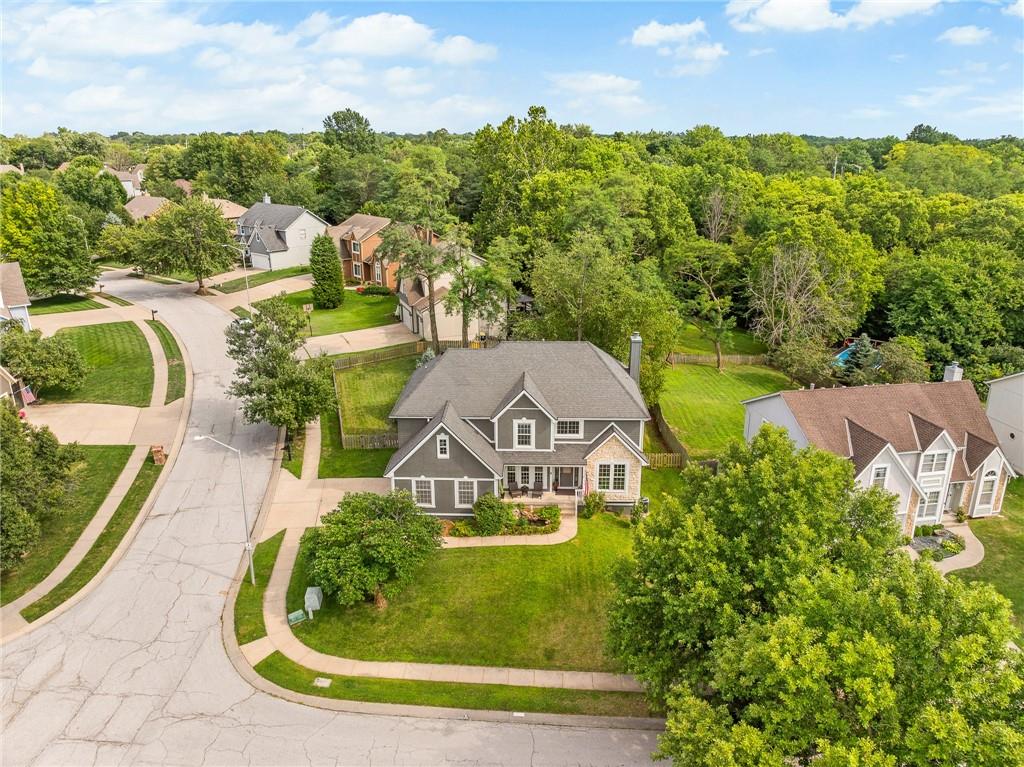
Two-story residence with a gray exterior, stone facade accents, and a dark shingle roof
59 of 67
-
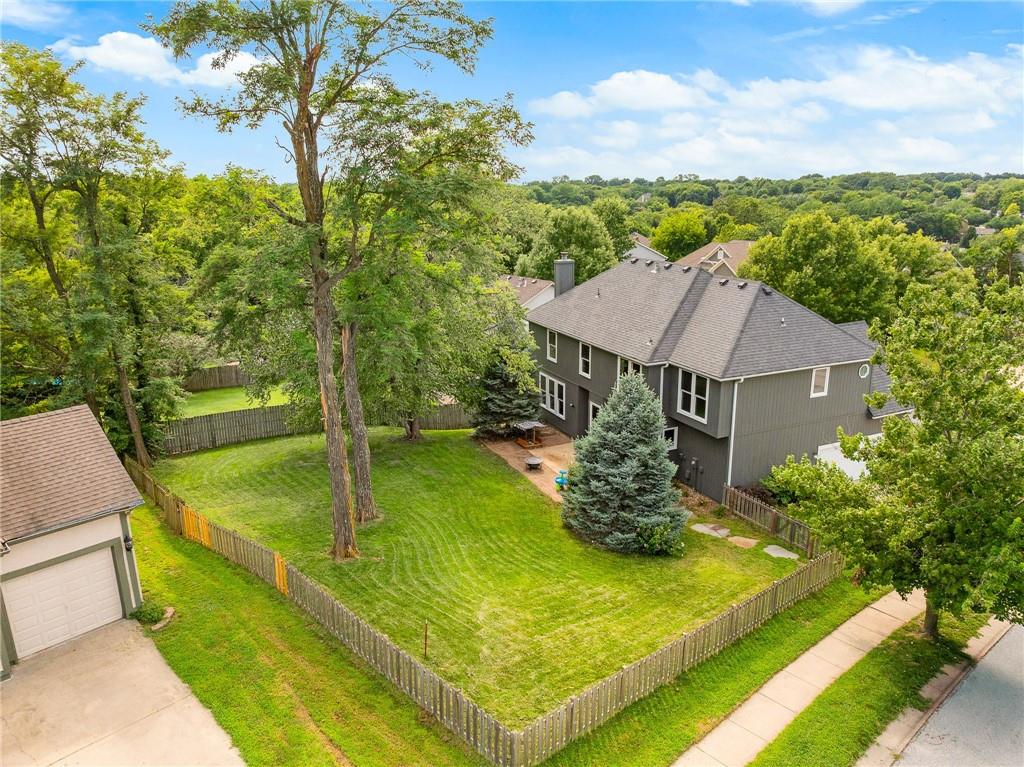
Expansive property featuring a private fenced yard, mature trees, paved patio area, and a detached garage with a driveway
60 of 67
-
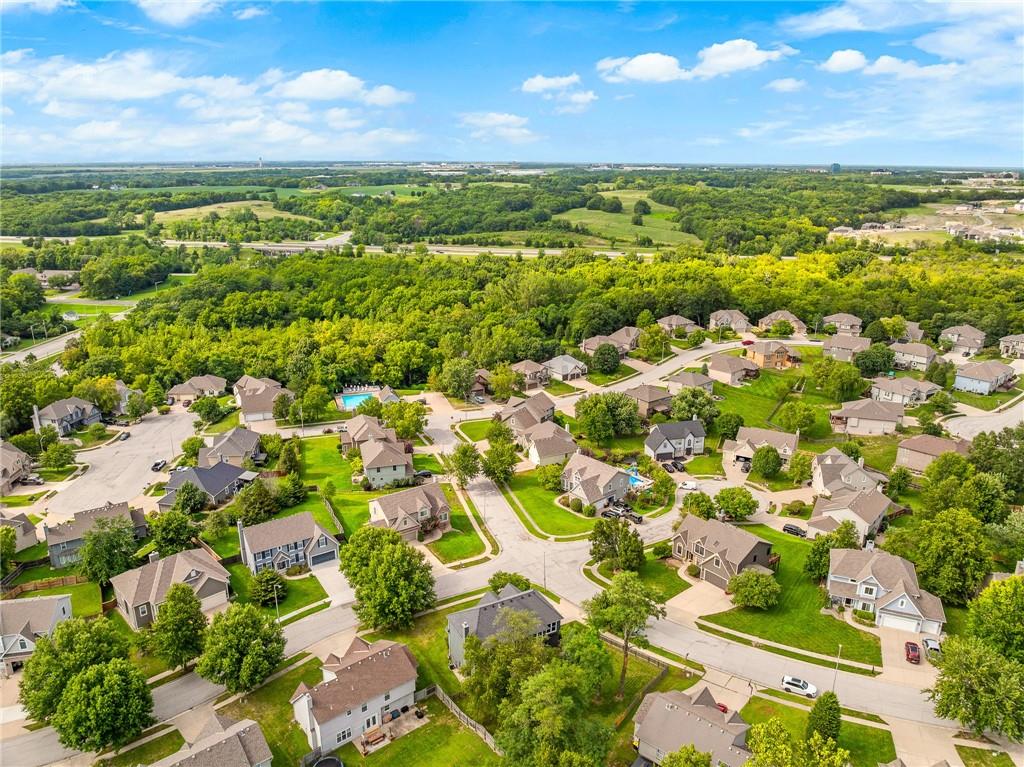
Expansive residential neighborhood featuring varied architectural styles and mature trees
61 of 67
-
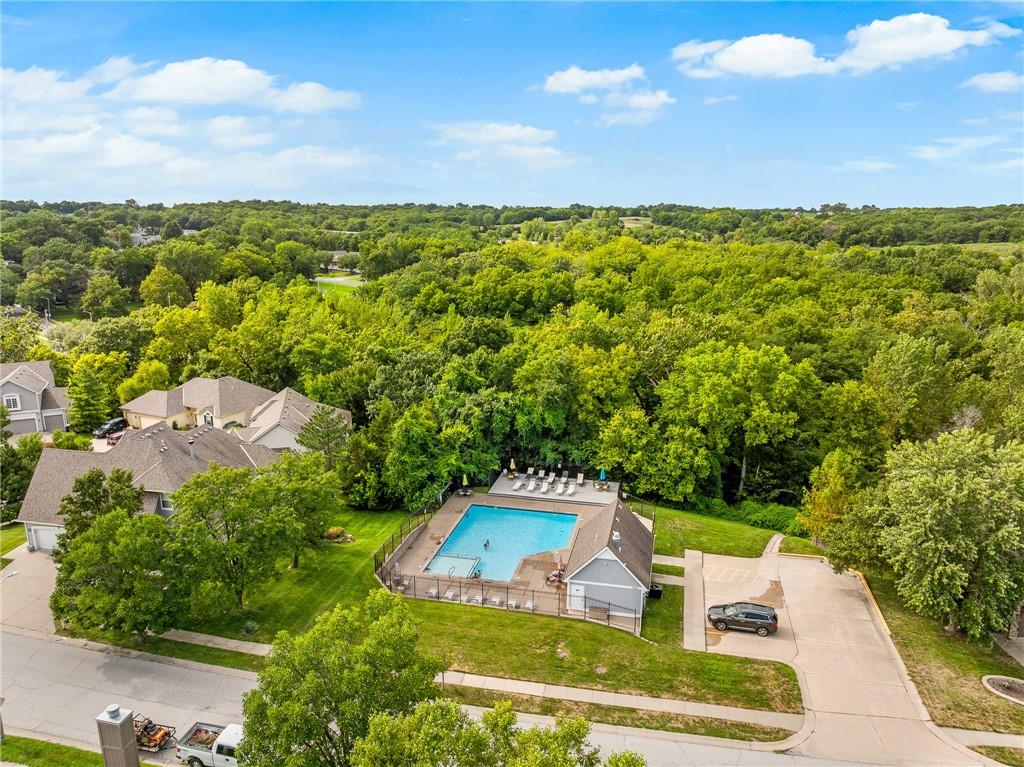
Community swimming pool with surrounding fencing, adjacent pool house, and nearby paved parking
62 of 67
-
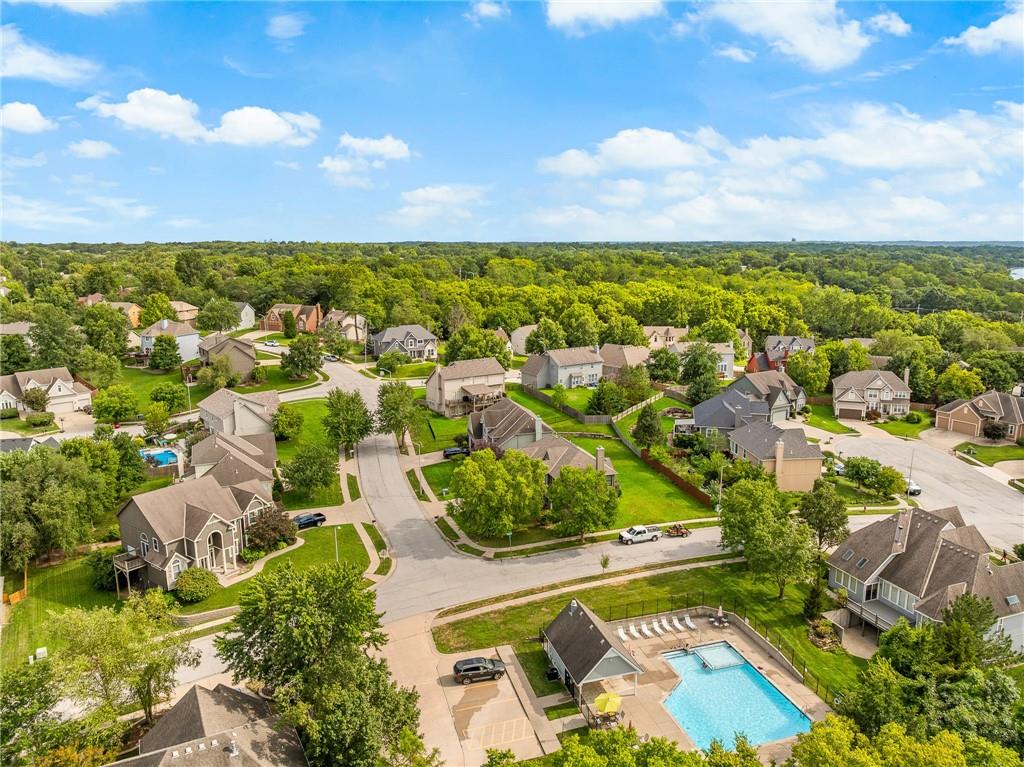
Community features a swimming pool with ample lounge seating and a surrounding fence
63 of 67
-
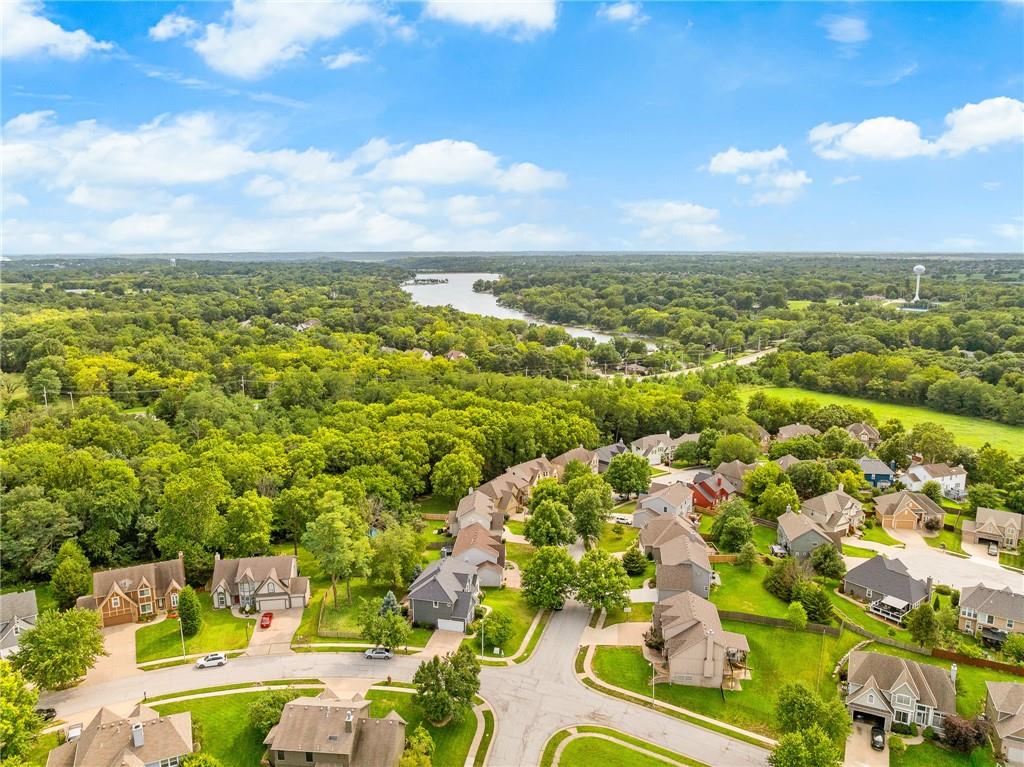
Aerial perspective showcasing a residential neighborhood with varied architectural styles, mature trees, and a river in the background
64 of 67
-
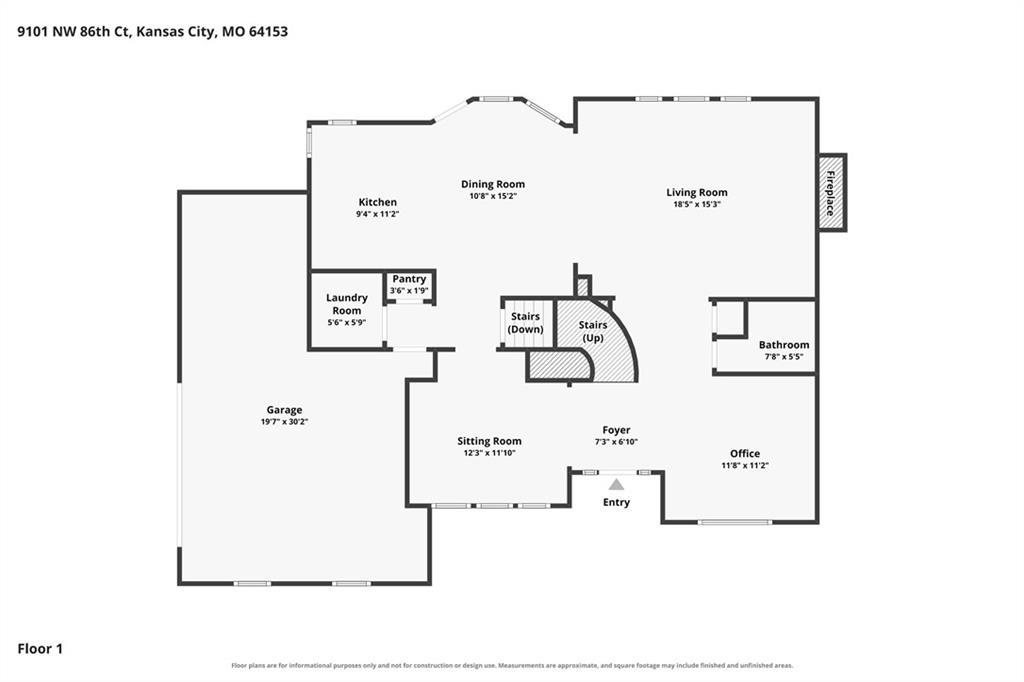
Floor plan - Main Level
65 of 67
-
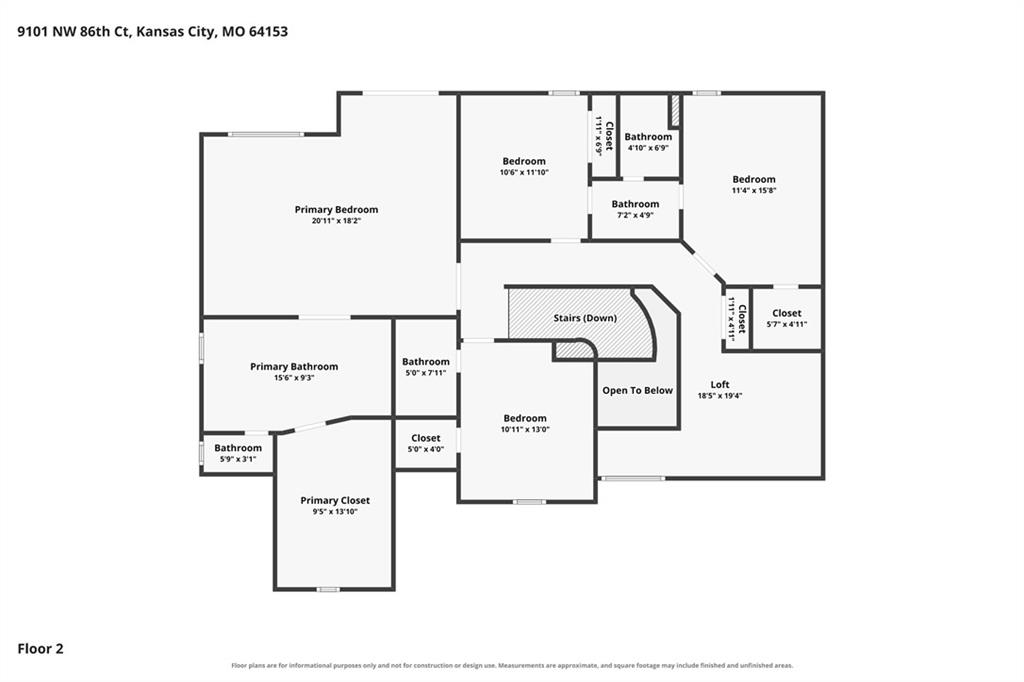
Floor plan - Second Floor
66 of 67
-
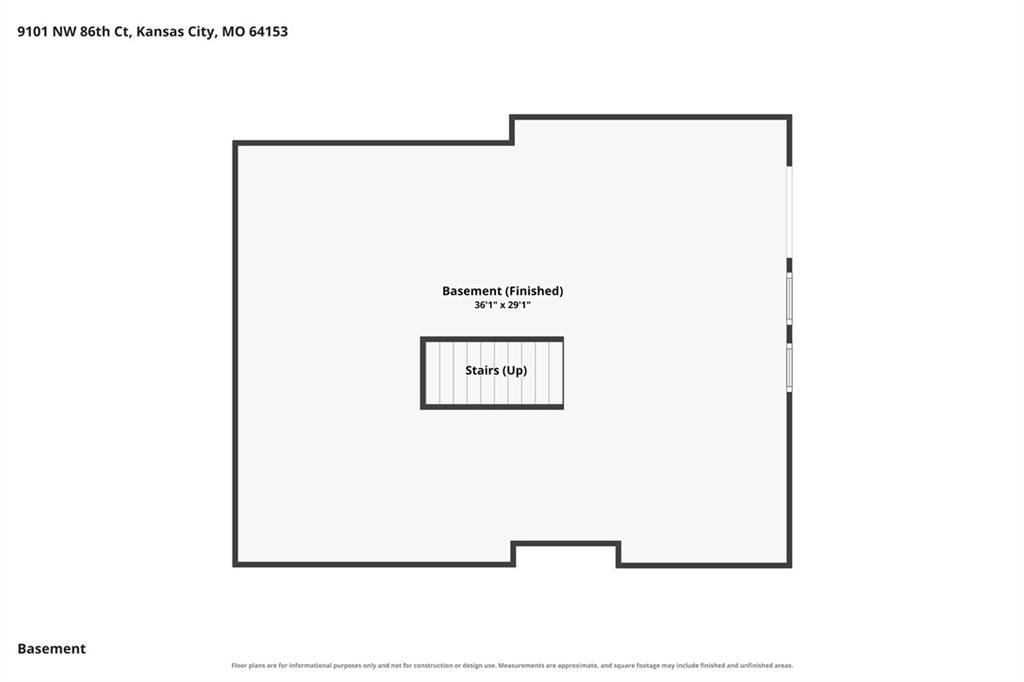
Floor plan - Basement
67 of 67
Four bedrooms, a dedicated first-floor office, upstairs loft, full walkout basement and a 2-car garage with extra work and storage space. No need to turn a bedroom into an office or give up the family room for a second hangout space. This home has also been pre-inspected, all reports are available, and all identified work will be completed prior to closing. The roof is just 6 years old and the A/C was replaced in 2018. In 2025, the sellers installed a new 50-gallon water heater, water softener and 22 triple-pane windows — and all 22 windows open. There is also a sump pump with battery backup. The main floor has a large family room with fireplace, an eat-in kitchen with plenty of cabinetry and workspace, separate formal dining room and the dedicated office. Upstairs are all four bedrooms plus the loft. The primary suite is exceptionally large, with its own sitting area, huge walk-in closet, double vanity, jetted tub and separate shower. The full unfinished walkout basement gives you plenty of storage now and room to finish later. The garage parks two cars with extra space for a workbench, bikes, lawn equipment and tools. The kitchen refrigerator stays. Outside is a fenced yard with mature trees and a patio. Brittany Woodscastle is a highly sought-after neighborhood in the Park Hill School District with a community pool, neighborhood parties, HOA-provided snow removal on neighborhood streets and maintenance of common-area lawns. Zona Rosa, KCI, shopping, restaurants and highway access are nearby. Digital floor plan scan indicates approximately 2,857 sq. ft. of finished living space.
- Directions
- Hwy 152 to Amity Ave. South on Amity to NW 86th St. East on NW 86th St to N Chalmers Ave. Right on Chalmers to NW 86th Ct. Home is on the corner.
- Subdivision
- Brittany Woodscastle
- City
- Kansas City
- County
- Platte
- Property Type
- Residential / Single Family Residence
- Listing Updated
- Aug 28, 2026 at 10:08pm
- MLS Number
- 2636527
- Property Tax
- $4,938
- Home Owners Association
- Yes - Brittany Woodscastle HOA
- Disclaimer
- The information displayed on this page is confidential, proprietary, and copyrighted information of Heartland Multiple Listing Service, Inc. (“Heartland MLS”). Copyright 2026, Heartland Multiple Listing Service, Inc. Heartland MLS, Elite Realty and Agent Jo do not make any warranty or representation concerning the timeliness or accuracy of the information displayed herein. In consideration for the receipt of the information on this page, the recipient agrees to use the information solely for the private non-commercial purpose of identifying a property in which the recipient has a good faith interest in acquiring.
- The data relating to real estate displayed on this website comes in part from the Heartland Multiple Listing Service database compilation. The properties displayed on this website may not be all of the properties in the Heartland MLS database compilation, or all of the properties listed with other brokers participating in the Heartland MLS IDX program. Detailed information about the properties displayed on this website includes the name of the listing company.
- Information is deemed reliable but is not guaranteed.
Copyright © 2026 ELITE Realty.