
5914 Catalina Street, Fairway, KS 66205
- 3Beds
- 2 Baths
- 0½ Baths
- 1,985Sq Ft
-
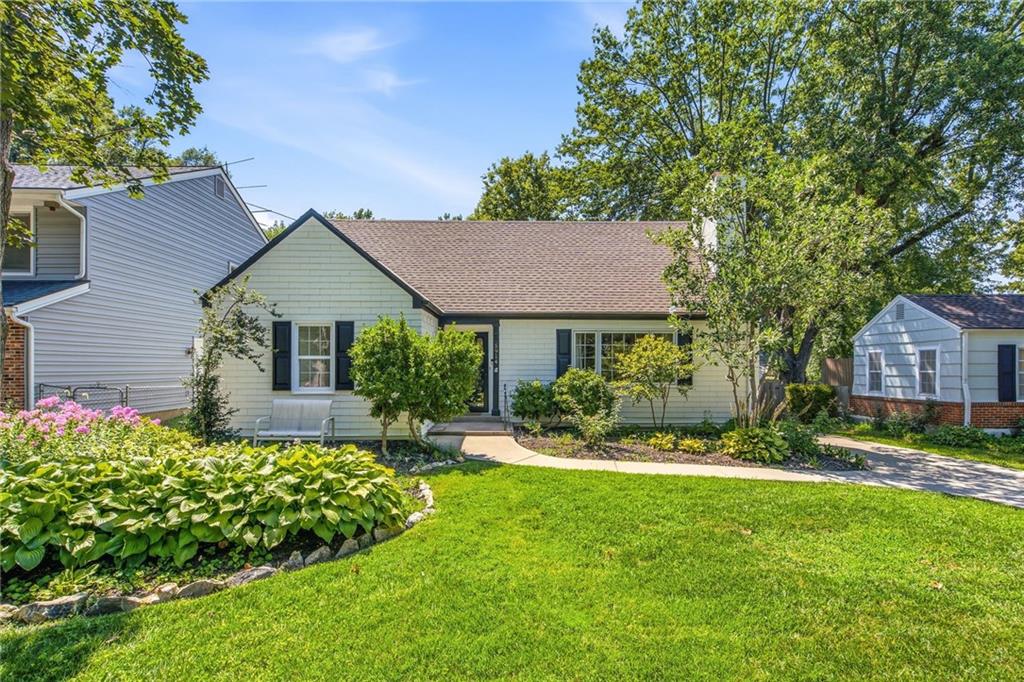
Welcome home to 5914 Catalina Street!
1 of 32
-
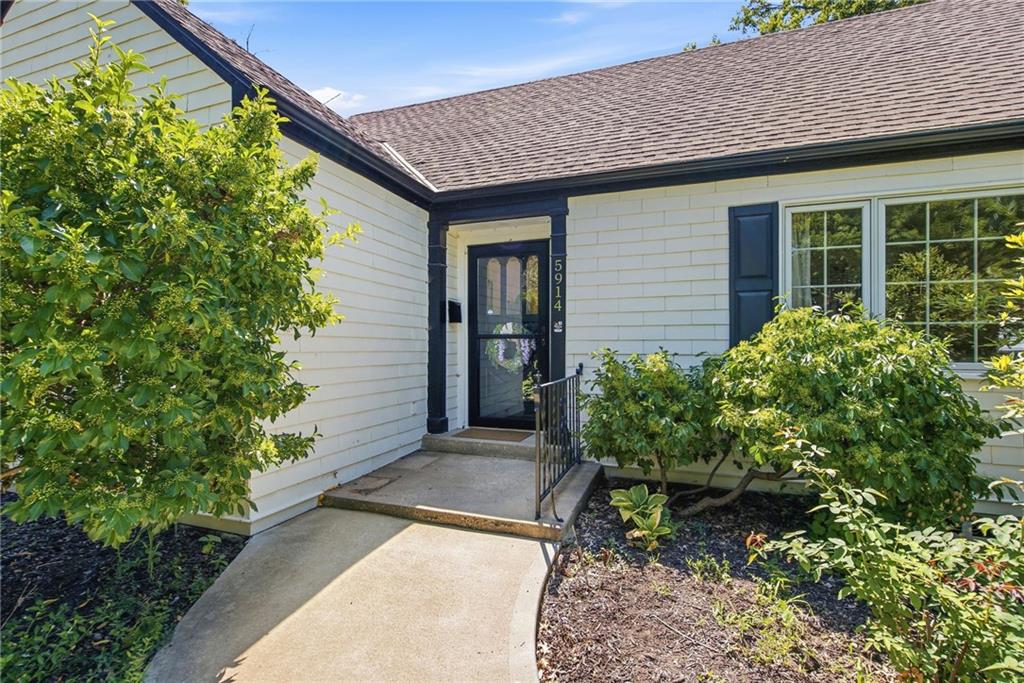
Beautifully and professionally updated throughout!
2 of 32
-
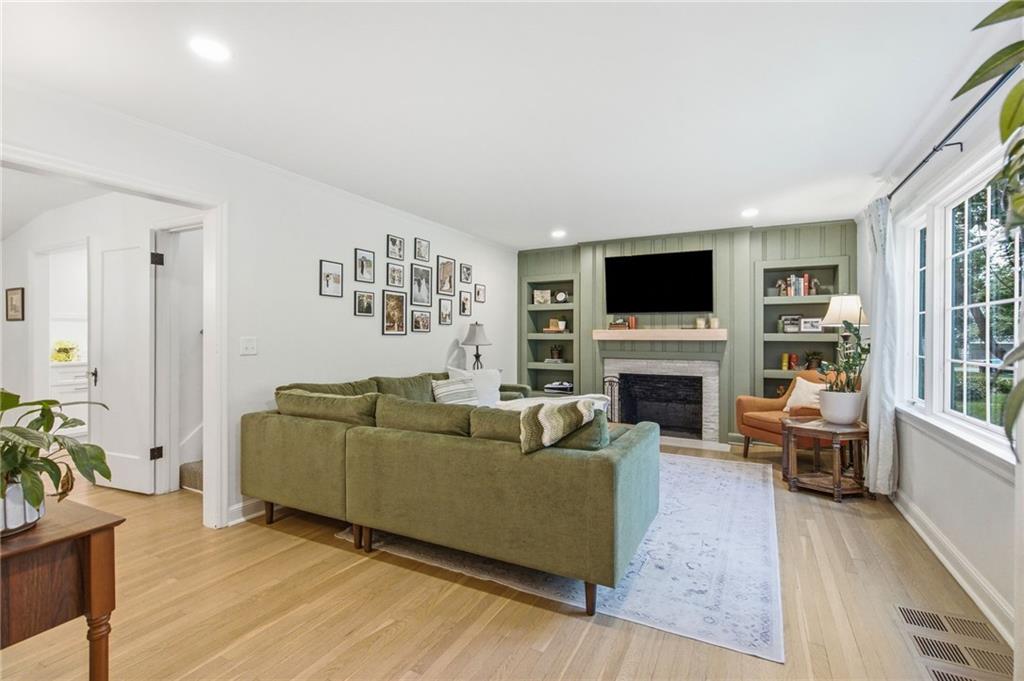
Gorgeous living room flooded with natural light!
3 of 32
-
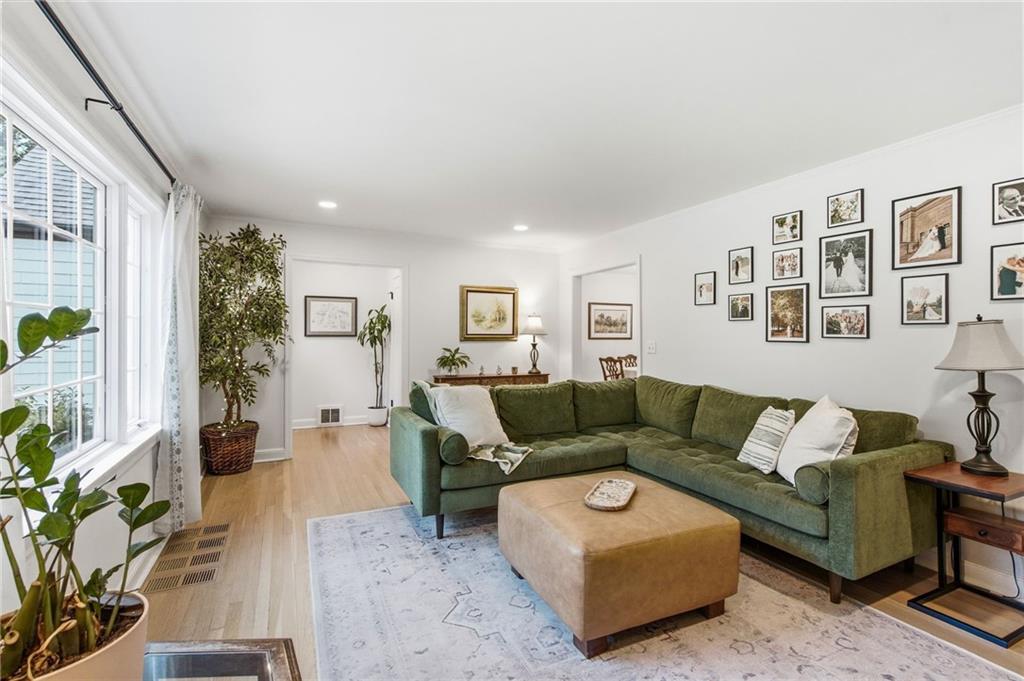
Refinished hardwood floors in living room. NEW hardwoods in sun room, kitchen, and 2nd floor!
4 of 32
-
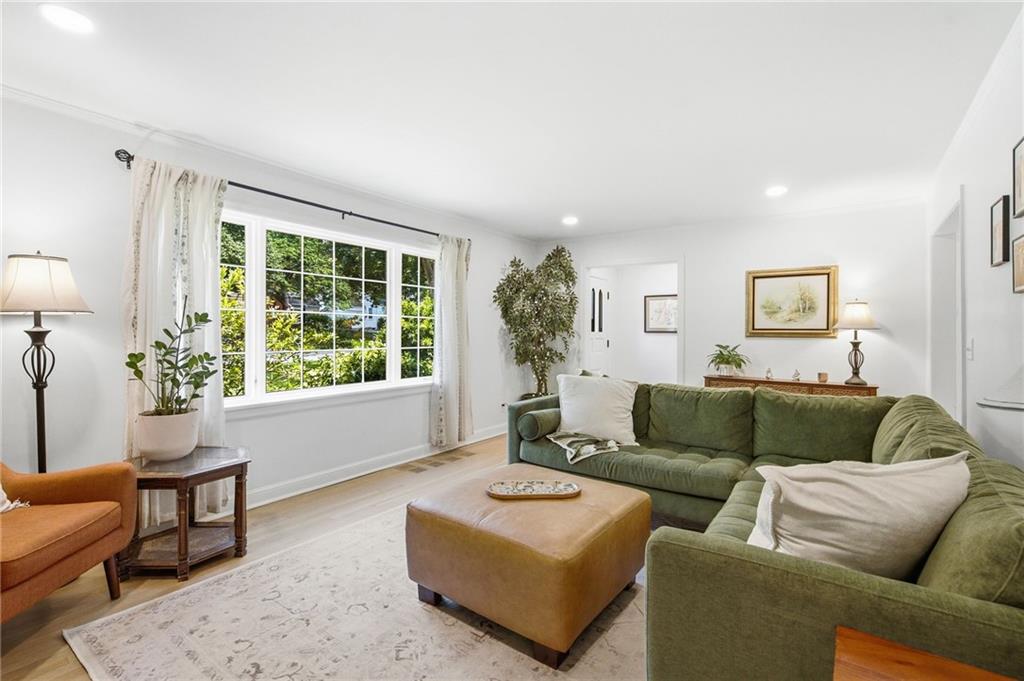
Newer living room windows and kitchen. Brand new windows in all bedrooms, bathrooms, and basement!
5 of 32
-
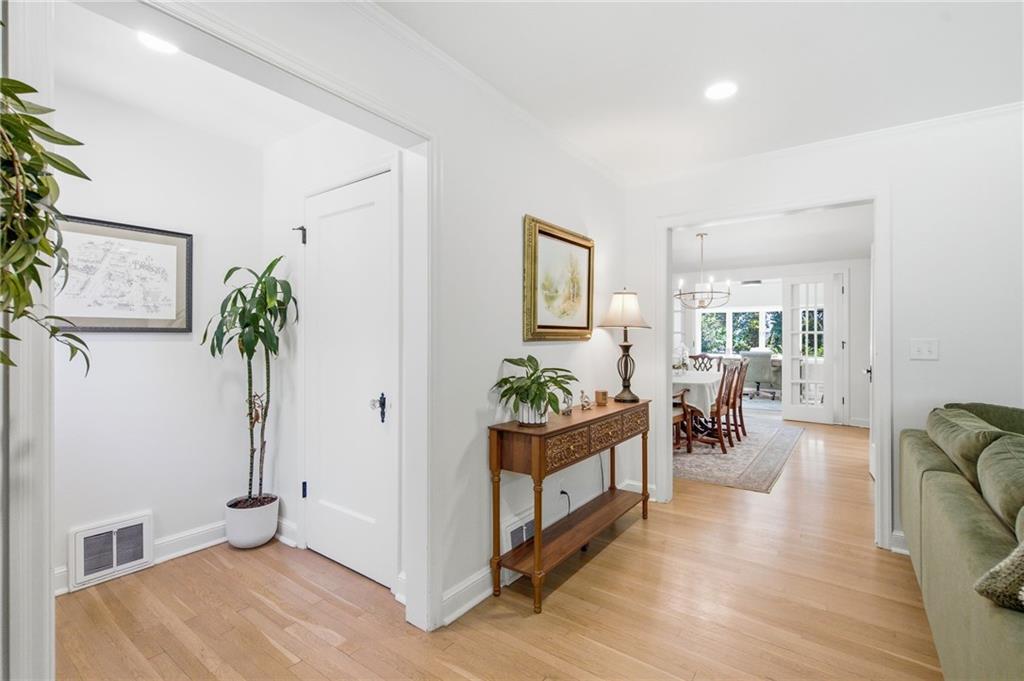
This updated home feels like new construction but has kept the charm! Look at the beautiful doorknobs in the entry!
6 of 32
-
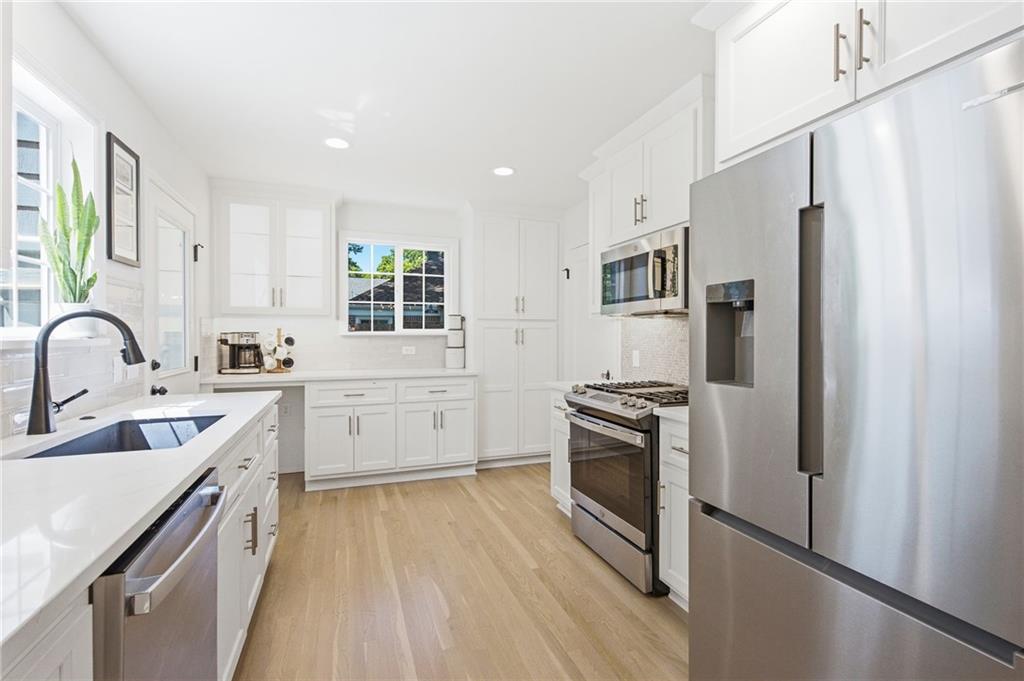
Chef's kitchen! New stainless appliances, quartz counters, granite undermount sink, and custom tile backsplash!
7 of 32
-
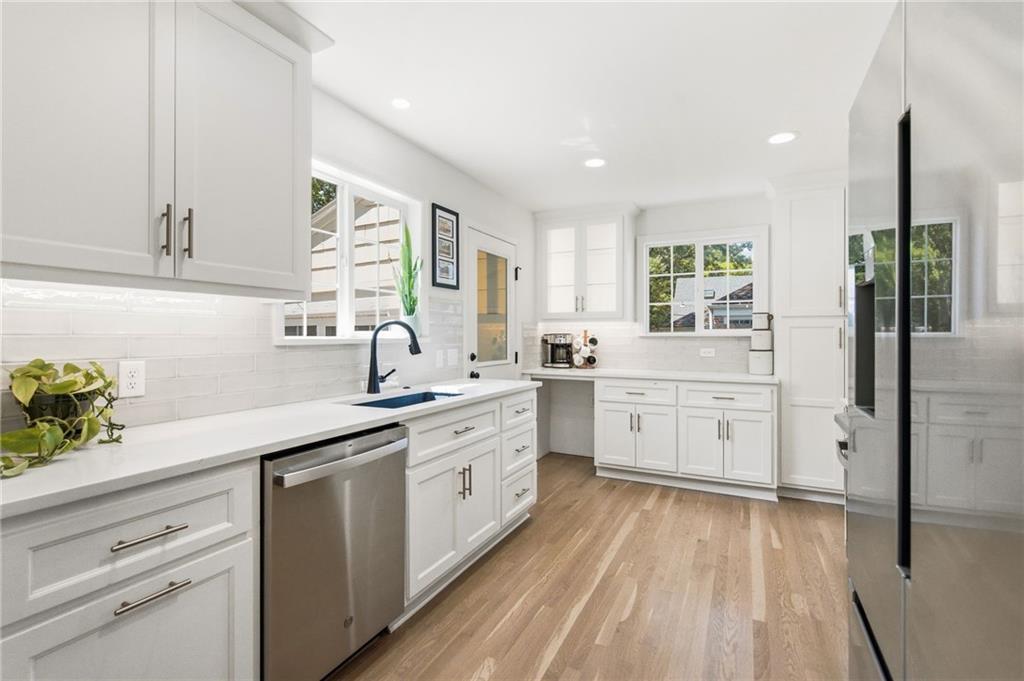
Soft close cabinet doors and drawers PLUS custom inner and under cabinet lighting!
8 of 32
-
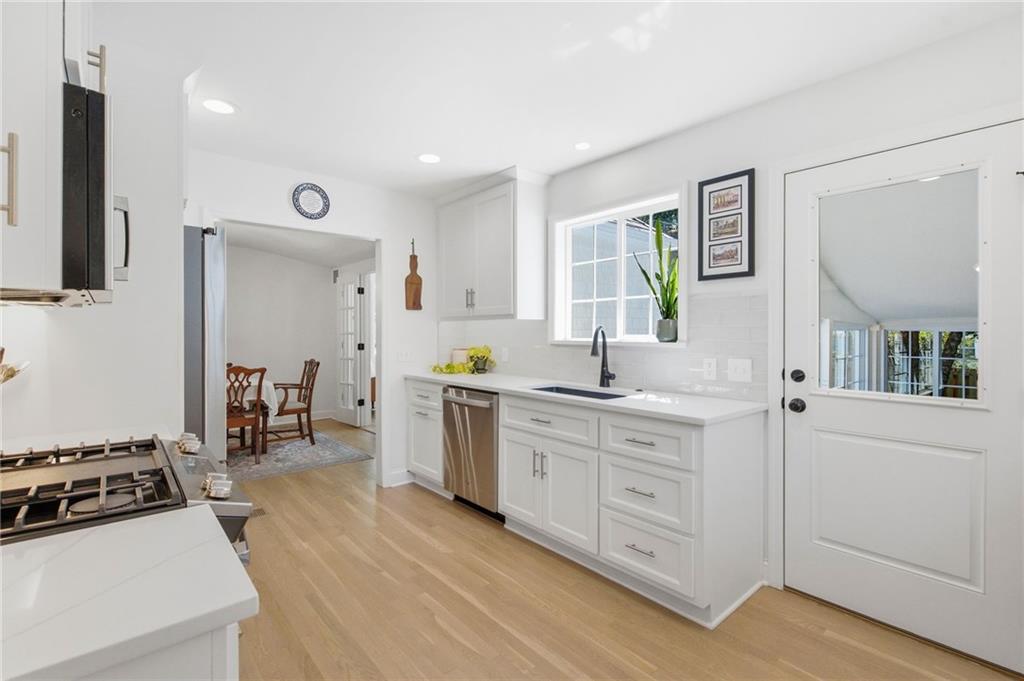
All new plumbing lines and fixtures in this home!
9 of 32
-
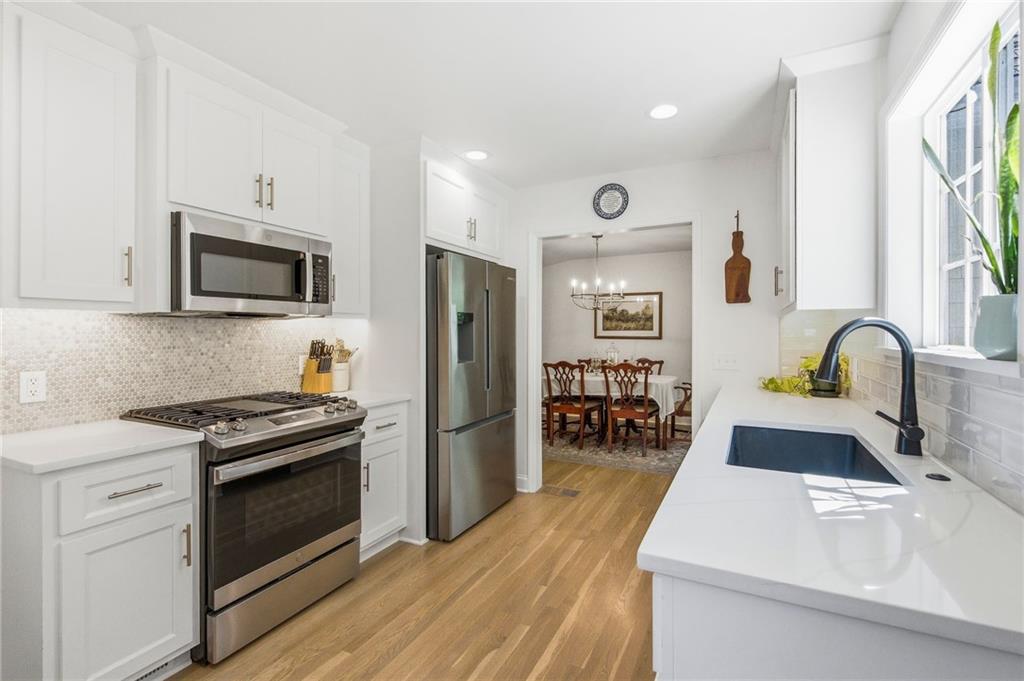
Free standing gas range!
10 of 32
-
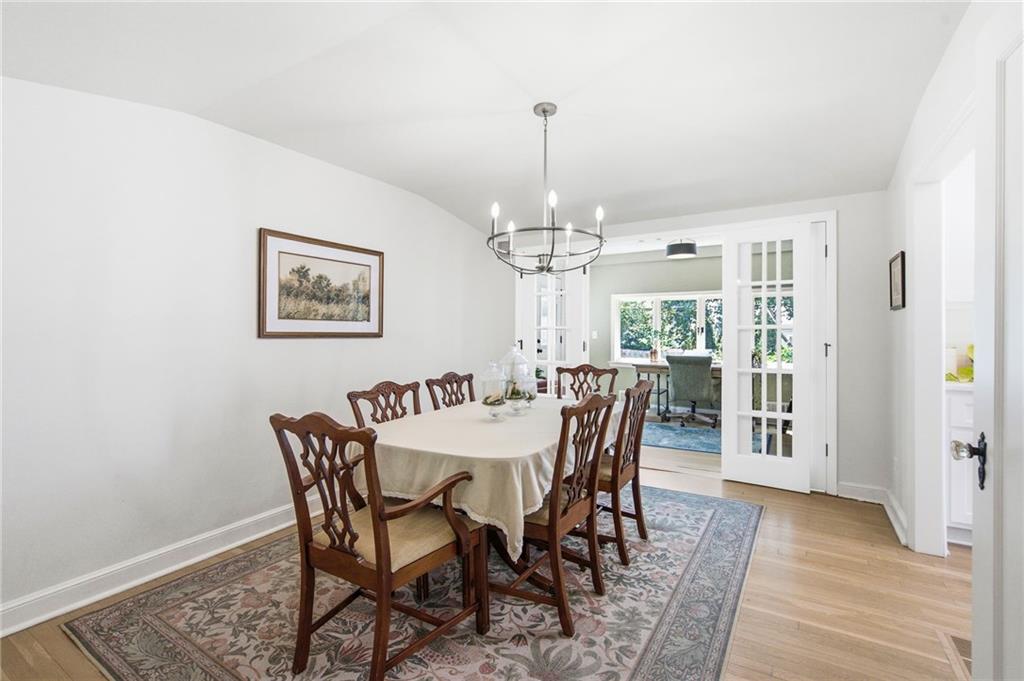
All new light fixtures throughout. Large dining area opens to spacious sun room for extra living space!
11 of 32
-
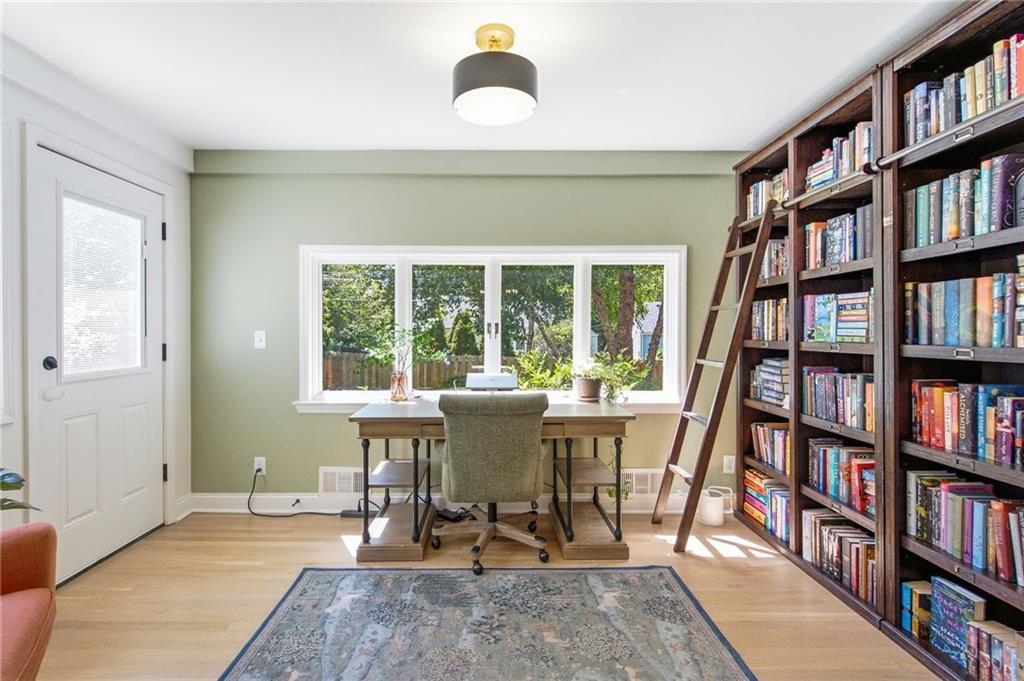
Sunroom would make excellent additional living area, library, office, or playroom!
12 of 32
-
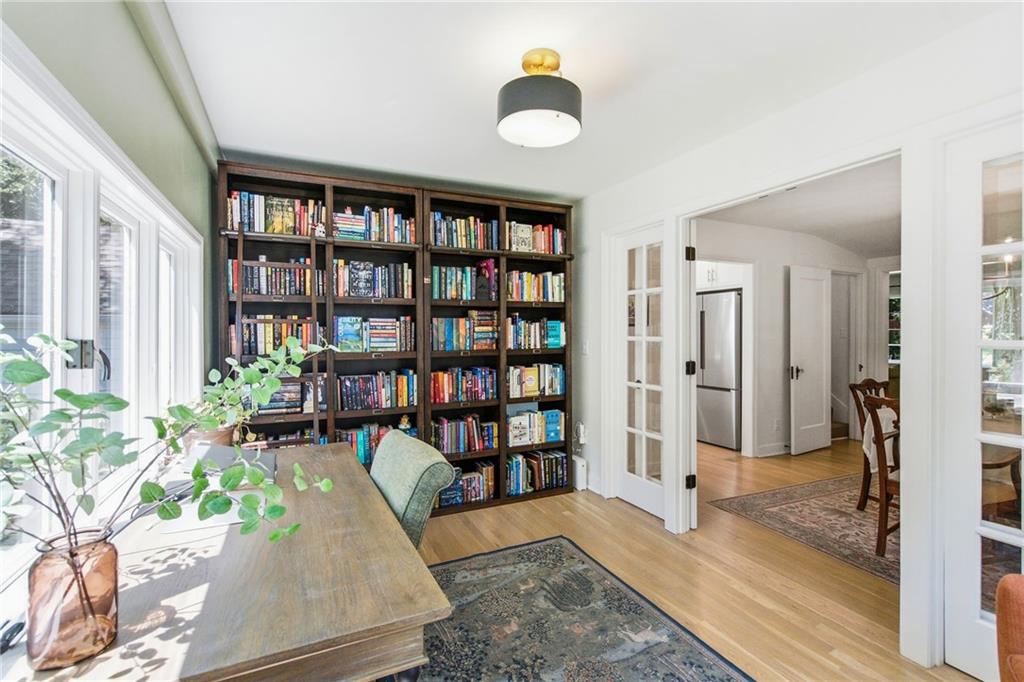
Newer 1st floor HVAC and NEW 2nd floor HVAC!
13 of 32
-
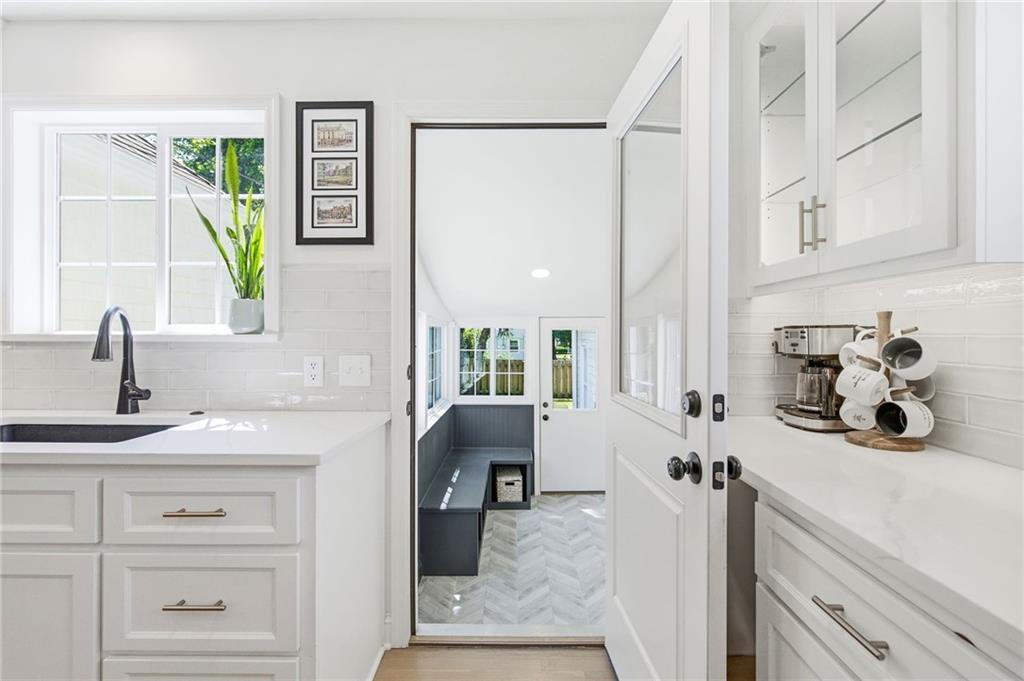
Mud room just off kitchen!
14 of 32
-
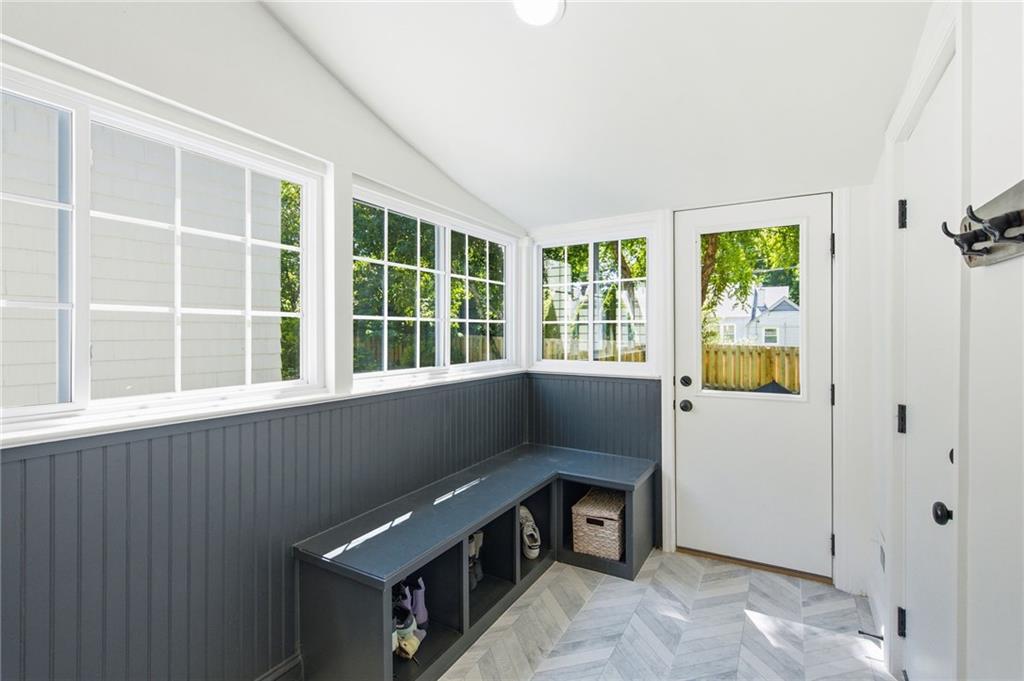
New mud room with bead board, bench, and tile floor!
15 of 32
-
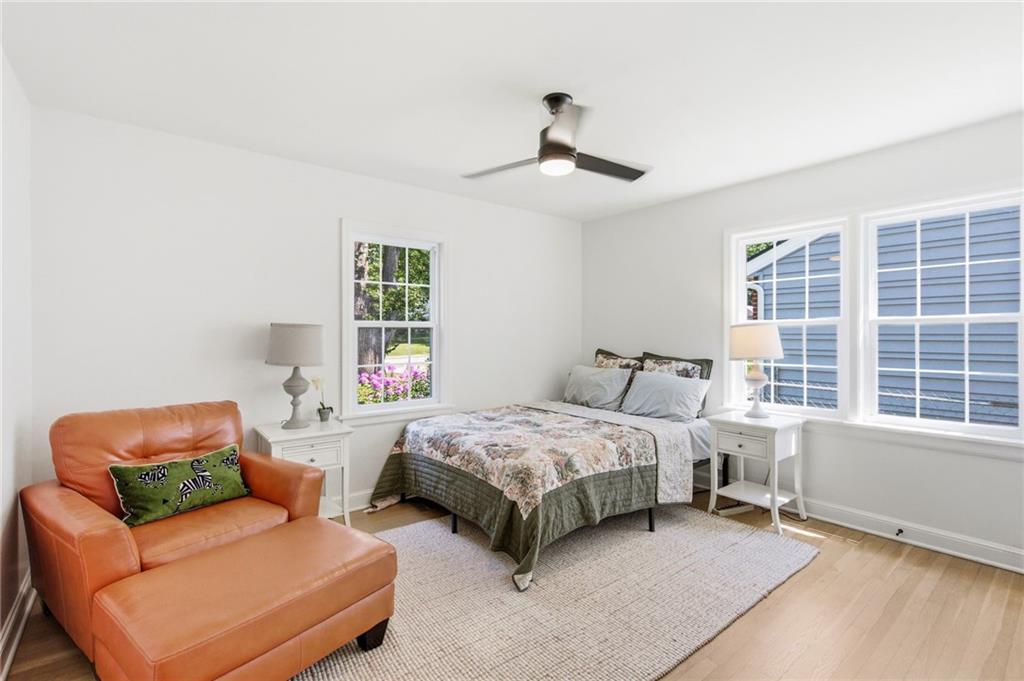
Secondary first floor bedroom with plenty of space!
16 of 32
-
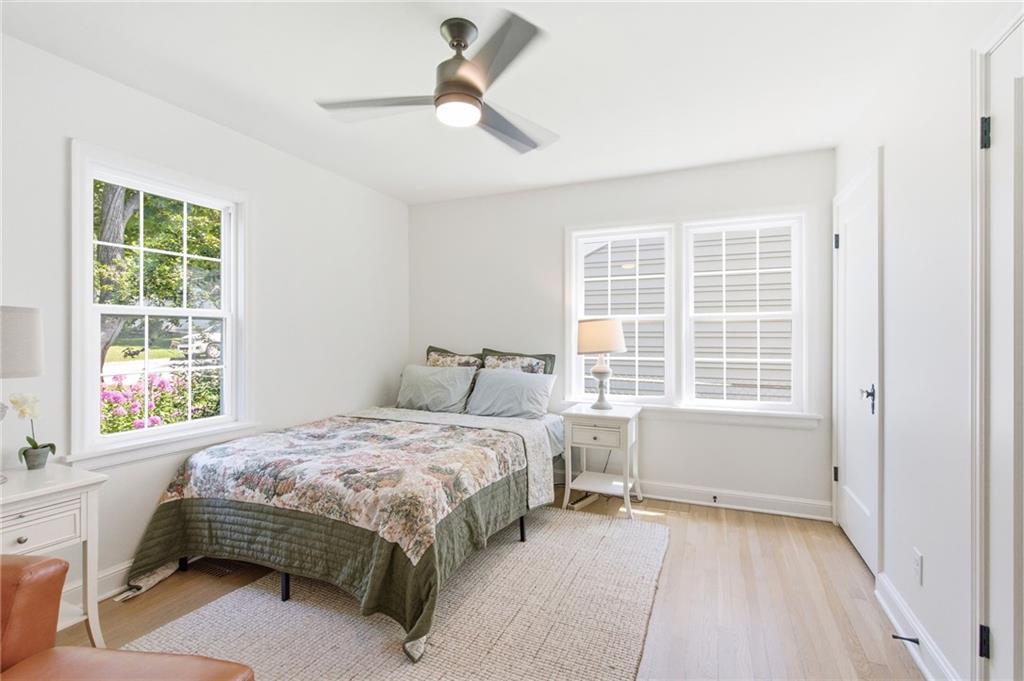
New interior paint throughout home!
17 of 32
-
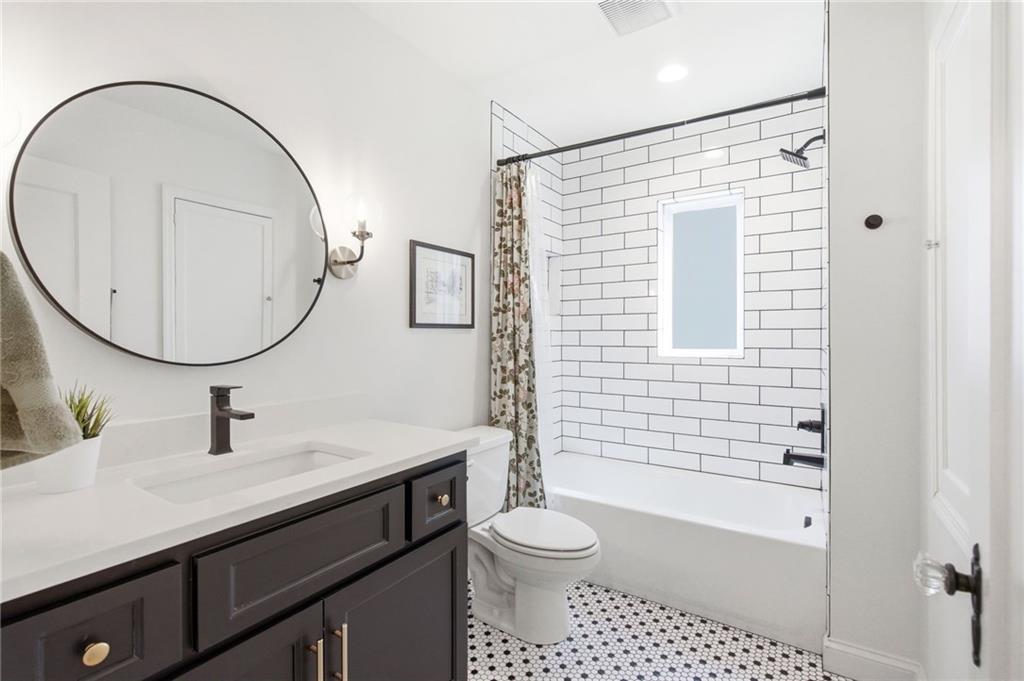
First floor bath with custom tile, soft close drawers, and quartz vanity top and undermount sink.
18 of 32
-
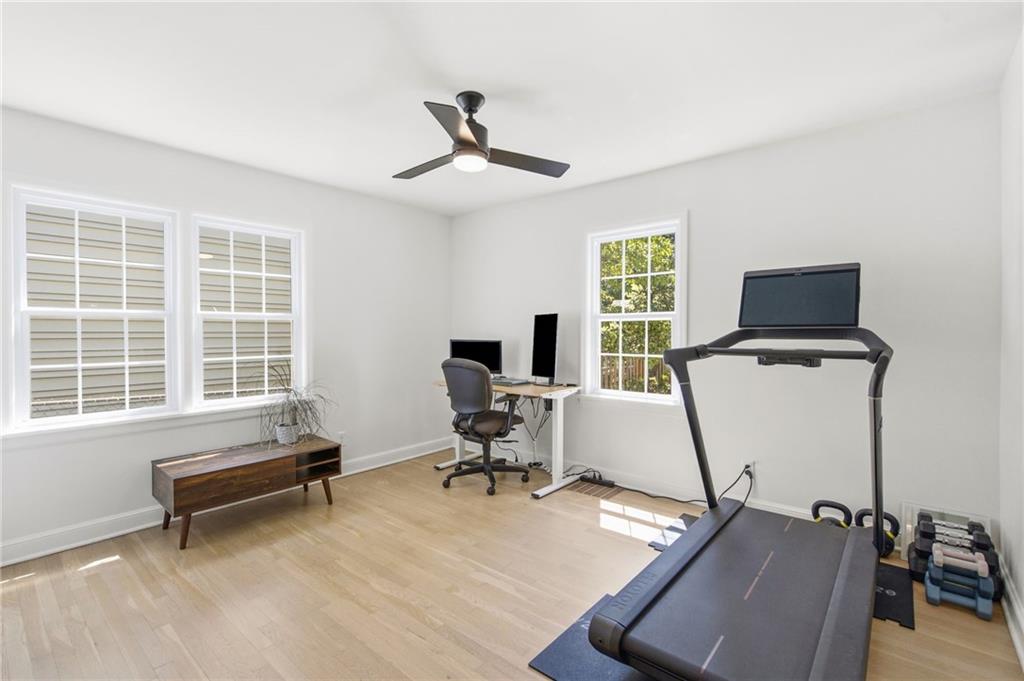
Spacious secondary bedroom!
19 of 32
-
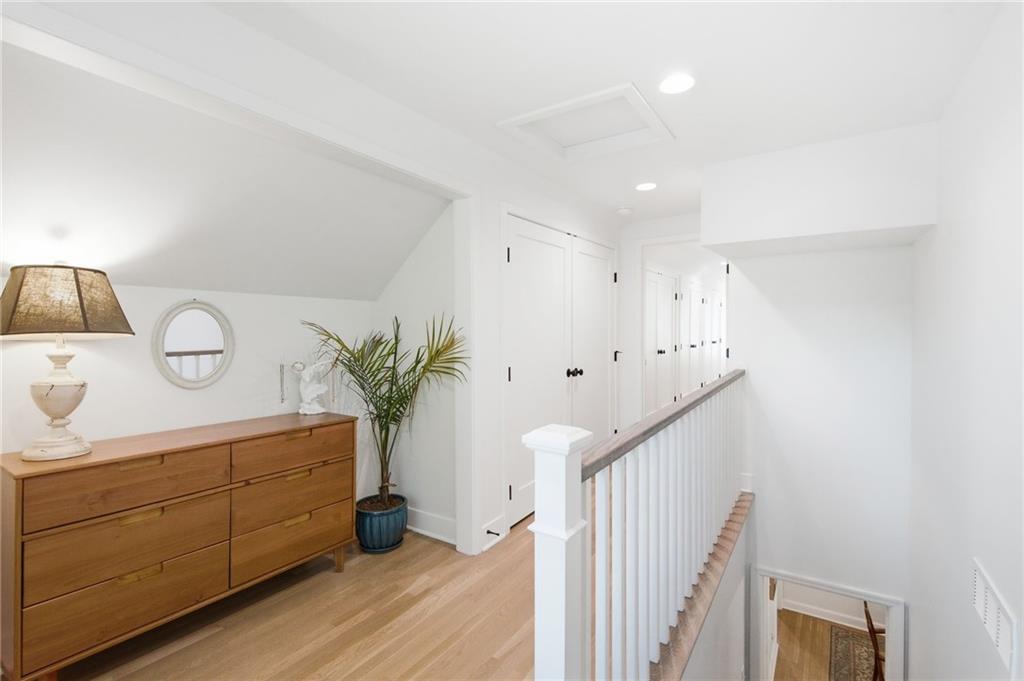
This second floor houses an amazing primary suite, laundry, and built in work nook - also perfect for a dresser or additional shelves!
20 of 32
-
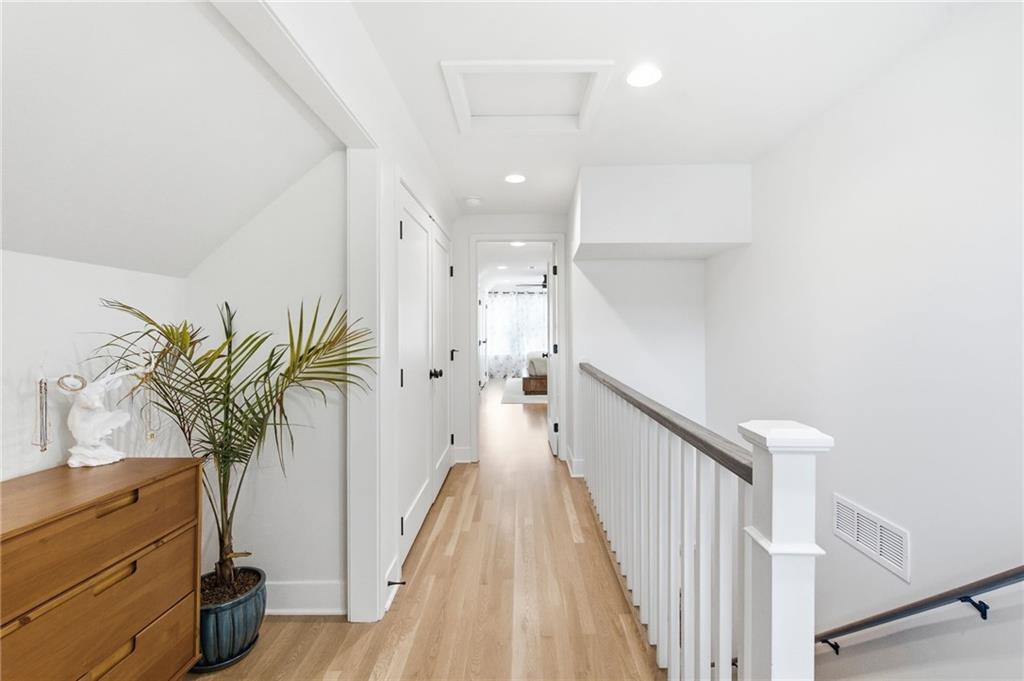
New stair carpet, banister, spindles, and railing.
21 of 32
-
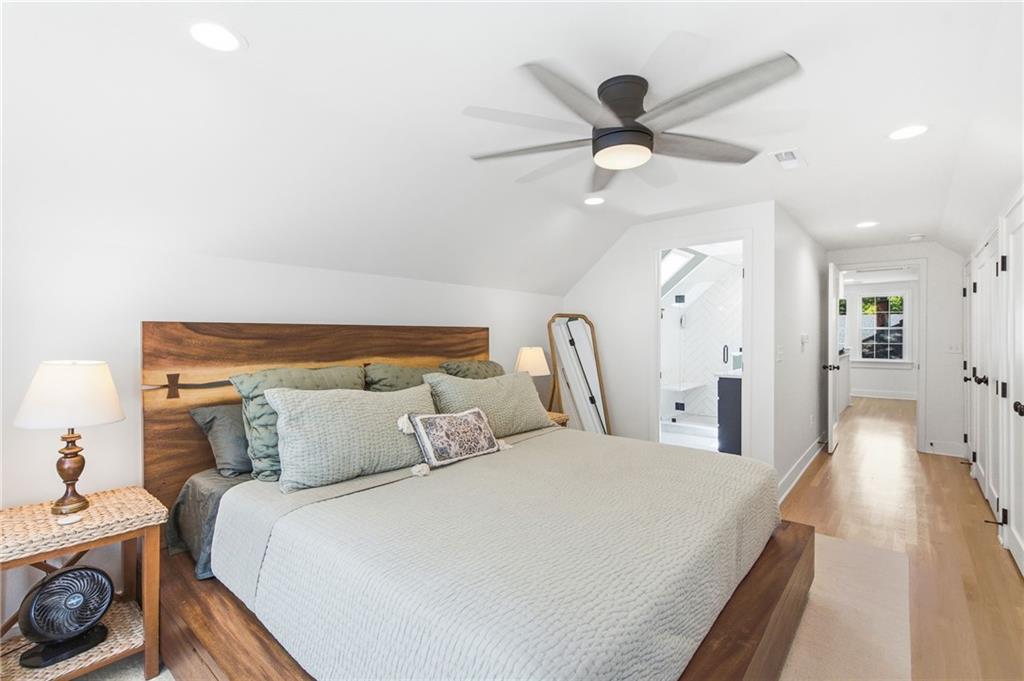
Primary bedroom has amazingly functional custom closets and a custom linen closet!
22 of 32
-
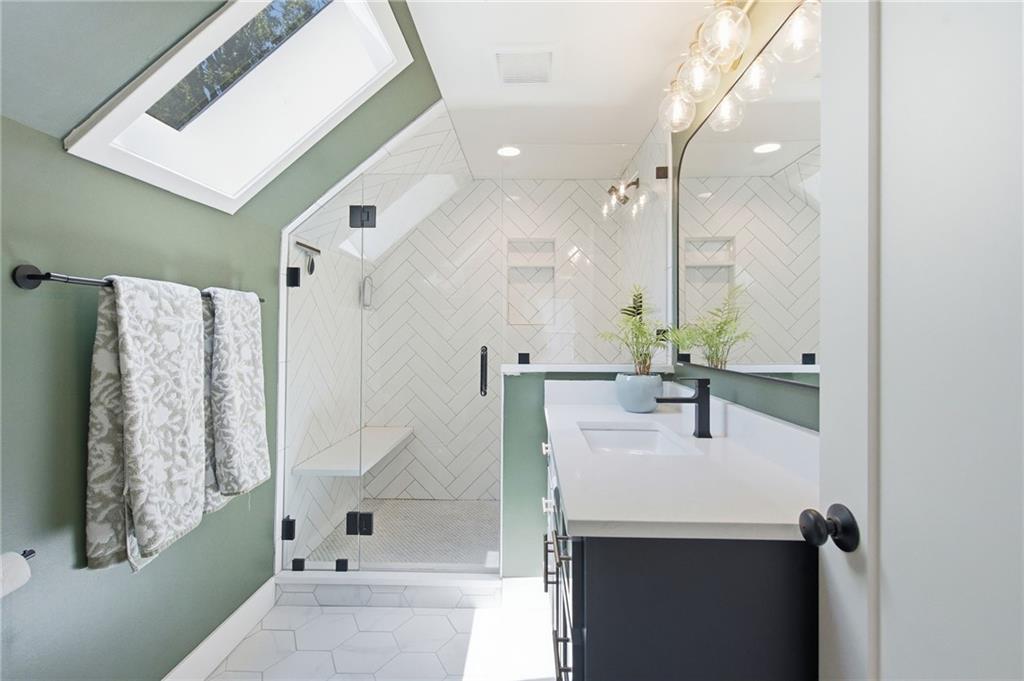
Everything is custom and NEW in this gorgeous primary bath!
23 of 32
-
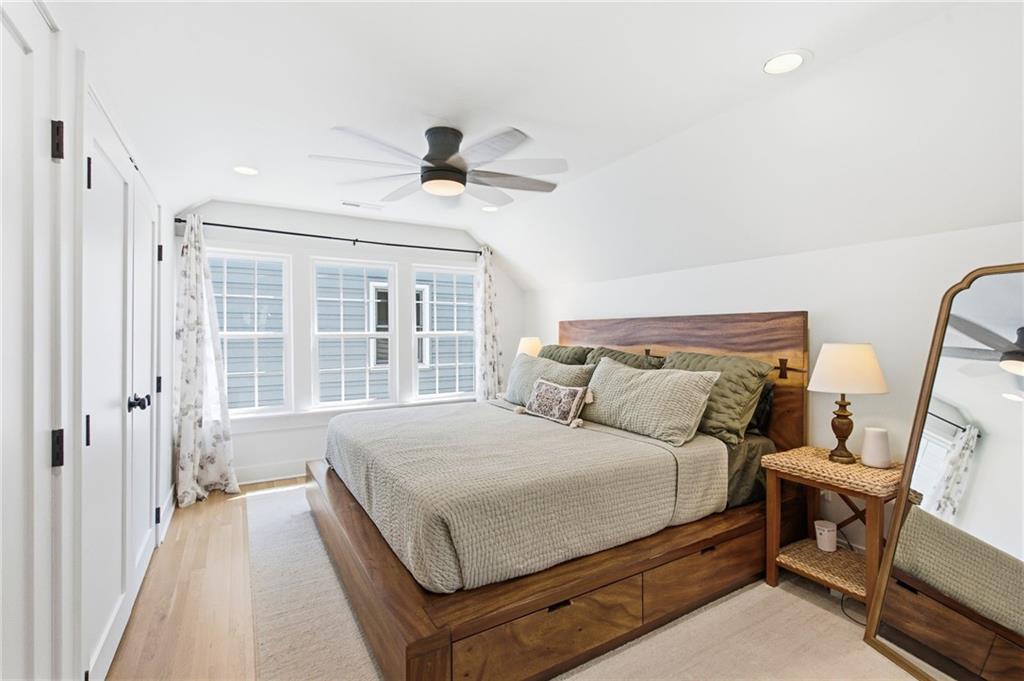
Additional storage room off this primary suite!
24 of 32
-
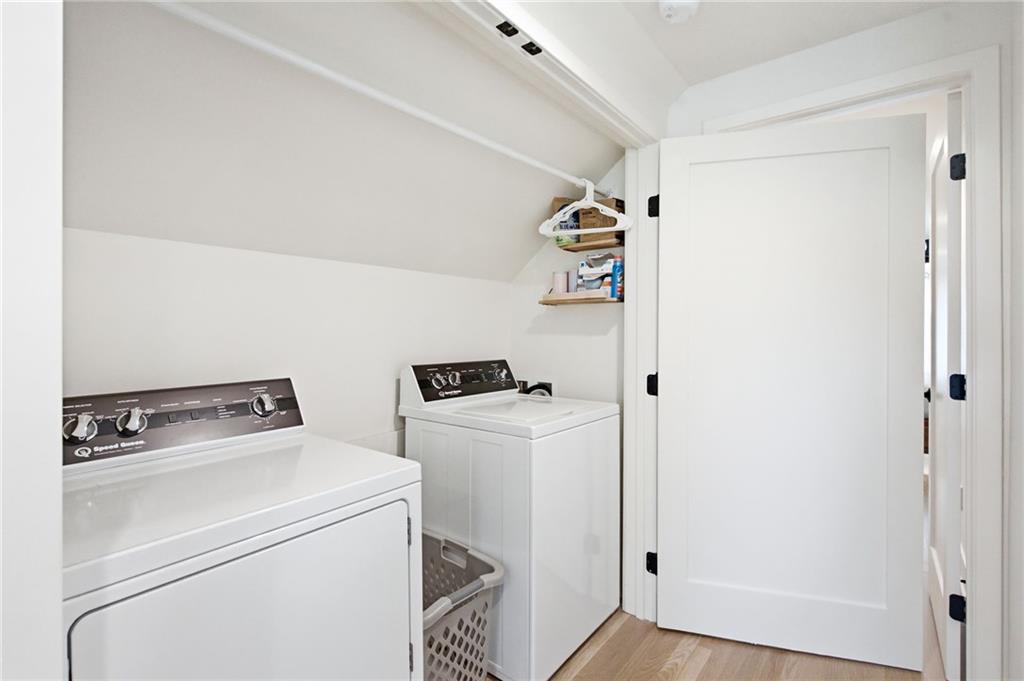
Laundry just off primary bedroom, tucked away yet so accessible!
25 of 32
-
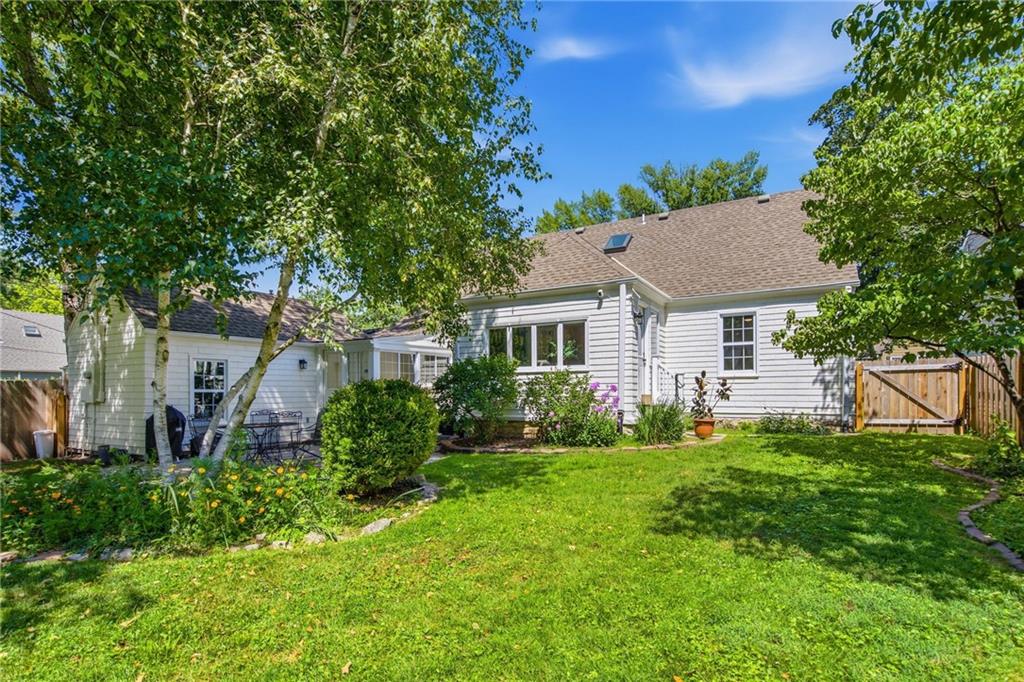
Gorgeous Fairway lot features lush landscaping.
26 of 32
-
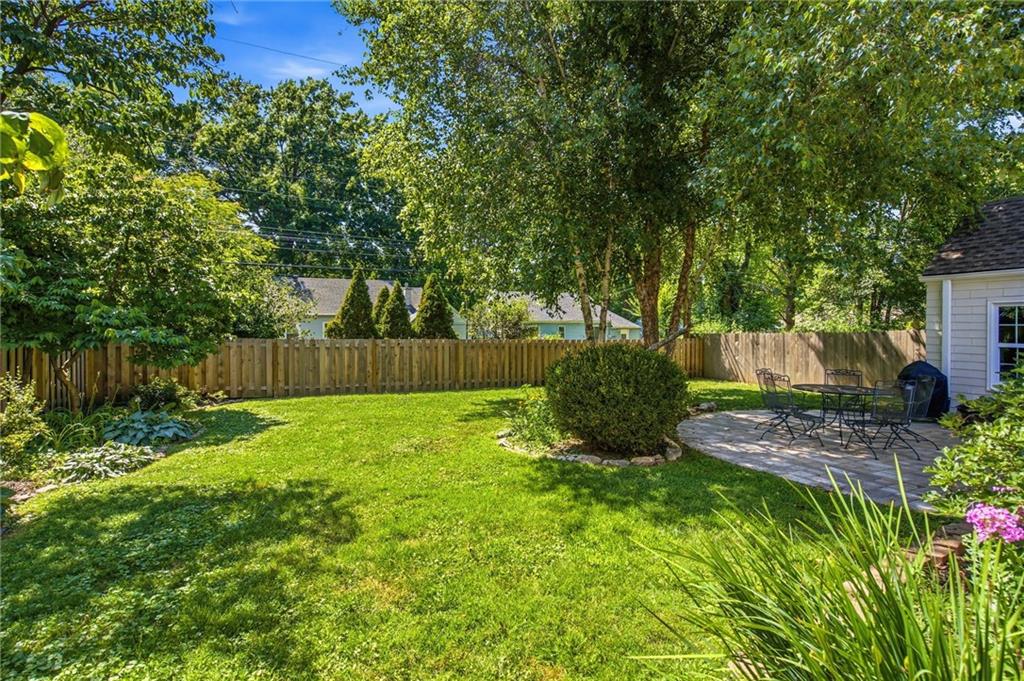
Brand new fence - fully fenced yard!
27 of 32
-
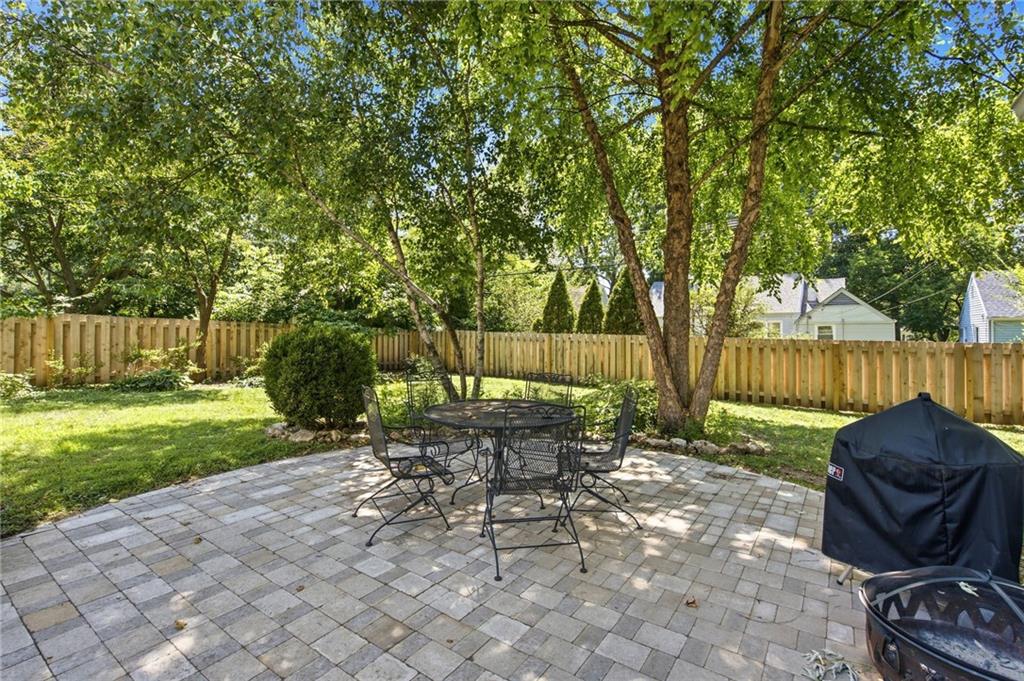
New paver patio! Backyard buried downspout extensions with leaf cleanouts!
28 of 32
-
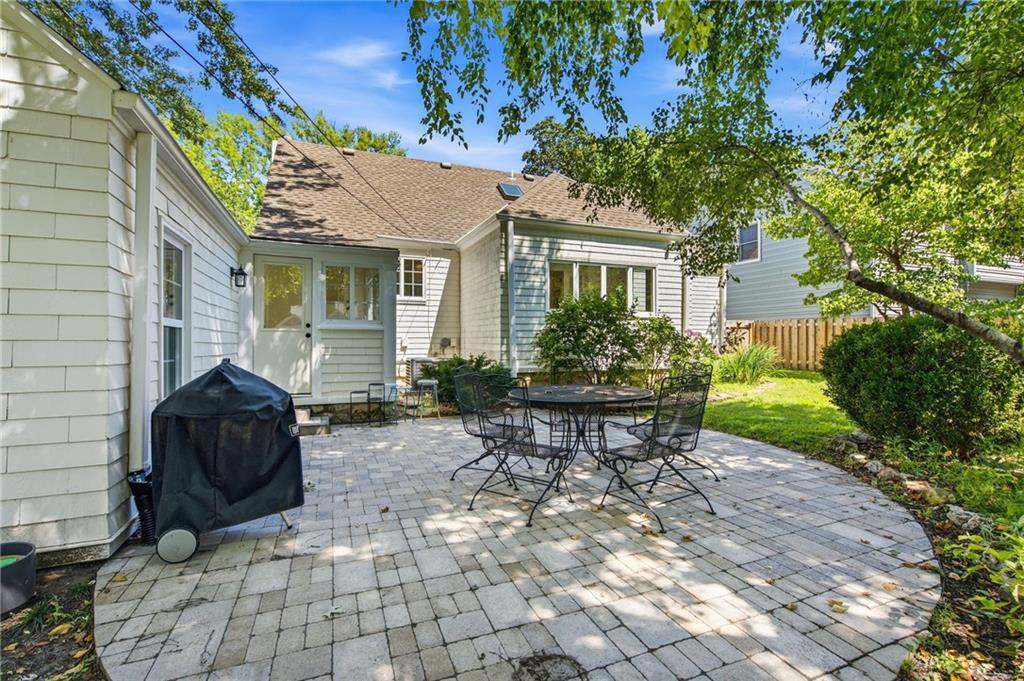
Large patio space perfect for entertaining in this private, beautifully landscaped yard.
29 of 32
-
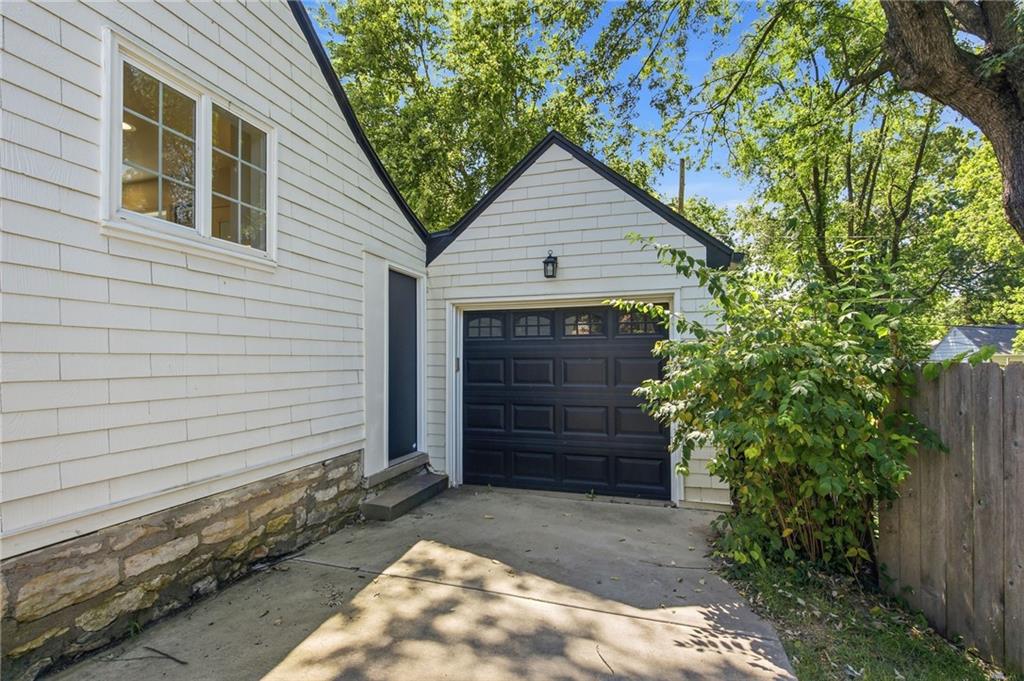
Newer driveway! New drywall installed in garage. Newer garage door - wifi compatible.
30 of 32
-
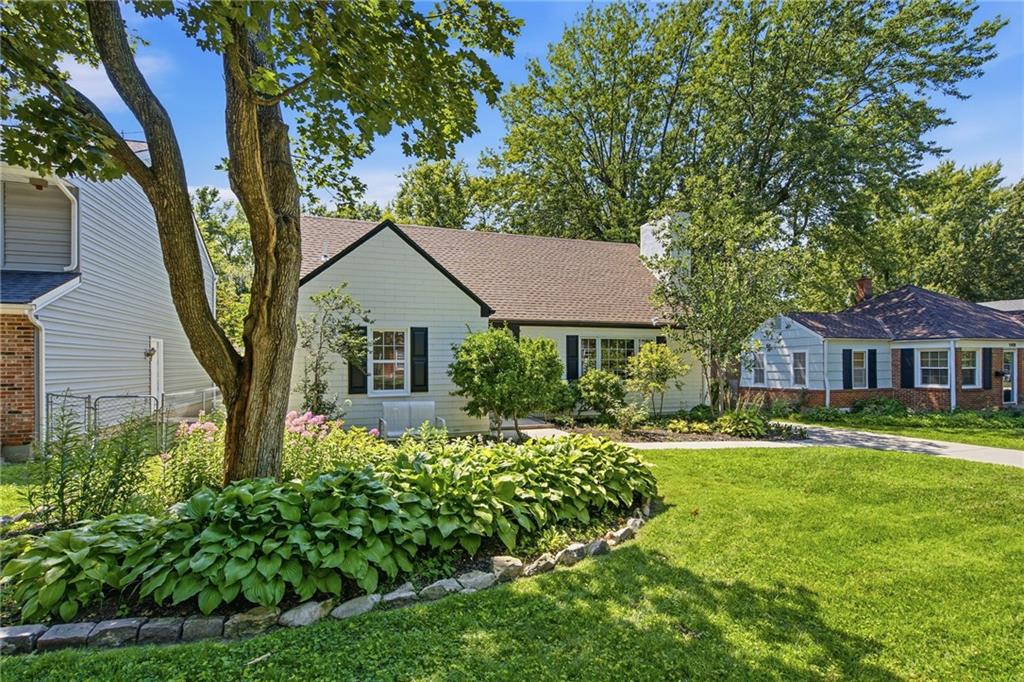
SO MUCH NEW in this beautiful home!
31 of 32
-
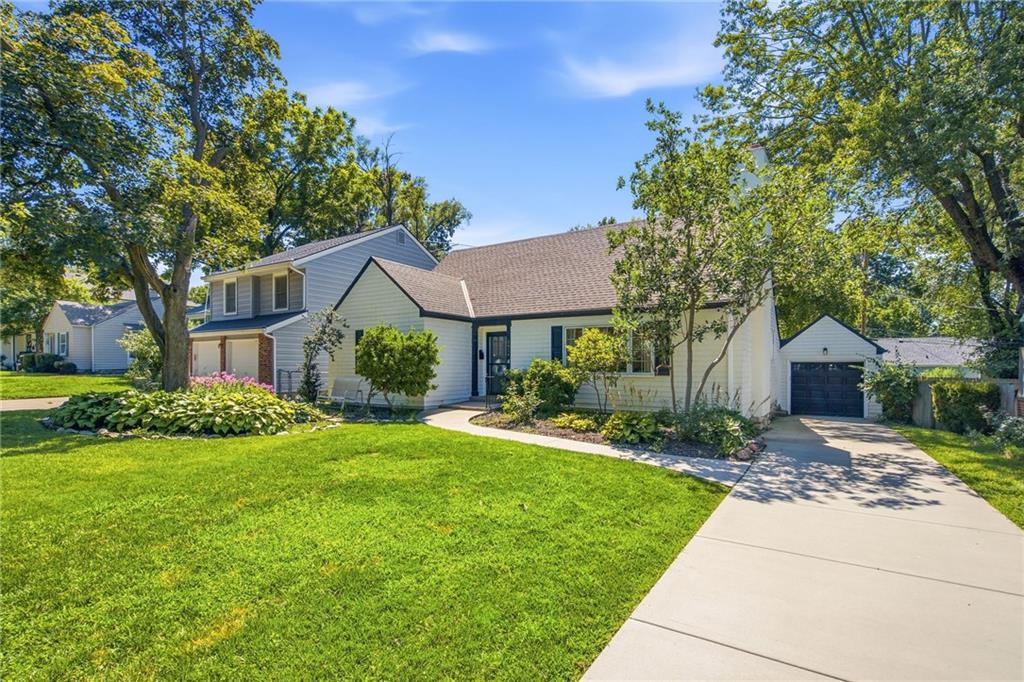
Don't wait to make it yours!
32 of 32
Introducing this charming 1930s Cape Cod, fully reimagined in the heart of Fairway! Thoughtfully remodeled and expanded, this 3 bed, 2 bath home blends 1930's character with modern luxury. The living room features newer large windows with tons of natural light, a wood-burning fireplace and custom built-ins with individually lit shelves. Stunning new custom kitchen boasts quartz counters with an undermount composite sink, premium soft-close custom cabinetry with inner and undermount lighting, and new stainless appliances. A handy mudroom featuring bead board, custom bench, and new tile connects to the 1-car garage and NEW paver patio. Garage has new drywall, newer door that is wifi enabled with wireless keypad. Formal dining opens to a bright sunroom that would make an excellent office or play space. Upstairs, a convenient workstation and hidden laundry accompany the spacious primary suite with a linen closet plus three additional custom closets. The spa-like bath showcases a skylight, custom tile, and a quartz bench shower. A large walk-in storage room adds rare flexibility. Gorgeous hardwoods run throughout. Outdoor living shines with fresh landscaping and seamless indoor-outdoor flow via the sunroom and mudroom. Major upgrades: all-new electrical and plumbing, newer zoned HVAC with Wi-Fi thermostat, new/newer windows in most rooms, newer driveway, interior/exterior paint—and more. Enjoy the feel of a new home without the new-construction price. Premier location in highly walkable Fairway—near country clubs, golf, parks, and shops/dining! Served by the top-ranking Shawnee Mission East school district. Move-in ready and exceptional. This is the one you've been waiting for!
- Directions
- From Mission Road, go west on 60th Street. Go north on Catalina. The home will be on your right.
- Subdivision
- Mission Highlands
- City
- Fairway
- County
- Johnson, KS
- Property Type
- Residential / Single Family Residence
- Listing Updated
- Jul 10, 2026 at 1:07am
- MLS Number
- 2629683
- Property Tax
- $7,770
- Home Owners Association
- No
- Disclaimer
- The information displayed on this page is confidential, proprietary, and copyrighted information of Heartland Multiple Listing Service, Inc. (“Heartland MLS”). Copyright 2026, Heartland Multiple Listing Service, Inc. Heartland MLS, Elite Realty and Agent Jo do not make any warranty or representation concerning the timeliness or accuracy of the information displayed herein. In consideration for the receipt of the information on this page, the recipient agrees to use the information solely for the private non-commercial purpose of identifying a property in which the recipient has a good faith interest in acquiring.
- The data relating to real estate displayed on this website comes in part from the Heartland Multiple Listing Service database compilation. The properties displayed on this website may not be all of the properties in the Heartland MLS database compilation, or all of the properties listed with other brokers participating in the Heartland MLS IDX program. Detailed information about the properties displayed on this website includes the name of the listing company.
- Information is deemed reliable but is not guaranteed.
Copyright © 2026 ELITE Realty.